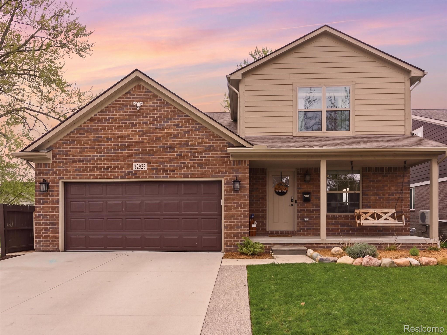
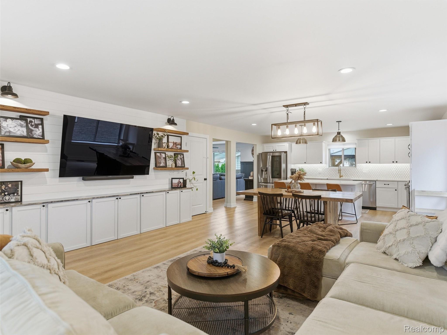
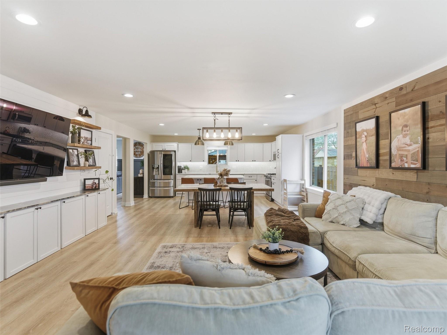
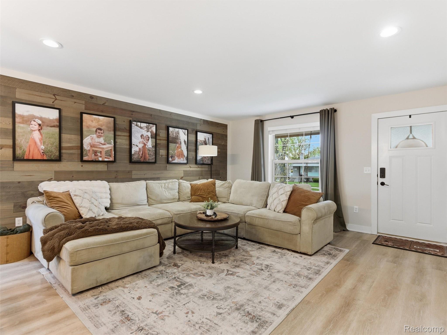
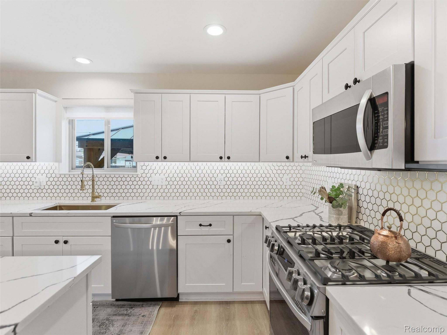
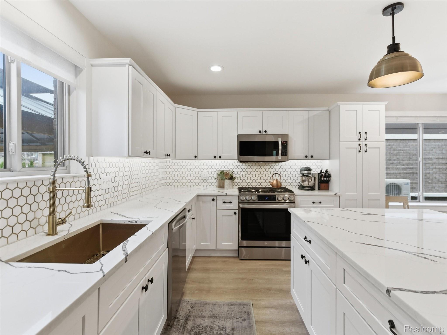
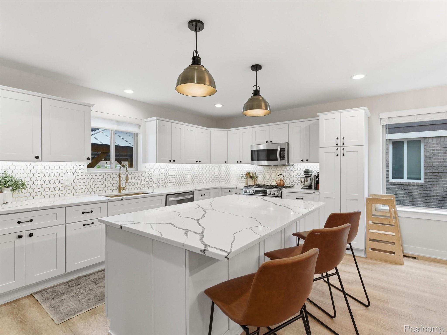
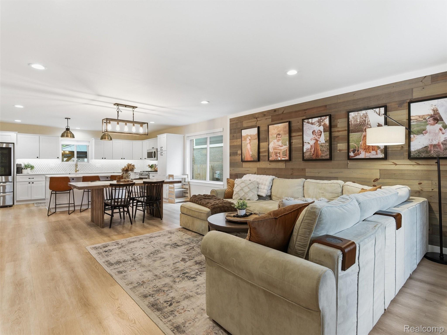
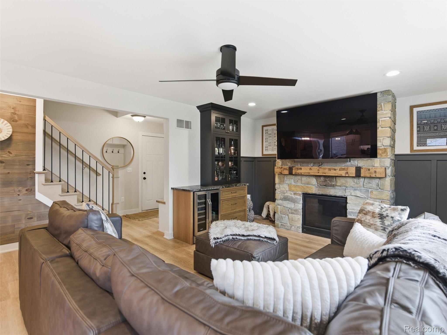
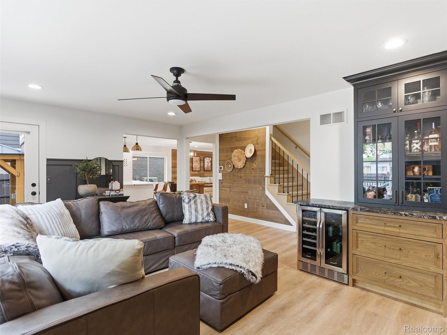
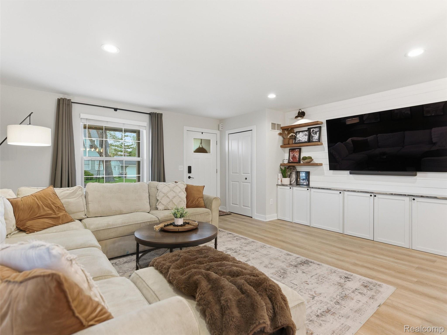
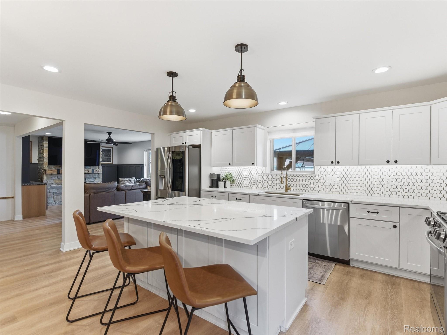
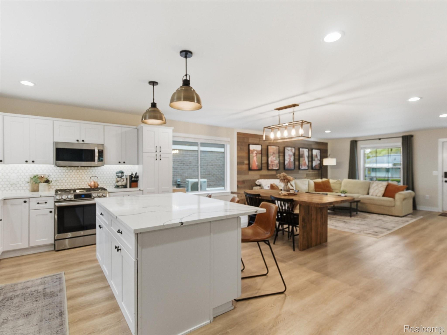
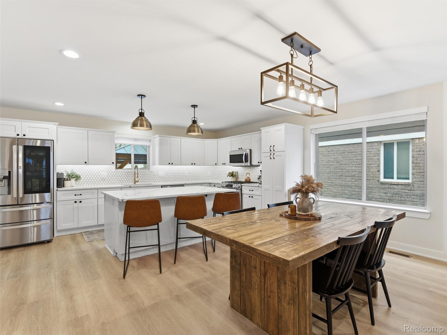
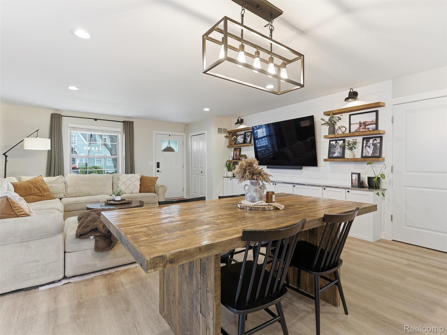
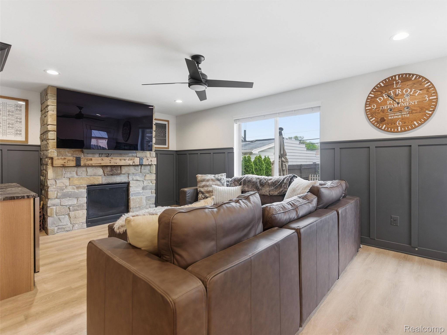
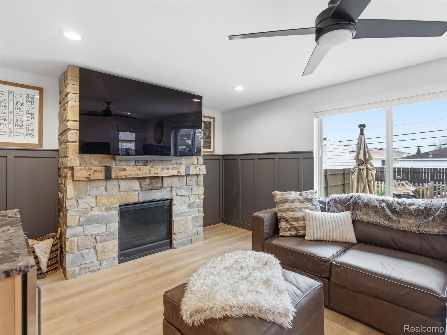
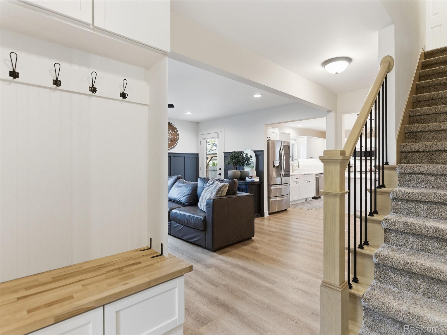
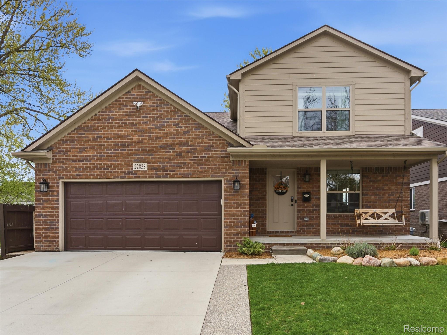
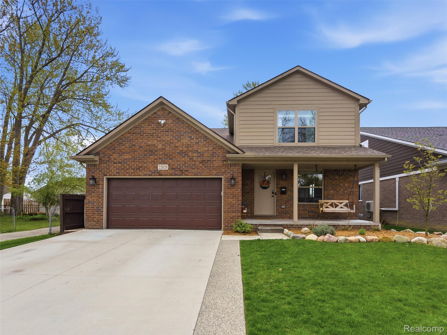
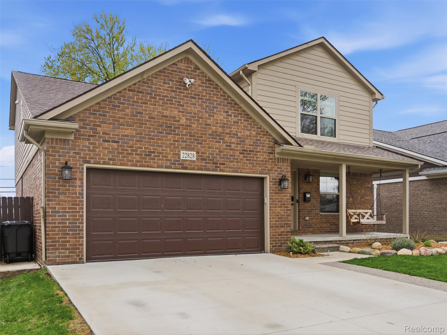
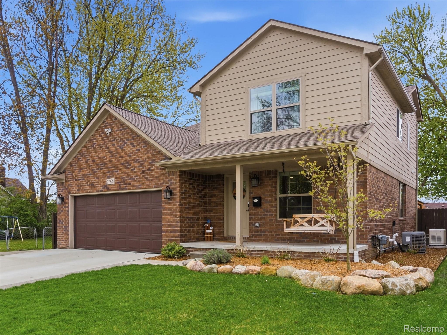
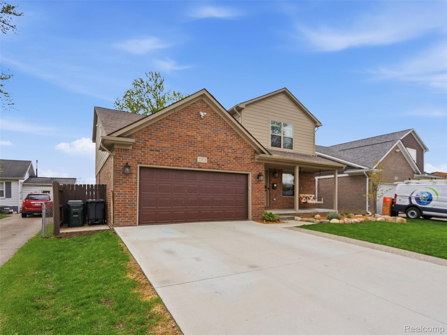
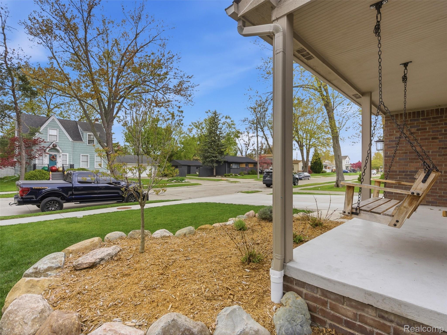
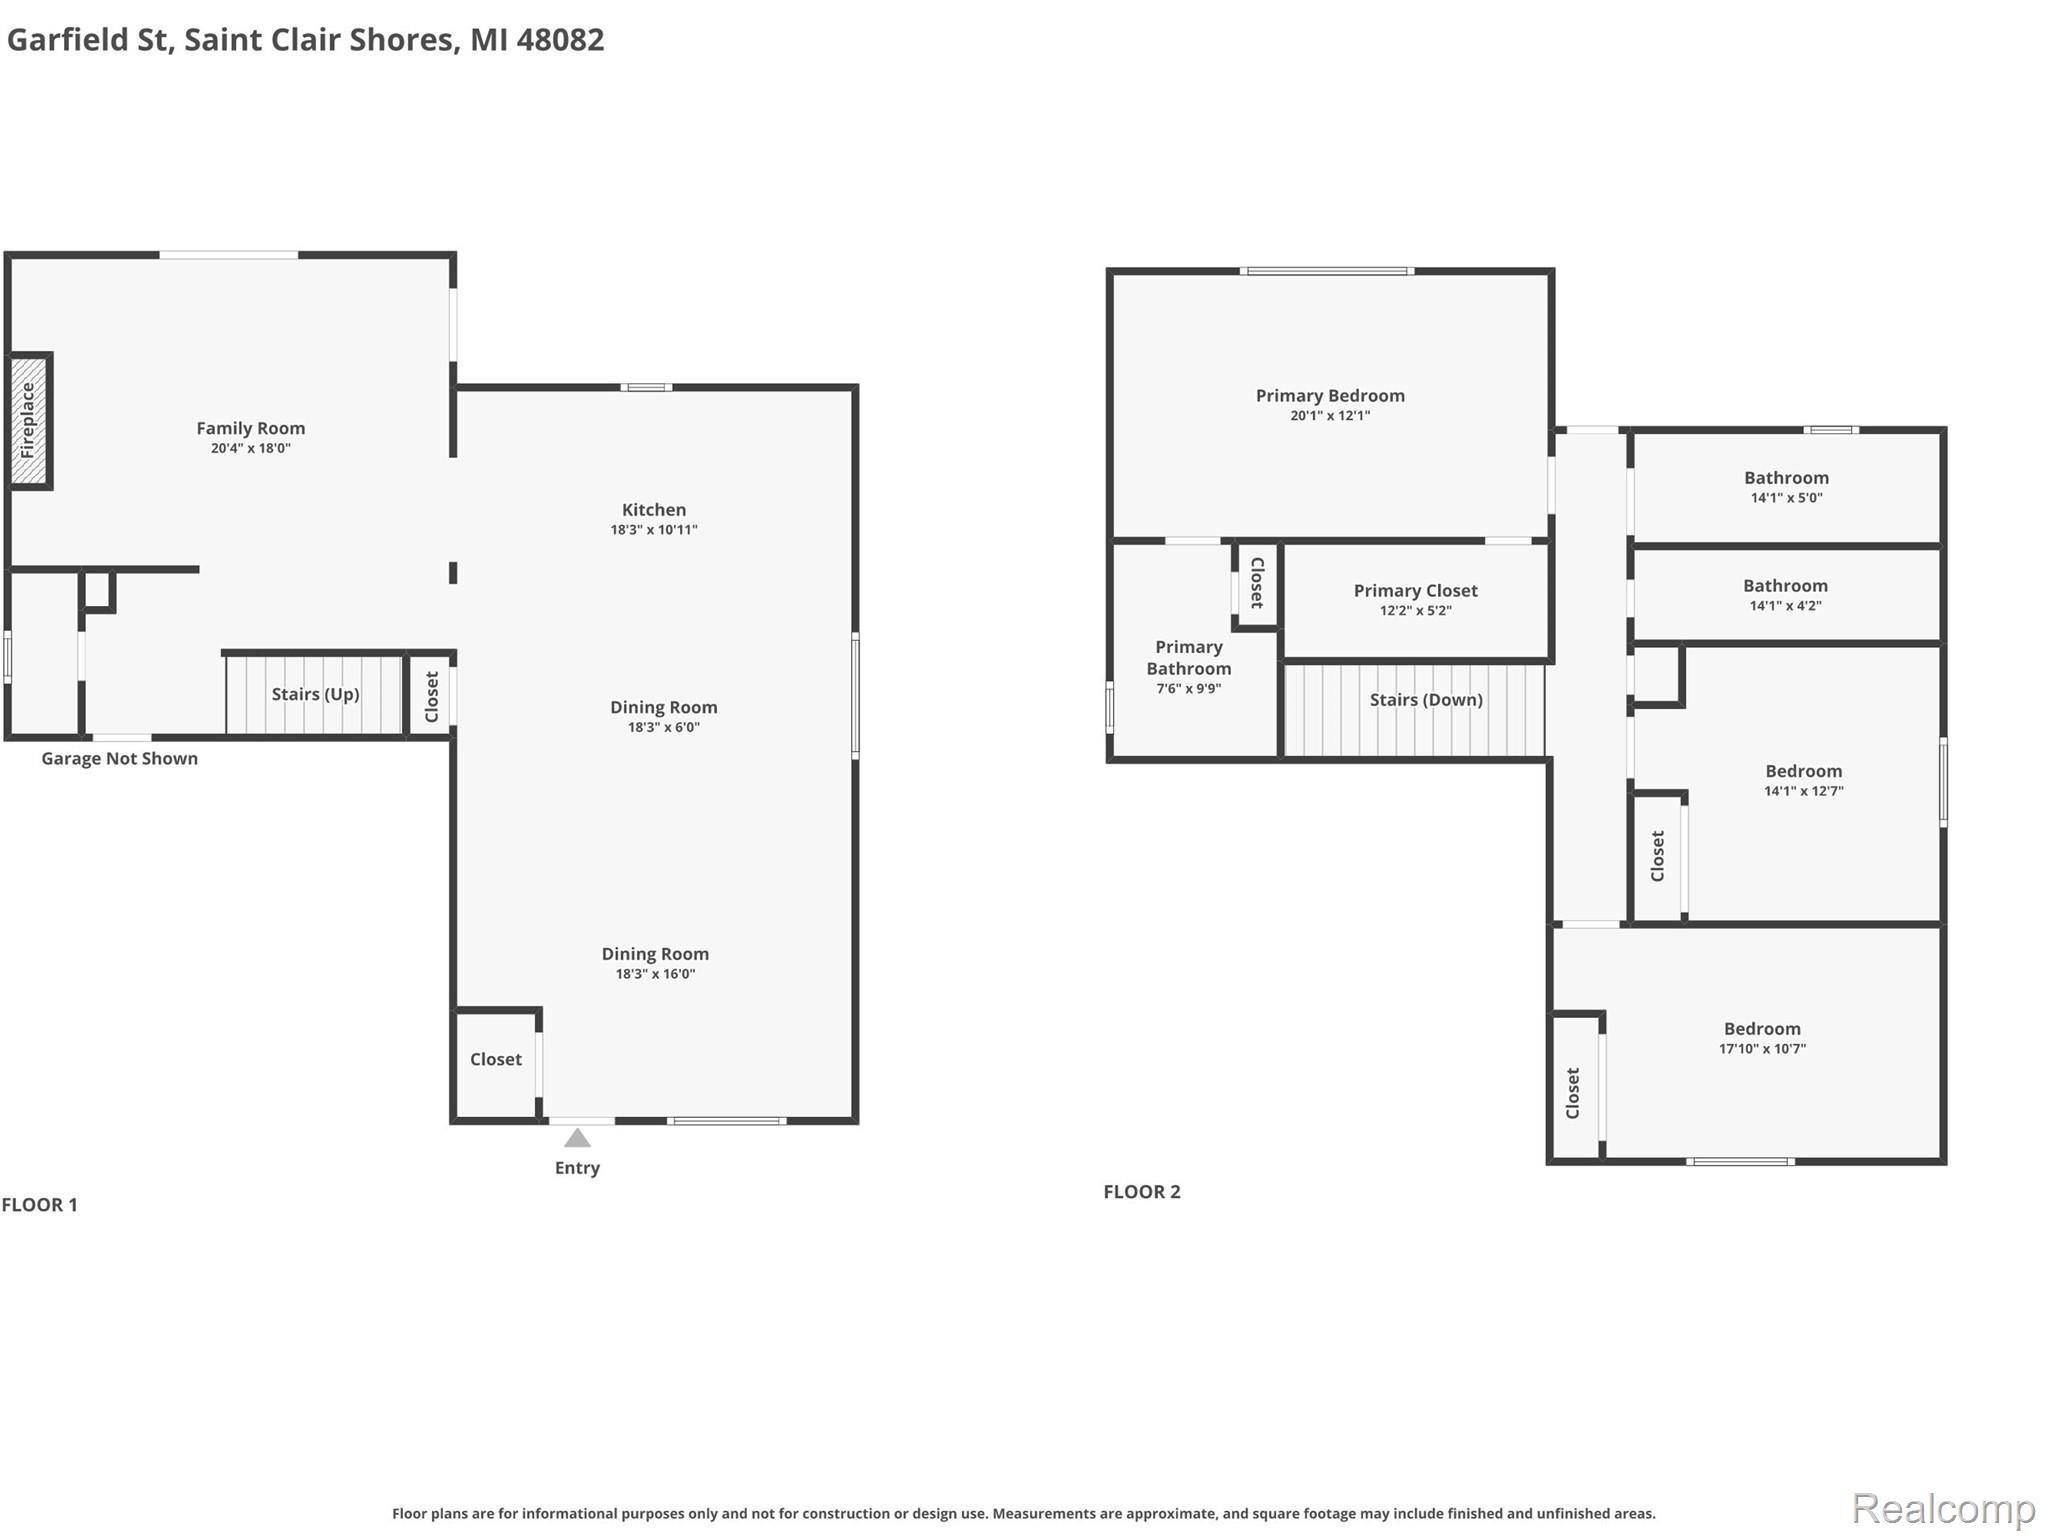
Welcome to this beautifully upgraded 2022-built colonial! Offering 2,200 sqft, 3 bed & 2.5 bathrooms, this move-in ready home combines modern luxury and functionality. The open-concept main floor features luxury vinyl flooring, recessed lighting, and a spacious layout perfect for living and entertaining. The living room includes a custom bar with leathered quartz and a stunning stone gas fireplace. The kitchen boasts quartz countertops, an oversized island, custom backsplash, gold sink, stainless steel appliances, and ample cabinet space.
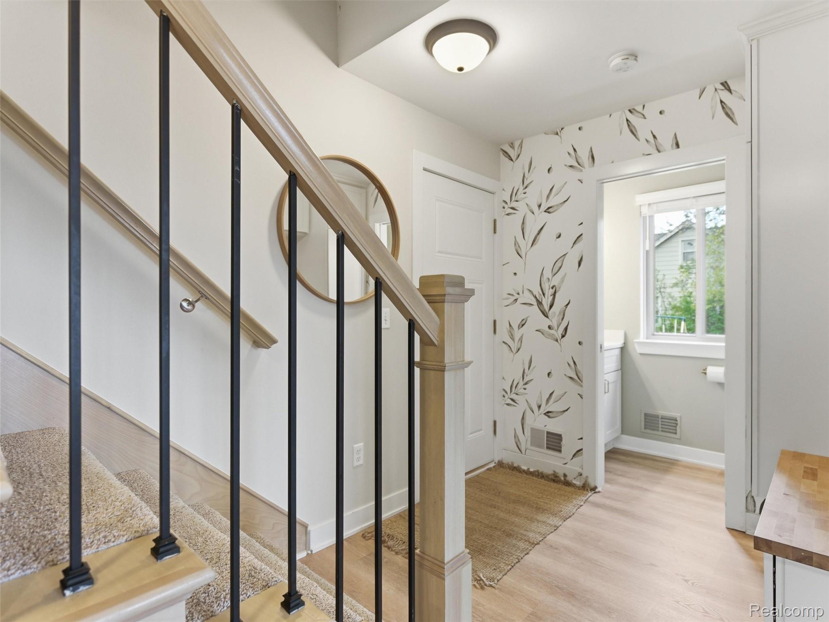
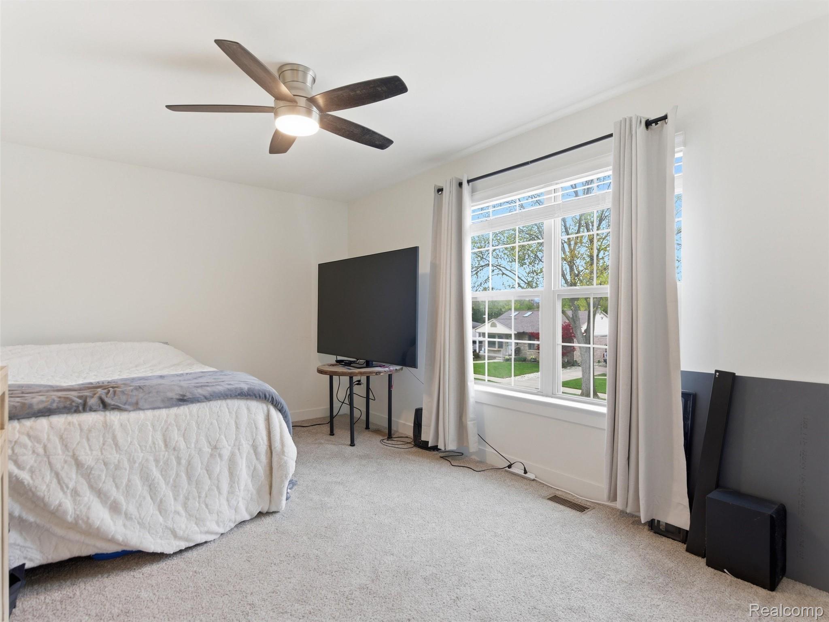
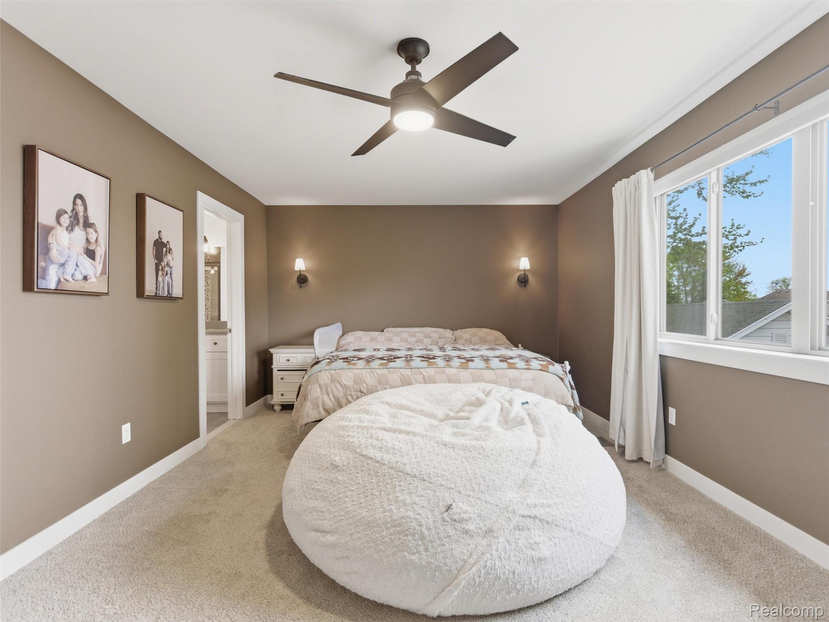
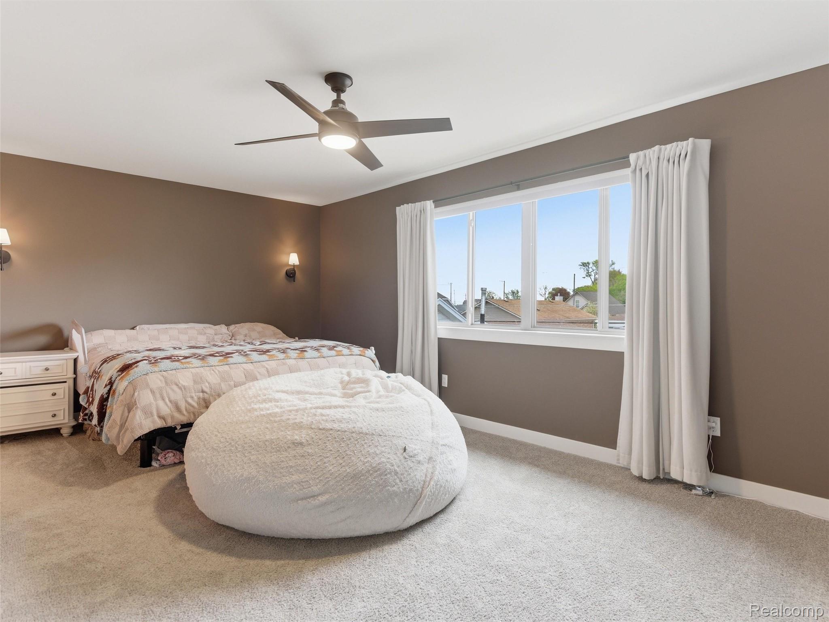
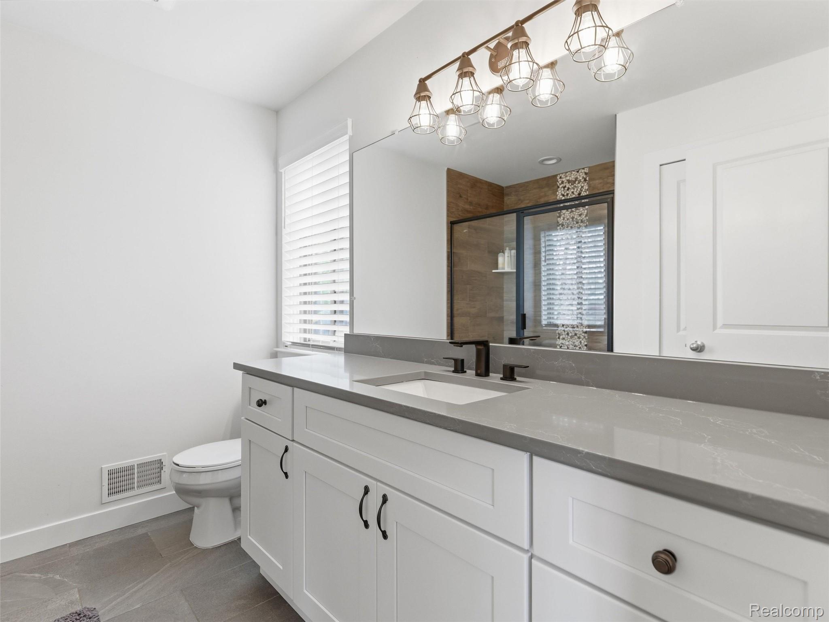
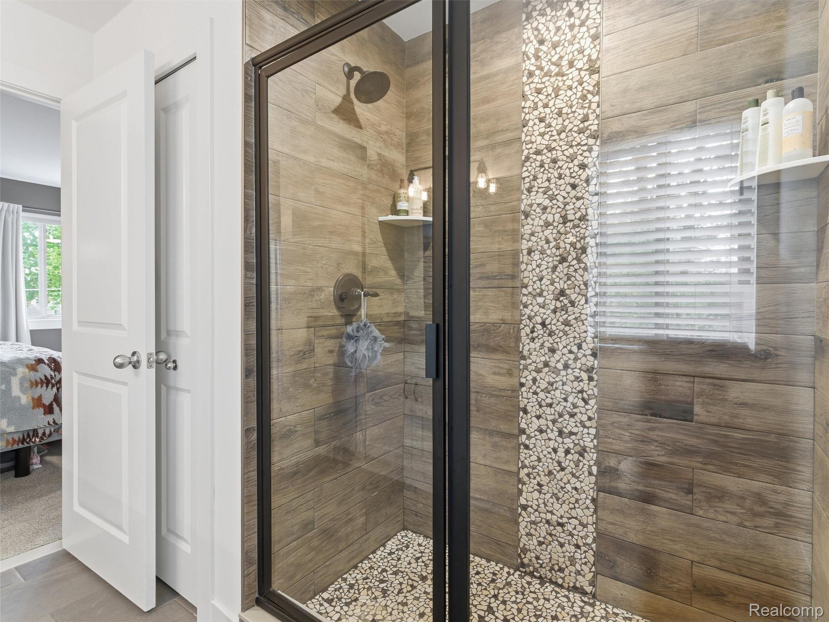
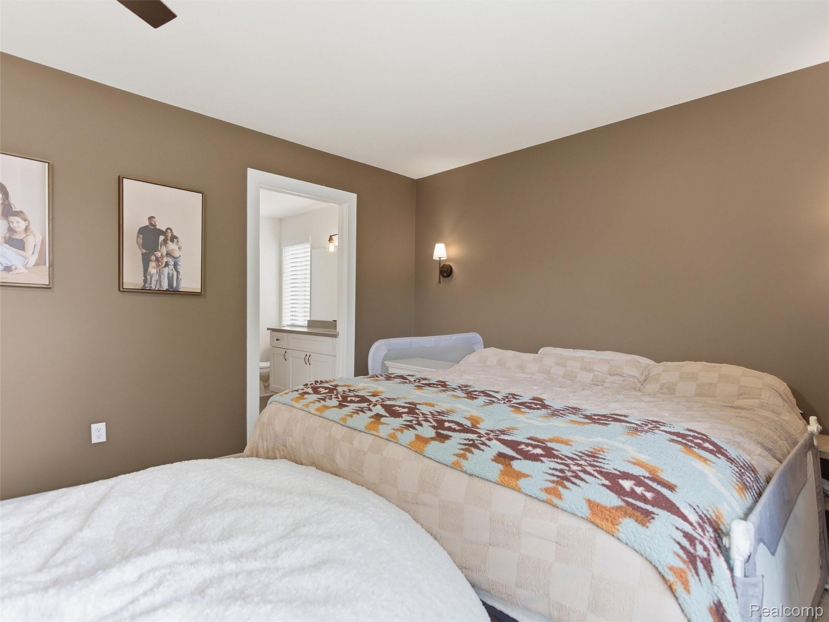
Additional main-floor highlights include board-and-batten accent walls, a built-in mudroom bench, custom wallpaper and feature wall with extra cabinets and shelves. Upstairs, the primary has been freshly painted and offers an en-suite bath along with a walk-in closet featuring a custom closet system.
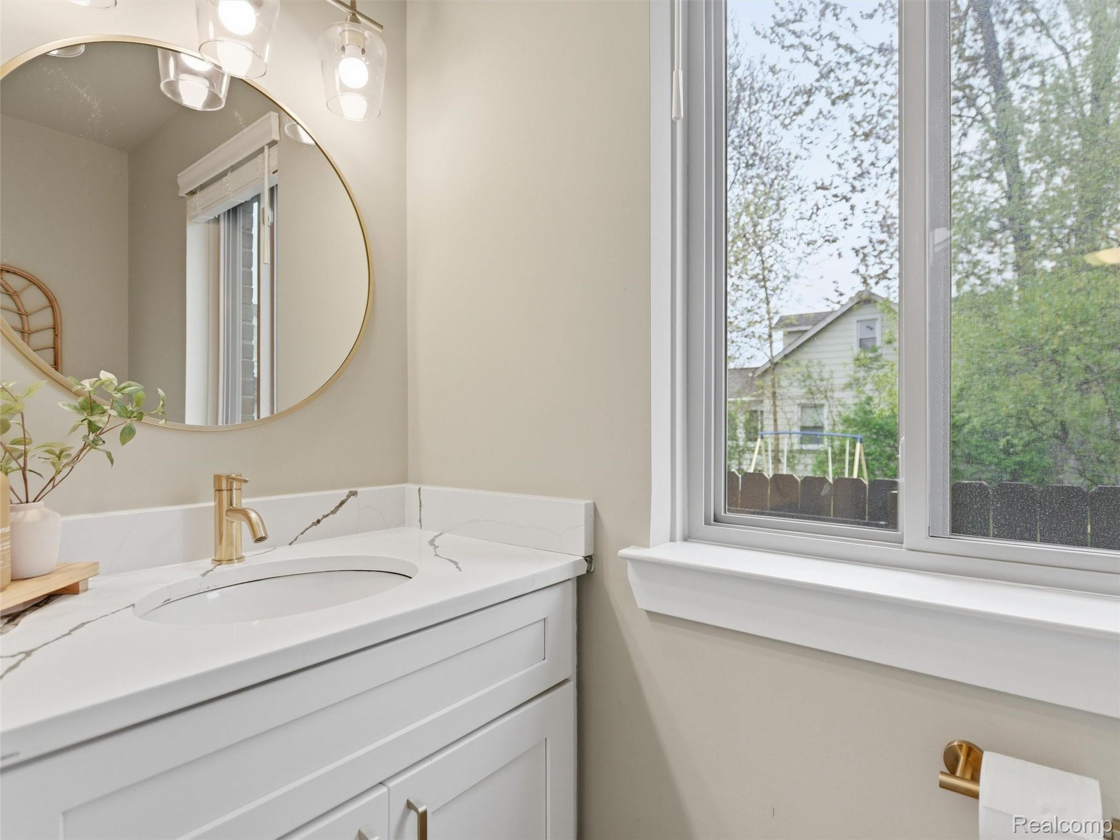
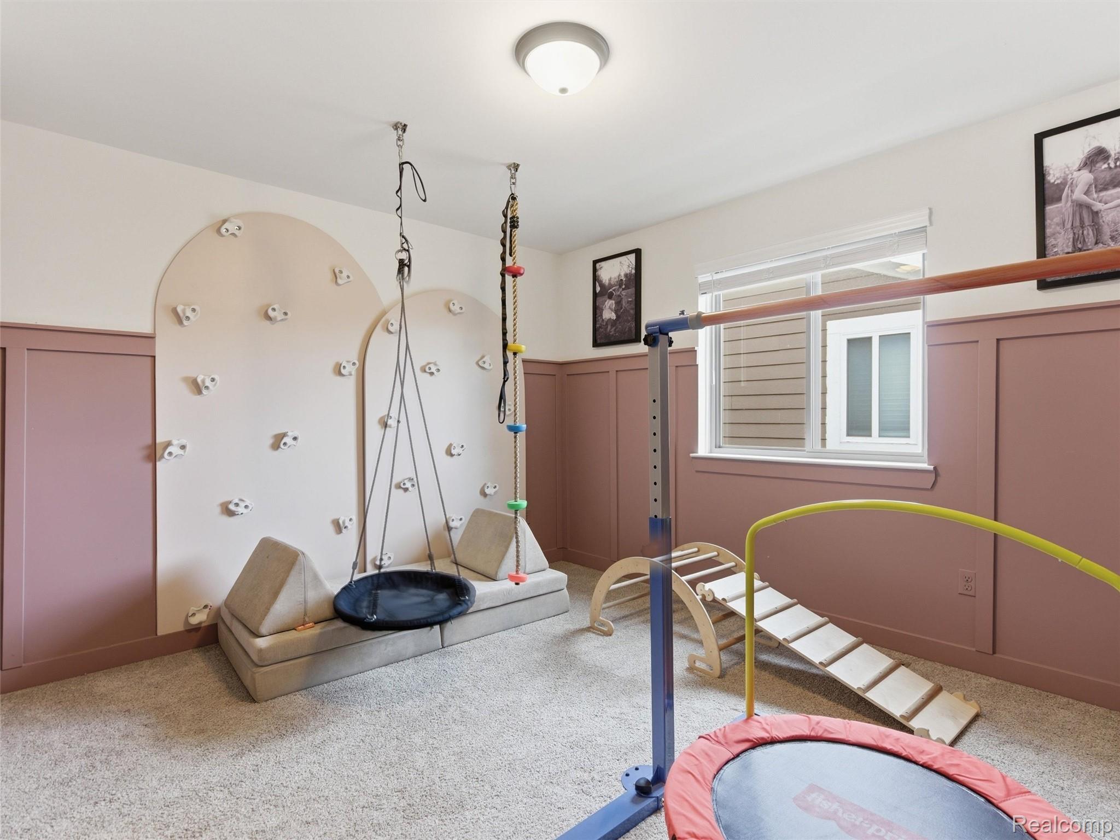
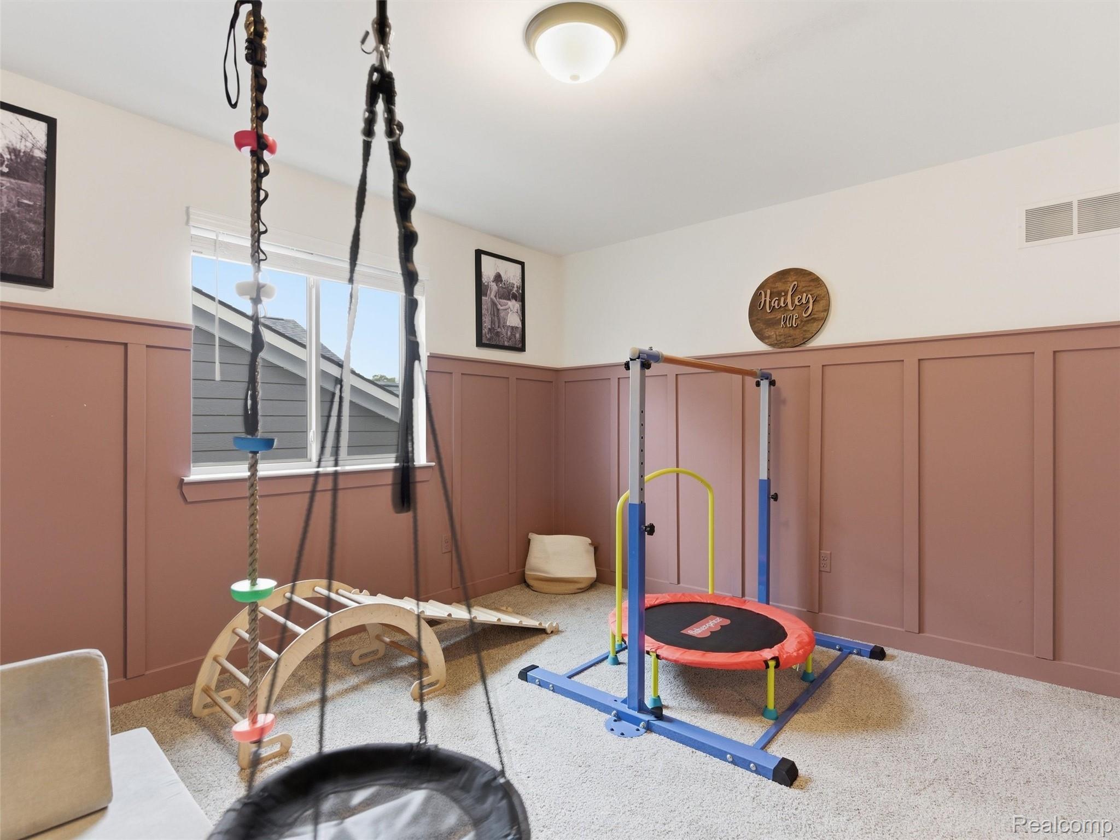
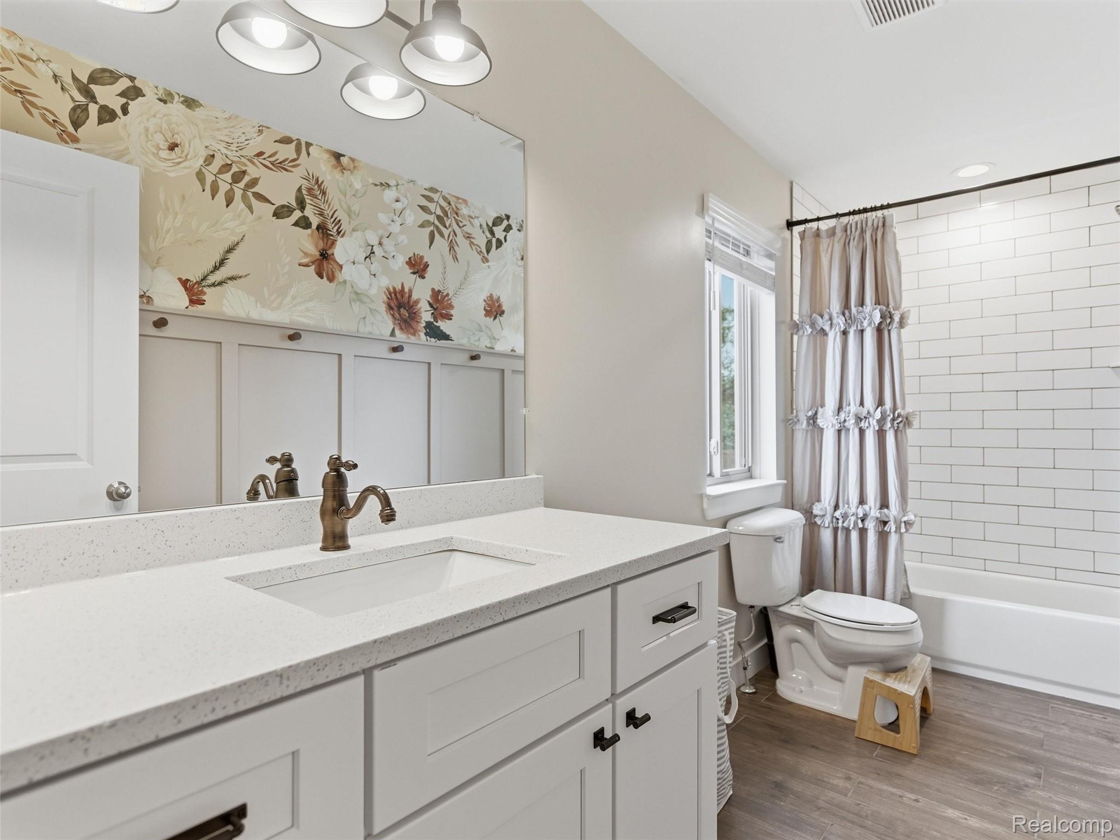
Two additional bedrooms provide generous space, including a one-of-a-kind custom kids’ room with a built-in rock-climbing wall, swings, a bookshelf, and a professionally designed closet. An additional full bath includes designer wallpaper and a custom accent towel wall.
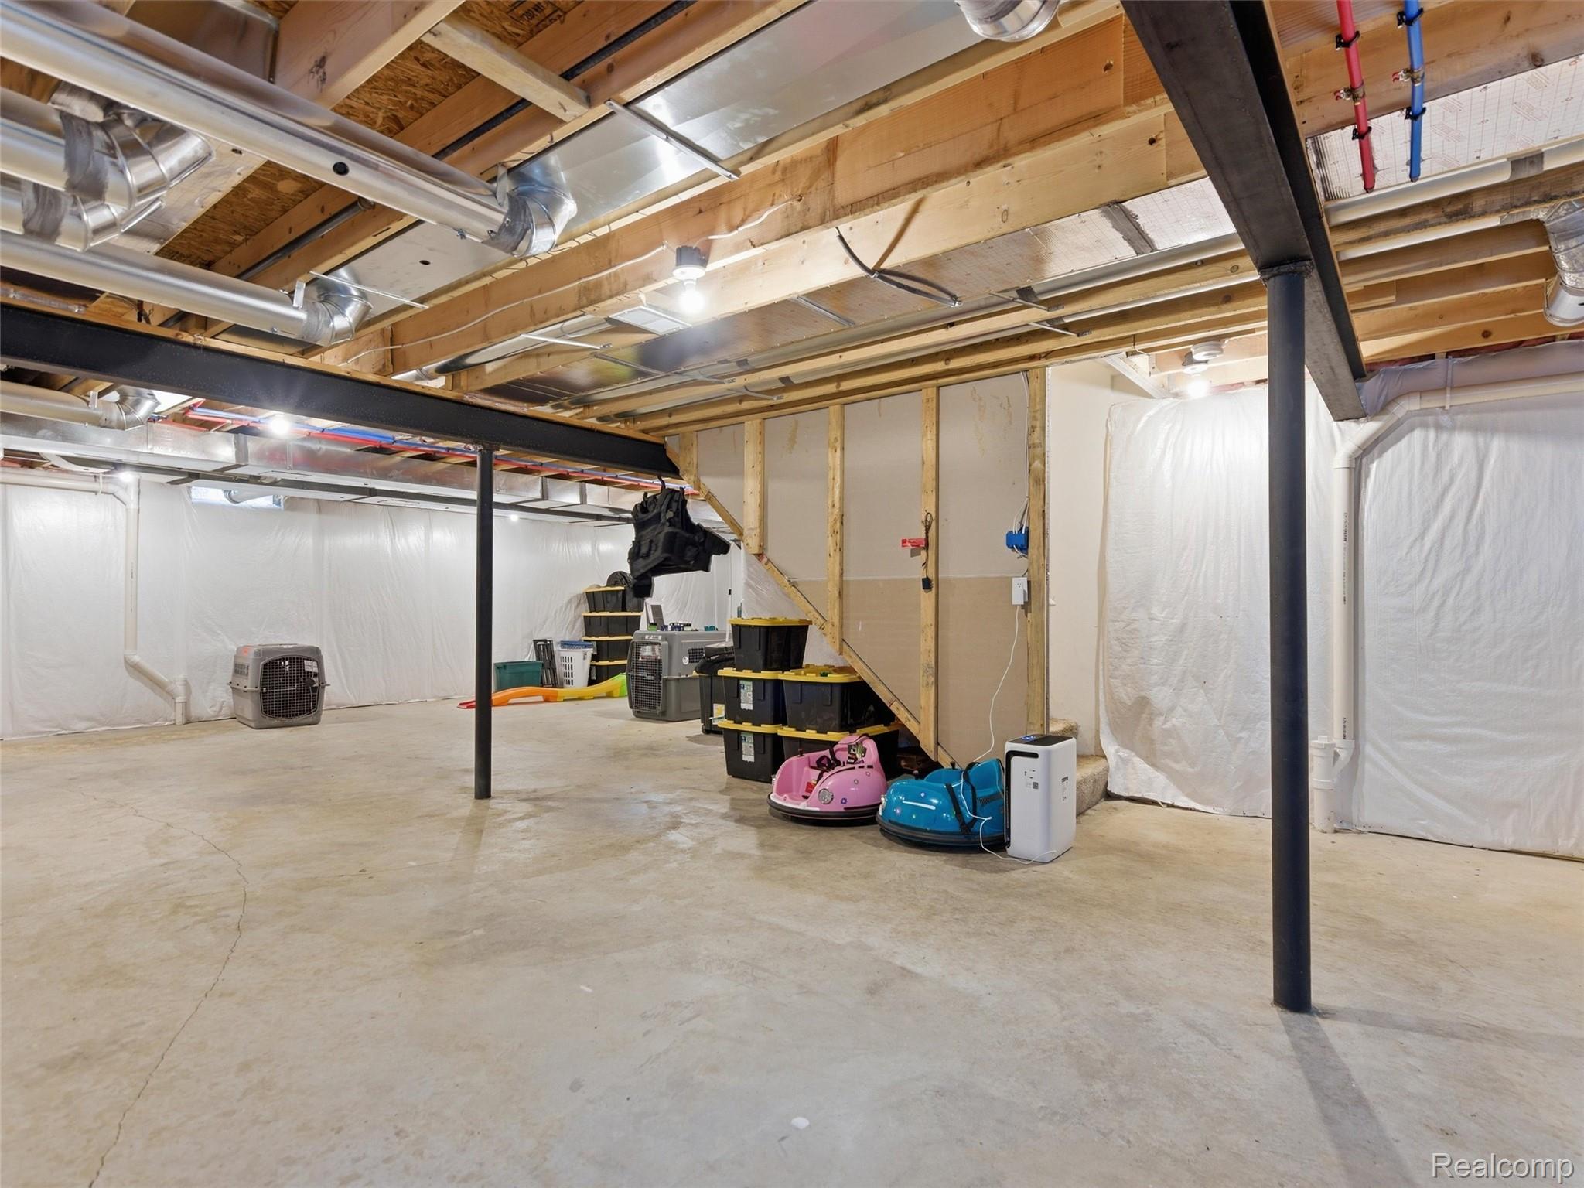
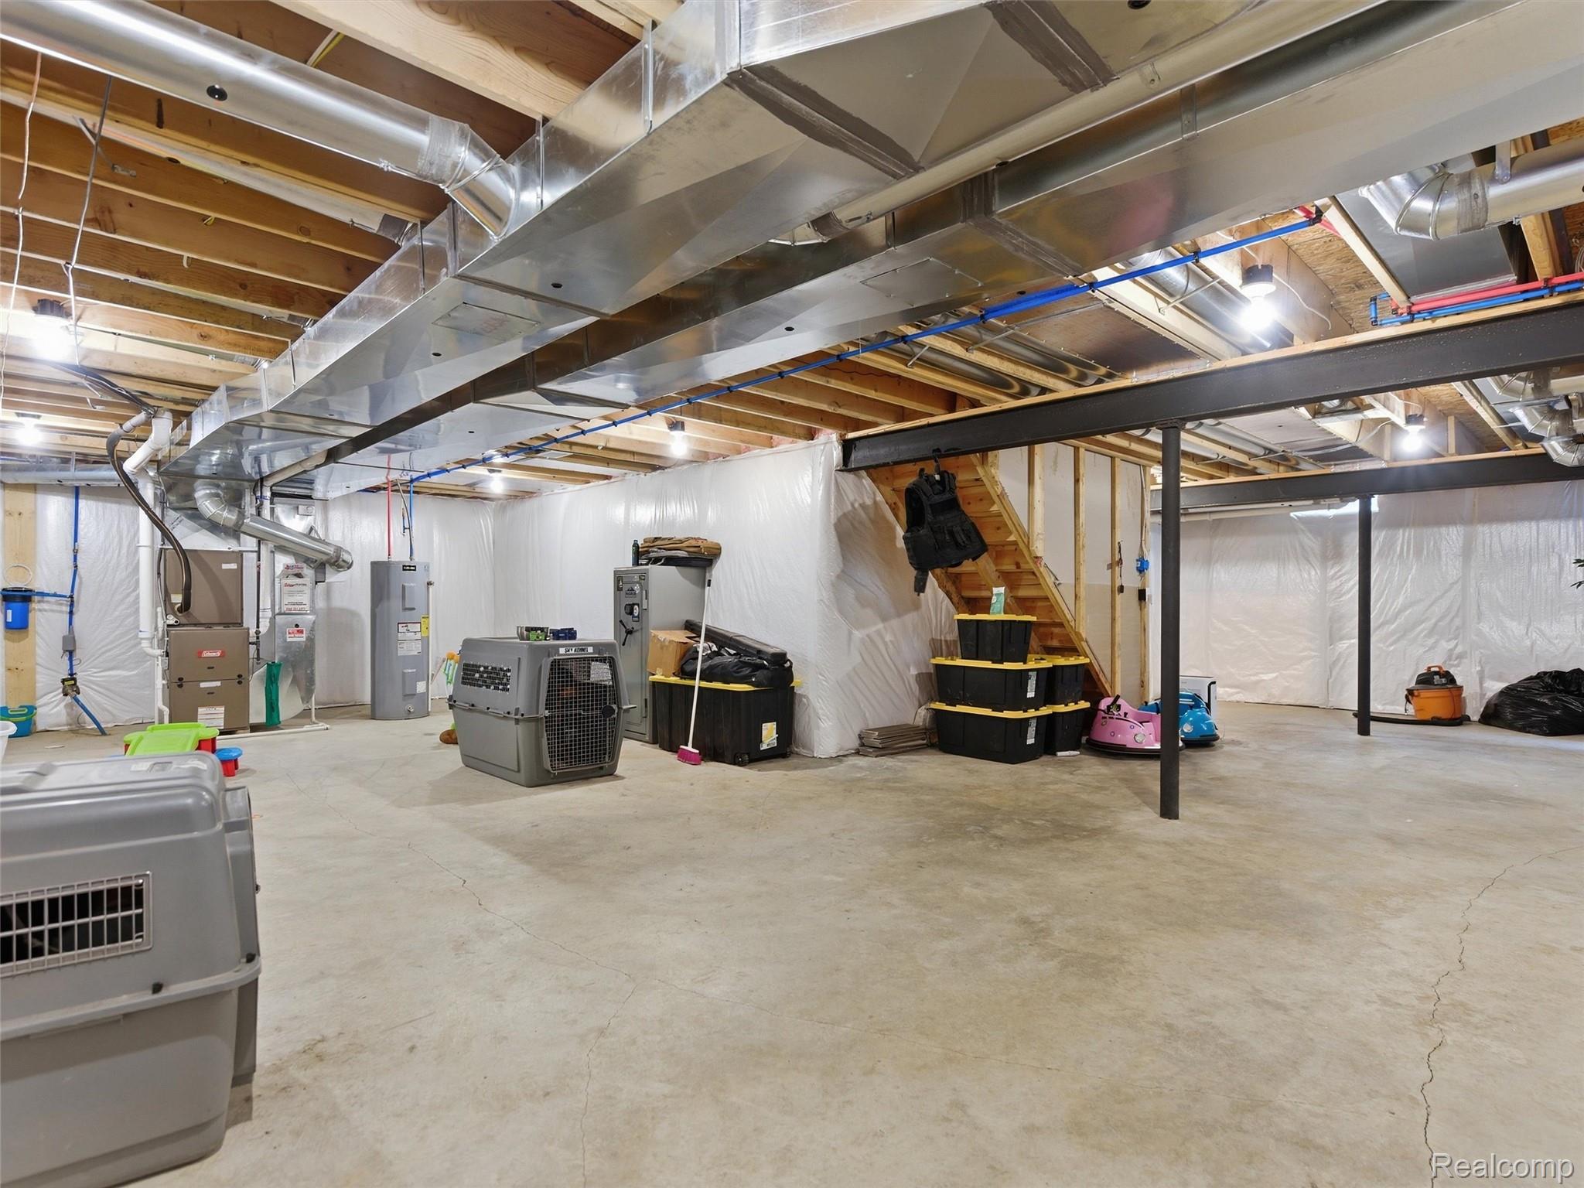
The basement is fully insulated and ready for finishing, offering endless potential for additional living space.
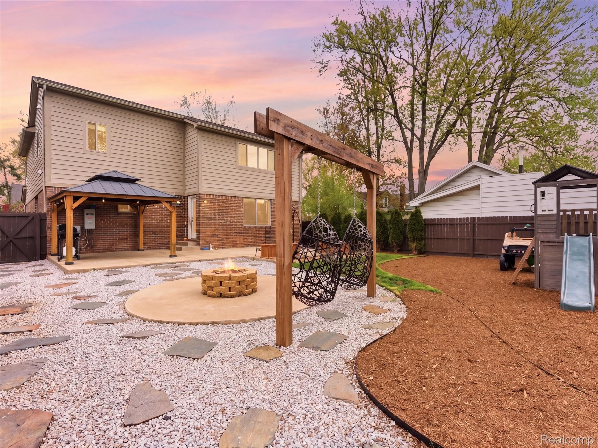
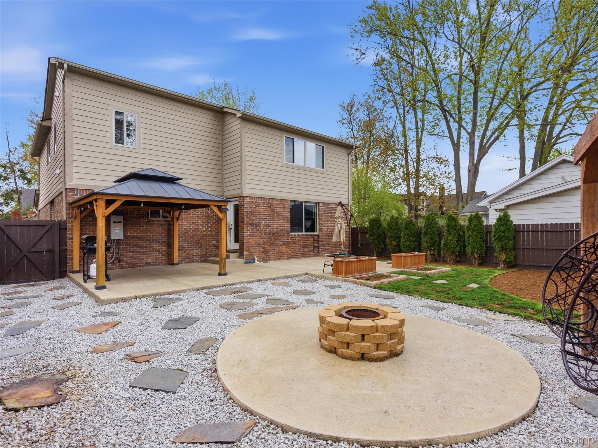
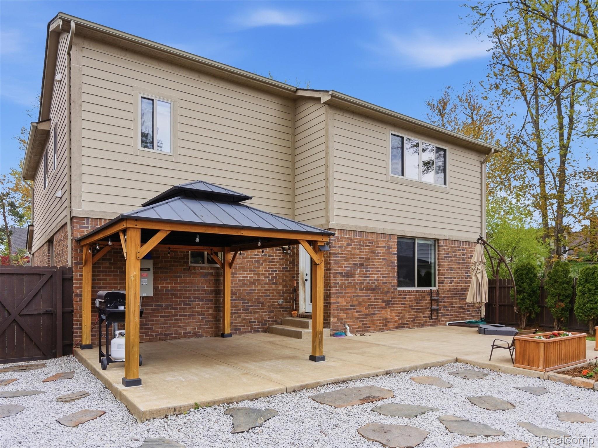
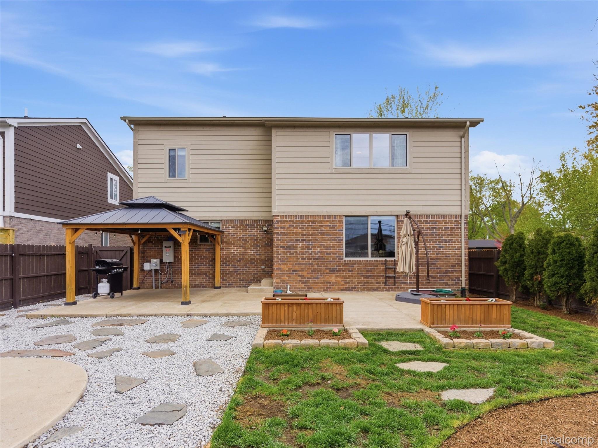
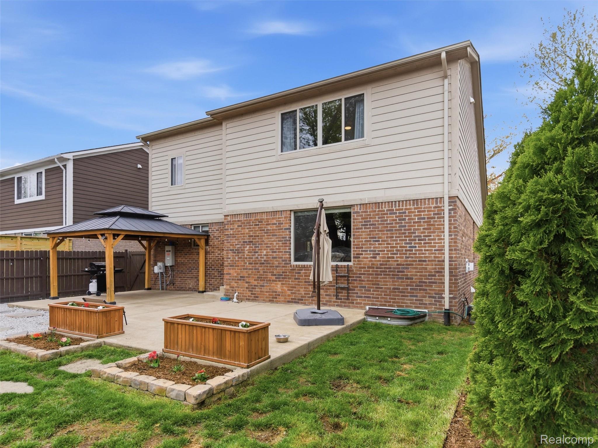
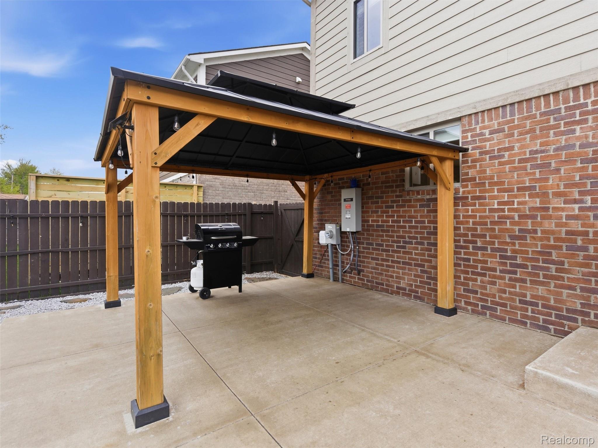
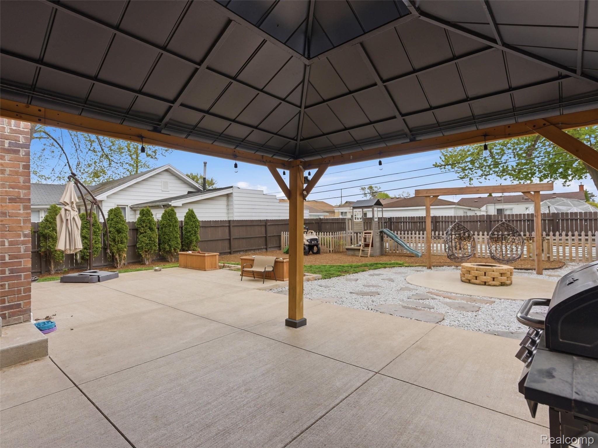
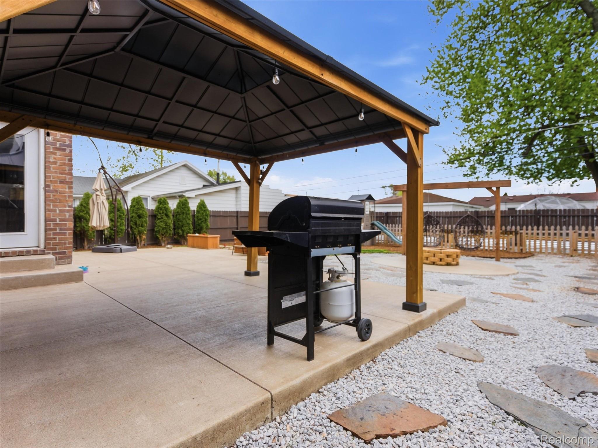
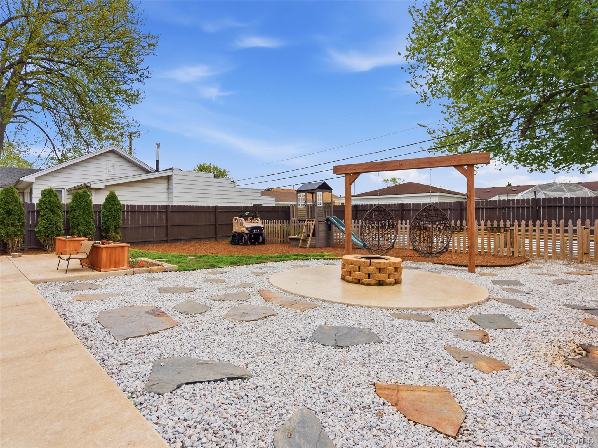
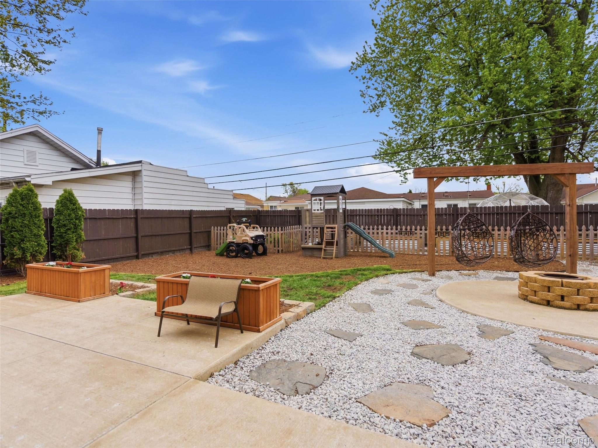
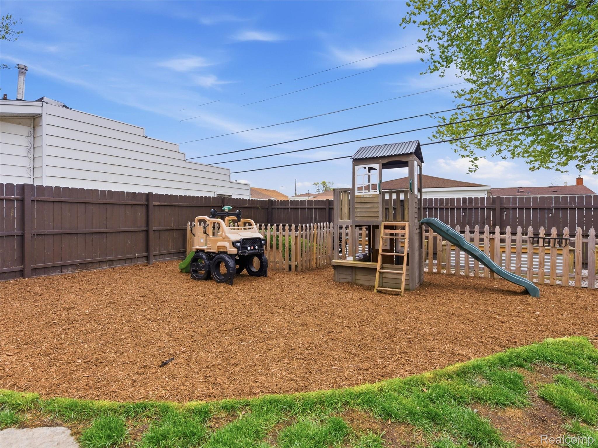
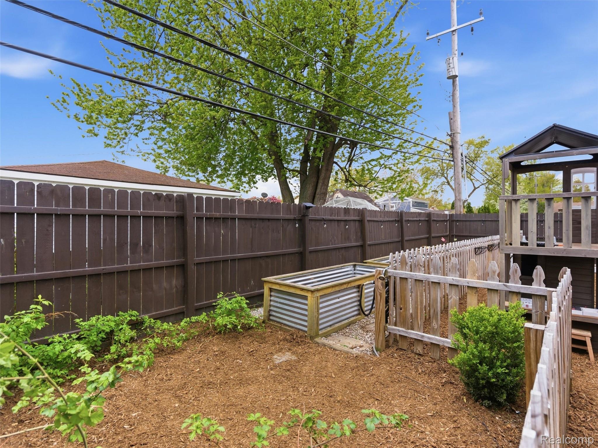
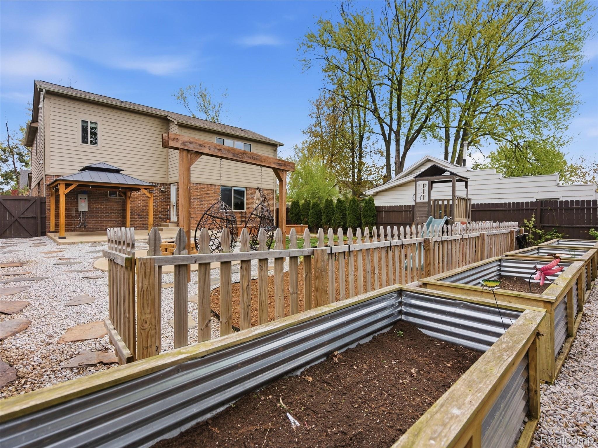
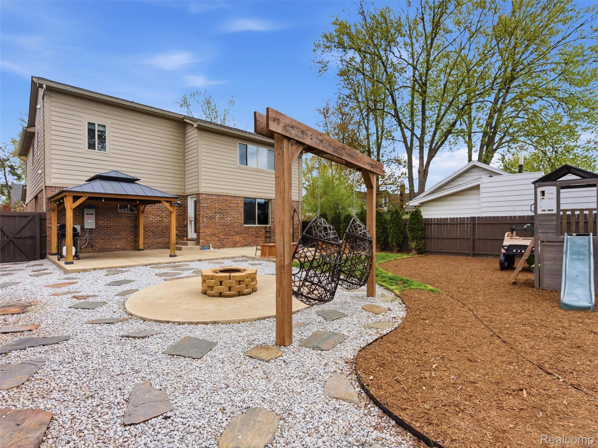
The beautifully designed backyard is a true entertainer’s dream, featuring over $50,000 in exterior upgrades, including:
– Fully fenced yard with extensive landscaping
– Large stained concrete patio
– Custom fire pit with swing seats
– 12-foot pergola
– Slate stone walkway
– Four raised garden beds
– Established raspberry and blackberry bushes
– Included playset
Additional upgrades include:
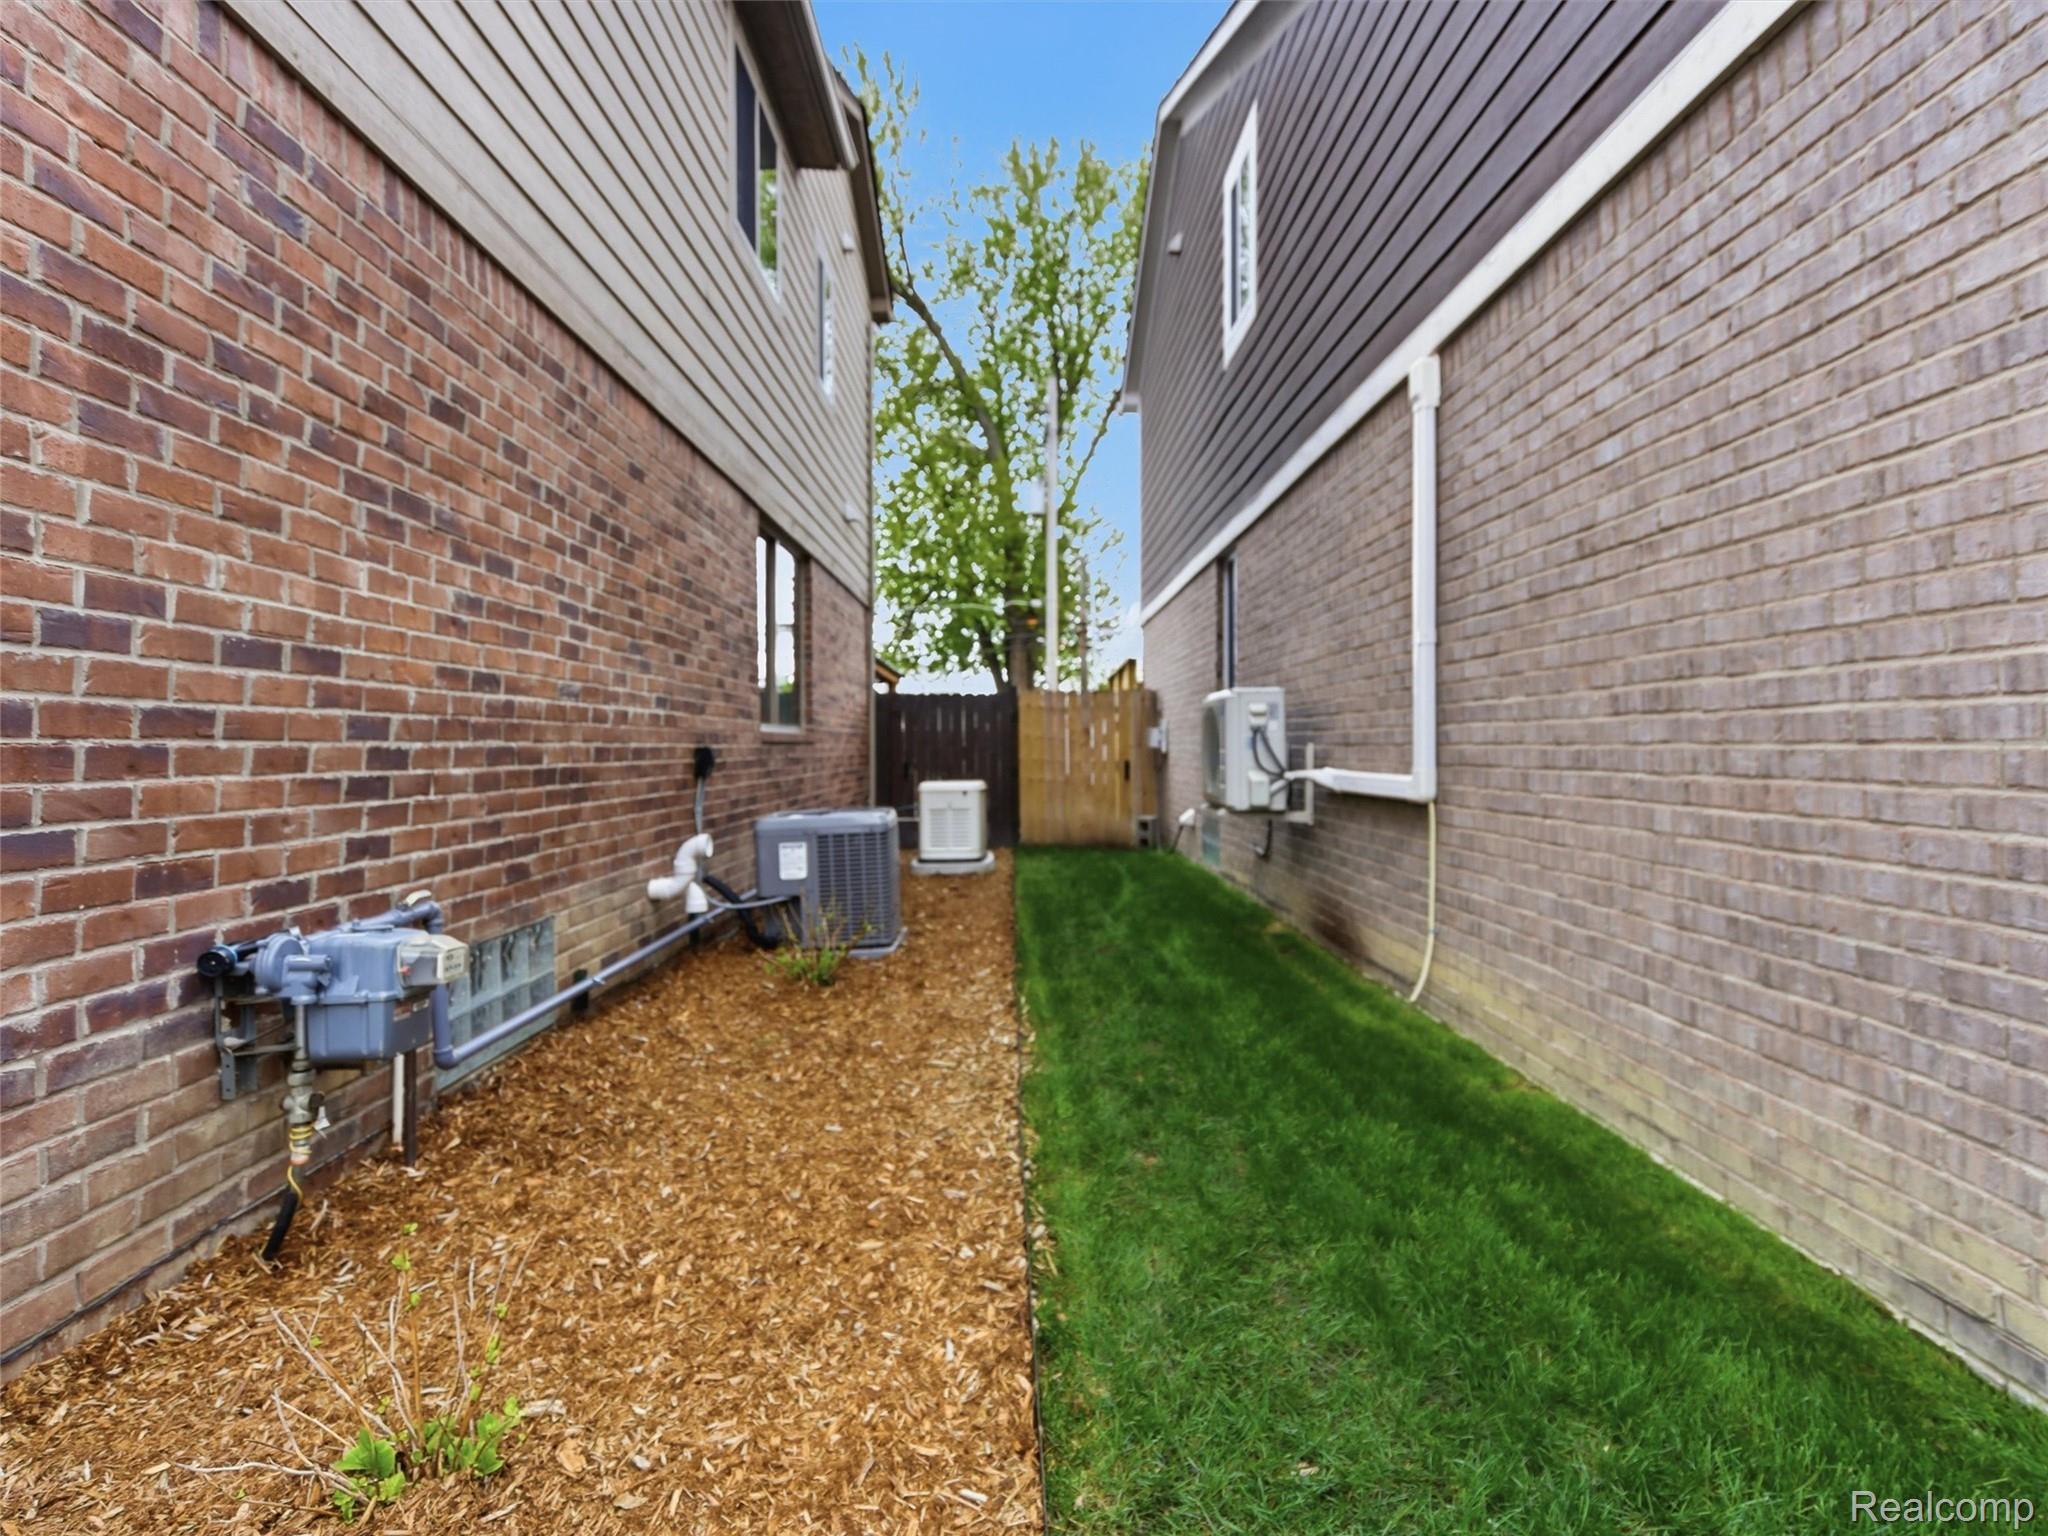
• Whole-house Generac generator (under 2 years old)
• Whole-house water filtration system
• Epoxy garage floors with built-in shelving
• Extra-wide driveway and aggregate front walkway
Located in the desirable 48082 zip, this home combines the benefits of newer construction with high-end custom upgrades already completed.