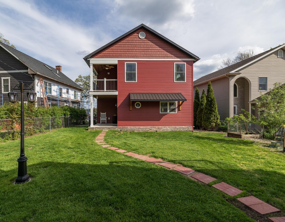
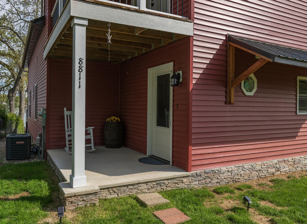
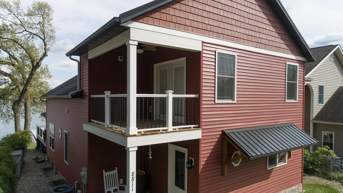
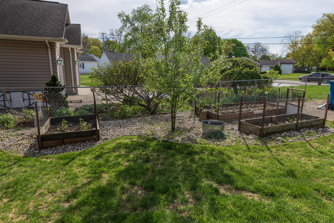
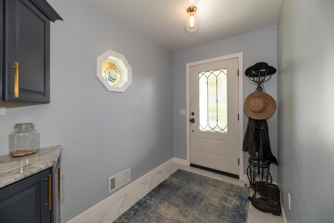
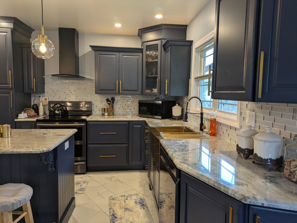
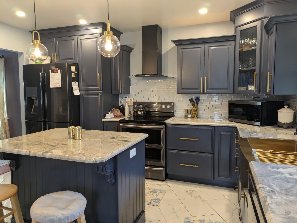
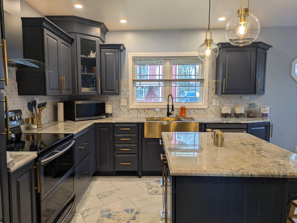
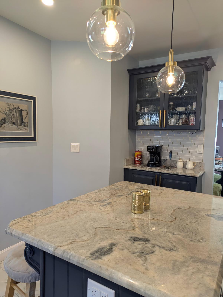
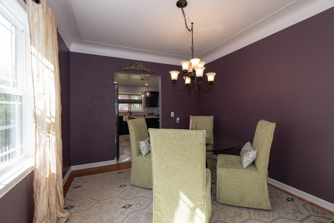
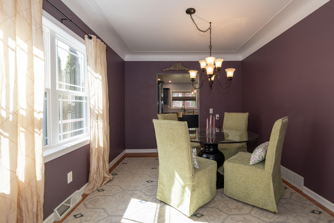
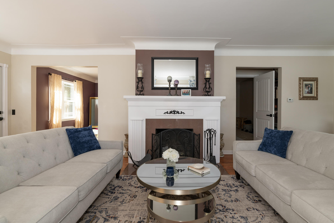
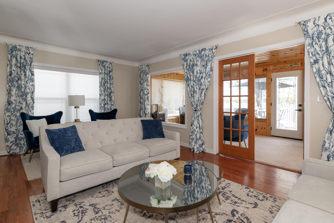
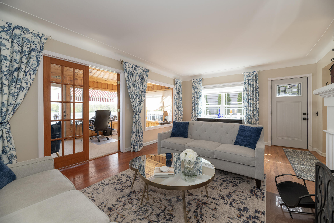
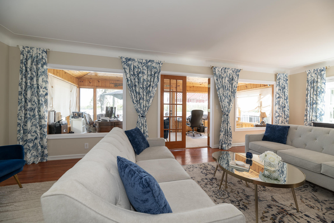
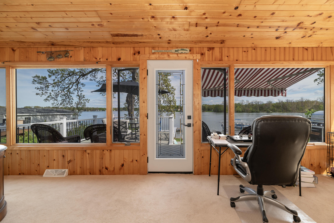
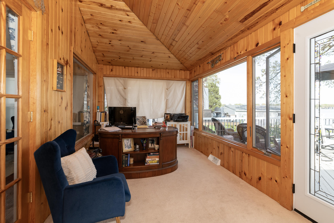
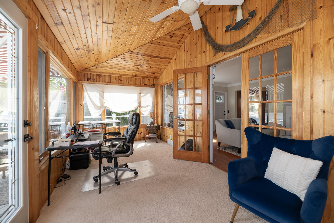
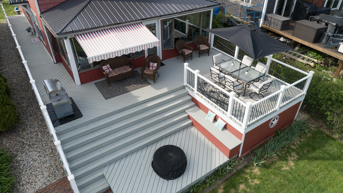
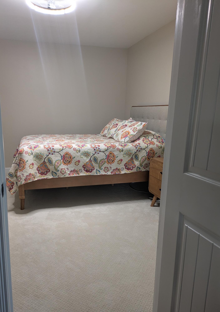
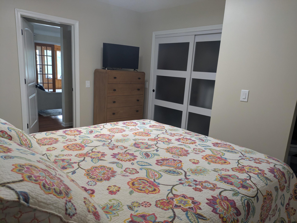
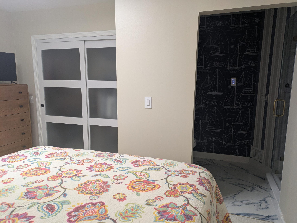
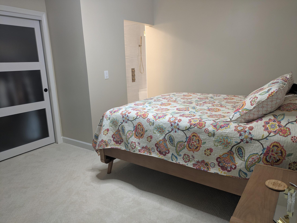
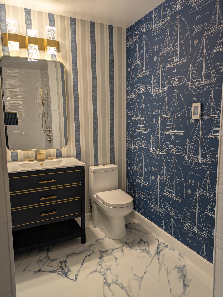
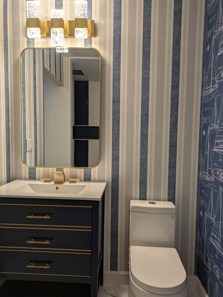
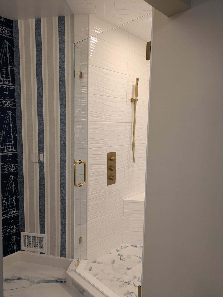
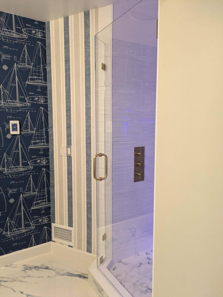
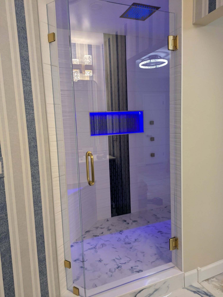
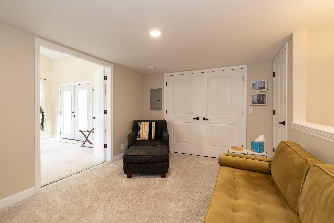
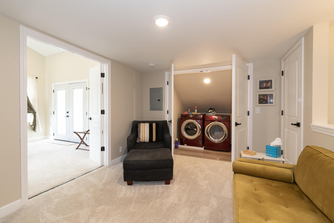
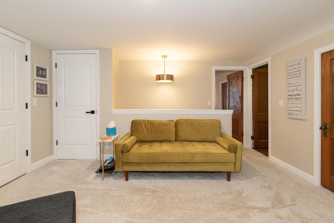
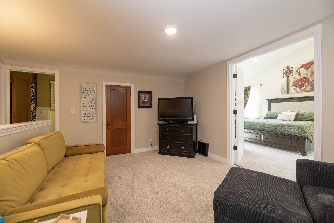
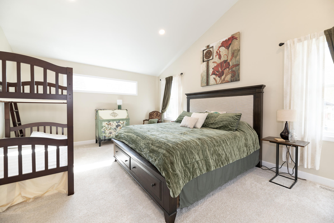
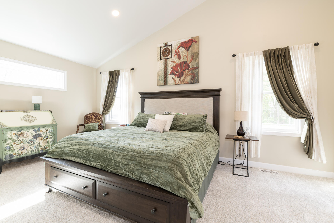
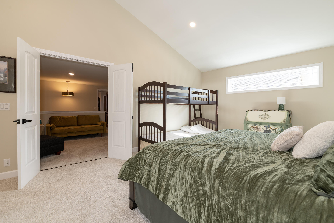
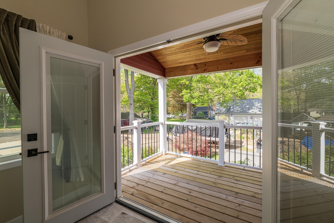
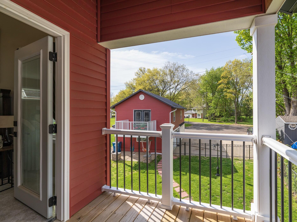
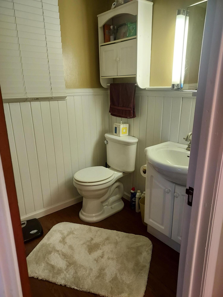
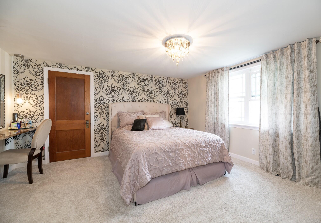
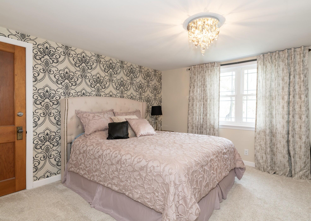
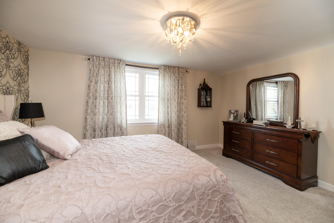
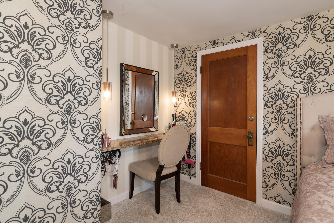
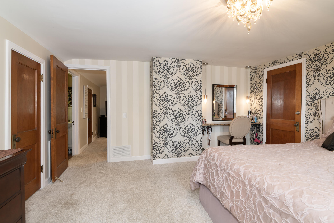
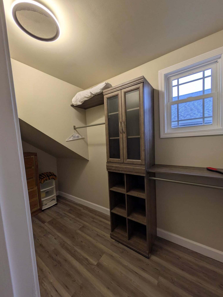
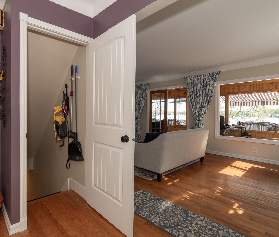
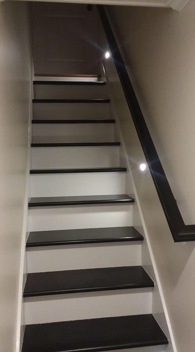
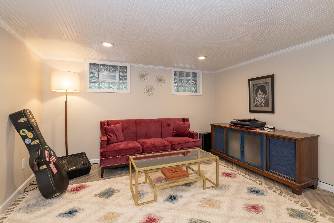
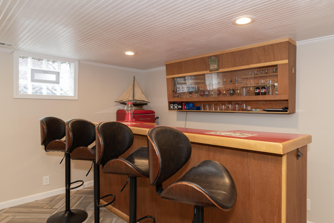
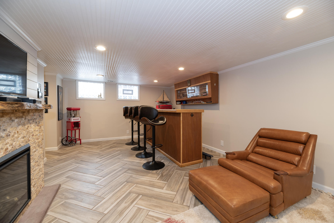
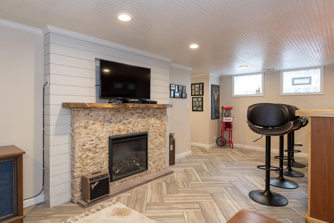
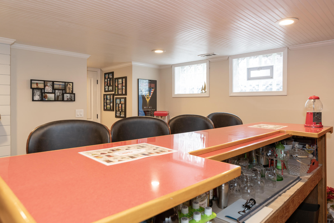
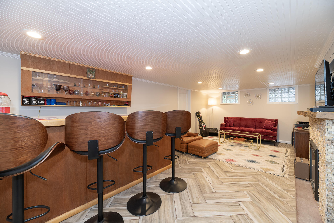
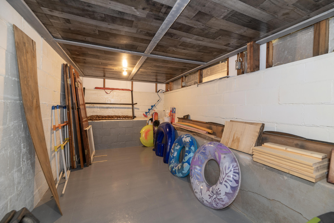
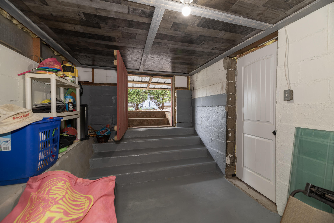
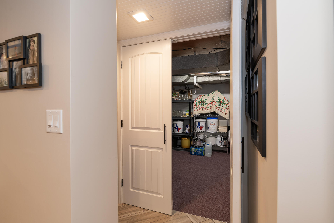
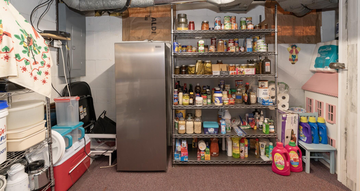
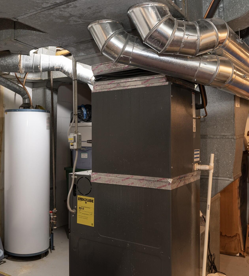
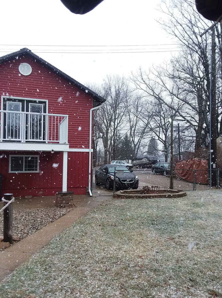
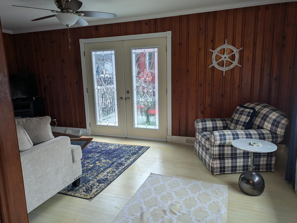
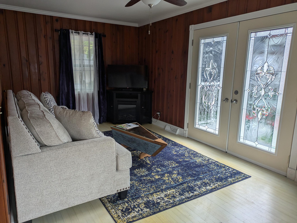
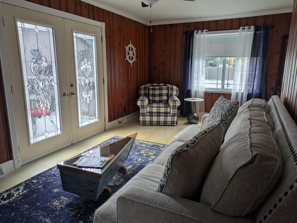
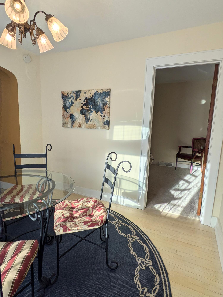
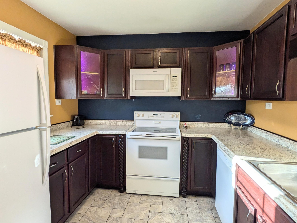
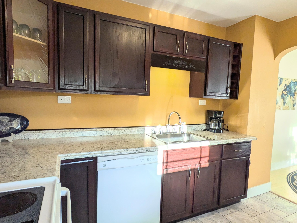
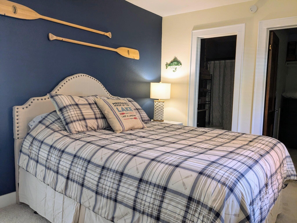
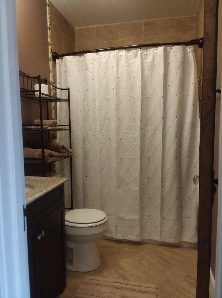
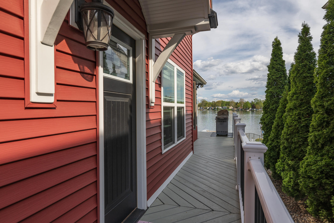
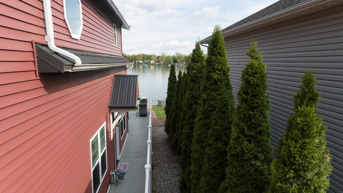
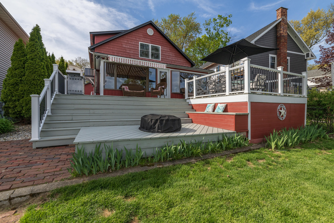
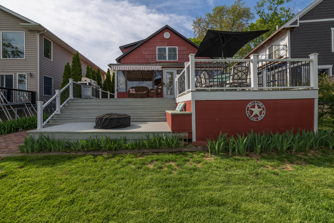
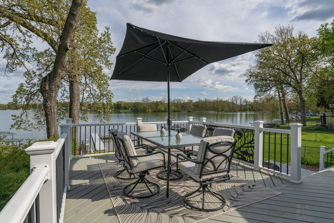
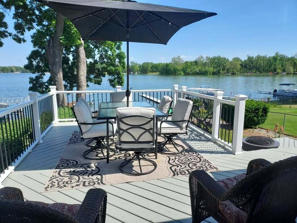
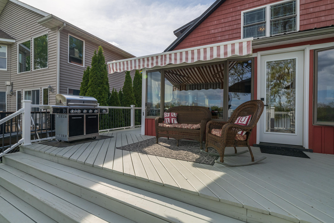
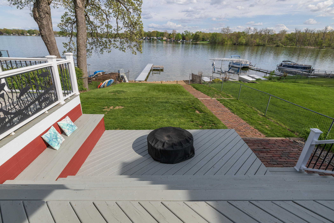
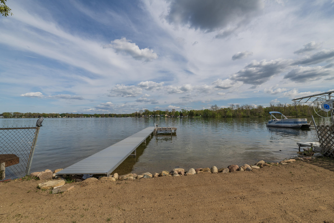
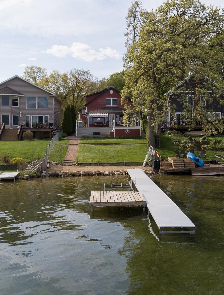
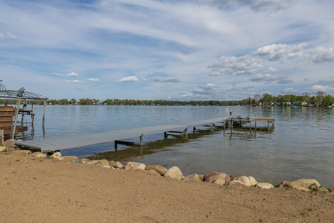
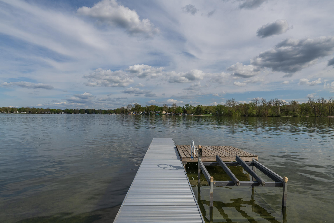
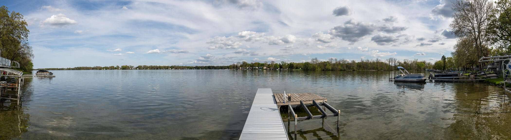
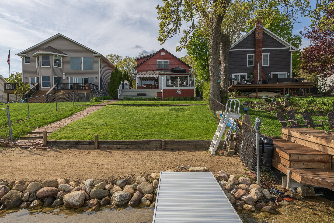
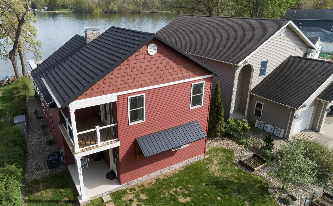
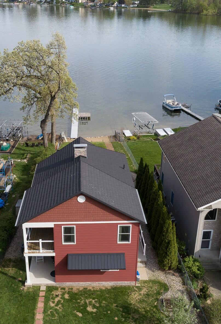
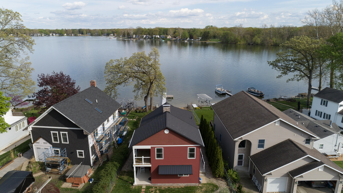
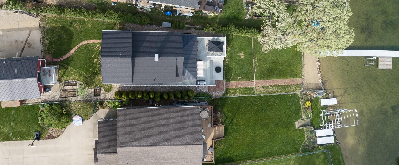
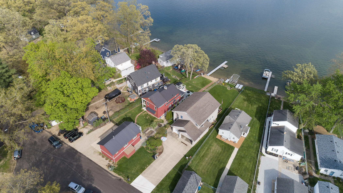
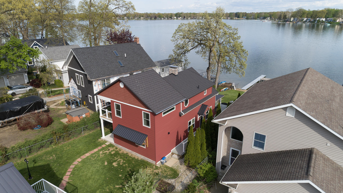
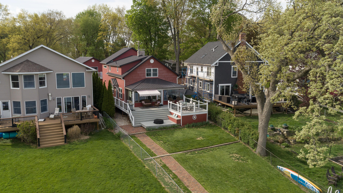
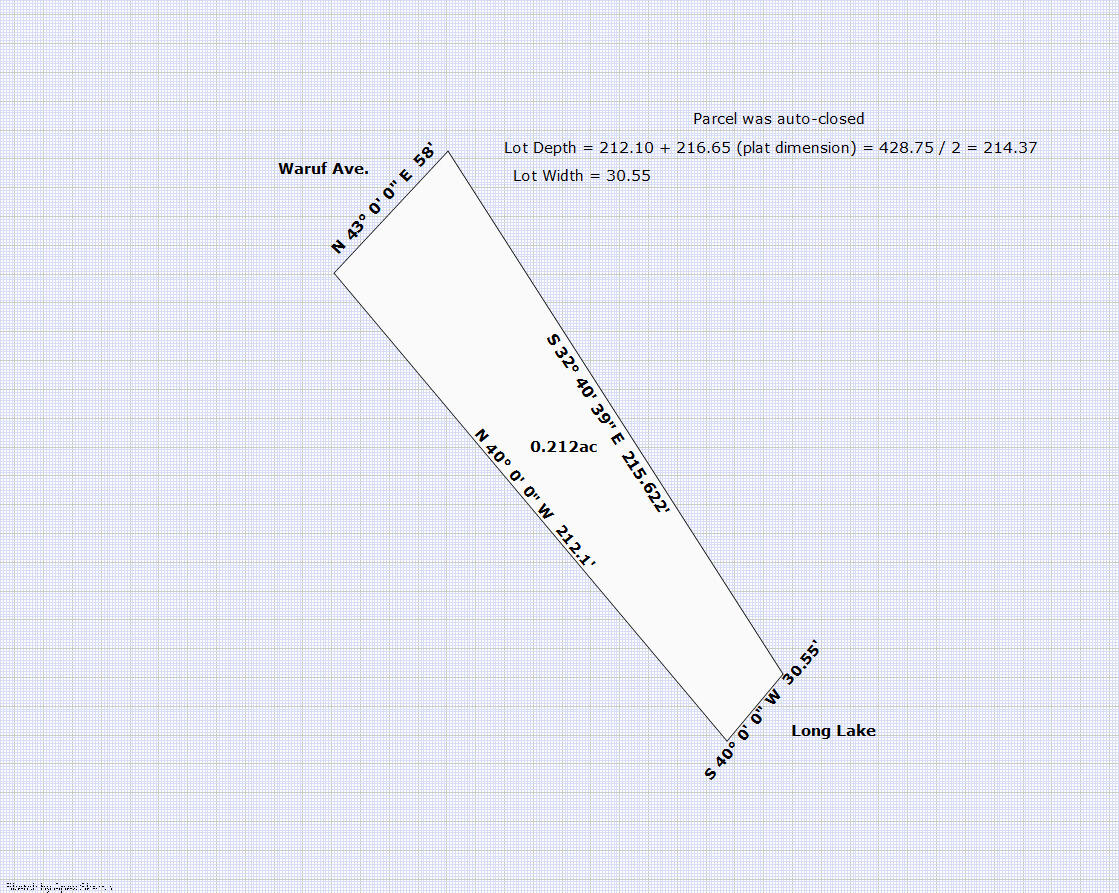
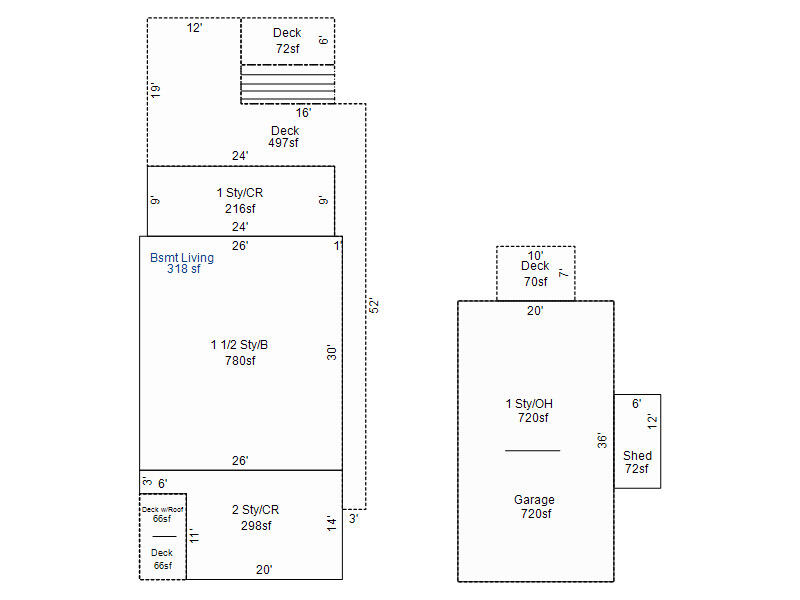
Priced per updated appraisal last fall. Main lake house is a 3bed 2bath, newly renovated. Traditional floorplan (not open concept). Hardwood floors in living/dining rooms with wood burning FP. Master on main, with 2 additional bedrms upstairs along with laundry and den. All season room overlooks the lake and deck. Basement has a finished rec room, root cellar, and tons of storage. The detached 3 car garage is two story with a 720sf guesthouse that includes full size kitchen with w/d, 1 bedrm with walk-in closet, and full bath. This is a legal grandfathered-in rental unit per the City that has been getting $1600. Outside you’ll find a garden space with raised beds, multiple porches/patios, and lakeside a huge bi-level deck, and more storage in shed behind garage. New walk-in custom closet upstairs and new kitchen backsplash installed. Owner is real estate agent.