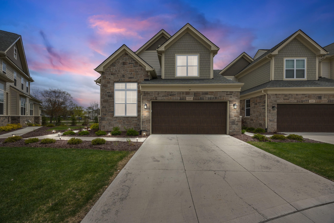
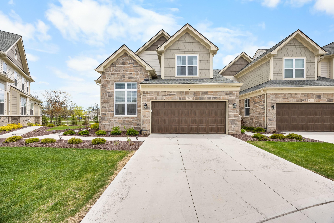
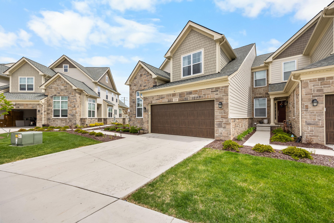
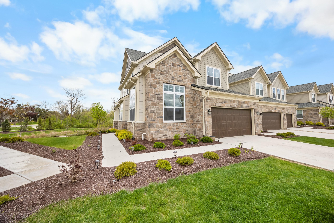
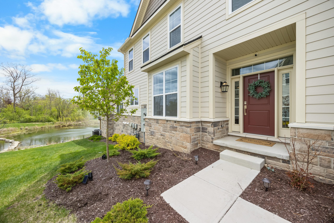
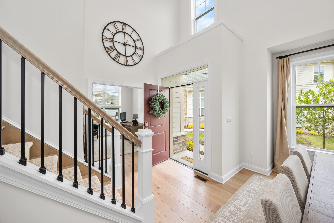
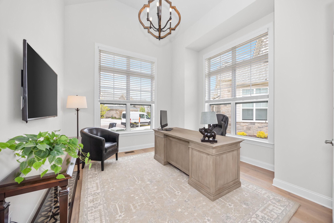
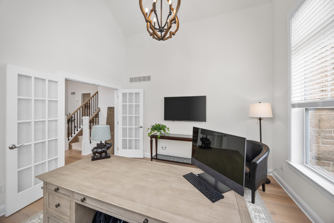
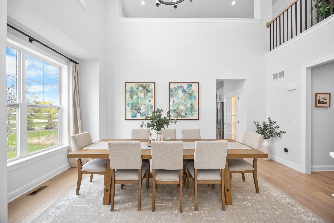
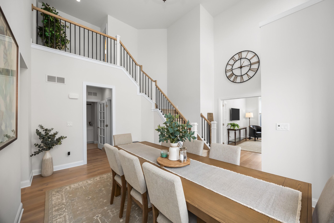
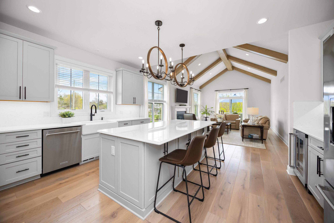
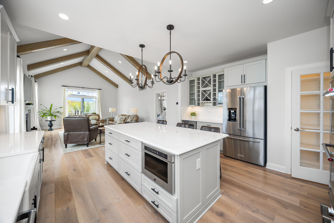
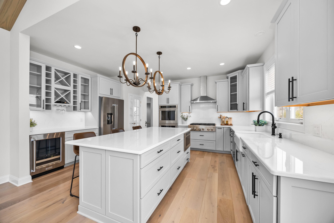
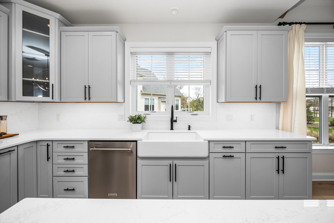
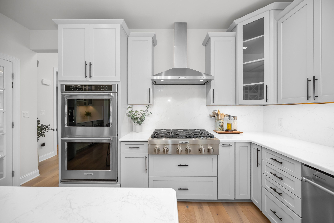
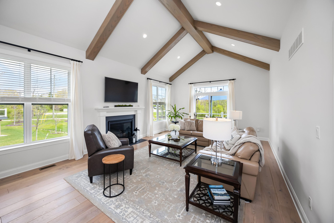
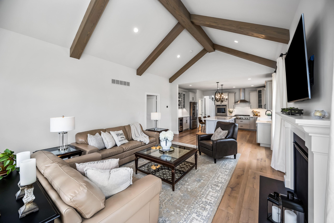
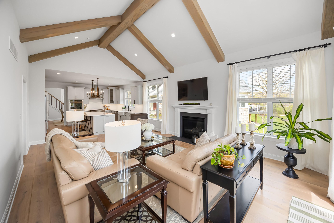
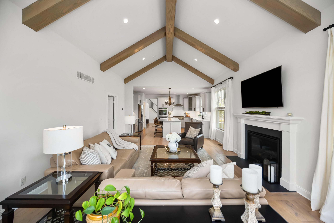
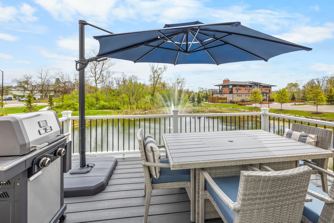
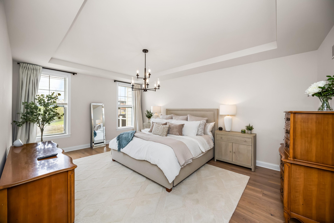
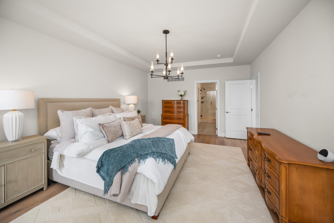
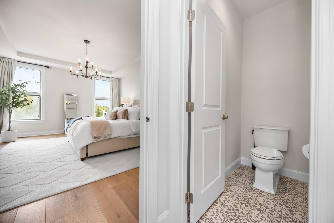
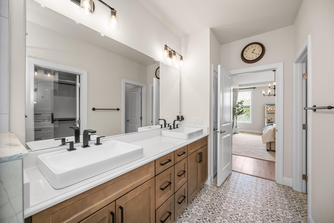
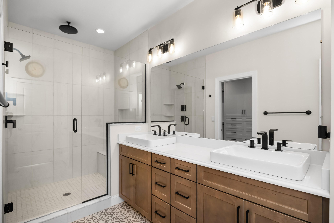
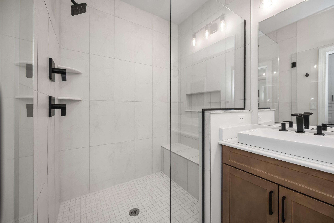
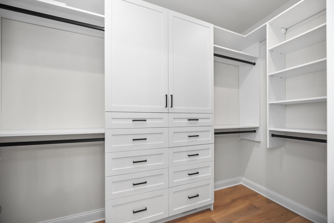
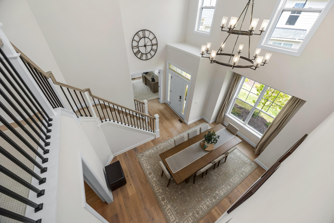
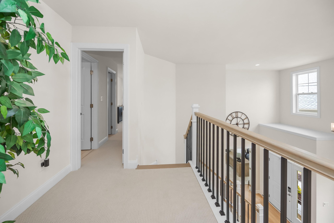
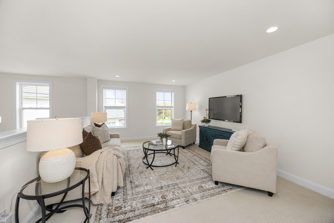
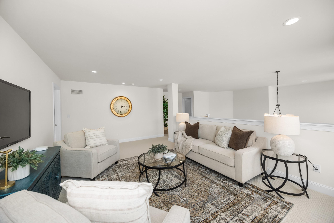
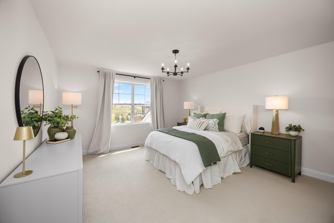
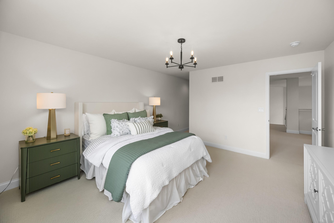
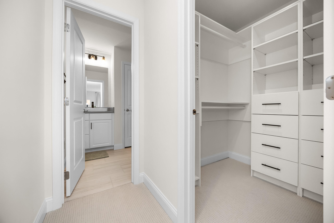
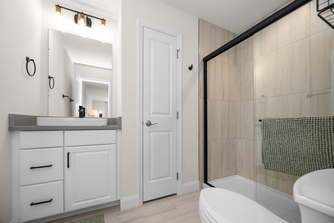
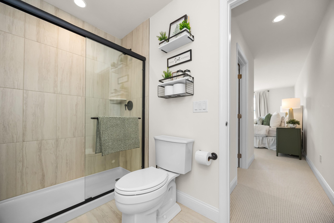
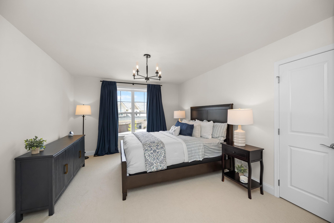
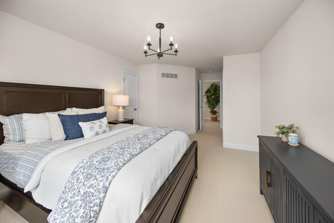
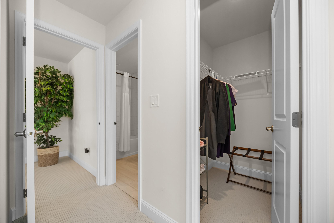
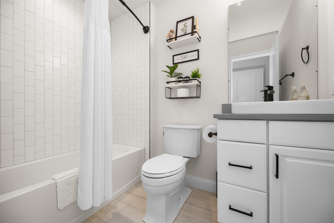
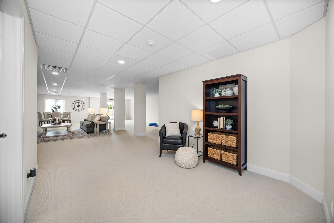
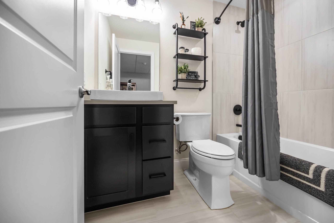
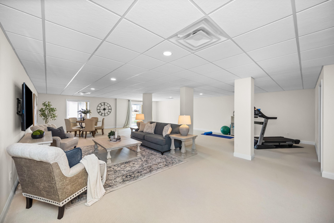
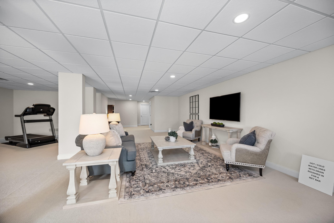
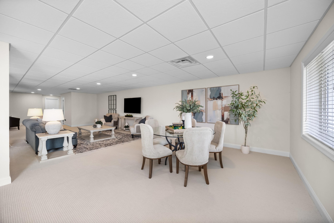
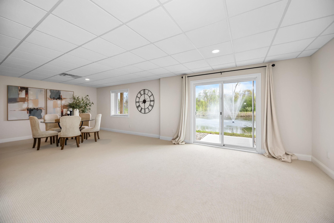
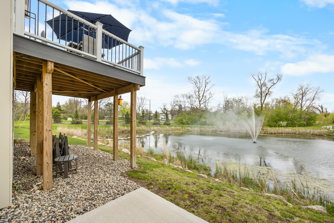
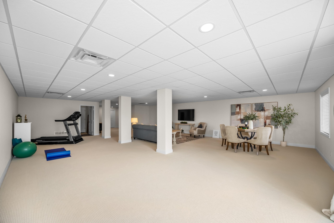
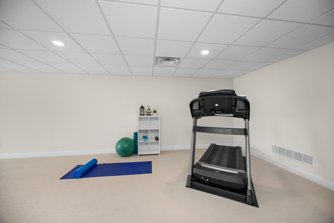
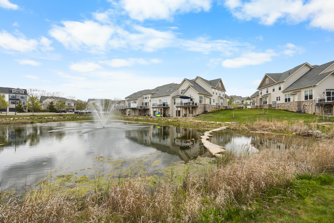
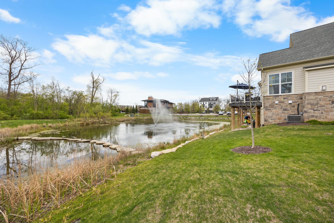
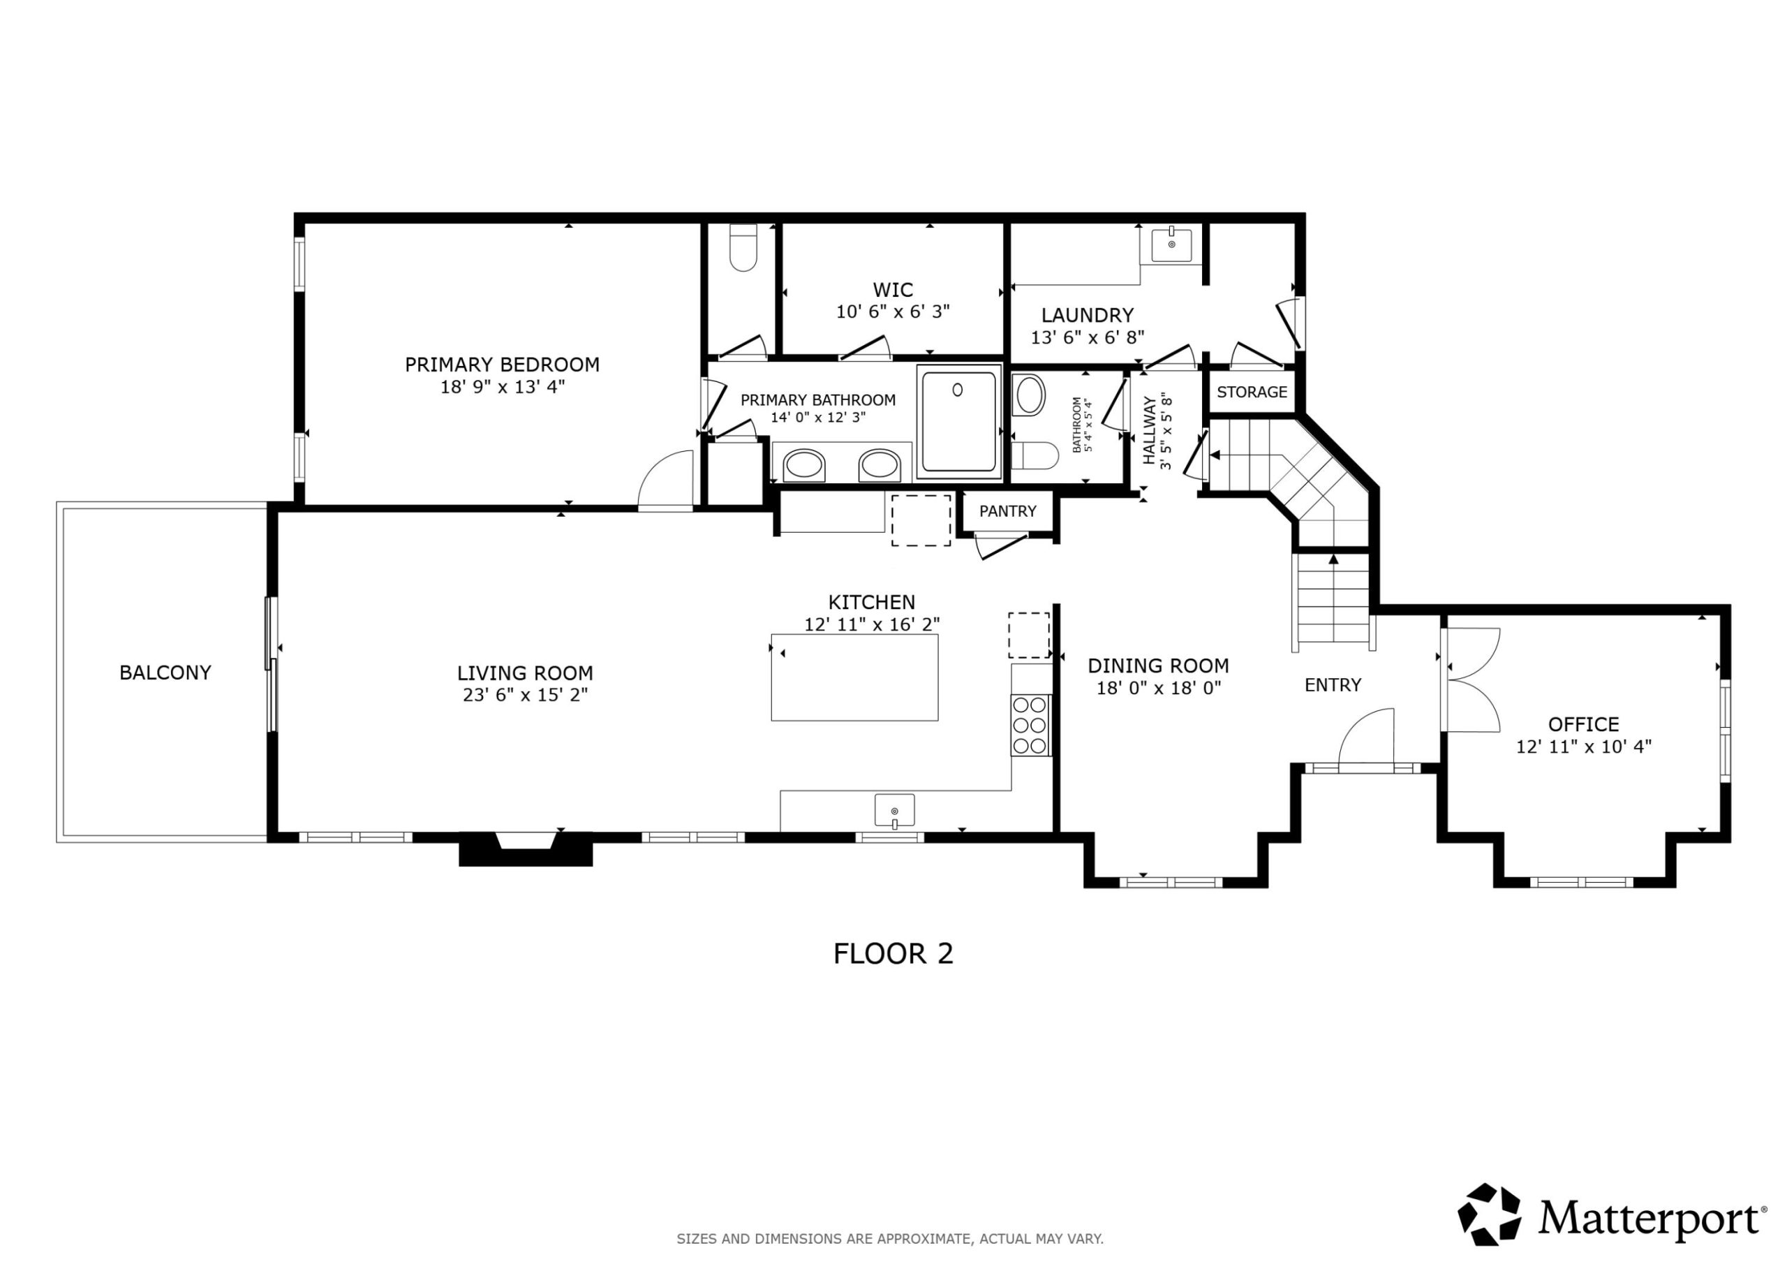
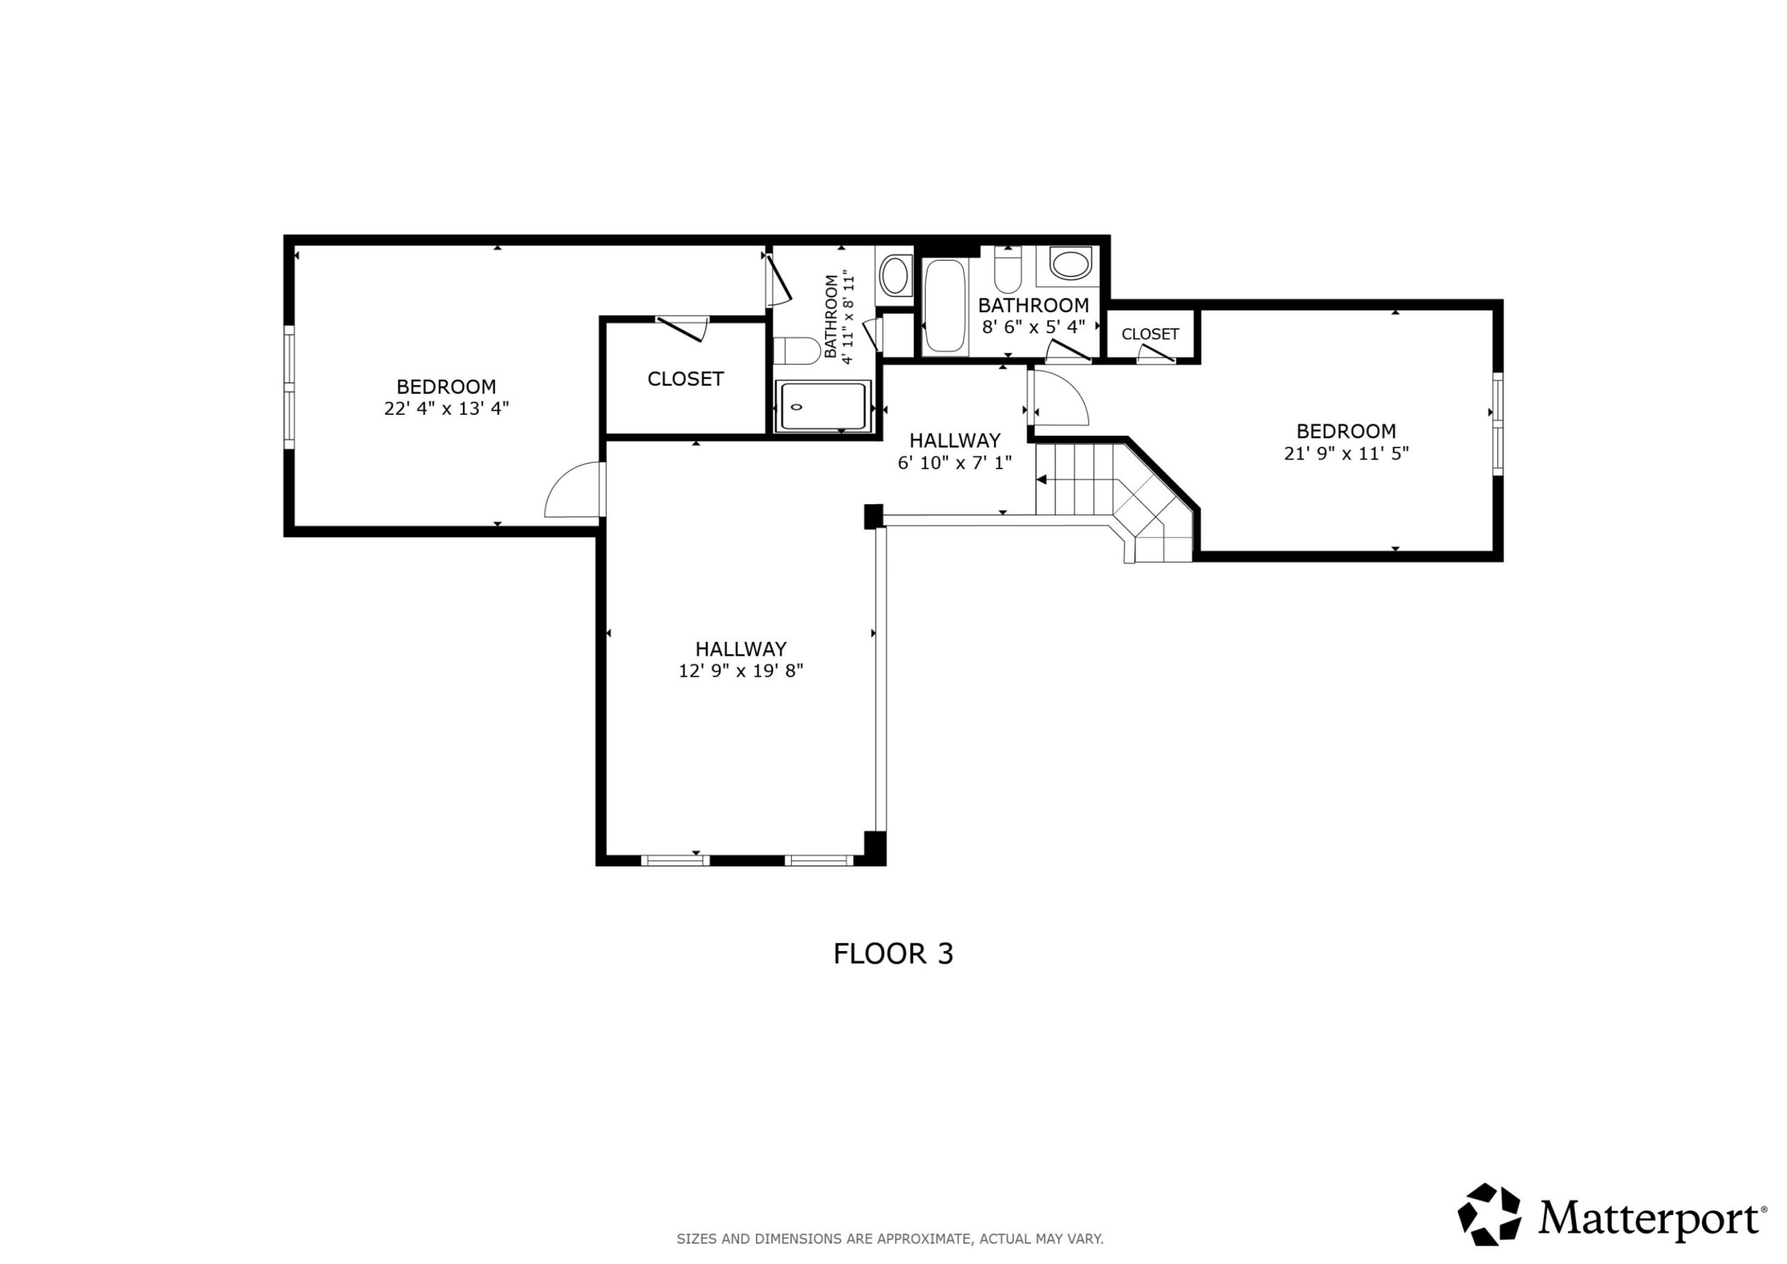
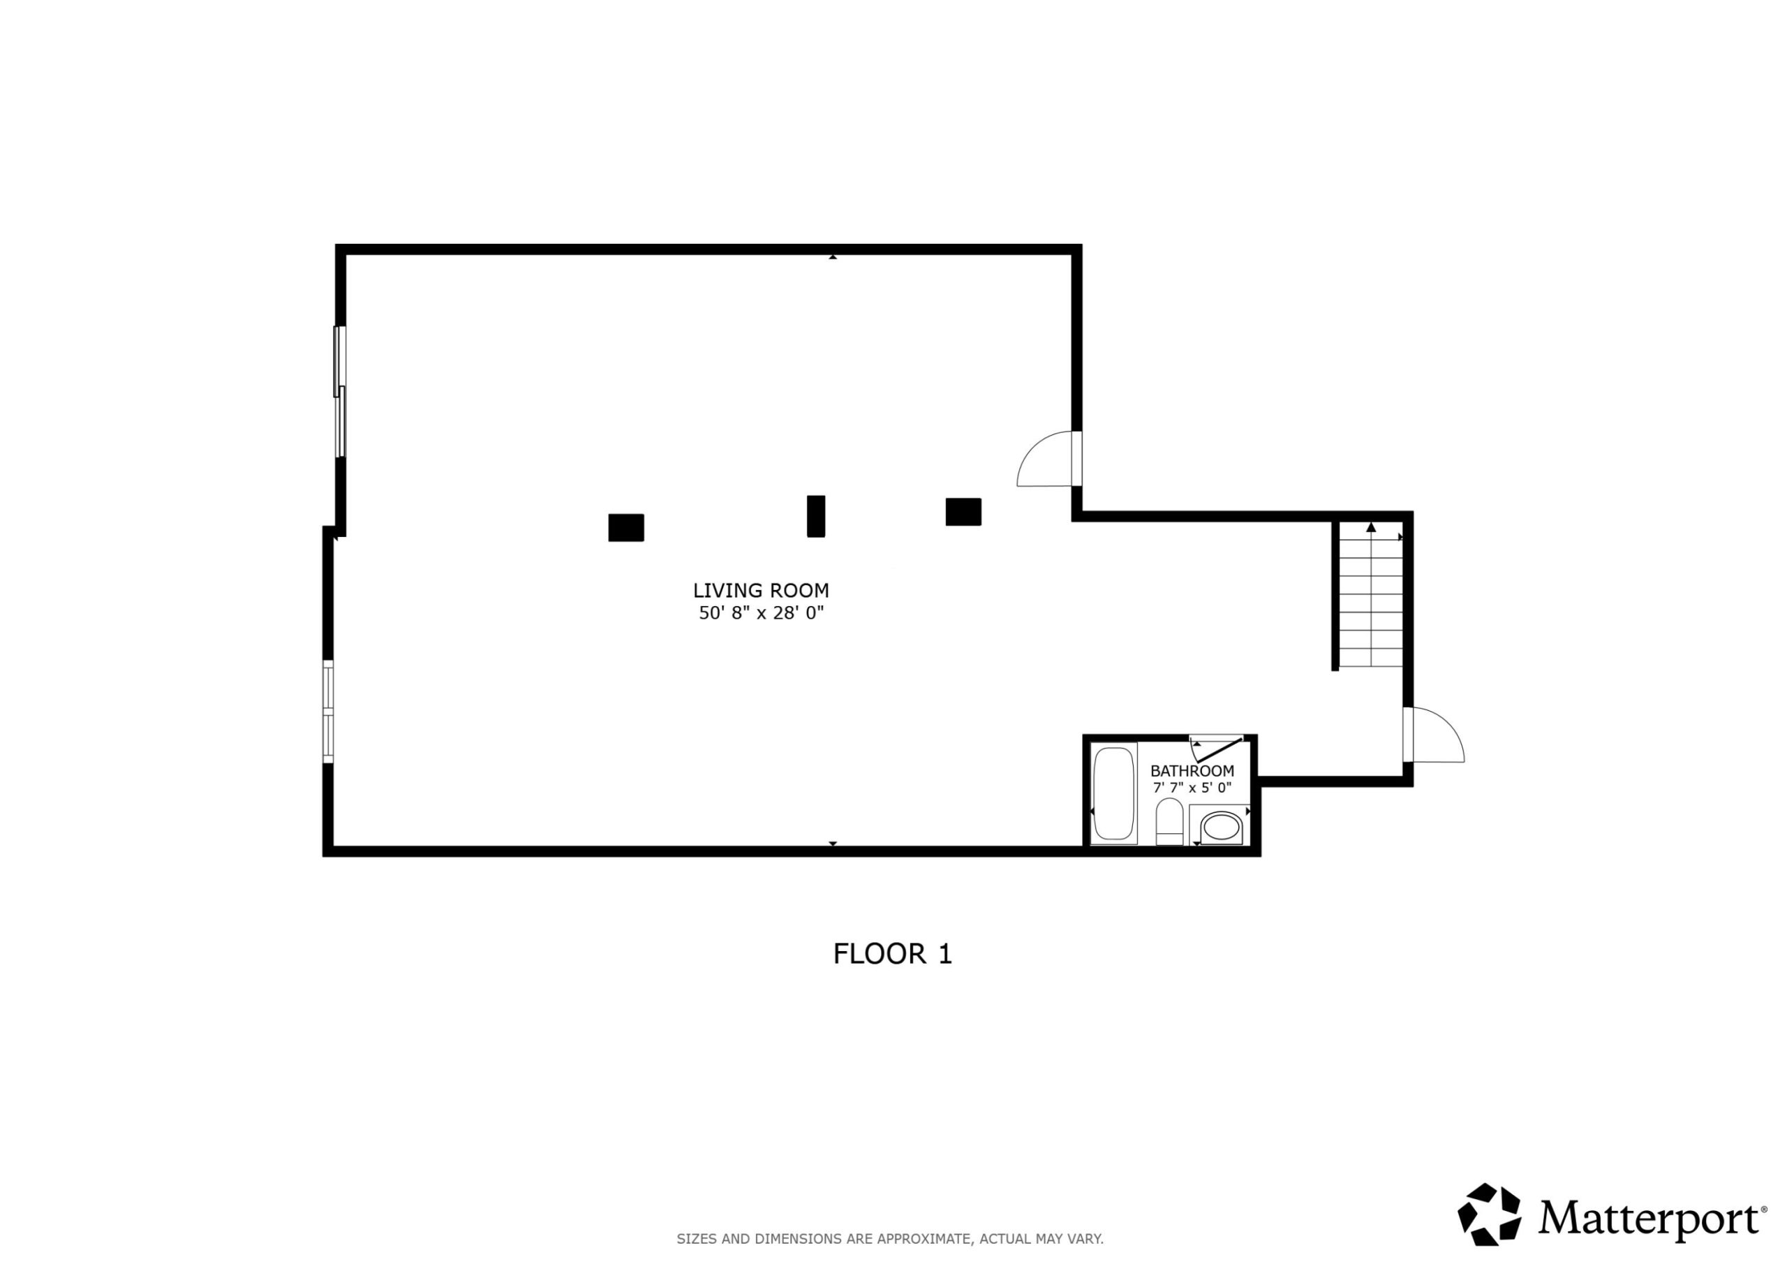
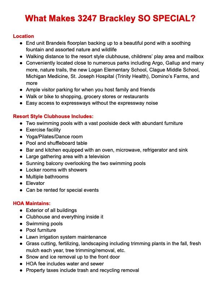
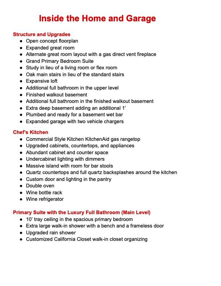
Exceptional end-unit Brandeis floor plan backing to a serene pond with fountain views in highly sought-after North Oaks. This beautifully upgraded home offers an open-concept layout with an expanded great room featuring custom wood beams, a gas fireplace, and access to a deck overlooking the water. The chef’s kitchen is a standout with a KitchenAid gas range top, double ovens, quartz countertops, full-height backsplash, massive island, wine refrigerator, and abundant cabinetry. The main-level primary suite includes a 10′ tray ceiling, luxury bath with a frameless glass shower and rain head, and a custom California Closet. Additional highlights include a private office with glass doors, a formal dining space filled with natural light, a spacious upper-level loft, and two ensuite bedrooms.The professionally finished walkout basement by Toll Brothers features a large flexible living area, a full bath, and plumbing for a future wet bar, with direct access to a patio near the pond.
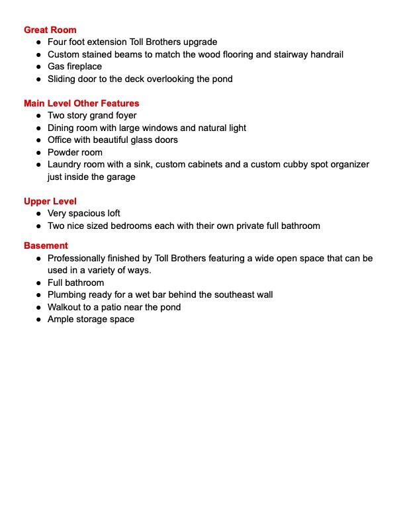
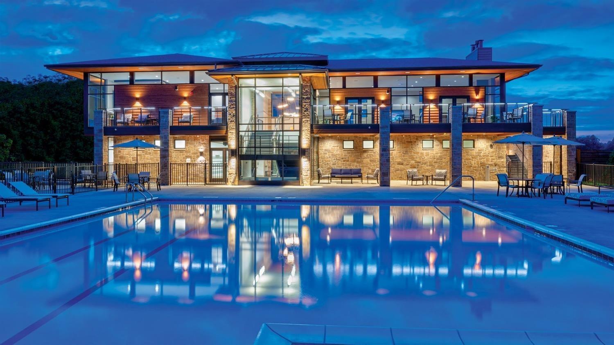
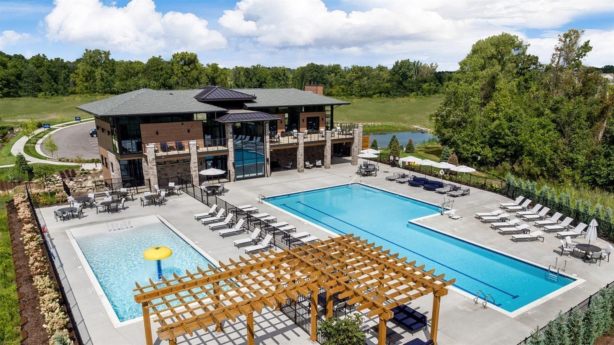
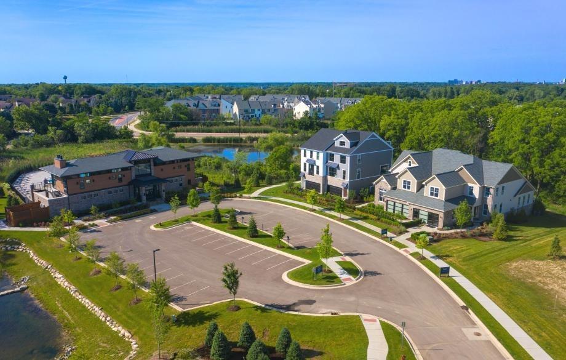
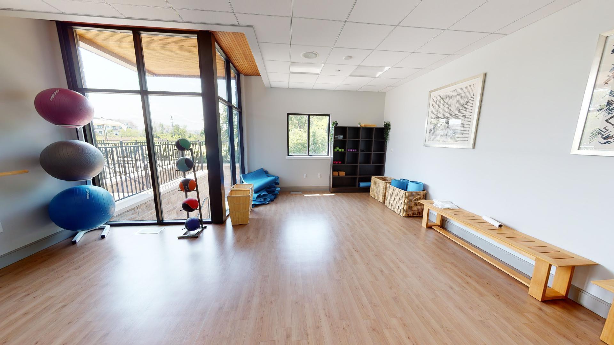
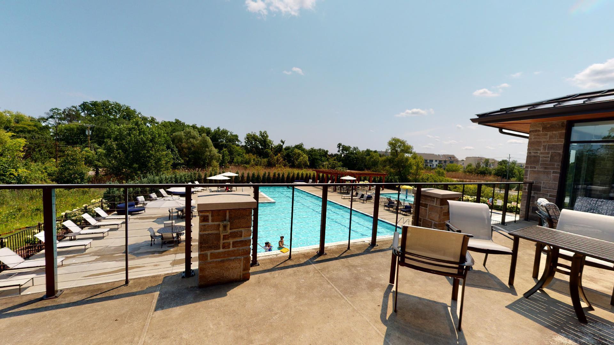
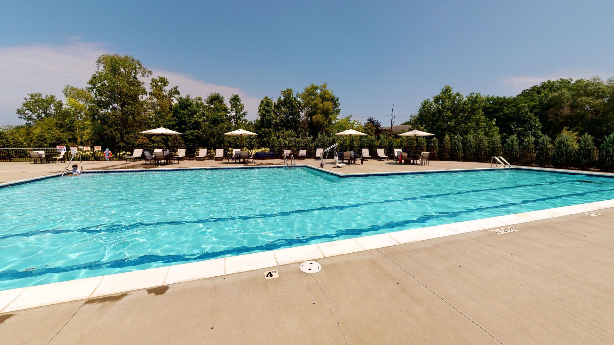
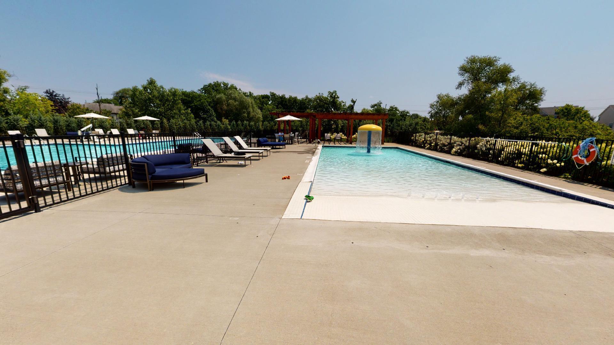
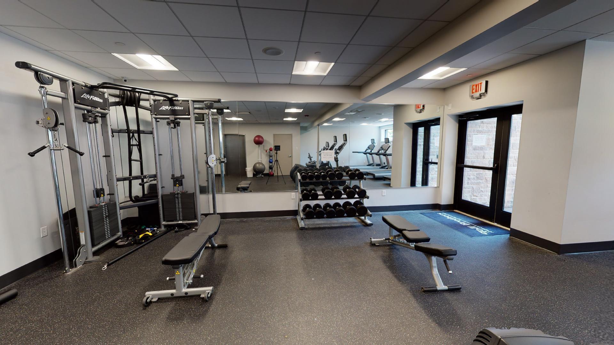
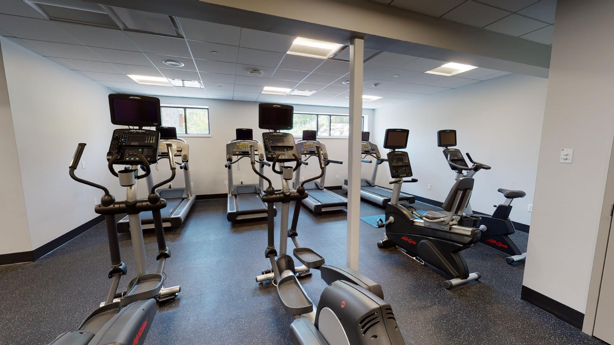
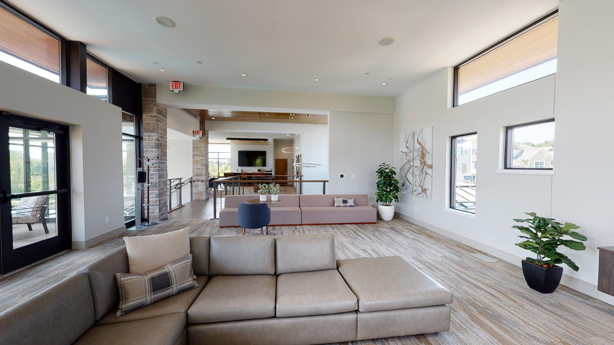
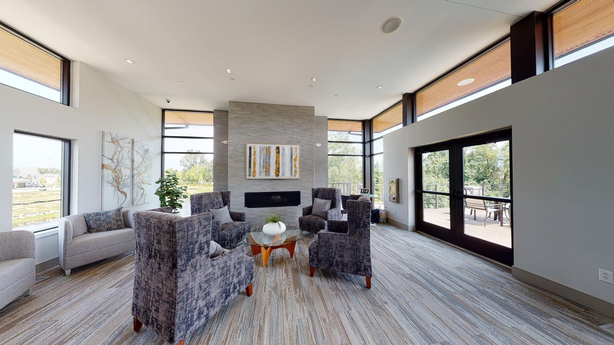
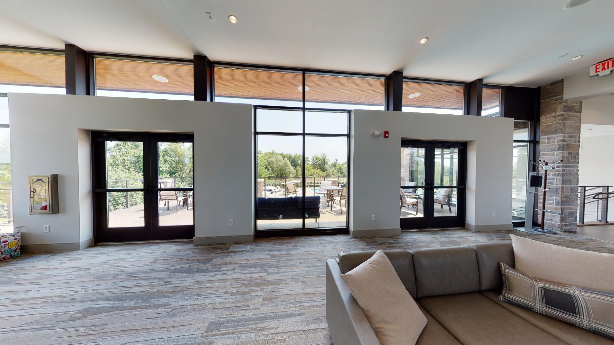
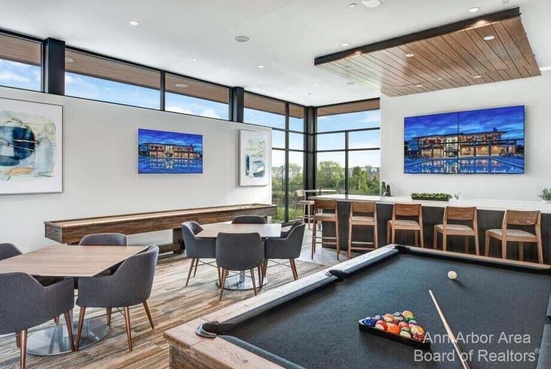
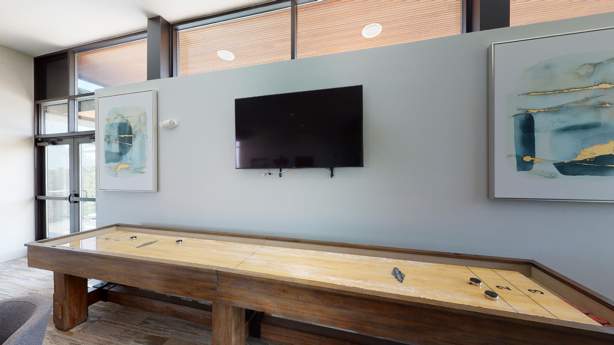
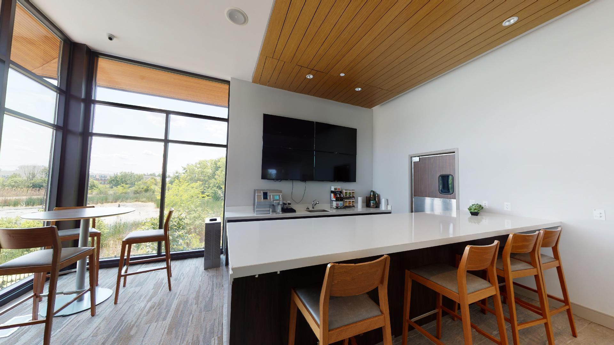
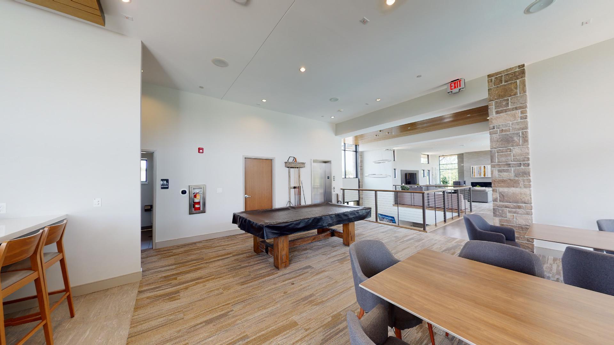
Enjoy resort-style community amenities including two pools, a clubhouse, fitness center, yoga studio, and more. HOA covers exterior maintenance, landscaping, snow removal to the door, and water/sewer. Prime location near parks, schools, hospitals, shopping, dining, and expressways–without the noise.