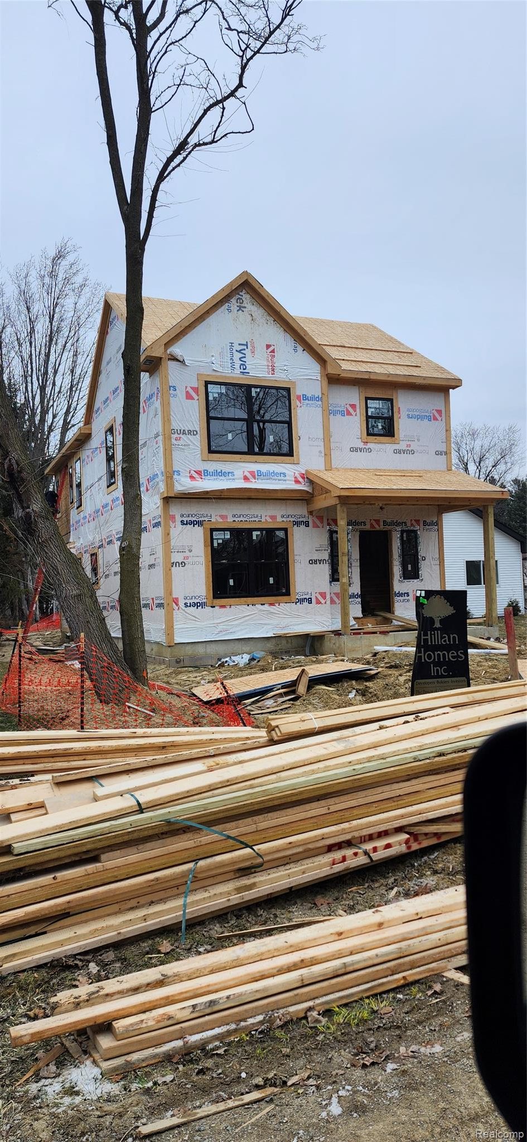
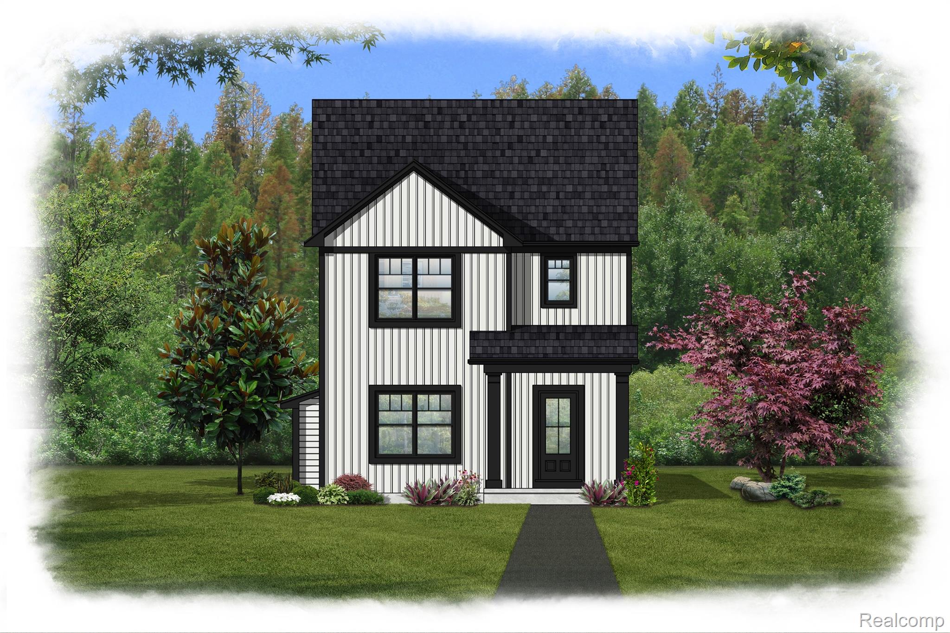
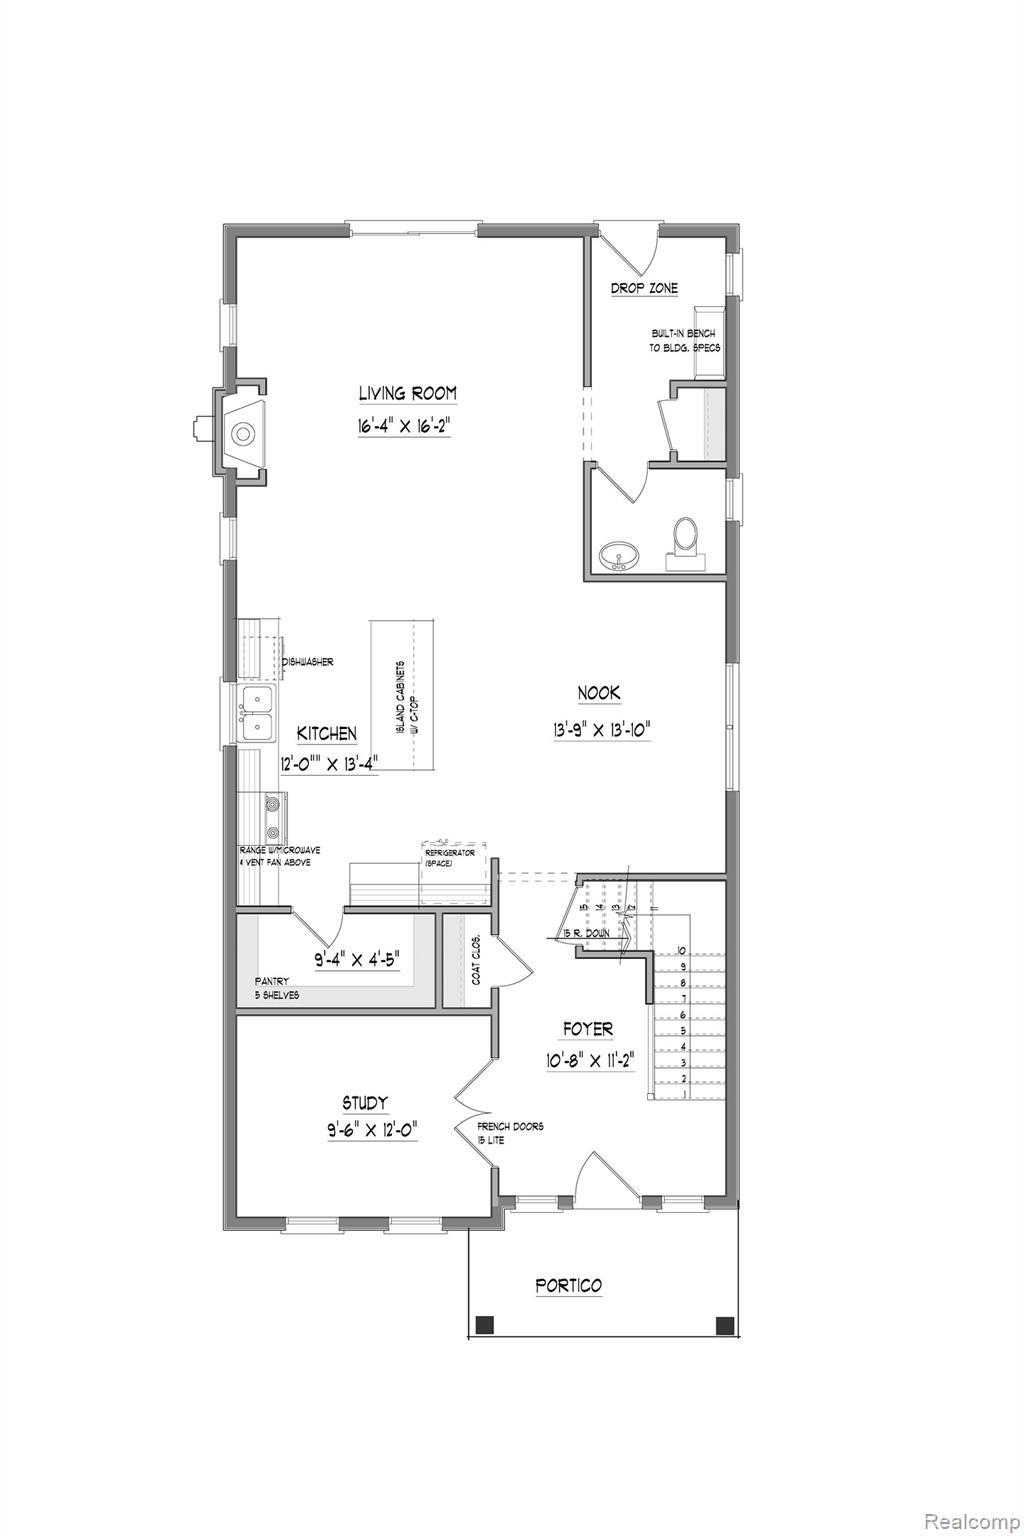
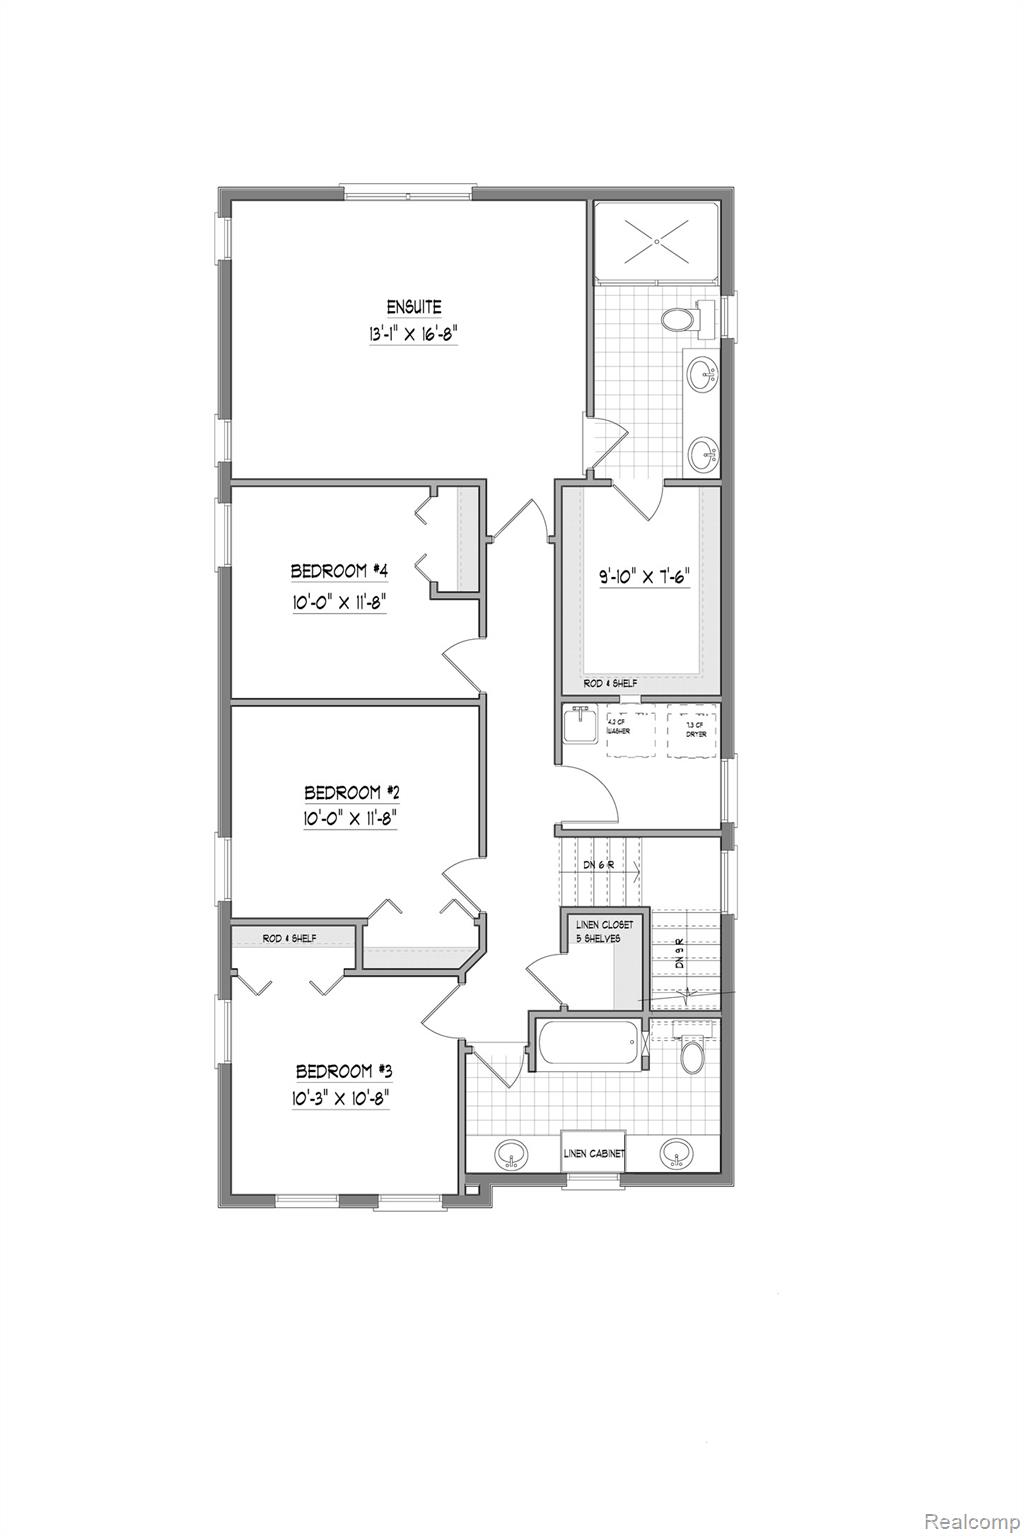
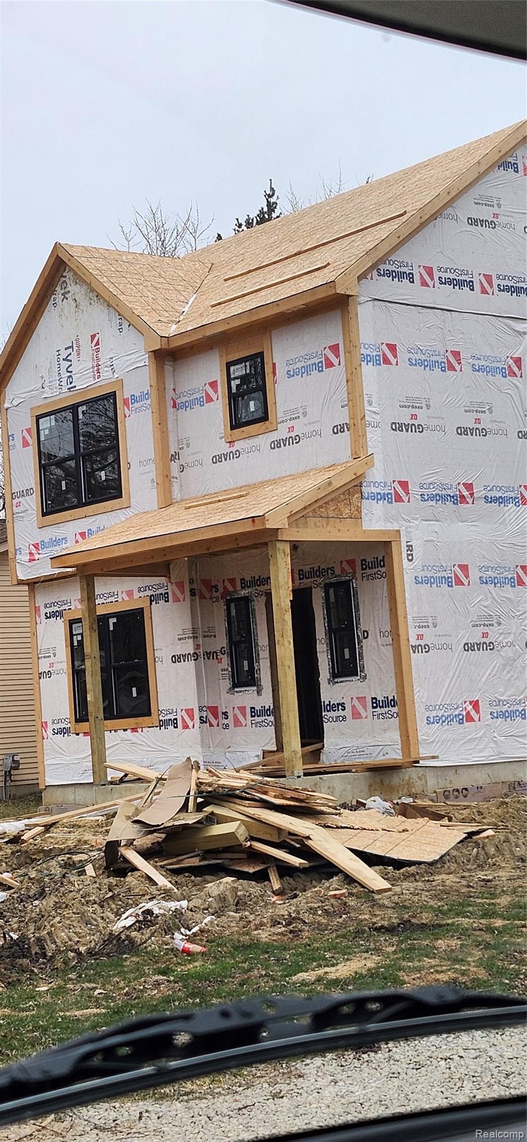
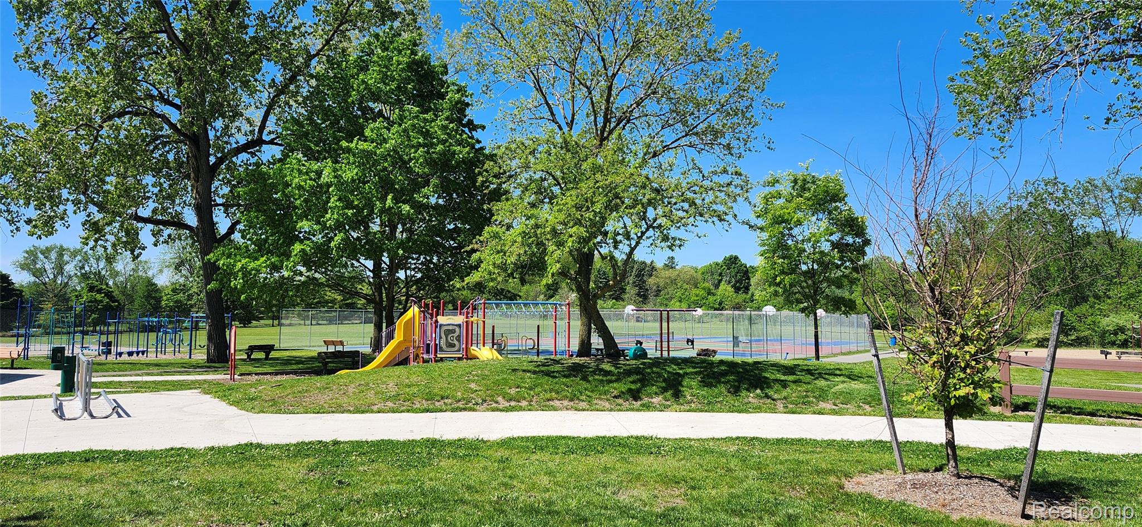
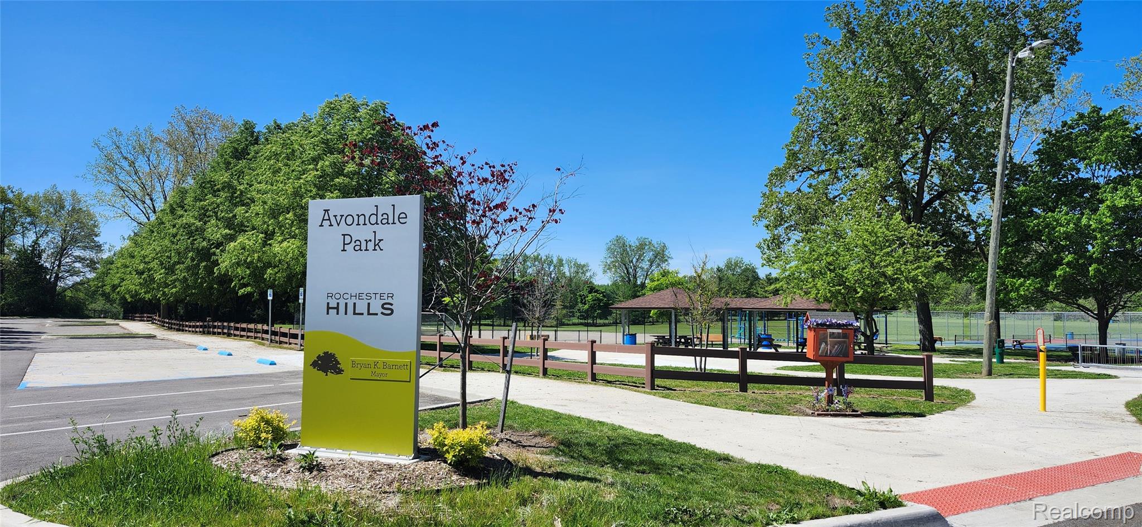
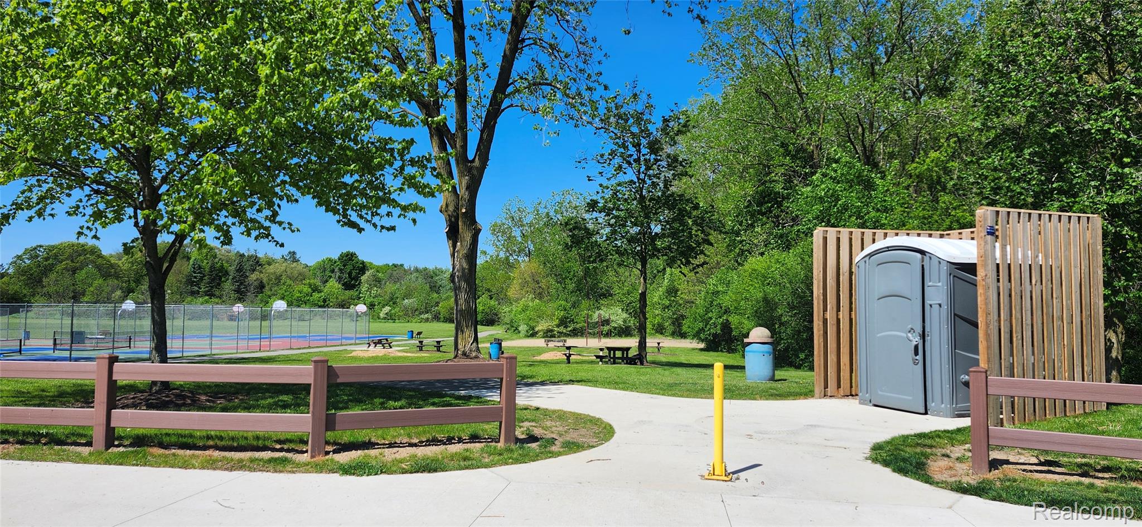
To be built.. another great Hillan Home! This great open plan includes: wide plank engineered floors; granite or quartz tops, custom cabinets, huge island, walk-in pantry and stainless appliances; mudroom with custom built-ins; bright living room with gas fireplace; 2nd floor laundry; 2nd floor primary suite with private bath with free standing tub plus glass enclosed, full tile stand up shower; dual sink vanity in extra full bath for kids/guests; 9’4″ basement ceiling, pre-plumbed for 3rd full bath; 2 car detached garage with opener. 18.5 acre Avondale Park across the street! Sprinklers, sod and landscape included! Framing in progress! Other lots available!