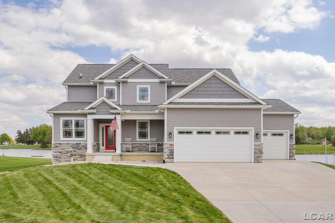
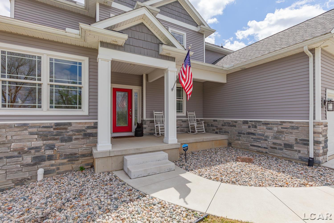
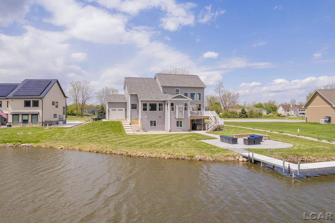
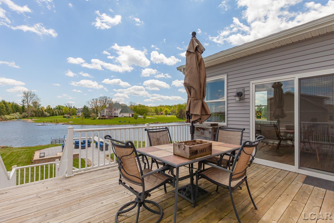
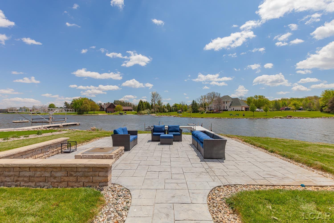
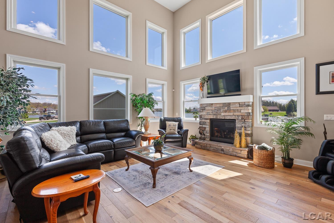
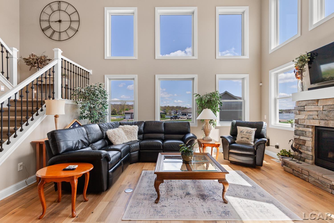
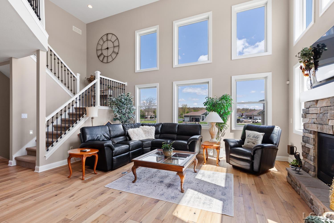
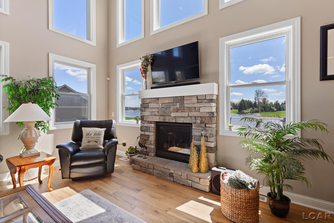
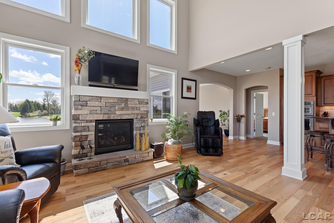
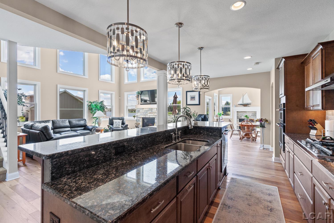
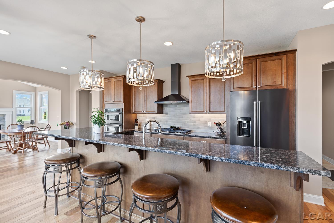
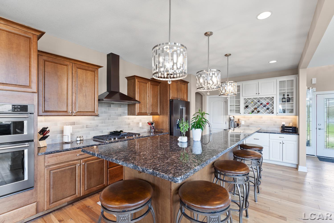
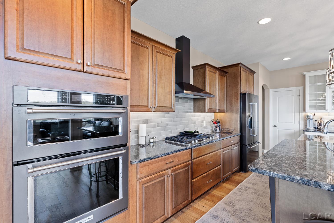
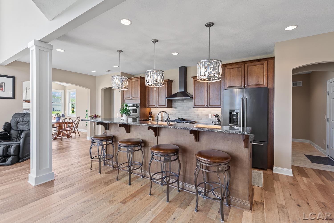
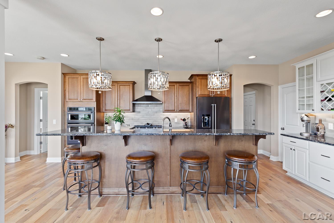
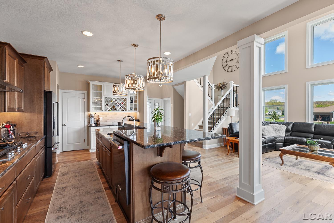
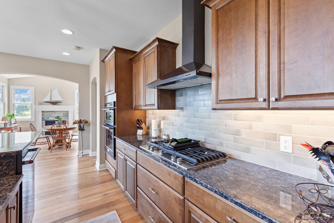
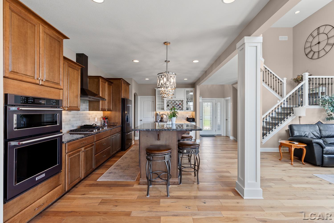
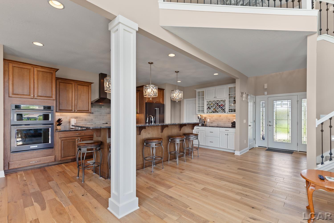
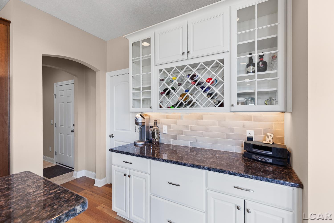
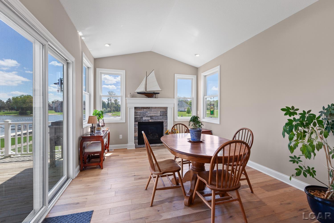
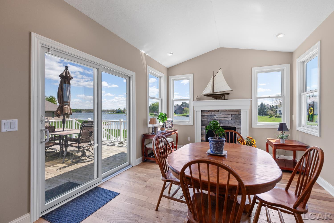
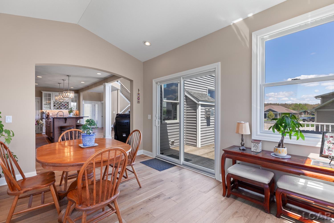
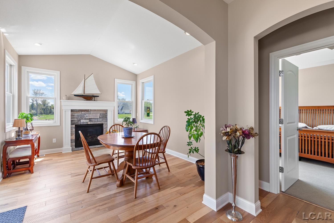
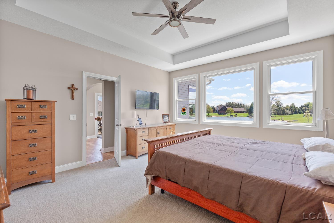
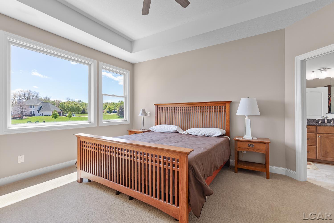
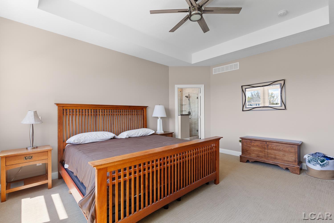
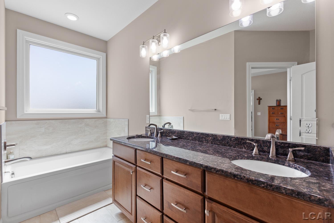
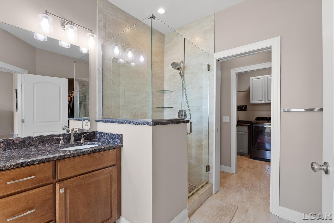
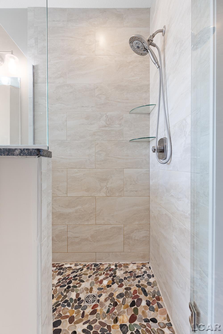
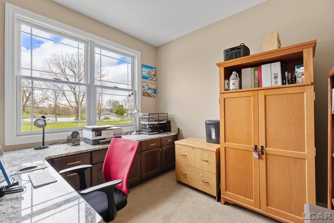
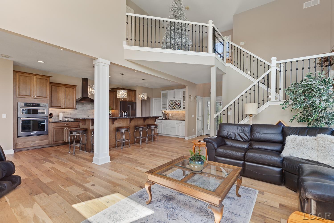
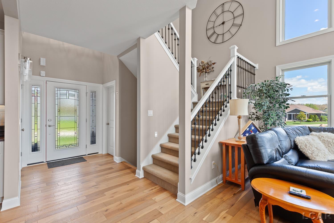
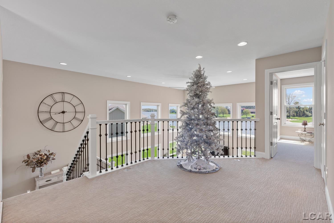
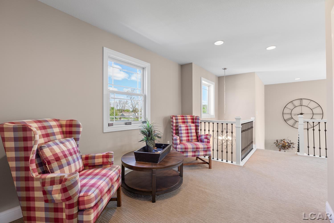
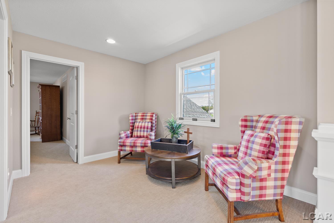
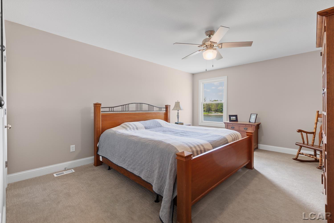
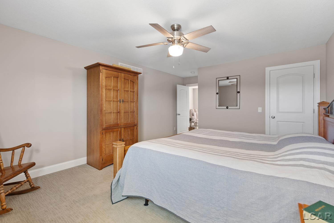
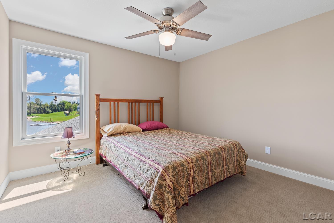
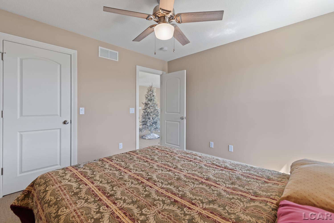
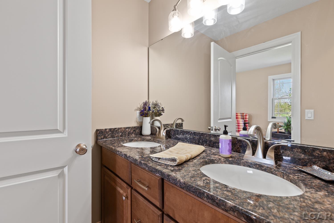
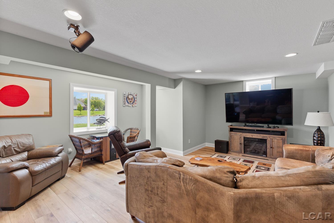
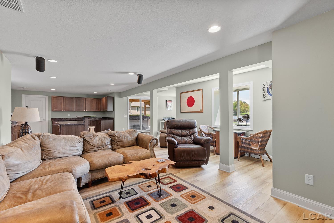
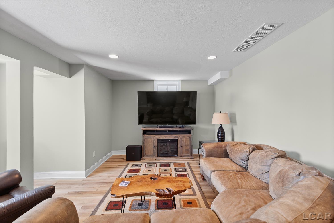
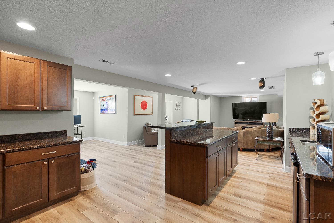
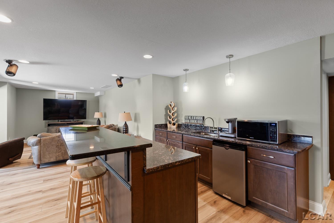
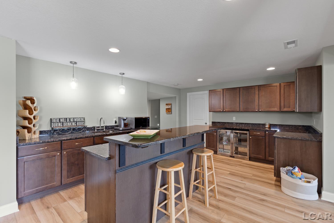
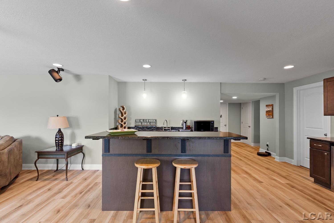
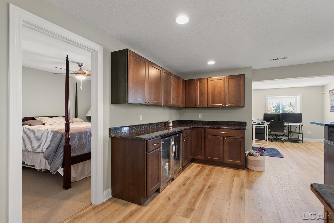
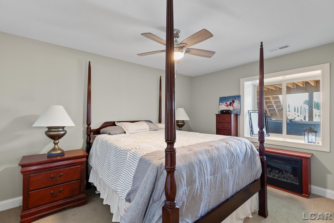
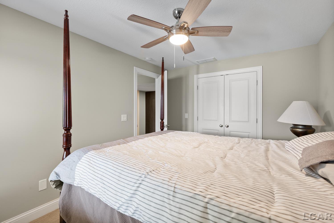
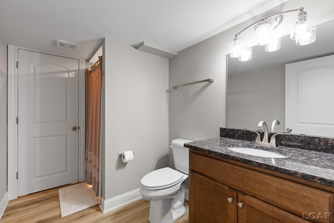
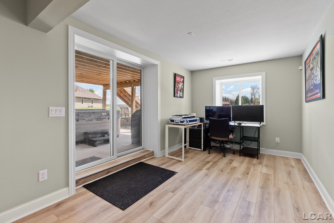
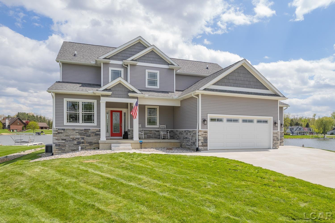
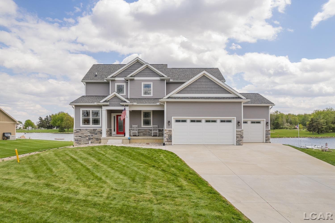
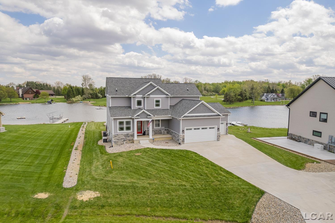
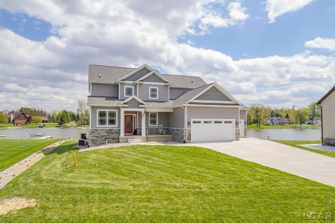
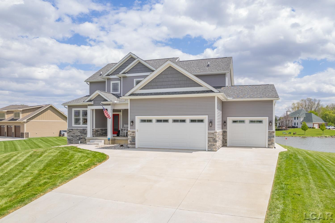
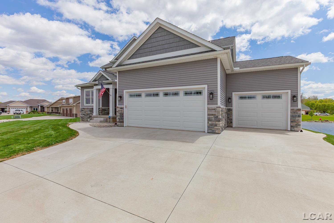
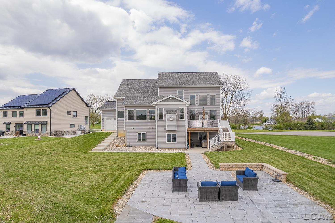
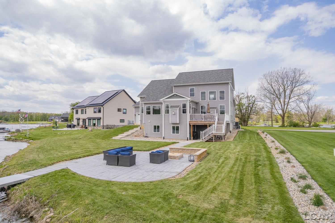
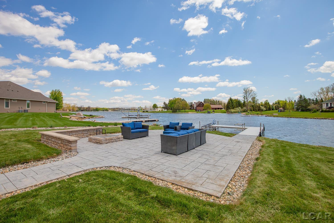
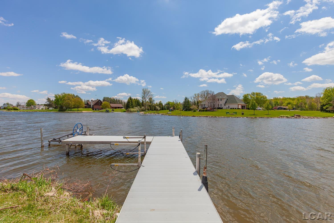
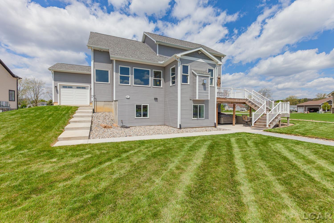
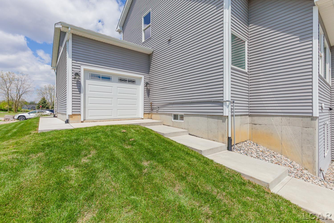
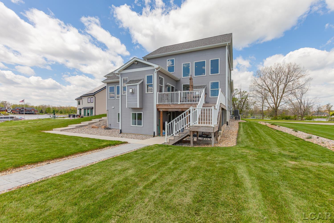
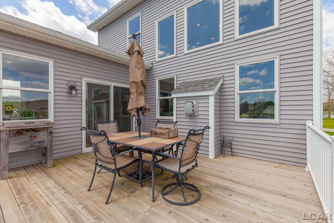
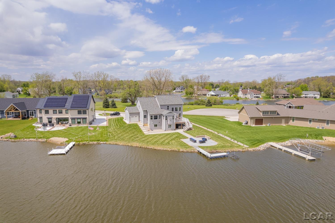
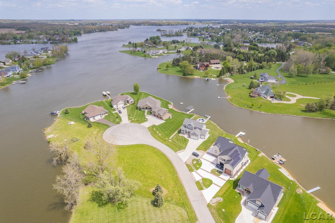
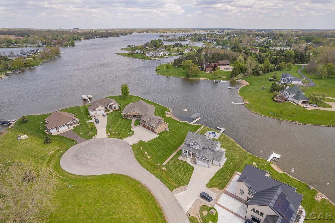
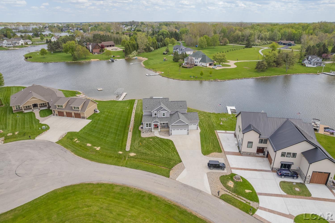
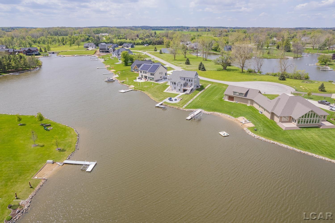
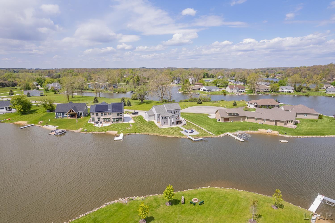
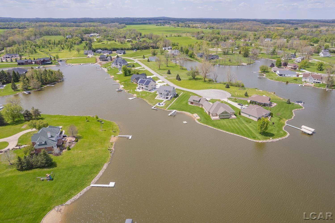
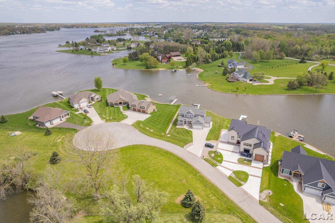
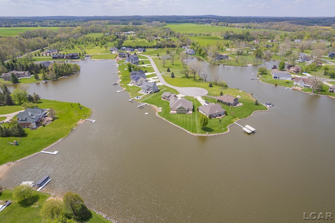
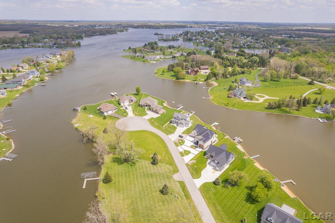
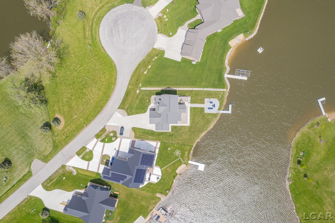
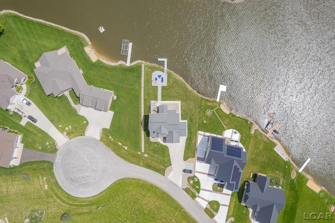
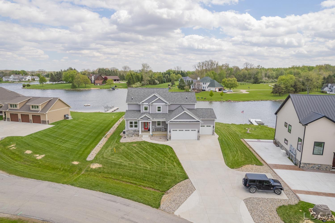
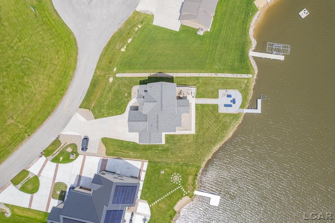
Experience luxury lakefront living in the newest section of Loch Erin with this gorgeous, four-year-old custom home offering breathtaking views and 125 feet of pristine waterfront frontage on the all-sports lake. From the moment you arrive, the impressive curb appeal stands out with a three-car attached garage and an extra-wide concrete driveway providing abundant parking for family and guests. Designed for both relaxation and entertaining, the outdoor space is truly exceptional. Follow the stamped concrete walkway down to the water’s edge where you’ll find a spacious seating area complete with a built-in smokeless fireplace – the perfect place to gather on summer evenings and enjoy lake life at its finest. Step inside and immediately be captivated by panoramic lake views visible from nearly every angle of the home. Sunlight pours through the expansive windows, highlighting the stunning open-concept layout. The dramatic living room features soaring ceilings, a cozy fireplace, and an elegant open staircase that enhances the home’s modern design and spectacular views. The kitchen is a dream for entertaining, featuring granite countertops, included appliances, abundant cabinetry, and a spacious walk-in pantry with a window for natural light. Enjoy meals and gatherings while overlooking the sparkling waters and beautiful sunsets across the lake. Working from home is effortless with the built-in home office, thoughtfully designed for comfort and productivity. The included generator puts your mind always at ease. The main-floor primary suite offers a luxurious retreat with tray ceilings, a large walk-in closet, and a spa-like ensuite bath complete with a soaking tub and tiled shower. Perched above the main floor, the upstairs seating-area loft opens to sweeping views of the living room and lake, complemented by two well-appointed bedrooms and a full bath. The finished lower level all situated above grade, provides an entire additional entertaining space with natural light featuring a large family room, bar area,