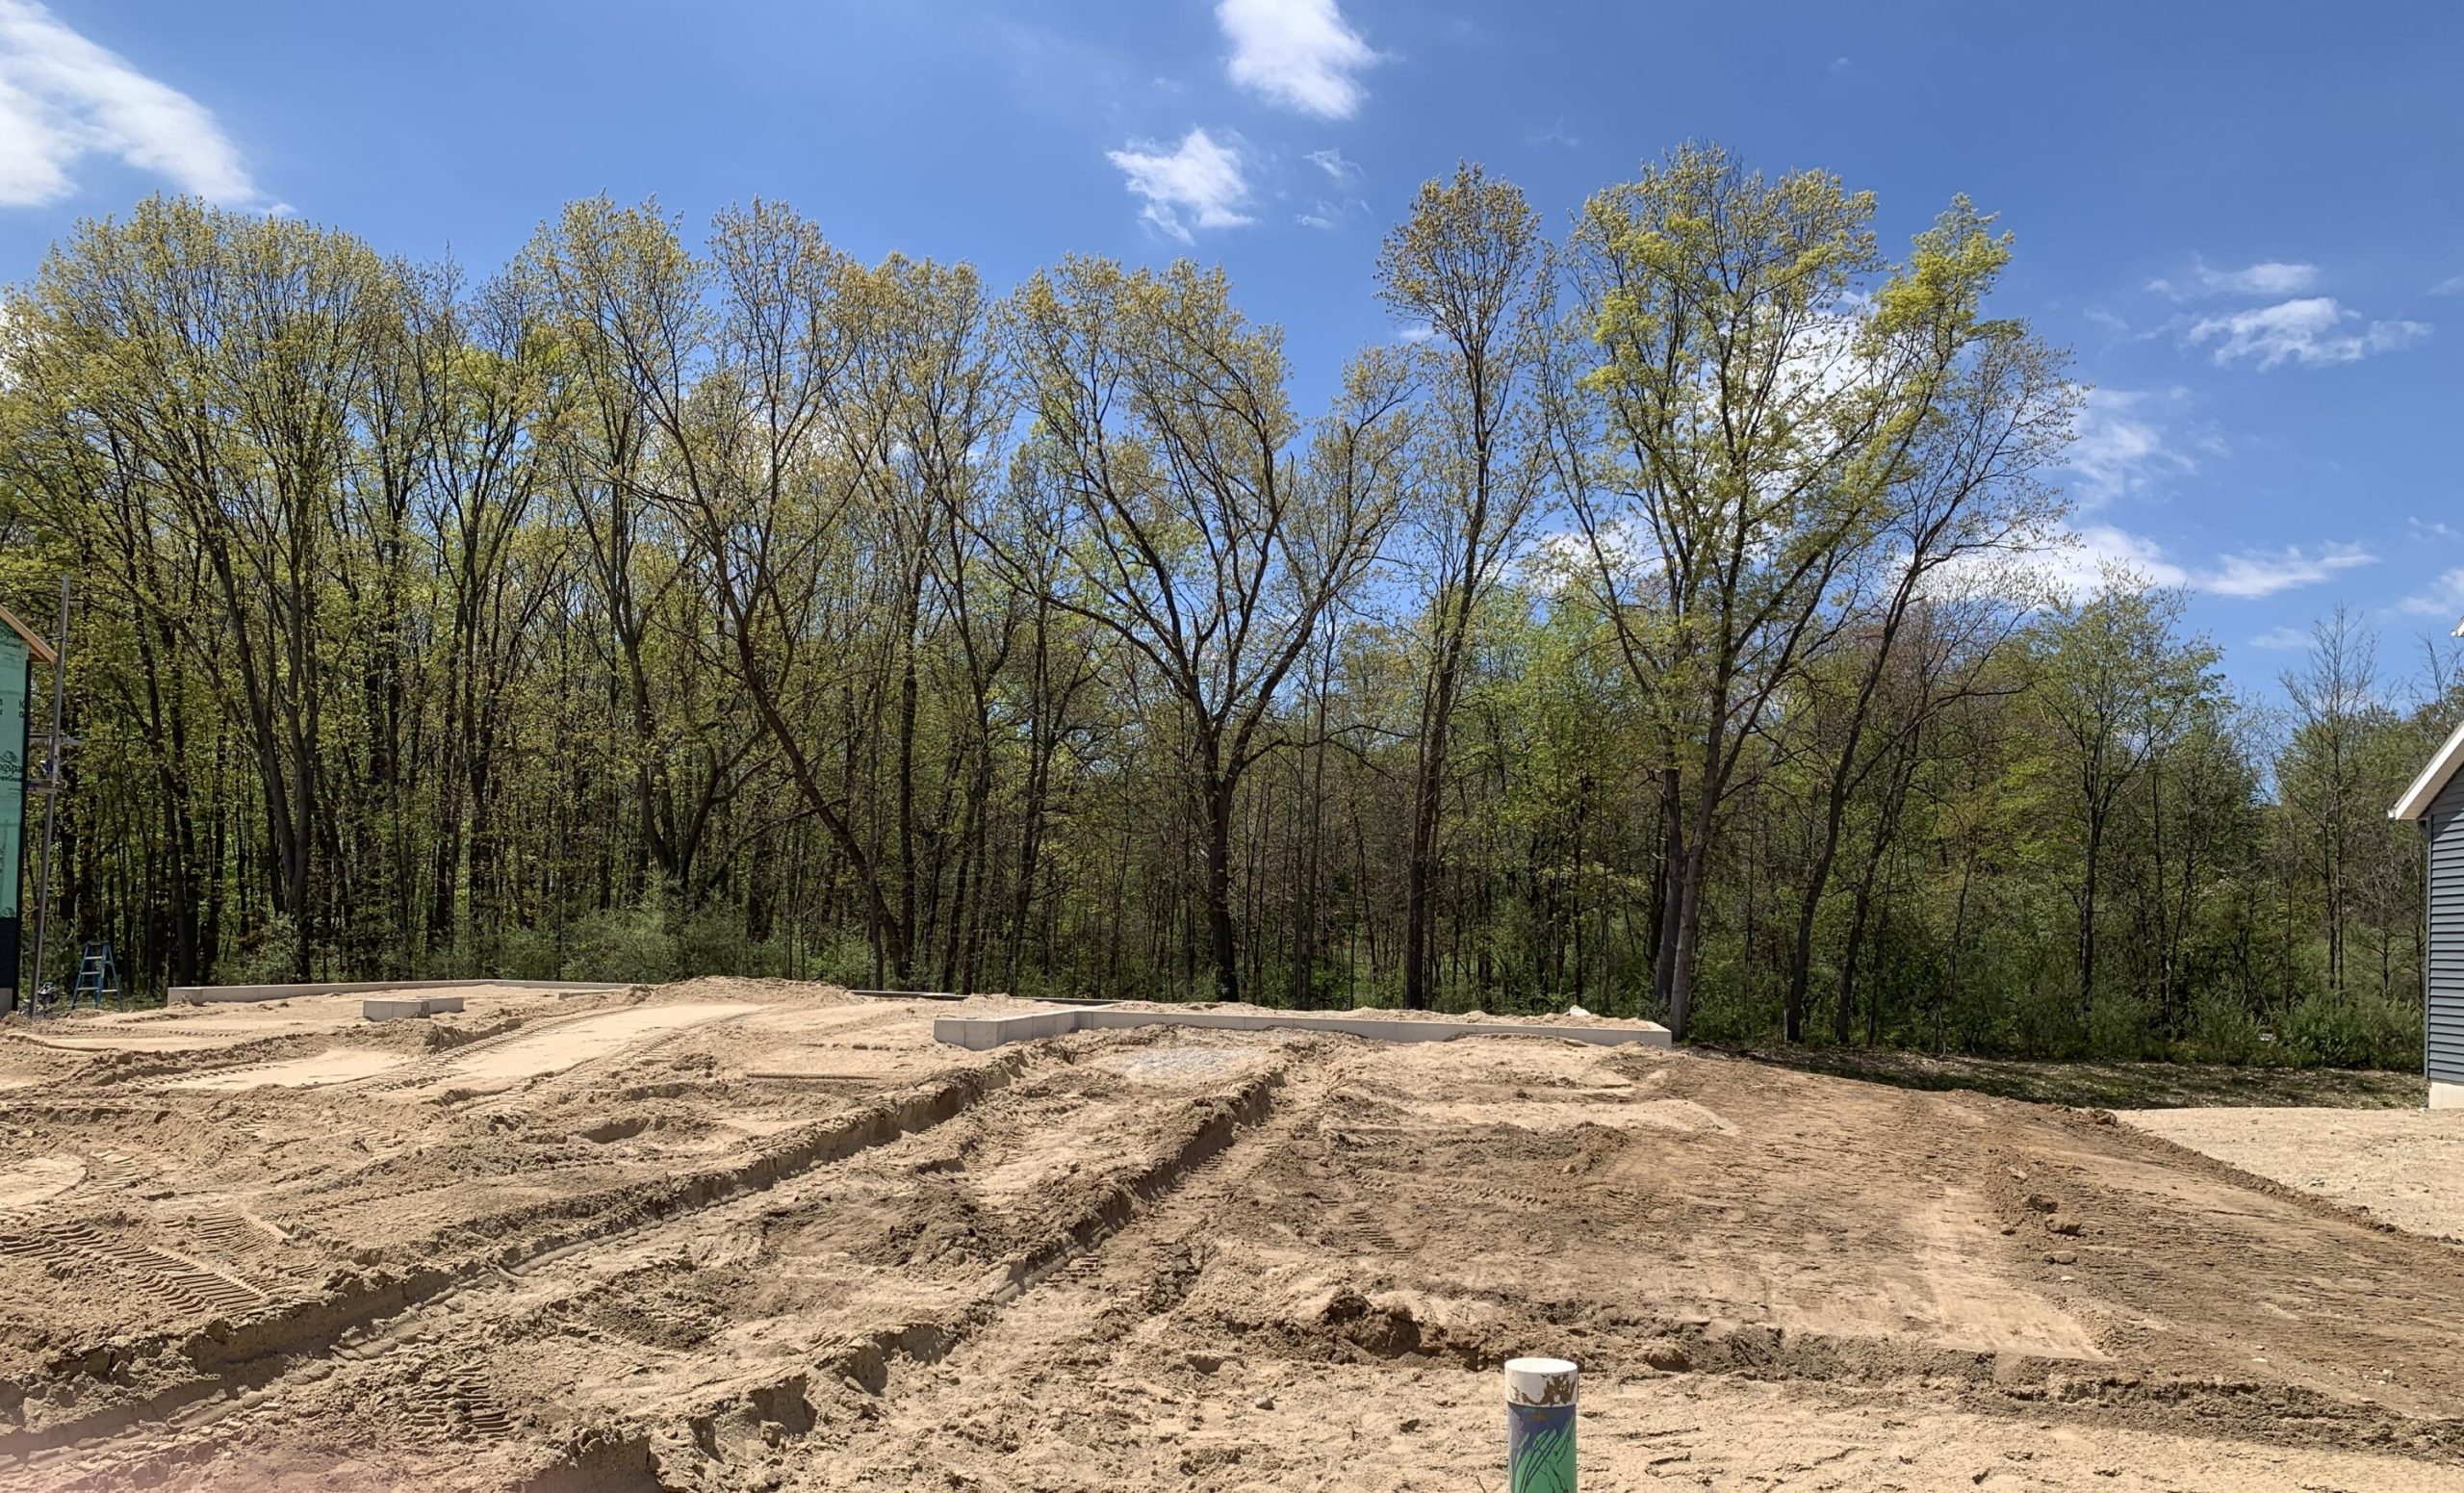
New Construction and Under Construction to be completed by the end of August in the Stony Bluff neighborhood in Lowell! Interra Homes presents the ”Ashton” floor plan. Stunning two-story home with porch that opens to a foyer and flex room/den. This popular floor plan features a spacious living area with built-in electric fireplace with full view of the large kitchen & dining area. Complete with large island and oversized pantry. The upstairs primary suite boasts a large walk-in closet, large vanity in the private bath and walk in shower w/glass door. Three additional bedrooms and full bath. Three stall garage, laminate flooring and solid surface countertops. 16 x 12 wood deck with stairs. Basement comes pre-plumbed for future bath. Amazing upgrades in this one! Lowell Schools. Anticipated completion August 2026.