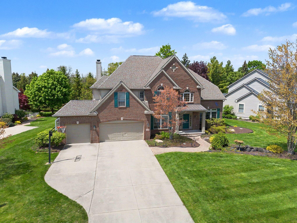
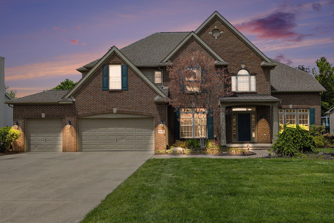
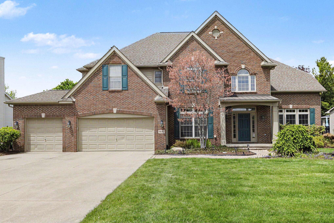
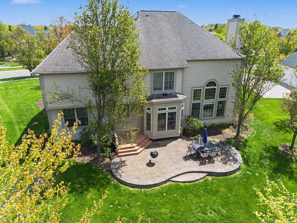
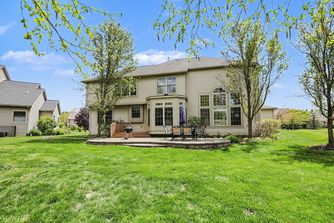
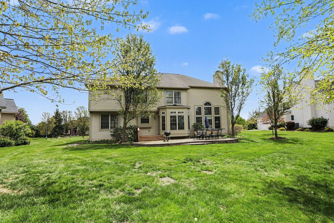
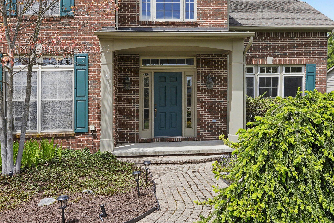
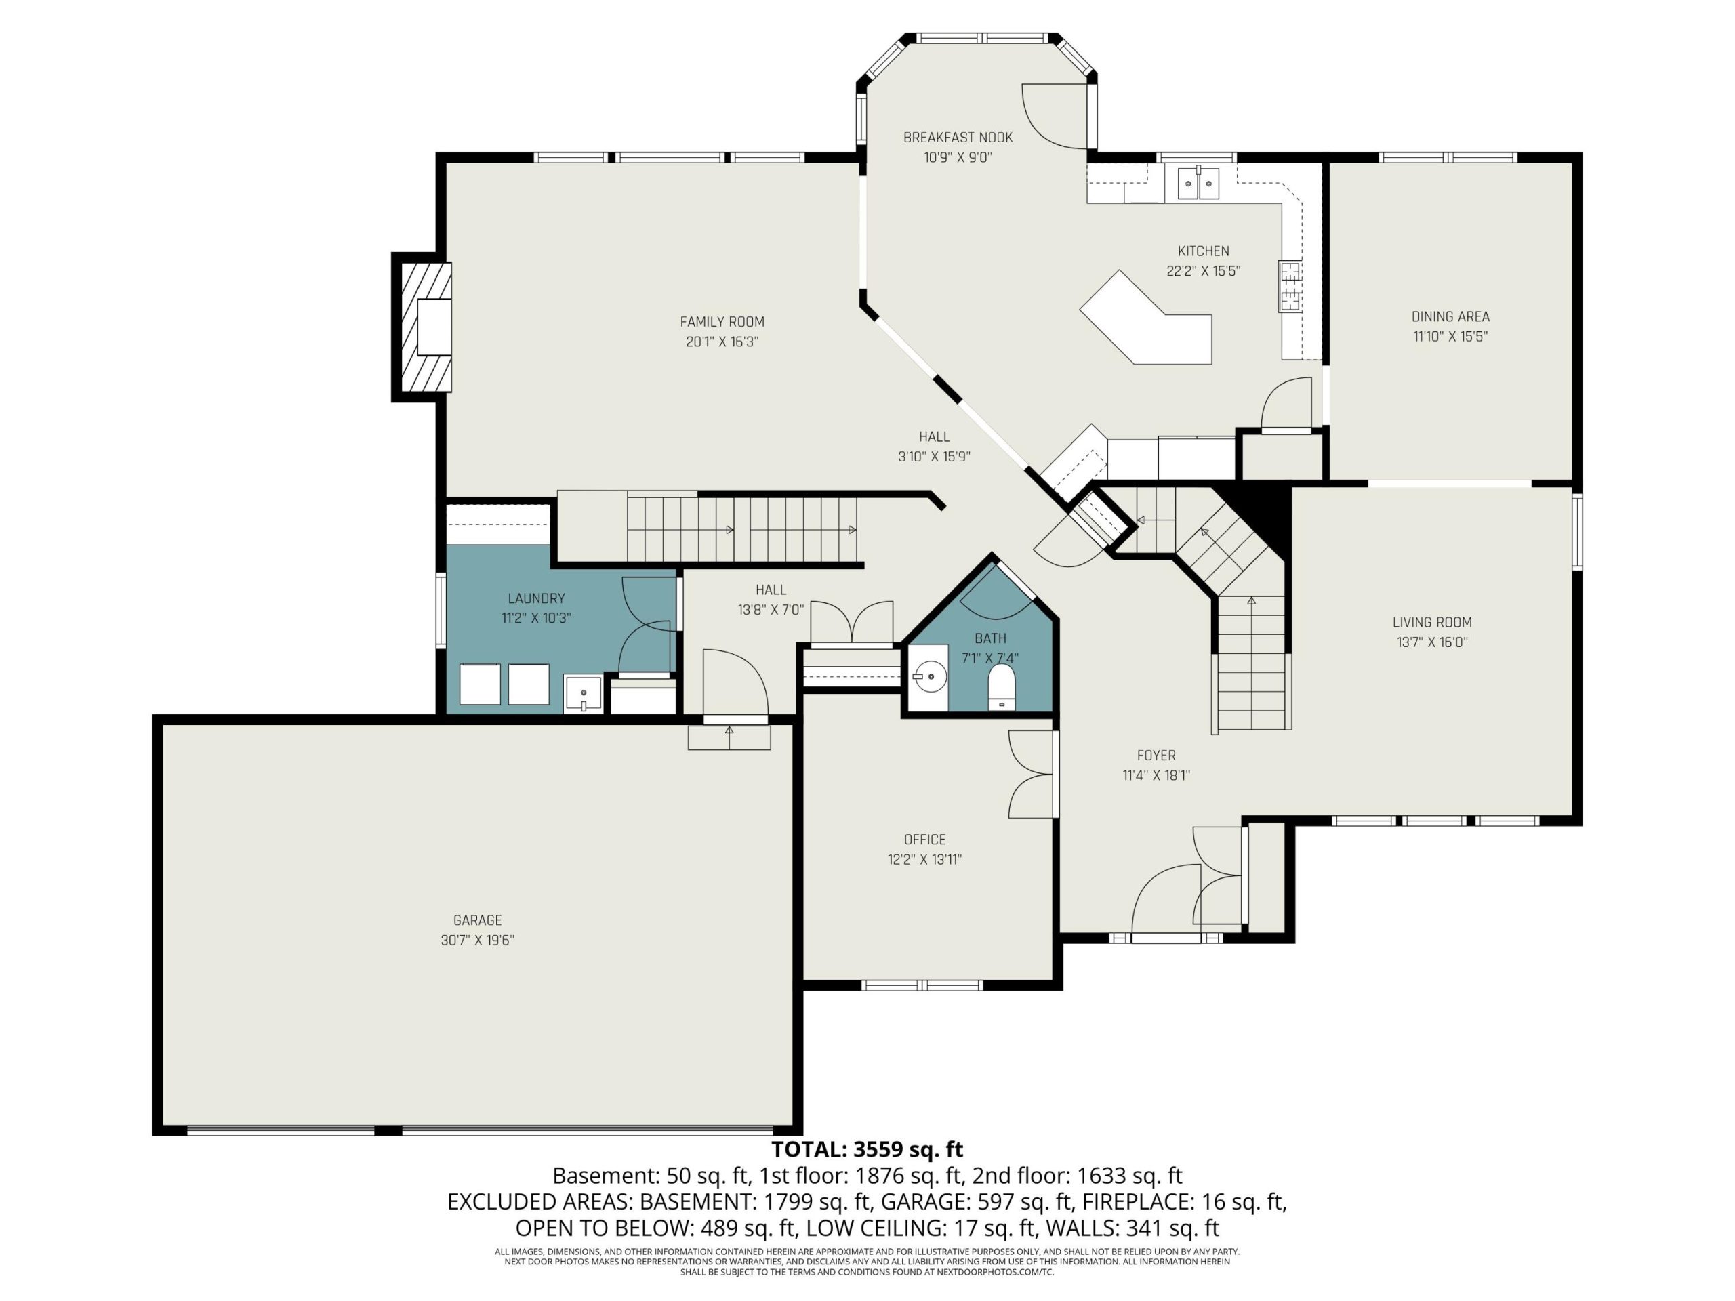
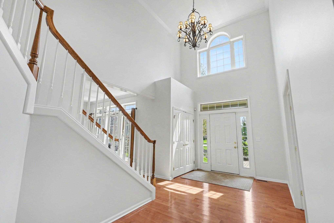
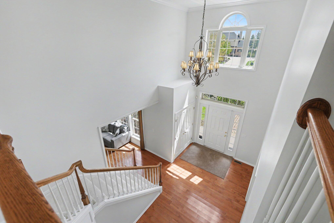
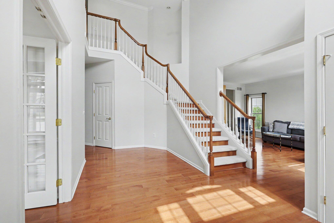
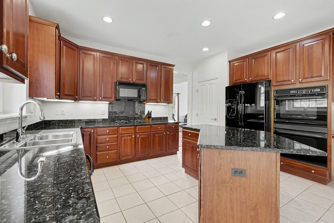
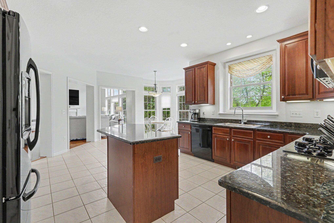
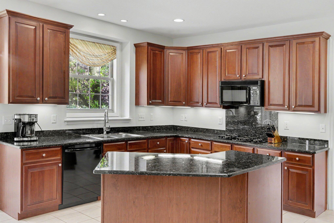
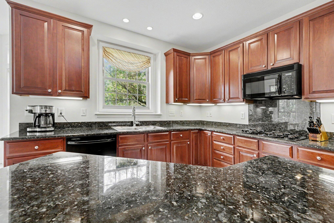
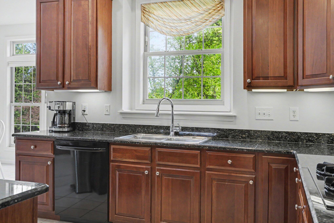
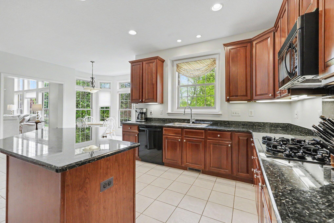
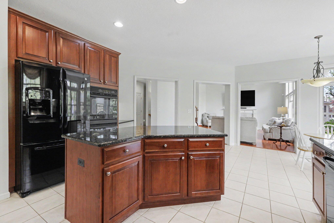
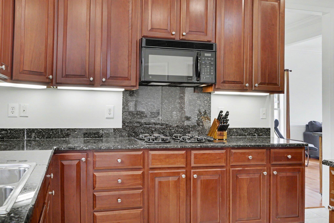
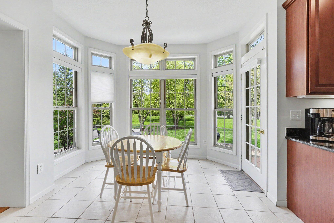
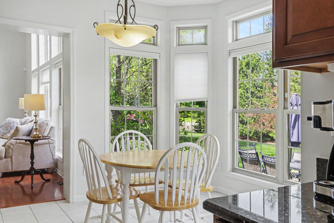
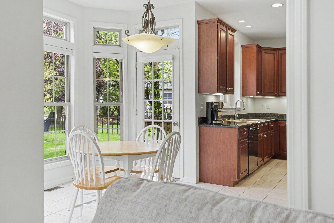
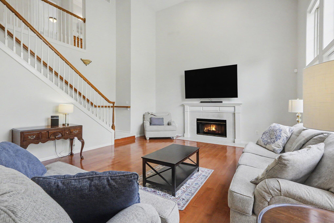
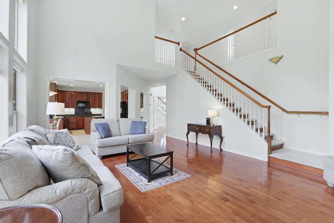
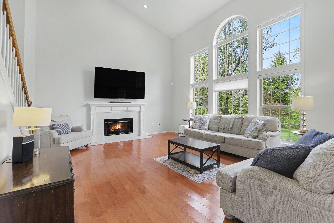
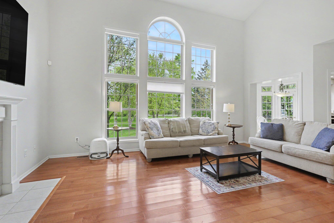
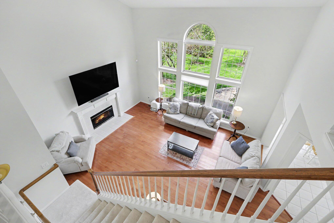
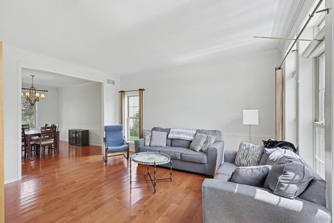
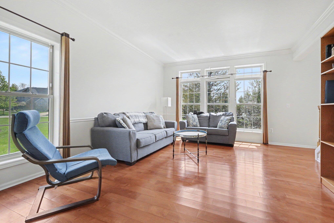
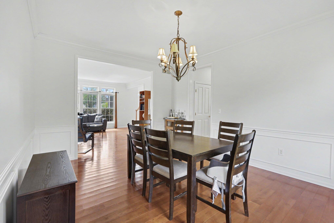
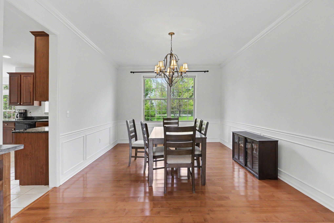
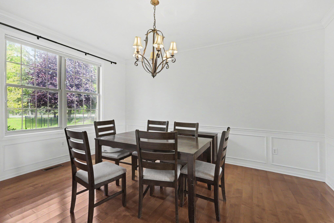
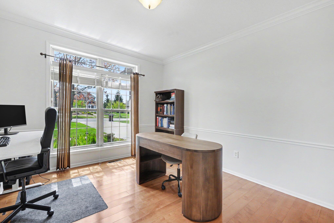
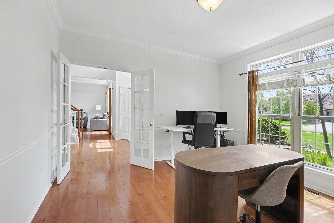
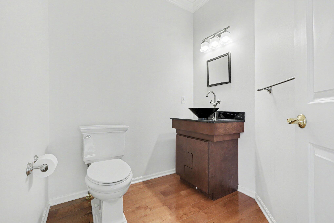
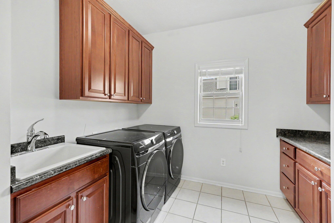
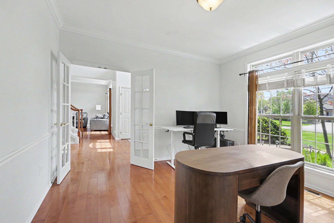
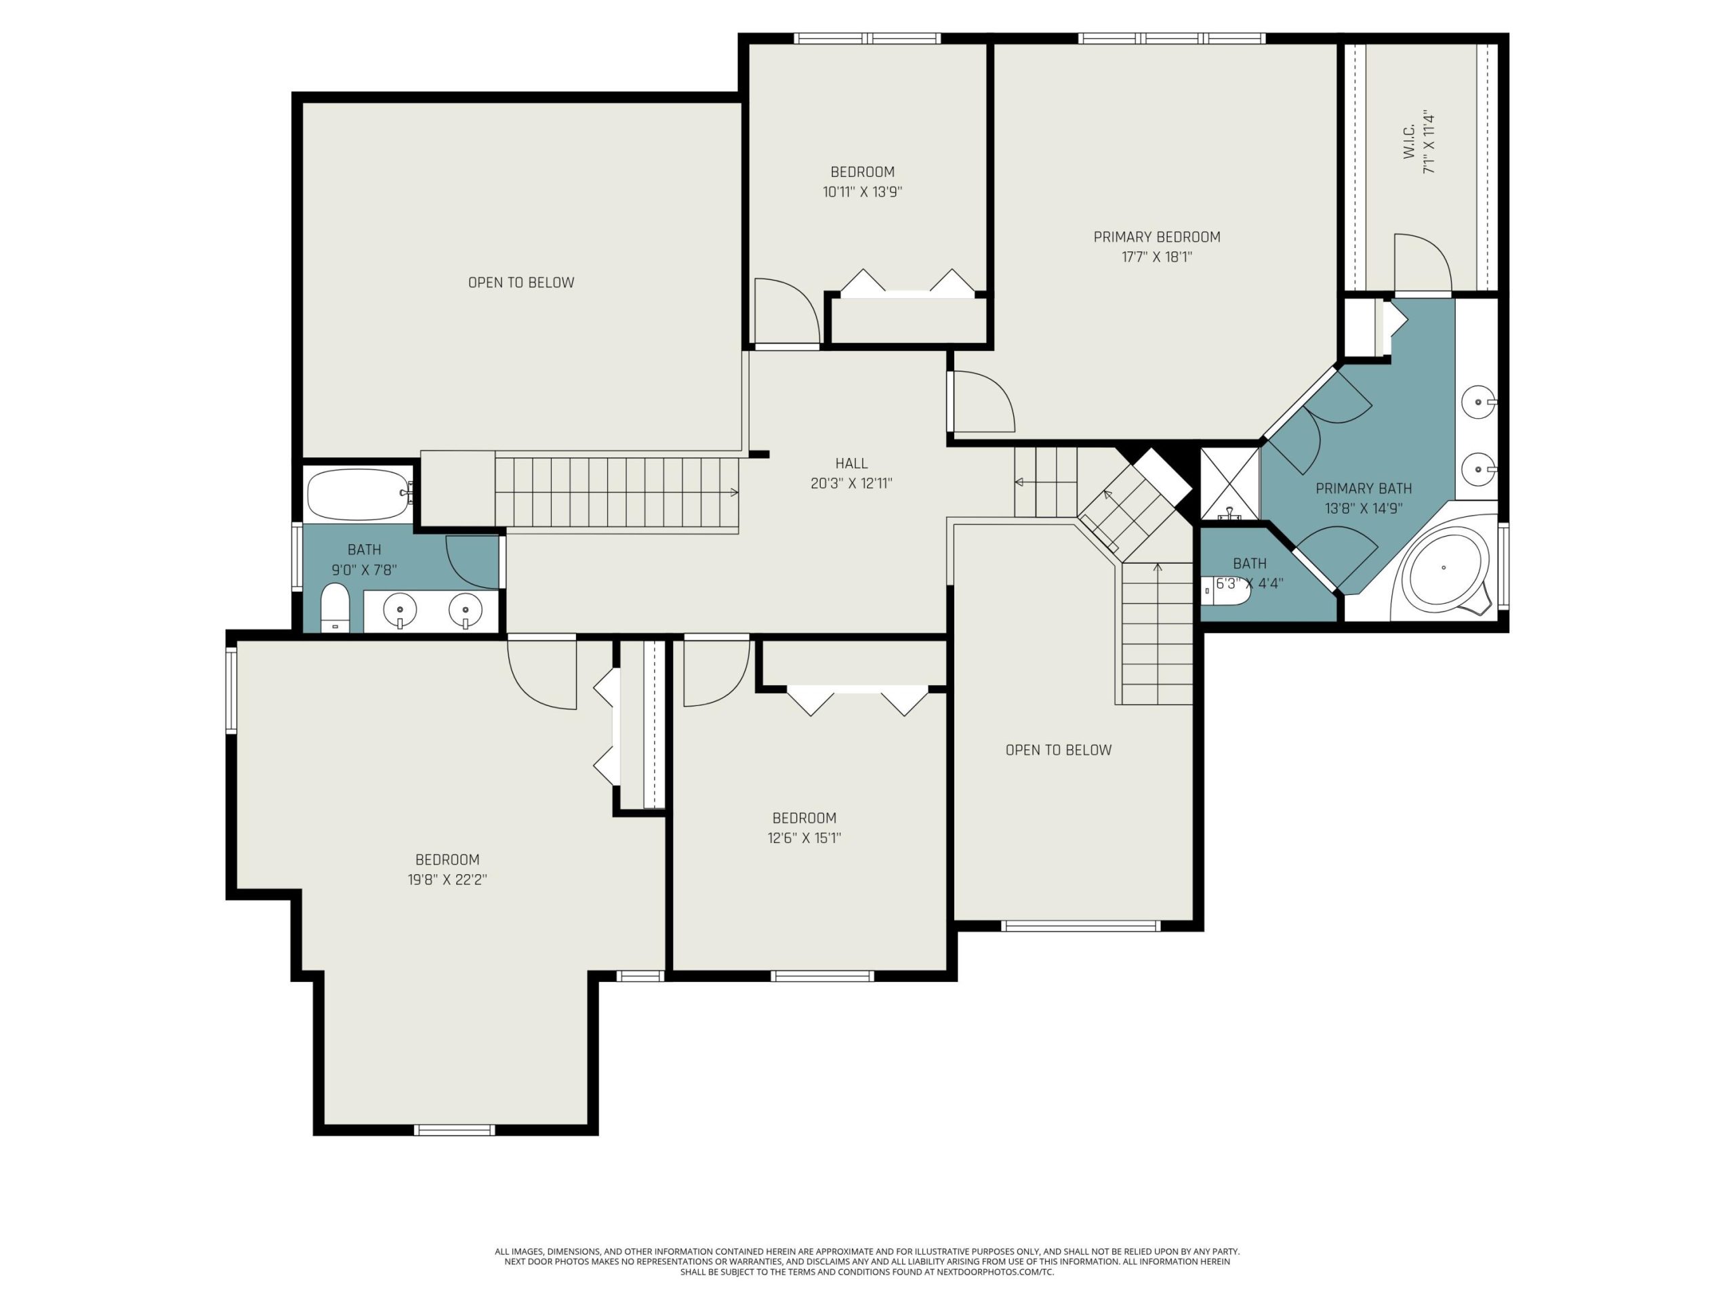
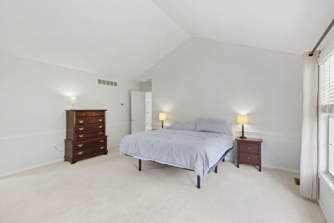
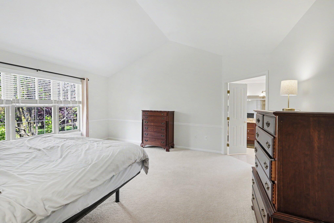
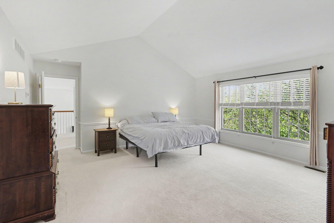
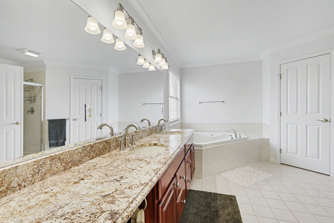
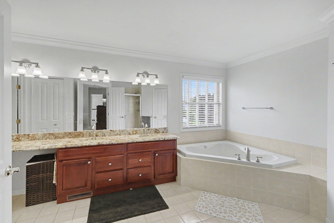
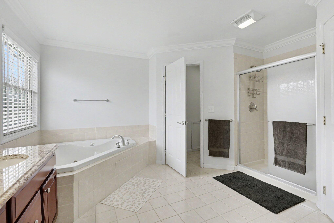
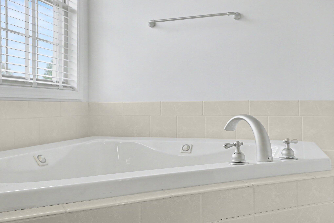
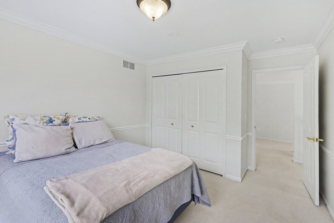
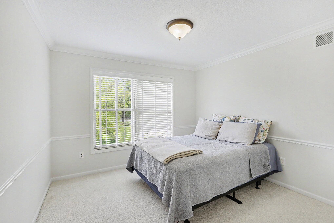
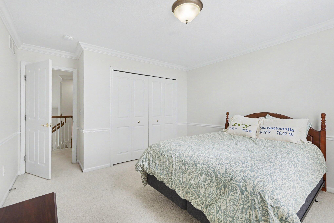
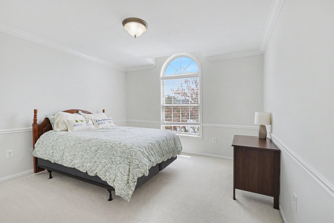
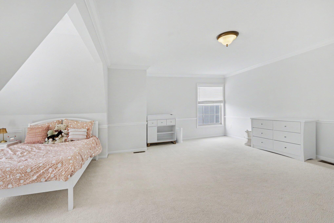
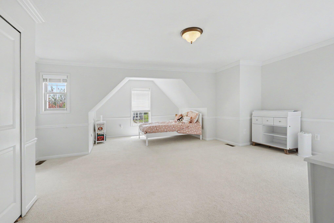
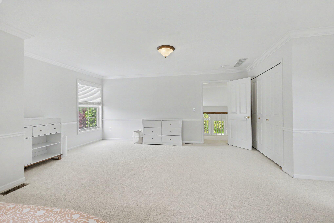
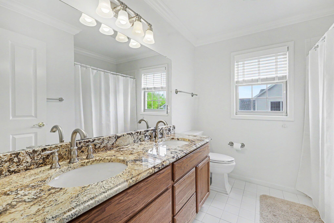
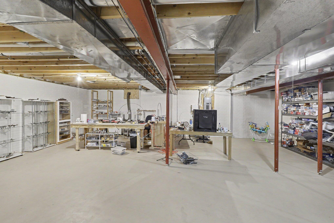
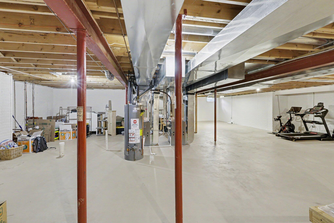
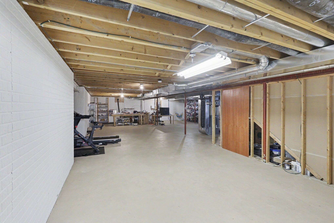
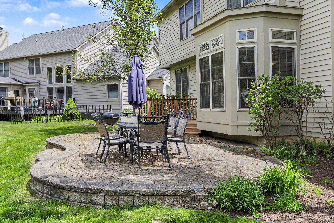
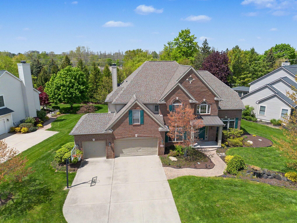
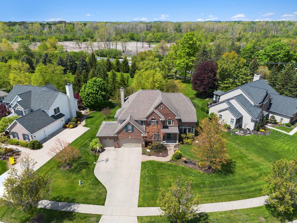
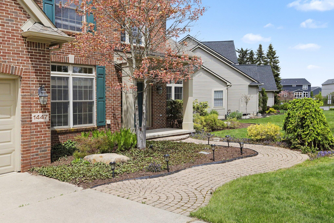
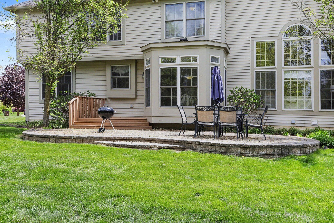
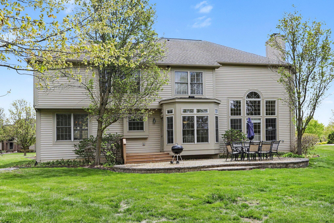
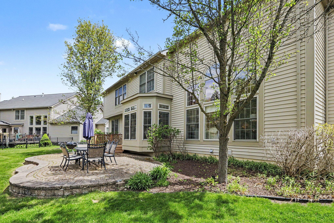
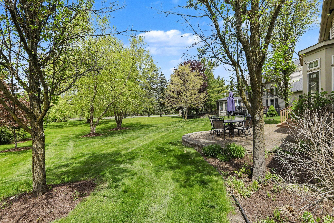
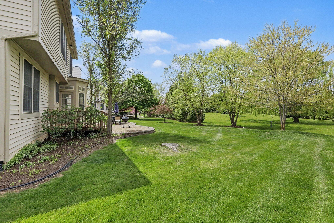
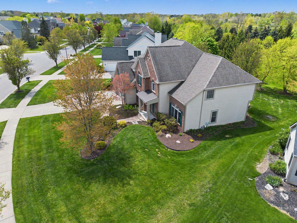
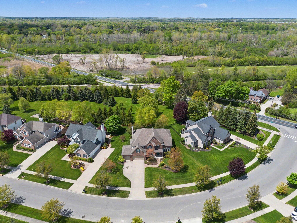
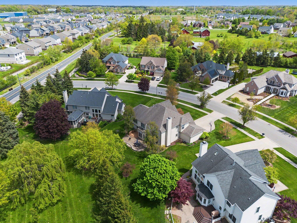
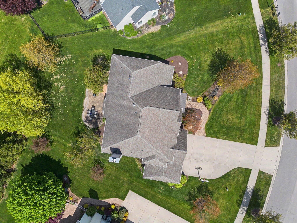
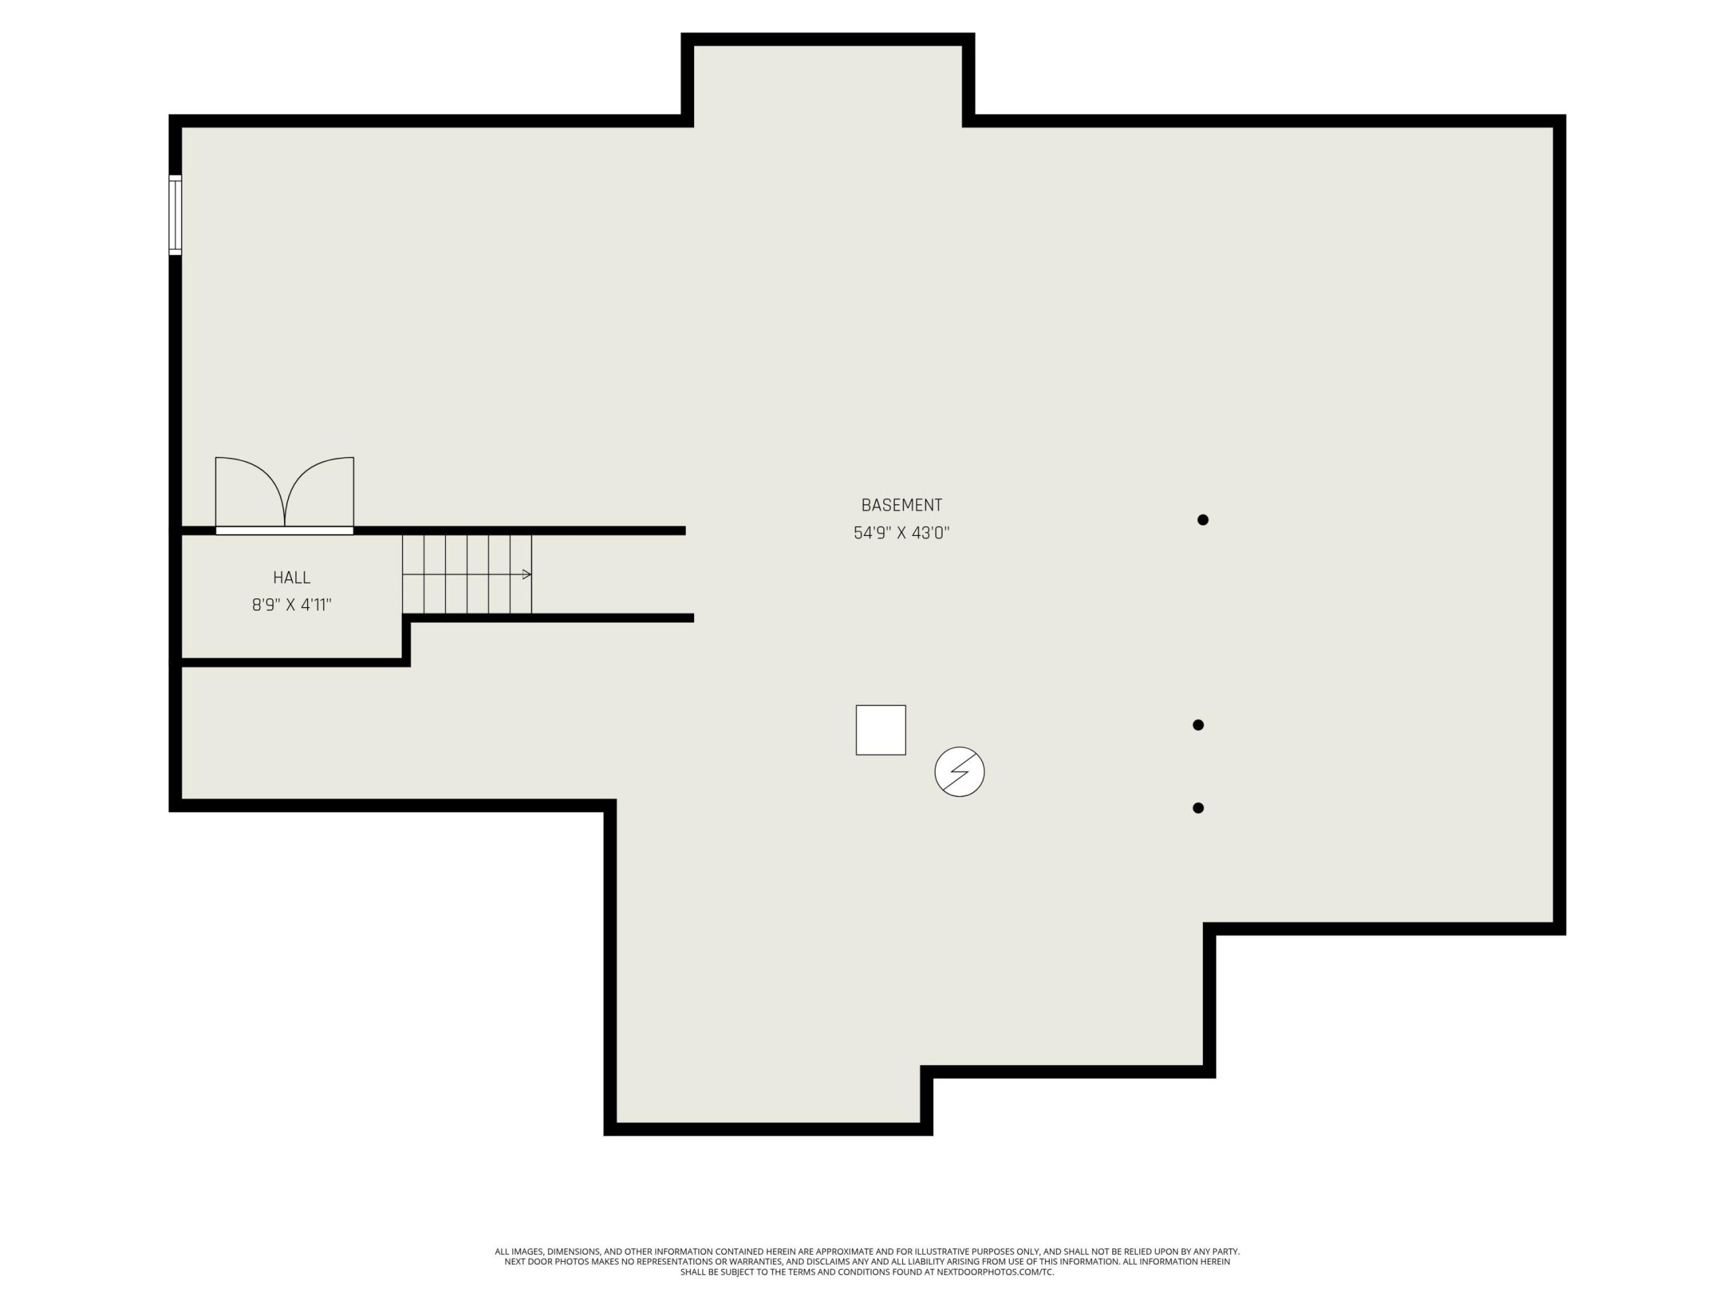
You will love living in one of the most popular neighborhoods in Saline Schools walking distance to Harvest Elementary and Saline High School and an easy drive to all UM campus locations. This home is simply wonderful inside and out. The setting is fantastic featuring extensive landscaping, large brick paver patio, and mature trees in the backyard. The interior sparkles with fresh paint throughout. Highlights include a welcoming two story foyer, dedicated home office with French doors, hardwood and ceramic tile flooring throughout the main level, expansive kitchen with tons of cabinet space, granite counter tops, and a large breakfast nook, open concept two story family room with fireplace, wall of glass to the backyard, and back staircase to the upper level, great forma living and dining rooms, and a wonderful back hall mud room and laundry room. The 2nd floor includes an expansive primary bedroom suite with vaulted ceiling, huge walk-in closet, and fantastic bathwth dual sink vanity, large shower, and whirlpool bath plus three great additional bedrooms and a 2nd full bath with granite counter tops. The unfinished basement provides great space for future expansion and storage with plumbing for a full bath.