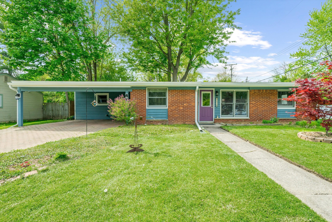
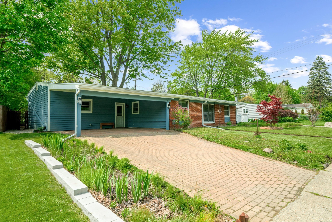
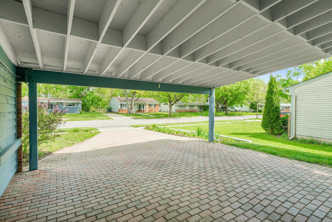
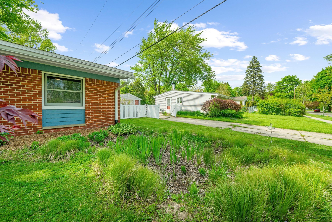
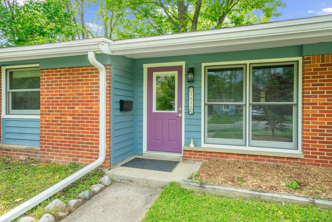
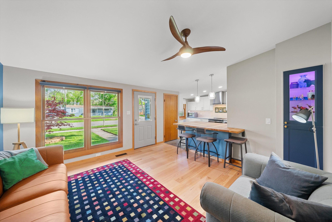
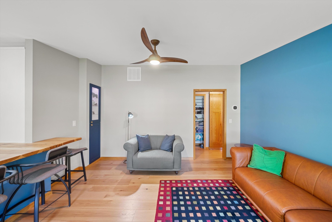
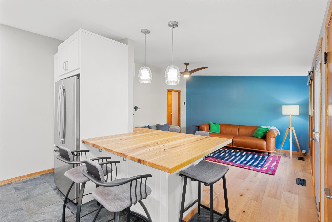
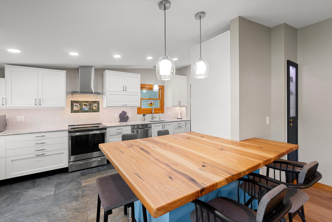
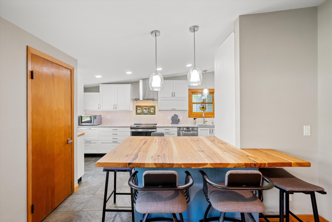
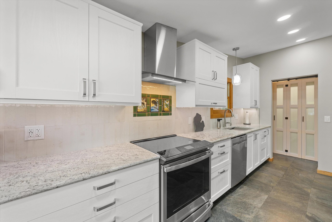
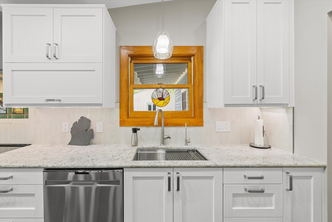
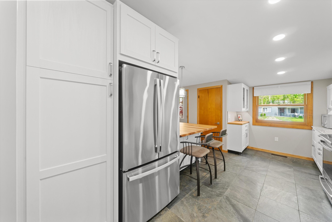
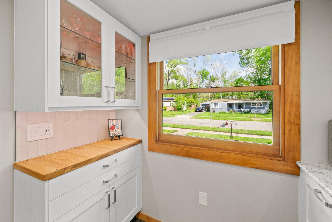
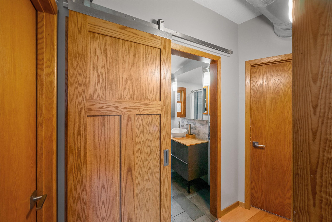
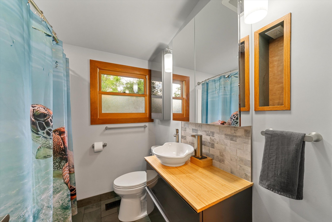
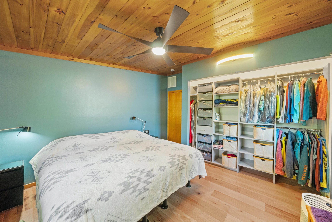
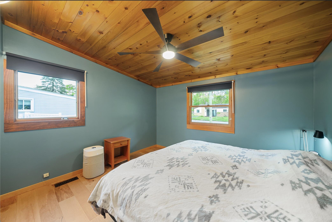
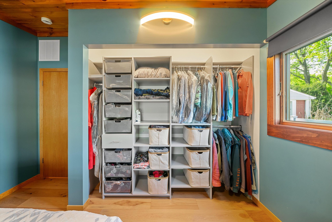
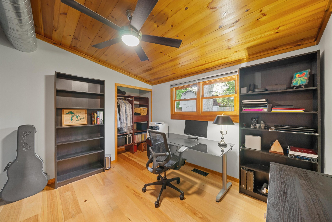
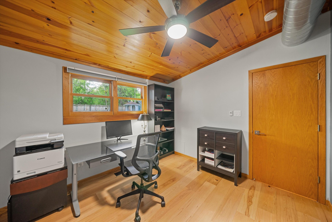
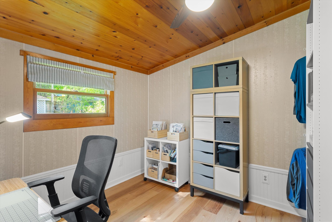
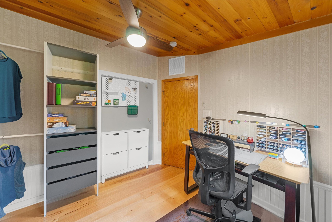
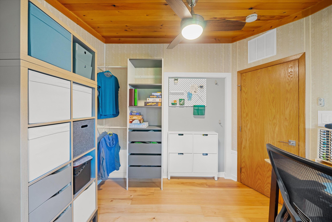
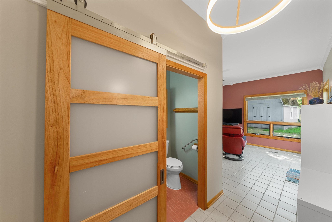
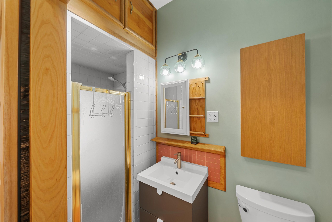
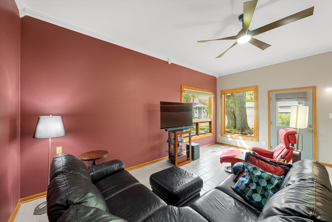
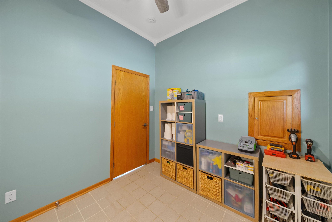
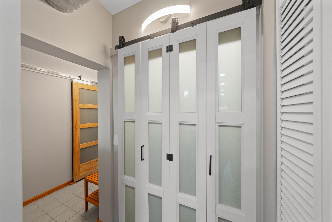
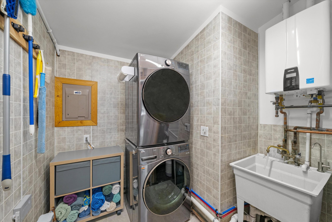
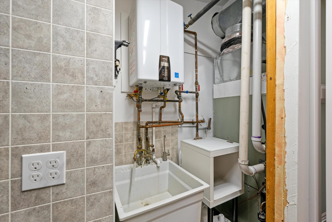
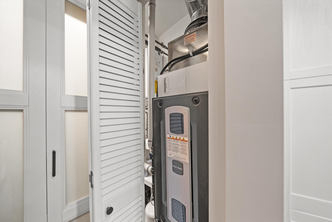
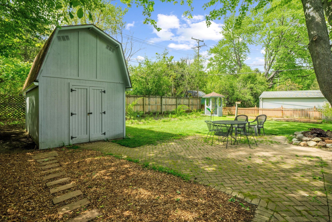
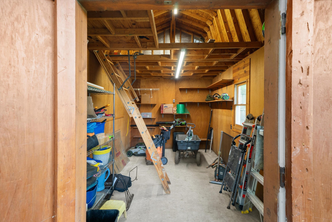
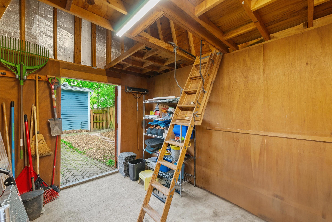
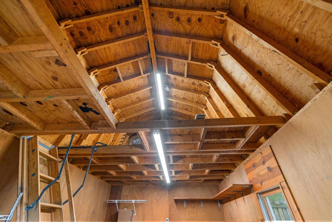
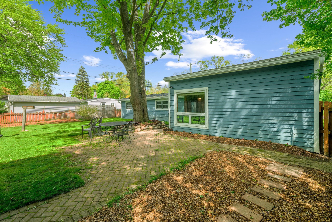
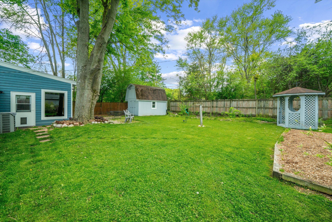
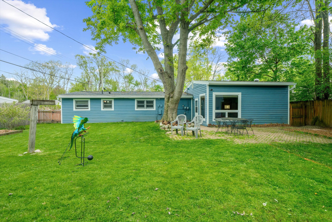
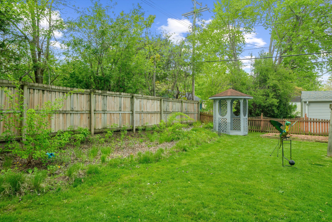
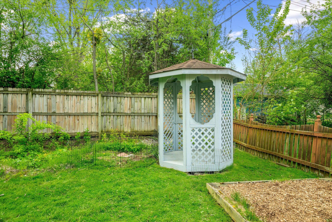
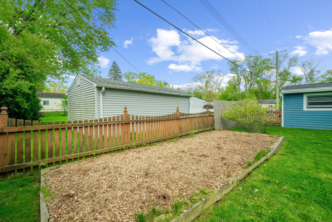
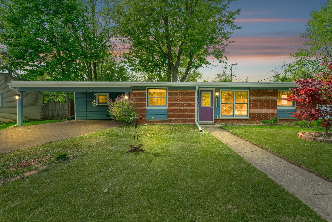
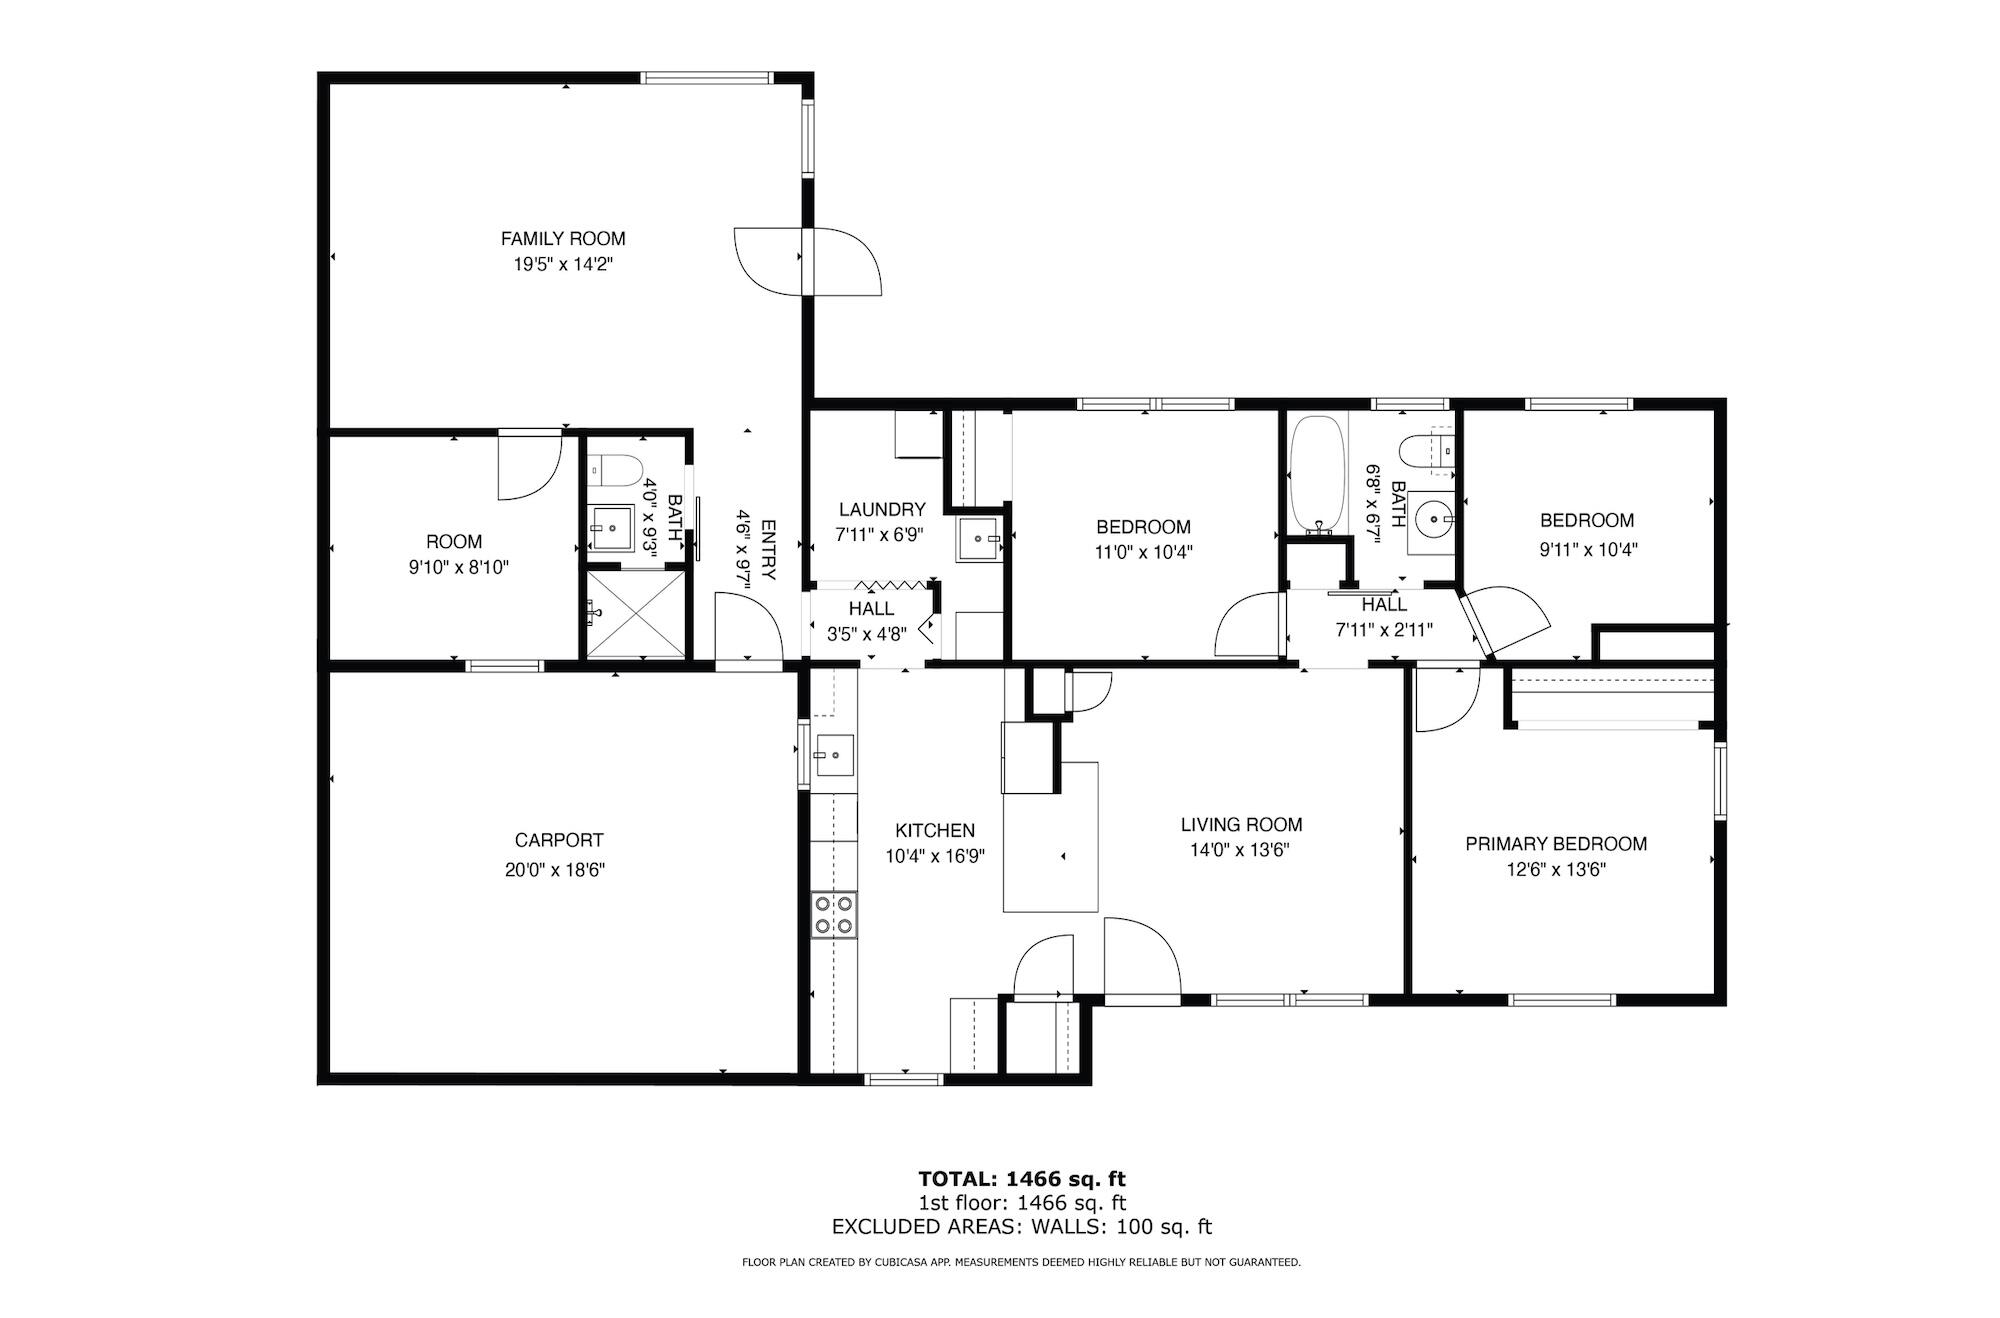
Re-envisioned midcentury ranch that balances light, scale & everyday ease set on a charming lot. The home unfolds with vaulted ceilings & generous windows throughout. Knotty pine ceilings lend warmth to 3 bedrooms. Two distinct living areas create a flexible plan for modern living. Extra room off 2nd living space could be office, 4th bedroom, workout space or craft room. Architectural Digest-style expanded kitchen is finished with granite countertops, stainless appliances & a custom hickory eating bar seating up to 7. Updates include a new roof with enhanced insulation, sealed & stained cedar siding, all new HVAC, sealed ductwork in floor, new on-demand water heater, wood & stone flooring, updated electrical & plumbing & many others. 2 full baths, 1 fully renovated, the other updated. A private fenced yard with lush gardens, gazebo & 2-story storage barn. The attached roomy 2-car carport completes the picture. Clean lines, thoughtful updates & effortless livability. HERD Score: 9.Download report at Ann Arbor herdmap