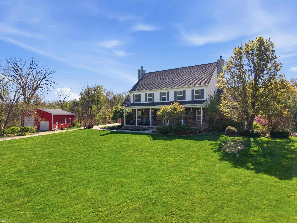
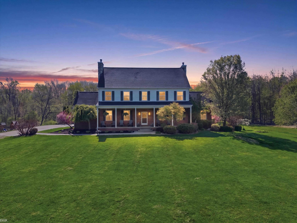
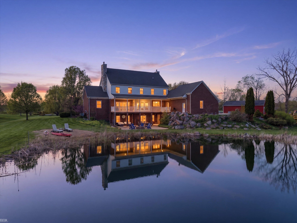
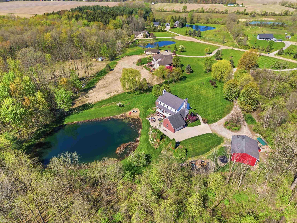
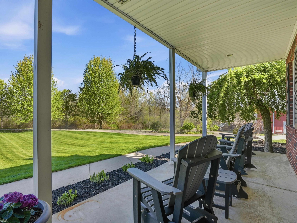
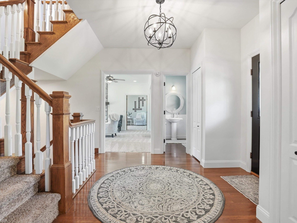
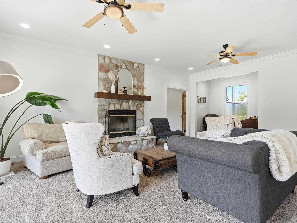
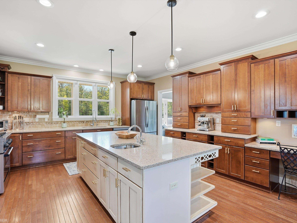
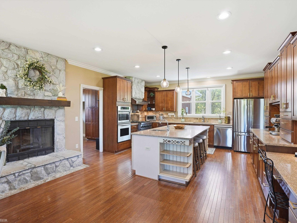
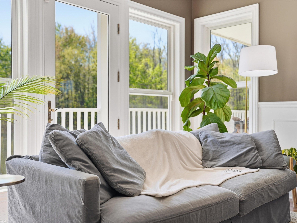
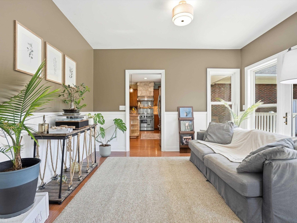
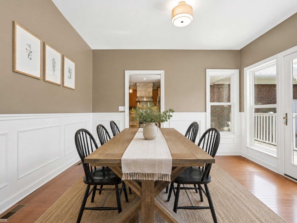
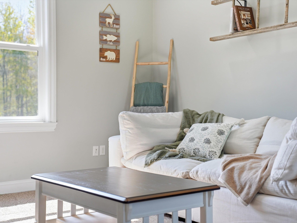
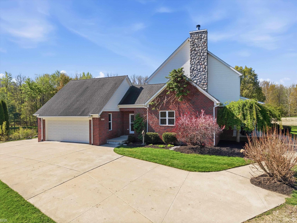
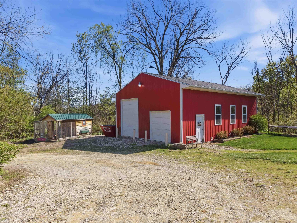
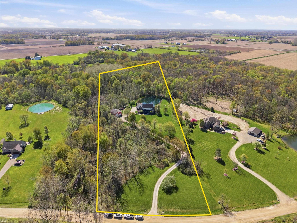
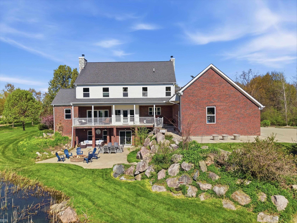
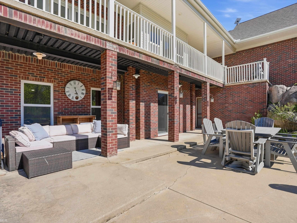
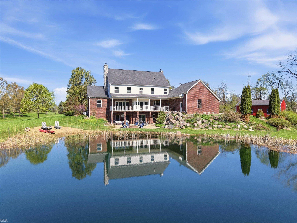
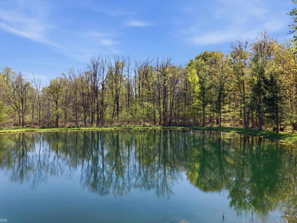
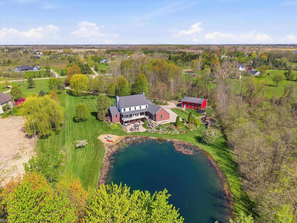
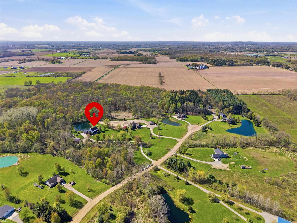
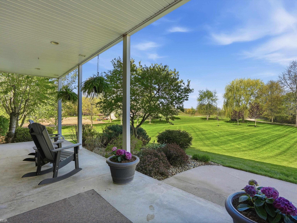
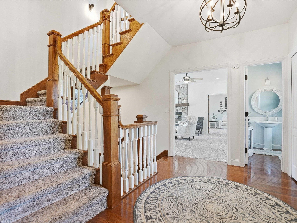
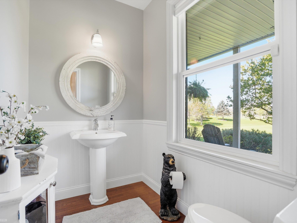
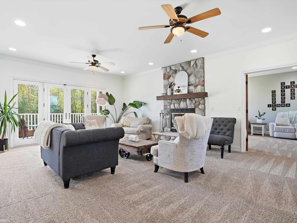
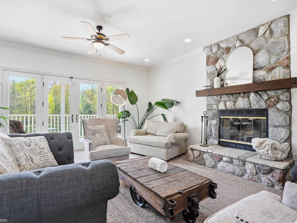
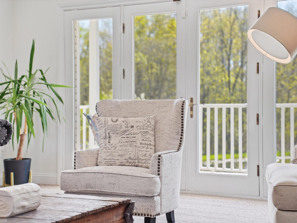
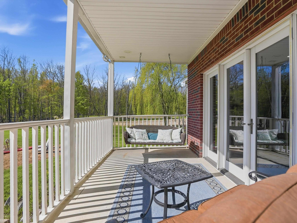
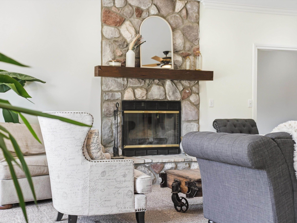
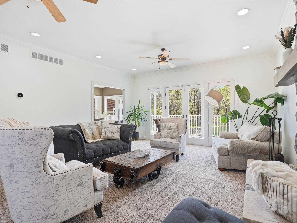
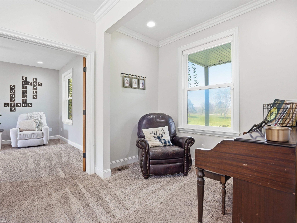
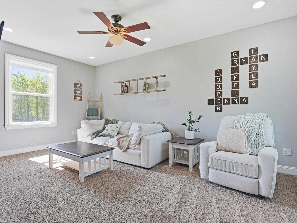
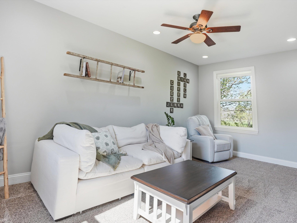
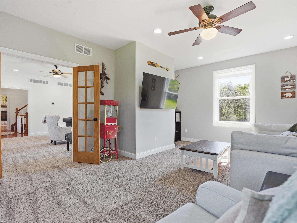
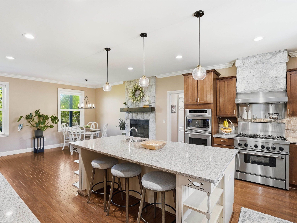
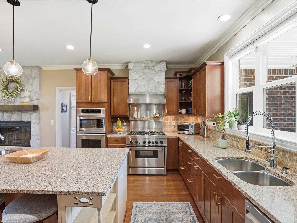
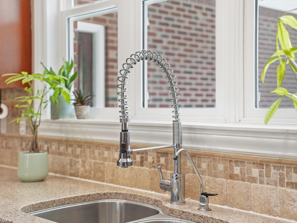
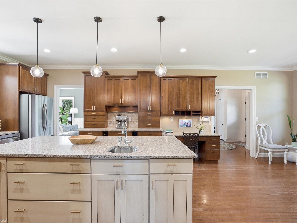
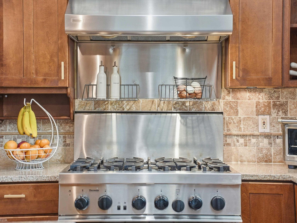
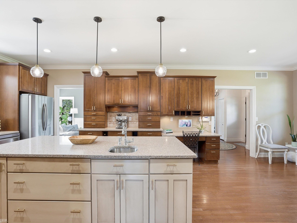
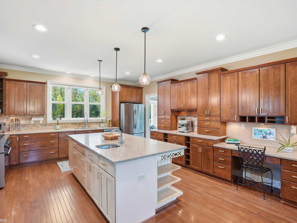
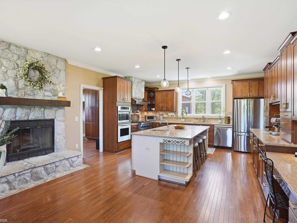
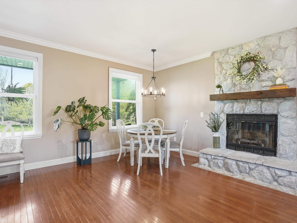
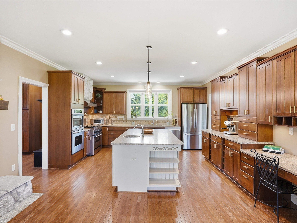
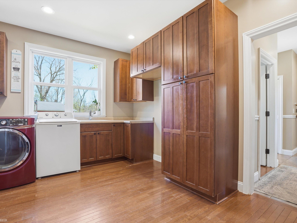
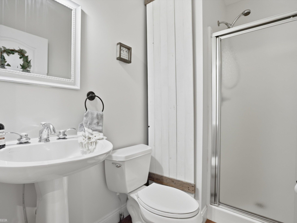
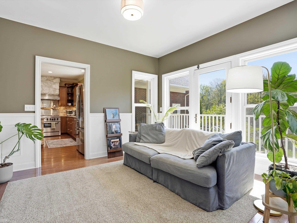
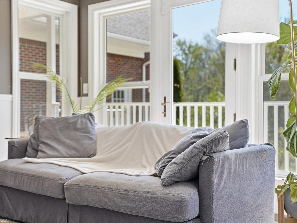
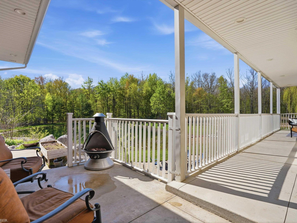
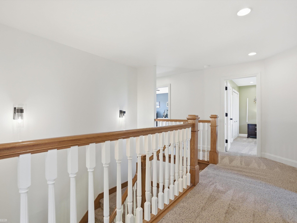
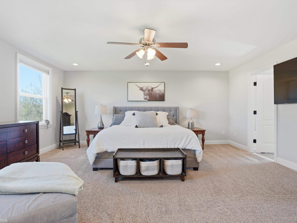
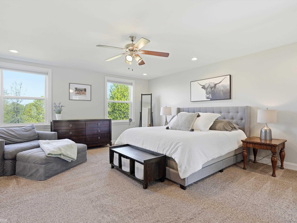
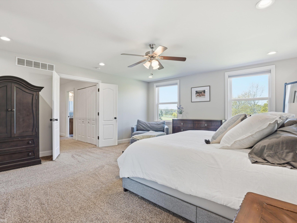
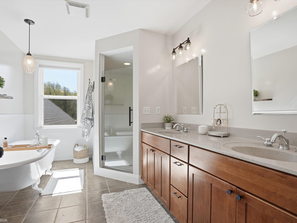
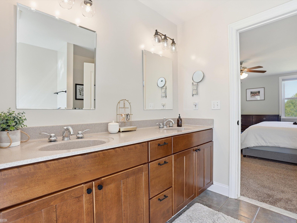
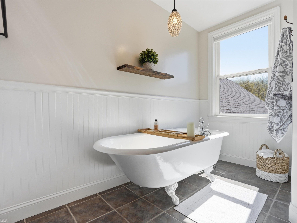
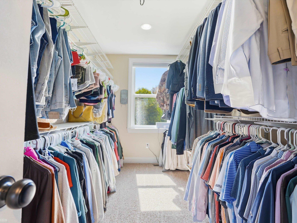
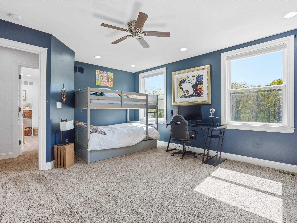
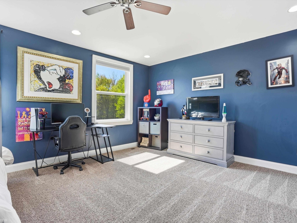
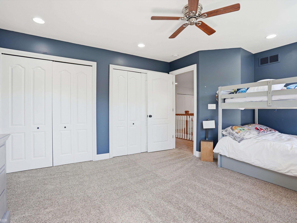
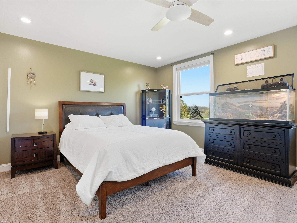
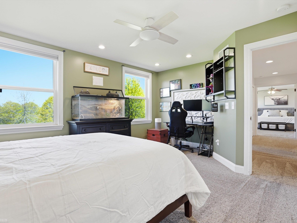
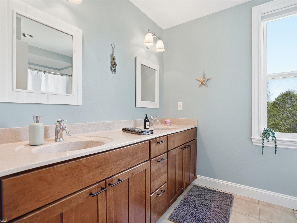
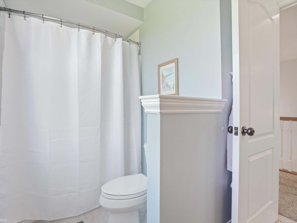
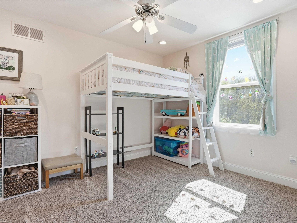
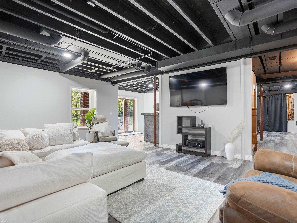
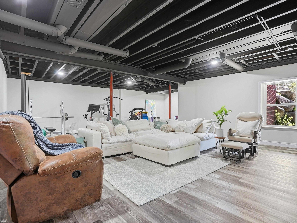
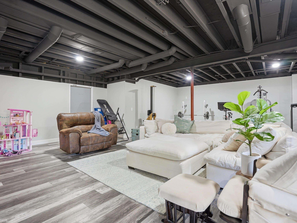
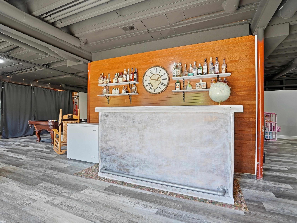
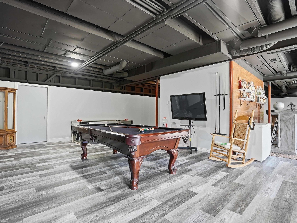
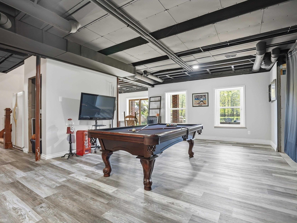
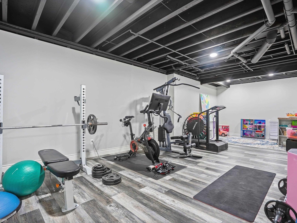
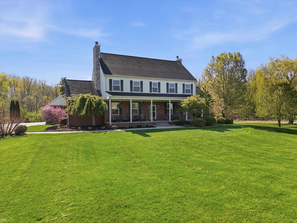
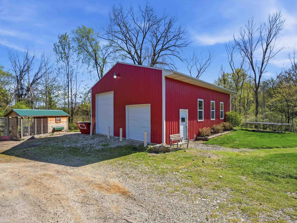
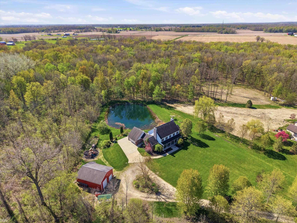
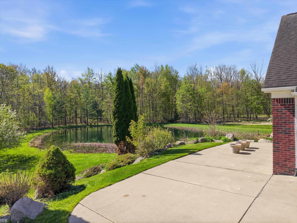
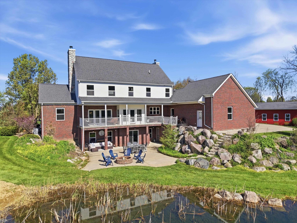
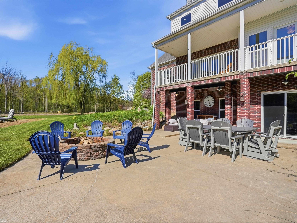
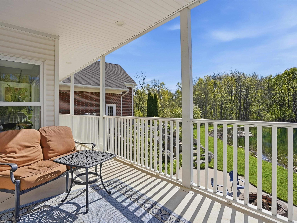
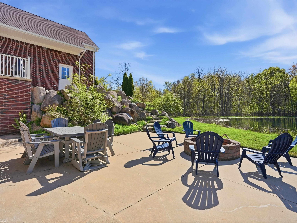
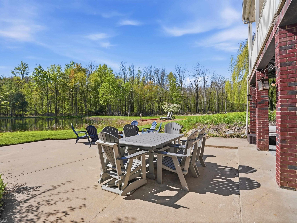
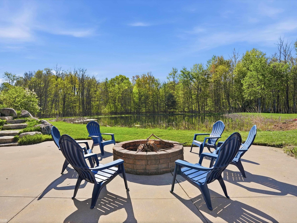
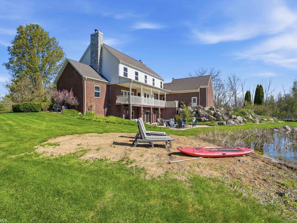
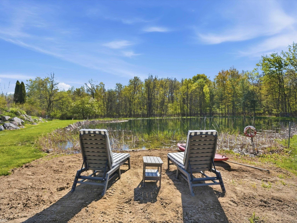
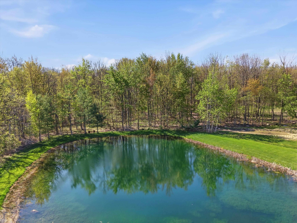
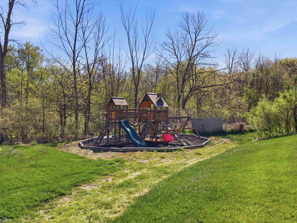
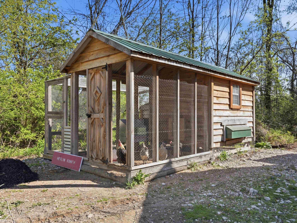
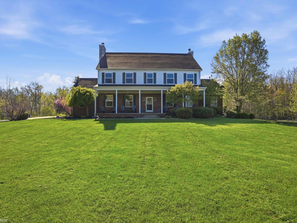
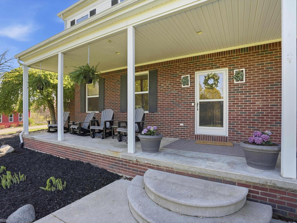
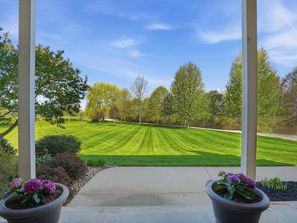
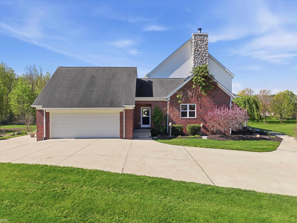
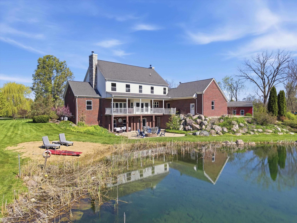
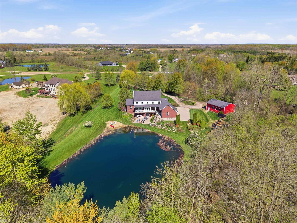
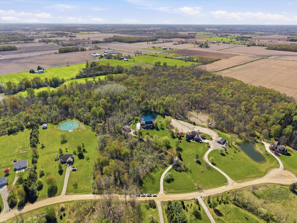
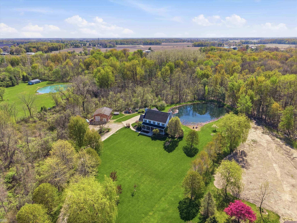
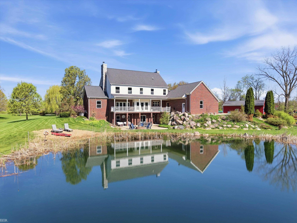
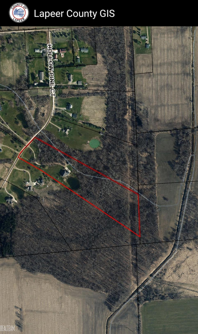
Set back off a private road and tucked away on 13.68 peaceful acres, this custom-built 4 bedroom, 3.5 bath colonial captures the charm & thoughtful design of country living. From the moment you arrive, the rolling landscape, mature trees, and quiet surroundings create a setting that feels timeless. Deer and turkey wander through the property daily, offering a true retreat from the pace of everyday life and great hunting right on the property. Built with intention in every detail, the home was designed to blend beauty with function. The heart of the home is the eat-in kitchen featuring rich hardwood floors, stainless steel appliances, an oversized stone island, and a natural fireplace that brings warmth and character to the space. Large windows throughout the home fill each room with natural light and frame breathtaking countryside and pond views from every angle. Just beyond the kitchen, the expansive covered back porch stretches the entire length of the home, overlooking the peaceful pond surrounded by woods – the perfect place to unwind and take in the scenery. The thoughtfully designed wing off the garage creates an ideal everyday living space complete with a mudroom, full bath, side entry, and rear entry leading directly to the covered porch. The spacious laundry room offers abundant cabinetry, space for a secondary full-size refrigerator, a large walk-in pantry, and a built-in desk area designed for convenience and organization. Inside, you’ll find two generous family rooms offering flexibility for entertaining and everyday living, along with a formal dining room off the main living area, (currently staged as a sitting room). Natural fireplaces in both the kitchen and living room add to the home’s inviting atmosphere. Upstairs, the spacious primary suite serves as a peaceful retreat featuring beautiful views, a soaking tub, and a large walk-in closet. The open staircase extends from the basement to the second floor and was intentionally designed to accommodate a future elevator installation if desired. U