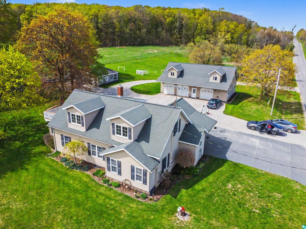
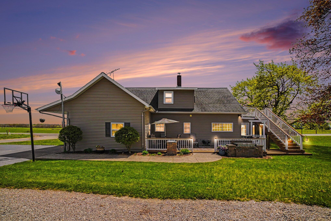
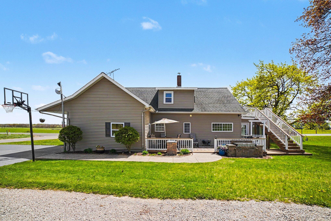
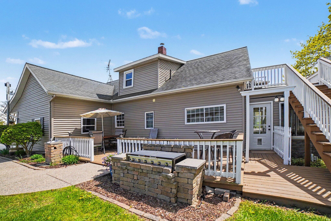
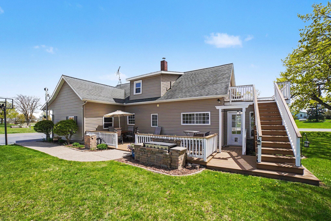
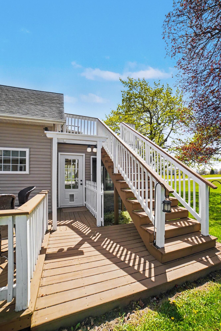
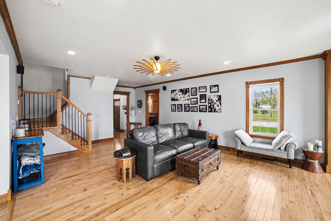
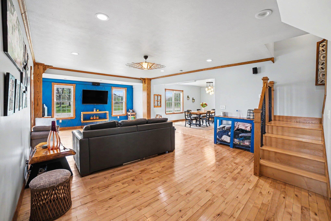
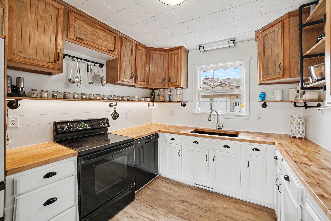
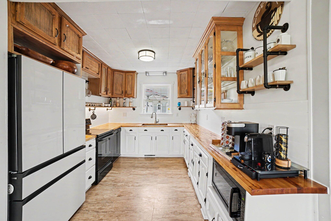
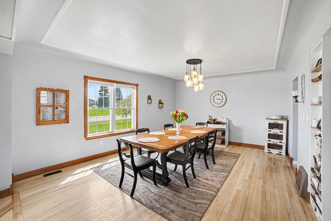
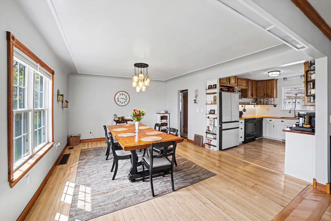
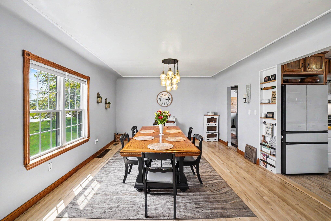
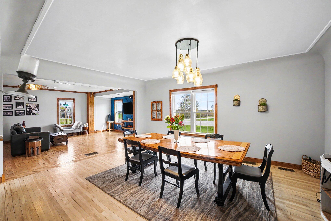
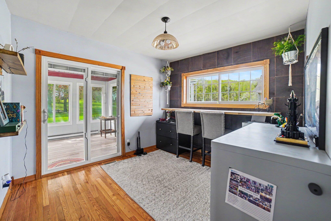
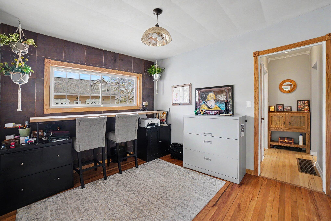
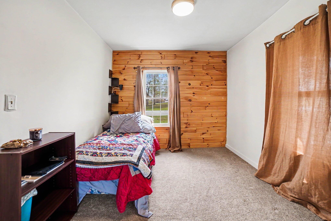
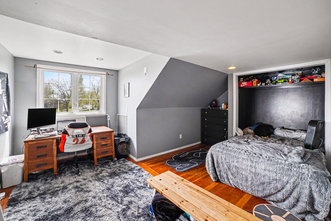
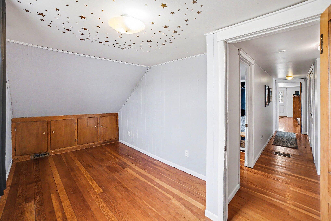
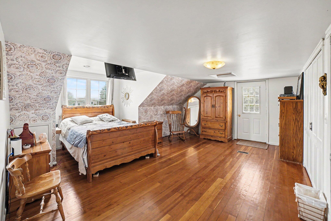
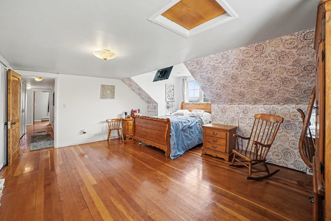
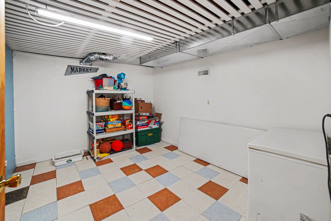
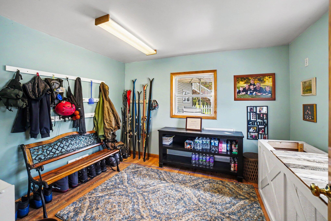
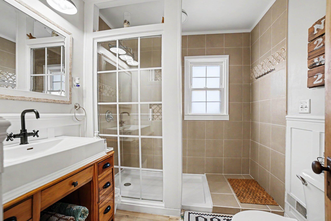
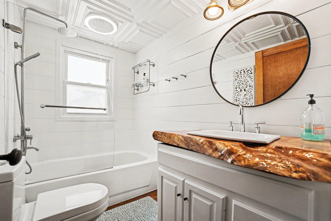
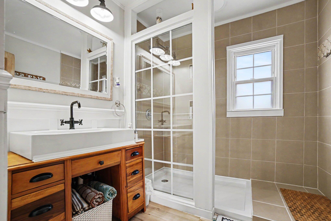
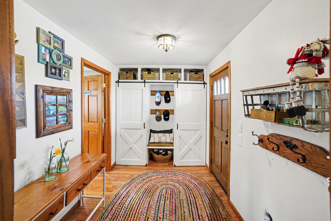
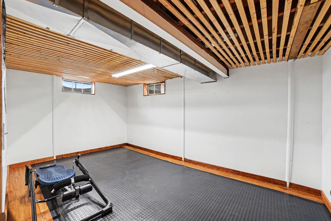
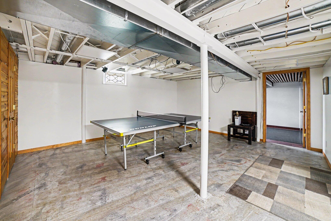
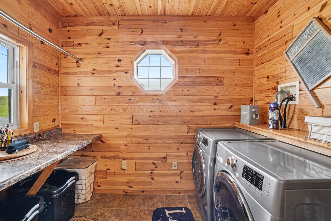
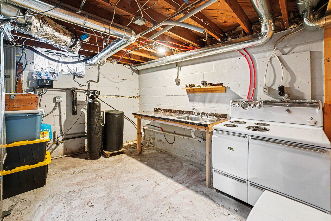
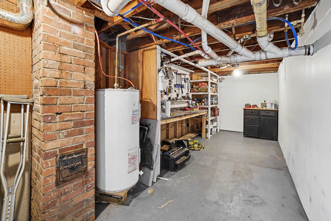
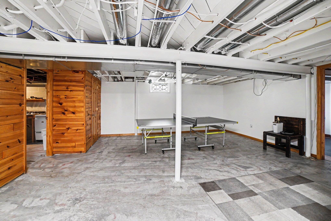
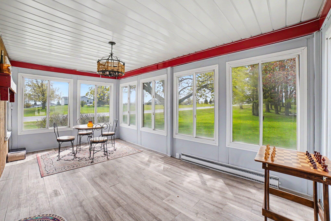
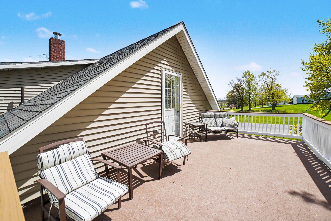
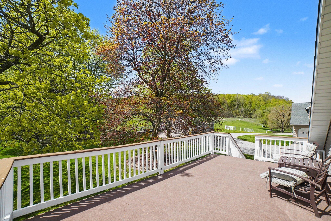
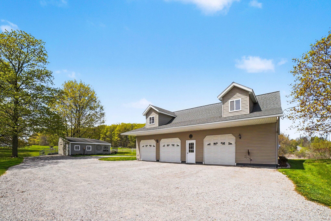
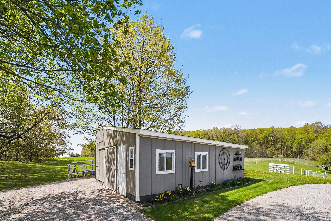
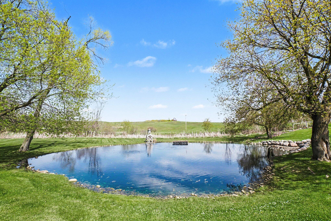
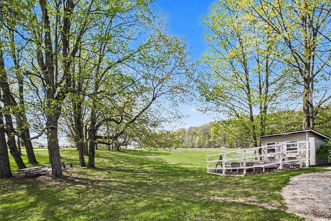
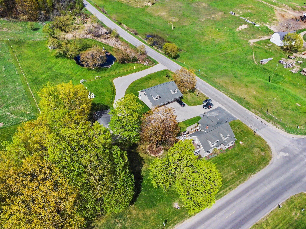
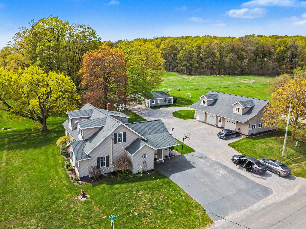
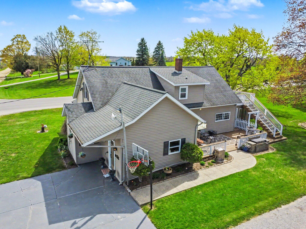
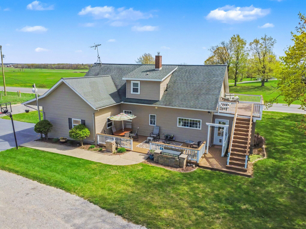
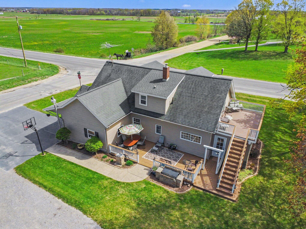
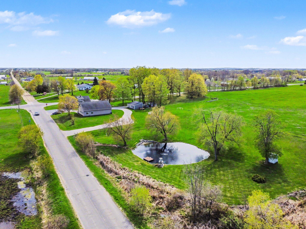
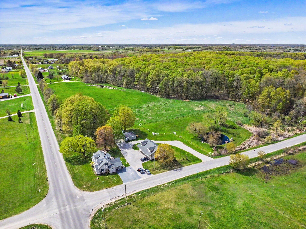
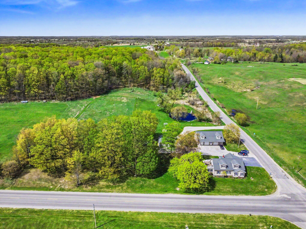
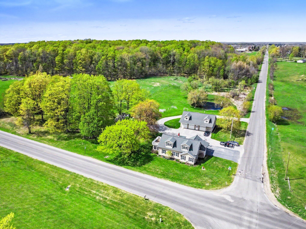
Incredibly updated 3,980sqft open concept home offers tasteful design for everyday living and entertaining on the 4.5 acres.Featuring 5 bedrooms, 2 full bathrooms, a dedicated office, pantry, and a main-floor laundry off the welcoming entryway and mudroom with built-ins. Attention to detail throughout with real hardwood floors, cove ceiling that opens the dining room into the living room and kitchen.Comfort and efficiency is ensured year-round with geothermal heating and cooling system. Tons of storage and living space in the finished lower level. Imagine sipping coffee in the morning on the upper deck just outside the master suite overlooking your estate. Watching ducks swim around the pond or deer and turkeys wandering around your homestead. The lower deck features a built in grill and drinking fountain. The barn/garage is a great place to store your toys and there is even living space above it. Ample fencing for a hobby farm and a chicken coop! This peaceful home has it all