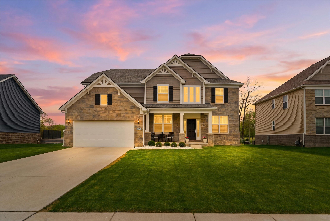
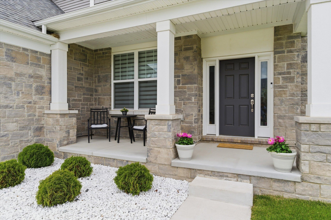
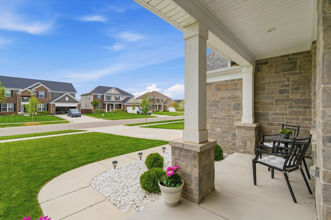
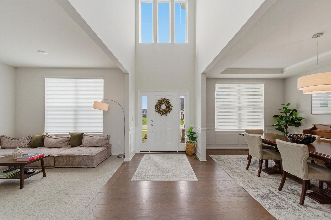
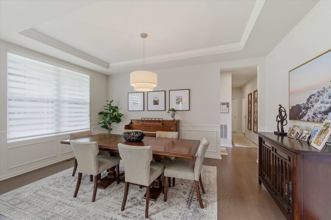
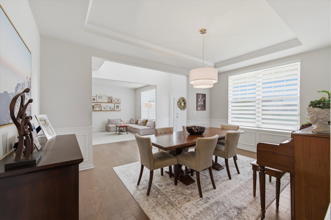
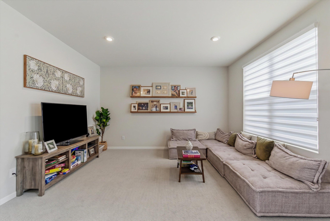
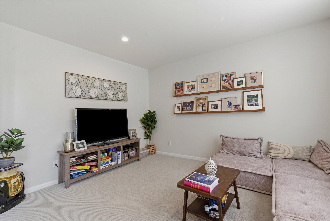
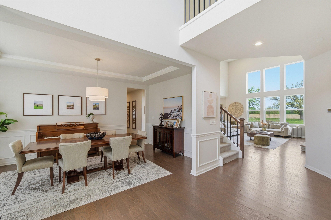
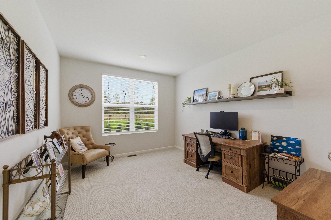
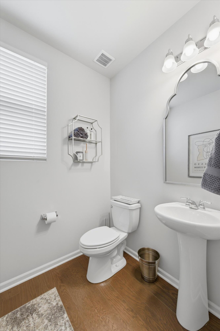
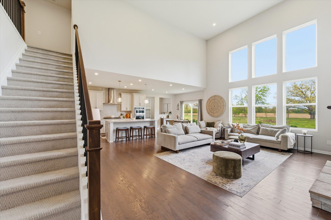
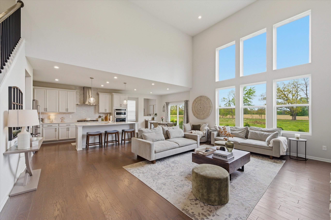
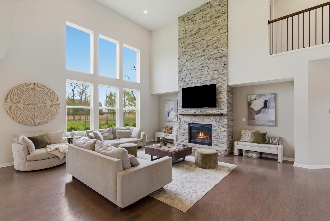
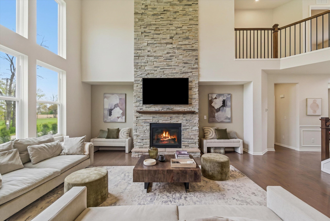
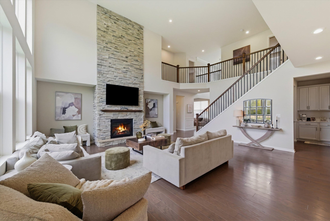
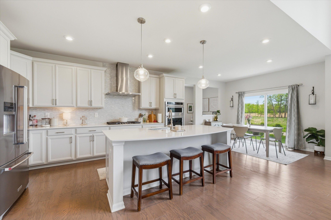
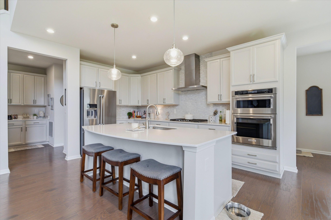
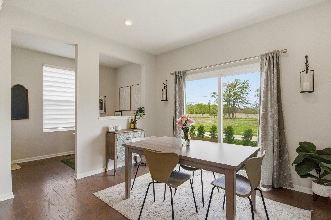
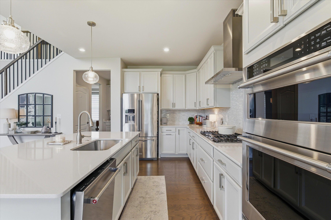
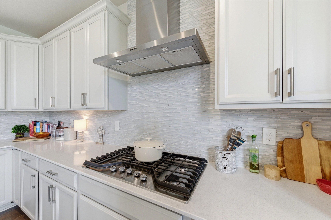
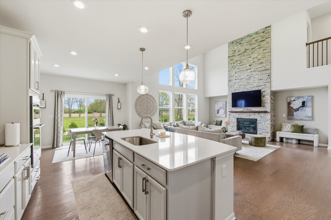
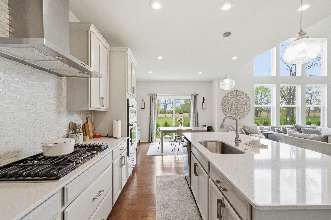
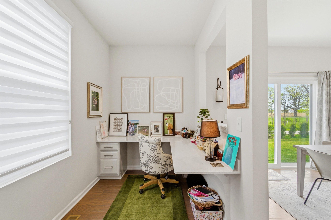
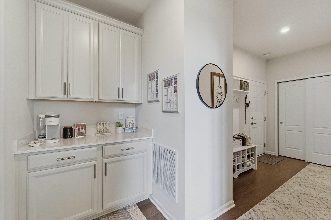
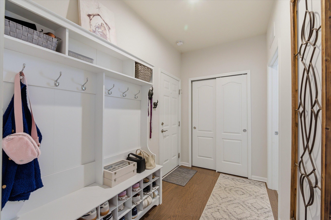
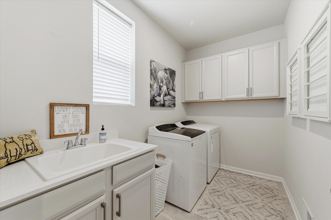
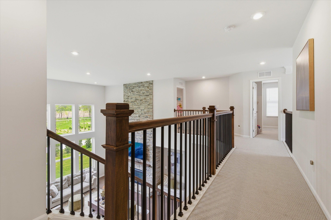
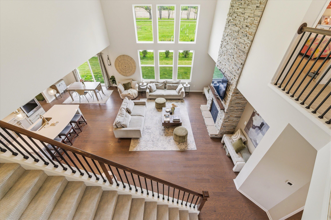
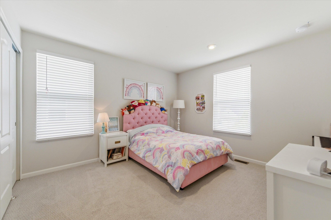
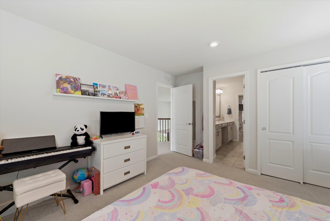
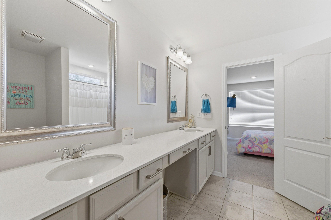
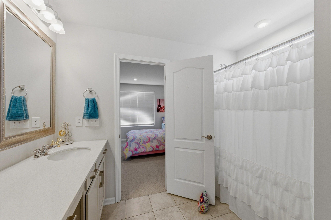
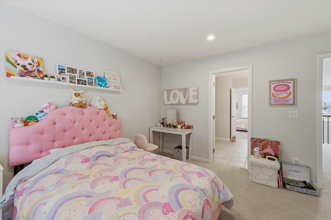
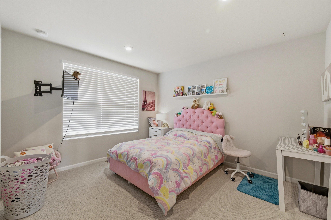
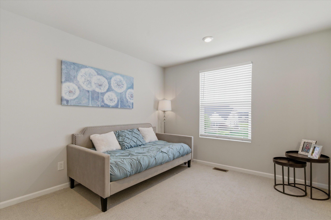
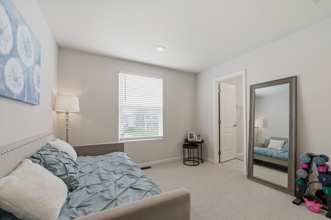
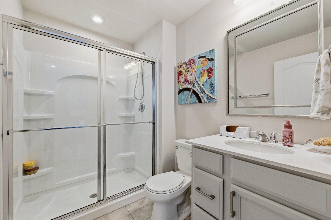
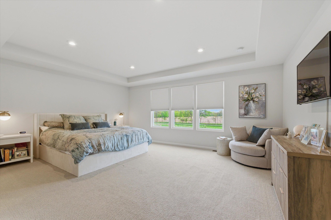
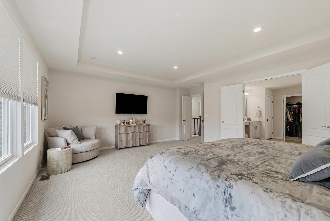
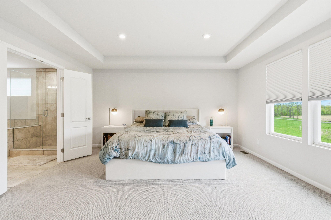
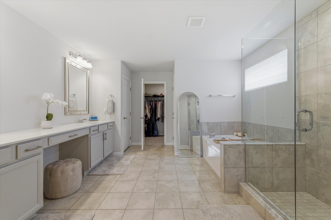
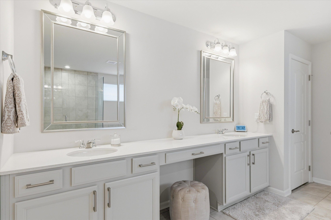
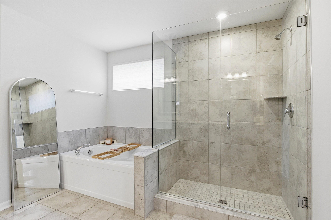
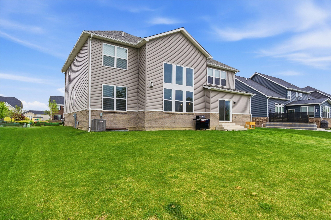
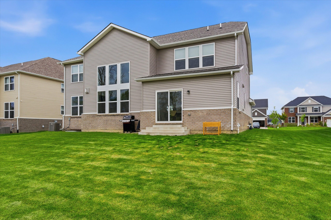
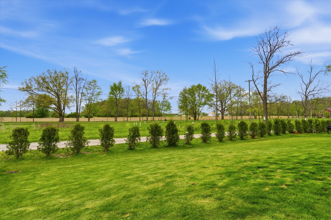
This amazing home backs to preserved land that will not be built on, allowing you to enjoy peaceful nature views year-round. Beautifully maintained, this 4-bedroom, 3.5-bath home is perfectly positioned facing east and west to maximize natural light throughout the day. The main floor features formal living and dining rooms with a tray ceiling, a private home office, and a stunning open family room with a floor-to-ceiling stone gas fireplace. The chef’s kitchen is a dream with a center island, tile backsplash, stainless steel appliances, huge walk-in pantry, and butler’s nook. A spacious mudroom and laundry area are conveniently located off the garage. Upstairs, the private primary suite overlooks the nature area and features two closets, dual vanities, a large glass walk-in shower, and soaking tub. Bedrooms 1 and 2 share a Jack-and-Jill bath, while Bedroom 3 enjoys its own private bath and walk-in closet. Minutes to downtown Ann Arbor with low township taxes