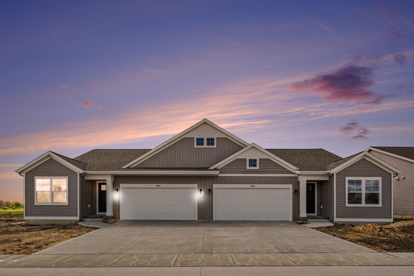
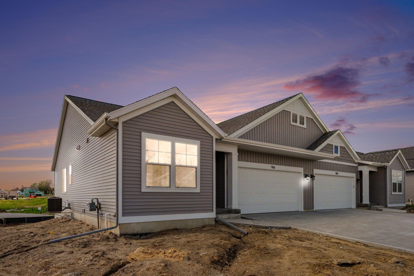
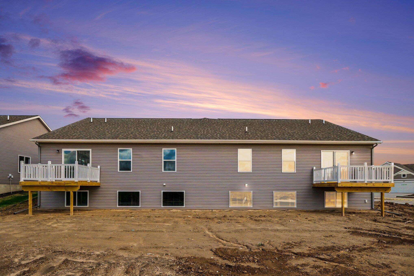
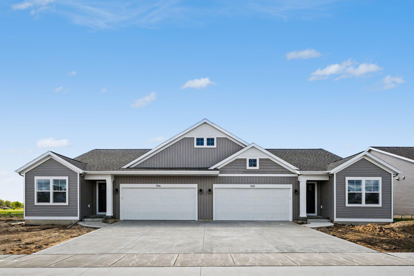
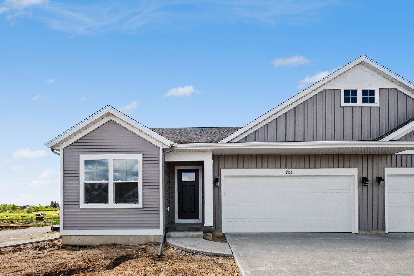
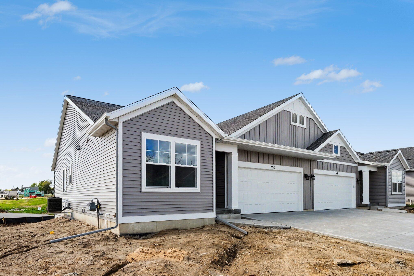
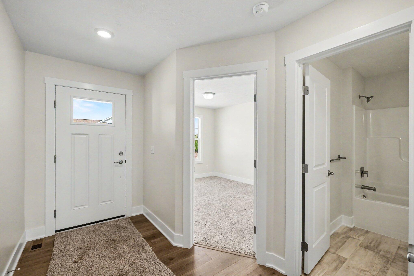
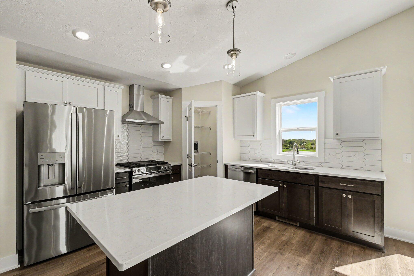
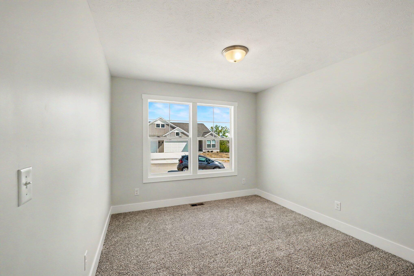
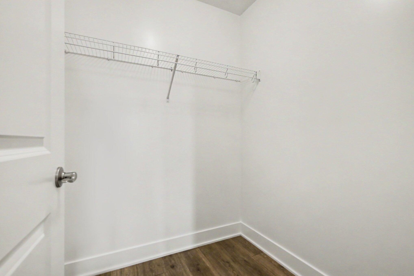
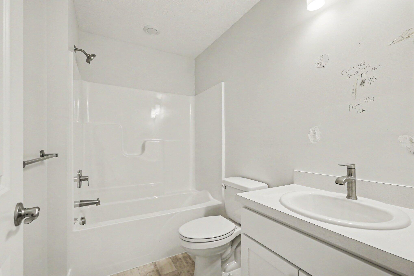
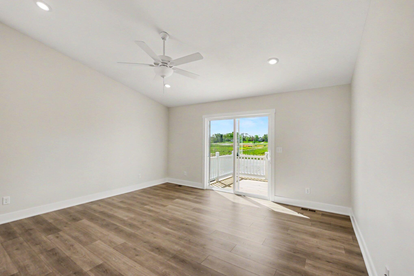
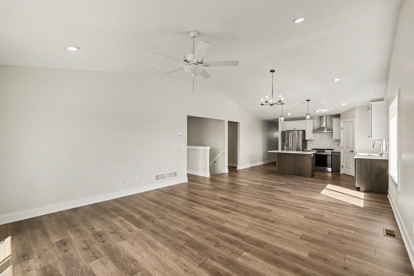
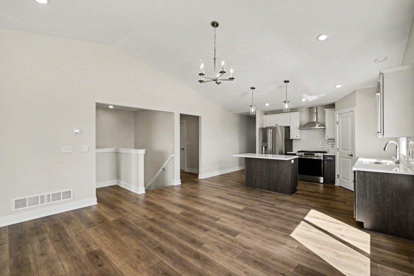
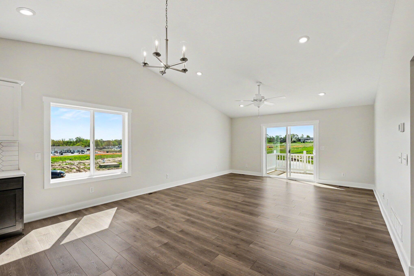
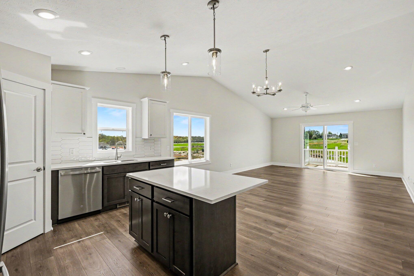
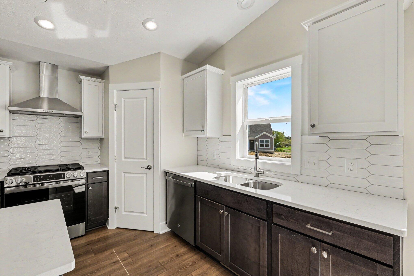
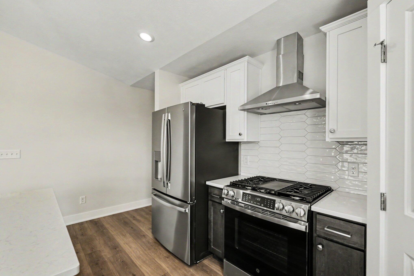
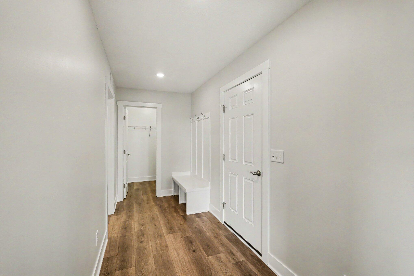
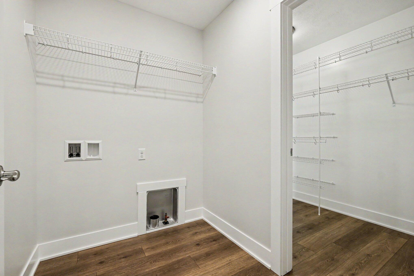
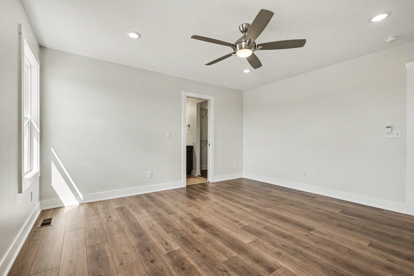
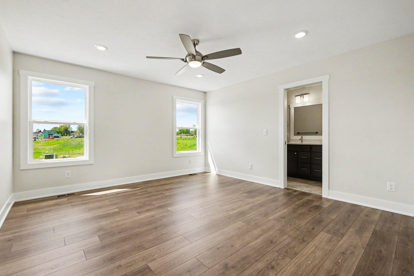
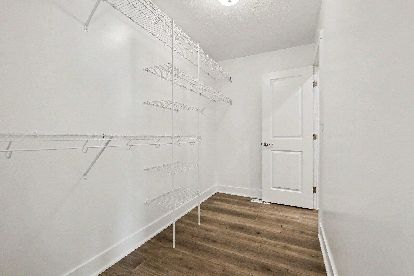
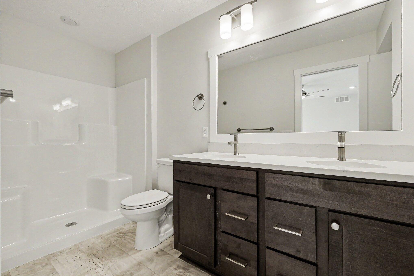
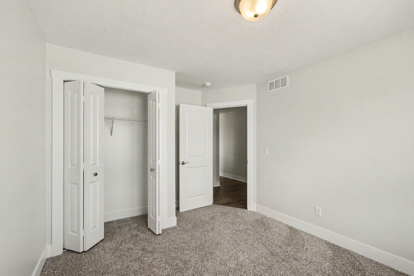
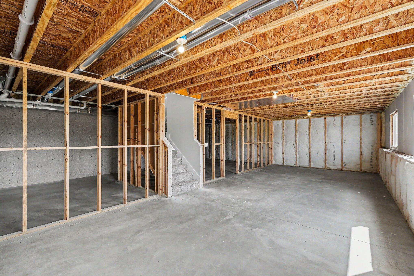
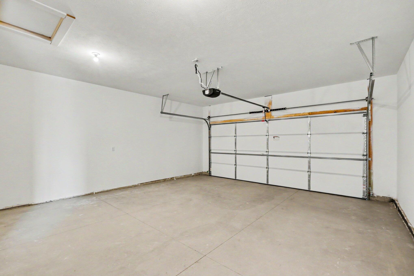
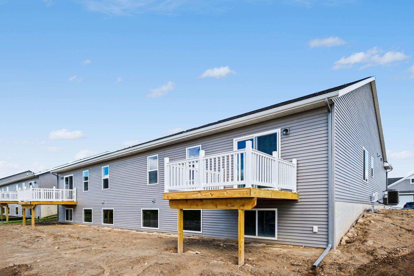
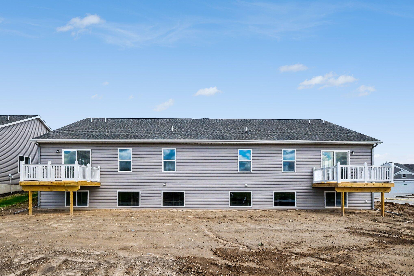
New Condo Neighborhood – New Floorplan – Now Complete! Introducing the Ashford ranch condo floor plan from Interra Homes – New Comstock Park Condo Community Conveniently located near Alpine Ave and the I-96 interchange. The main floor, you will find two bedrooms and two full bathrooms, laundry, a walk-in pantry and tons of natural light. The kitchen features solid surface counters, SS appliances, and a full tile backsplash. Also included is a 10×10 deck. The lower level is a daylight with plumbing for future bath and tons of storage. Nice upgrades in this one!