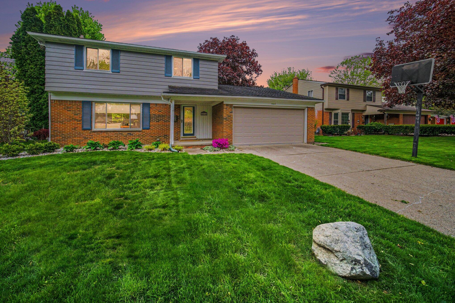
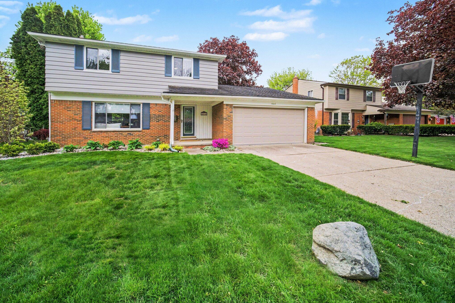
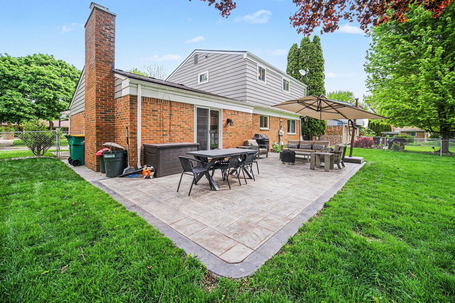
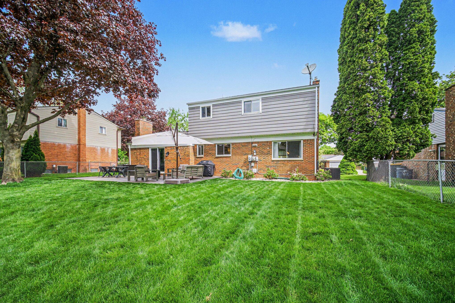
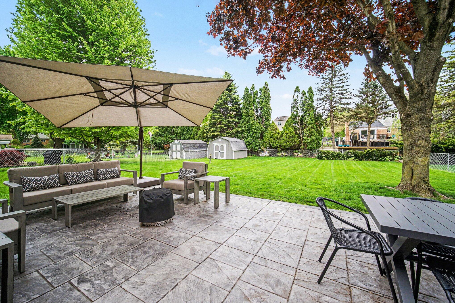
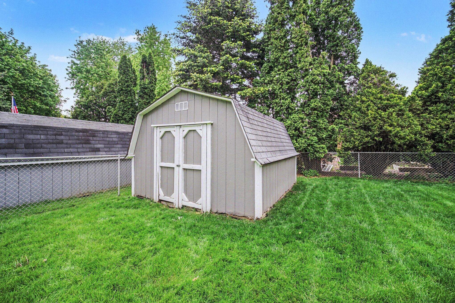
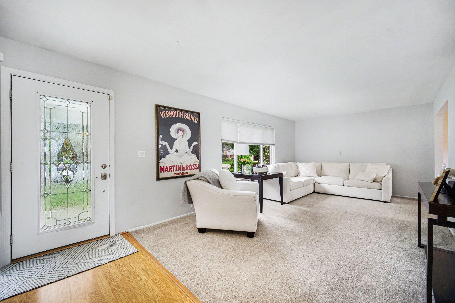
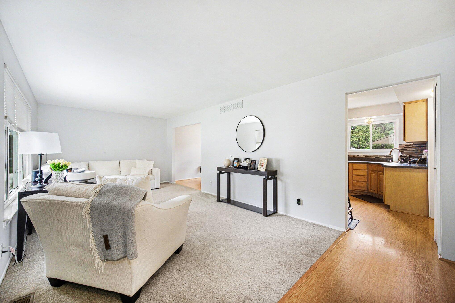
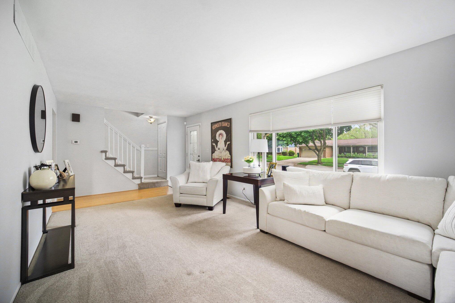
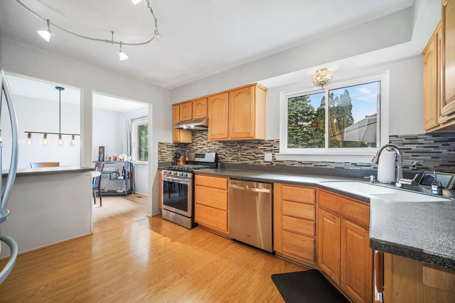
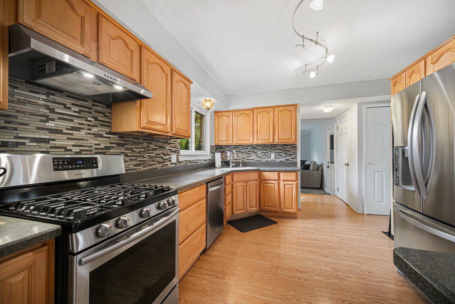
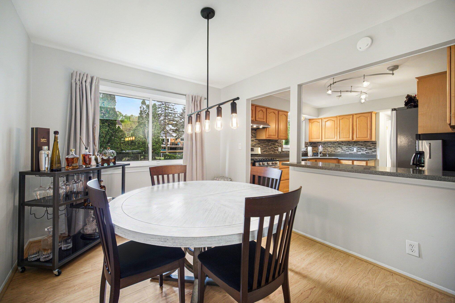
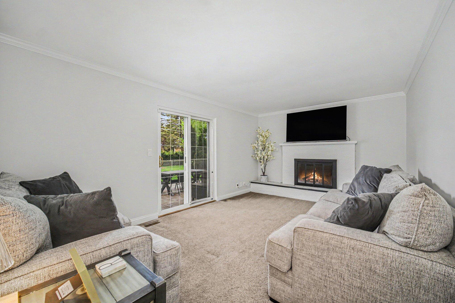
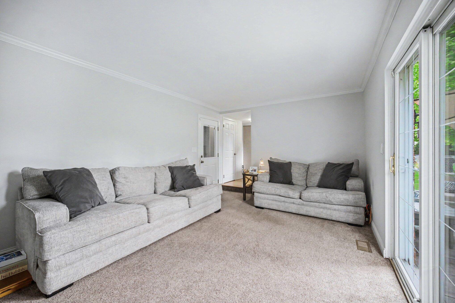
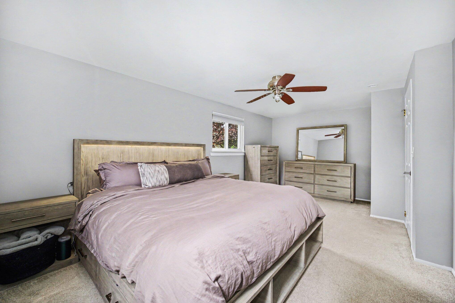
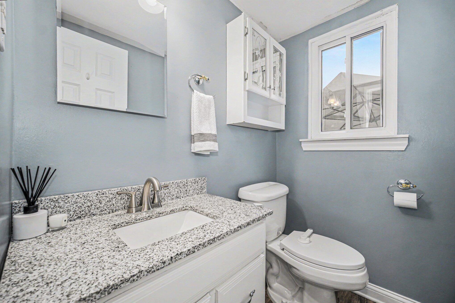
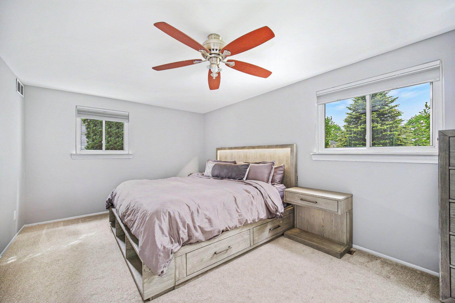
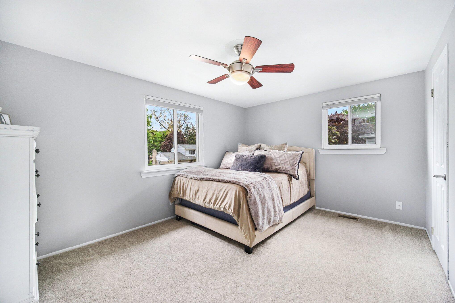
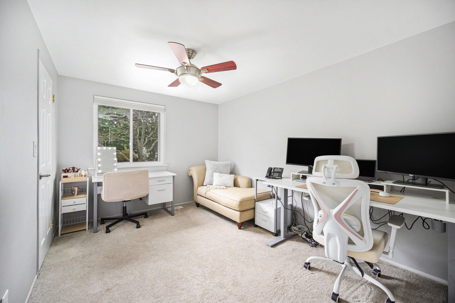
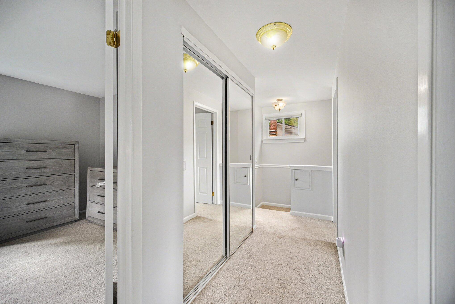
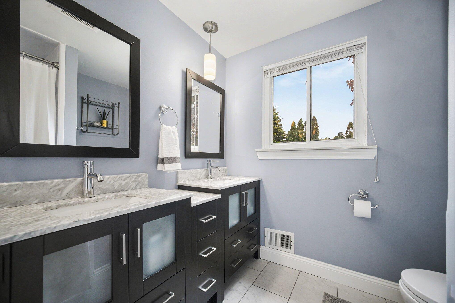
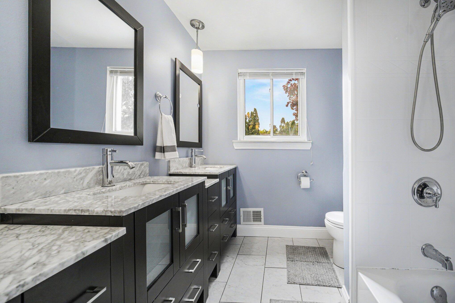
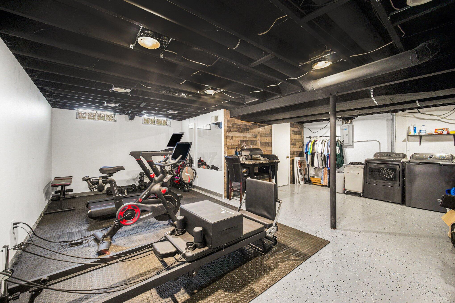
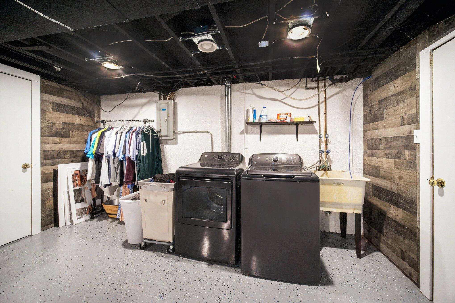
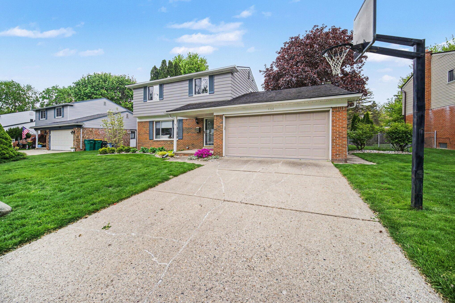
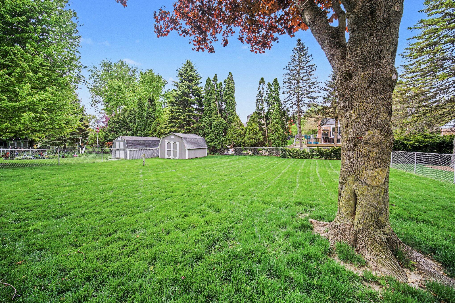
Tucked away in a peaceful cul-de-sac, this beautifully updated 2-story home offers the perfect blend of comfort, style, and functionality. Step inside to a spacious living room that flows seamlessly into the dining area and updated kitchen, featuring a breakfast bar, stainless steel appliances, solid surface corian countertops, and a coordinating backsplash. The foyer, kitchen, and dining areas showcase beautiful wood flooring, adding warmth and charm throughout the main level.The inviting family room features a cozy gas fireplace and a doorwall leading to a newer patio–perfect for relaxing or entertaining–overlooking the fenced backyard. A storage building provides extra space for tools, seasonal items, or outdoor equipment. Upstairs, the generous primary suite offers a private retreat, accompanied by two additional nicely sized bedrooms. Both bathrooms are finished with granite countertops for a stylish touch. The finished basement area adds valuable living space and is ideal fora recreational area or a home gym.