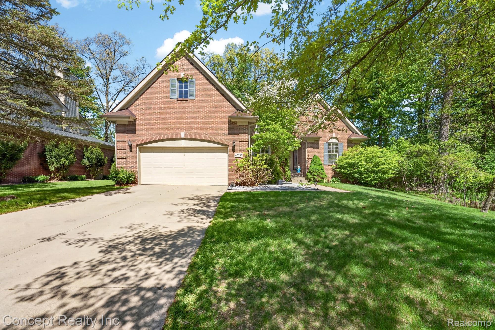
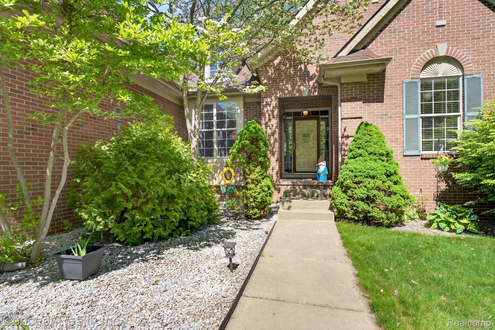
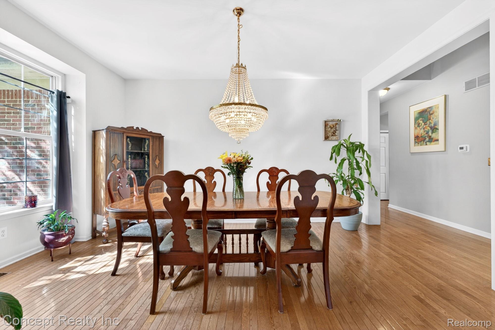
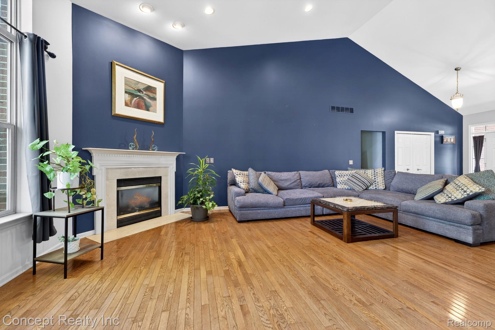
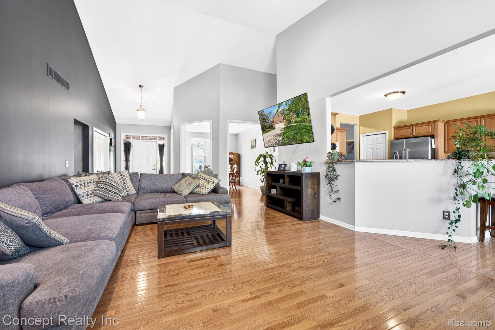
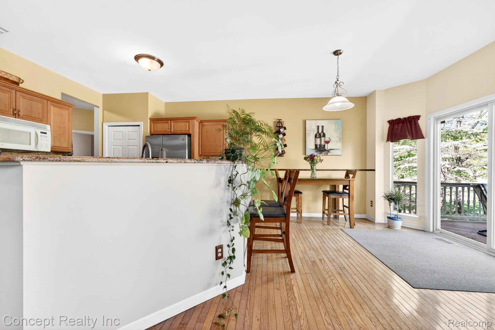
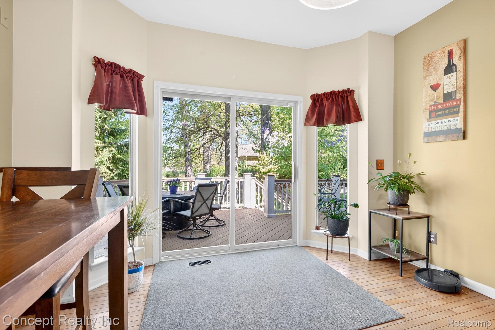
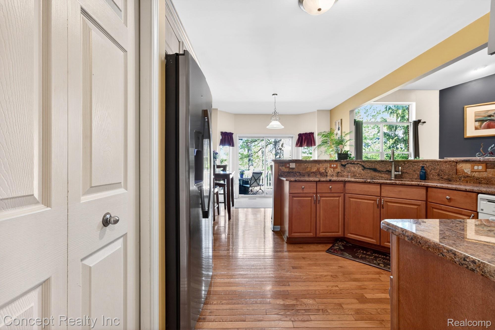
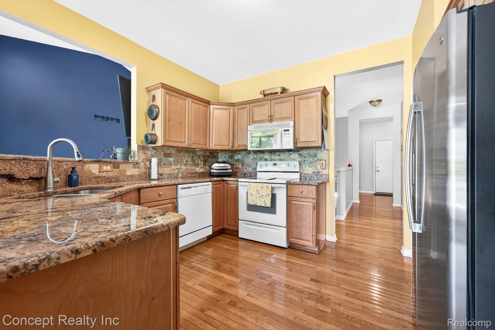
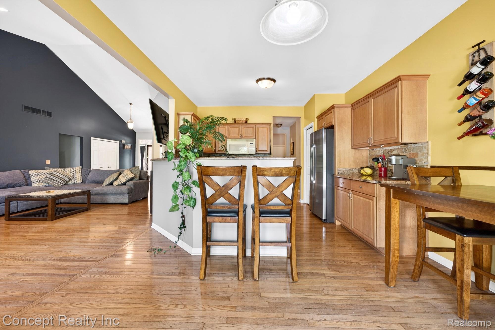
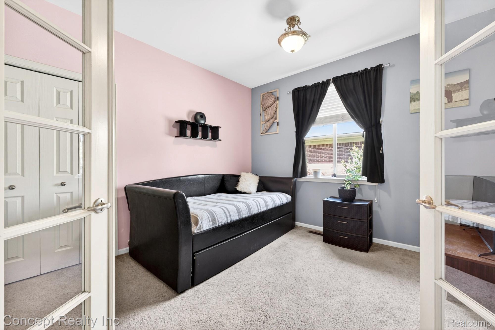
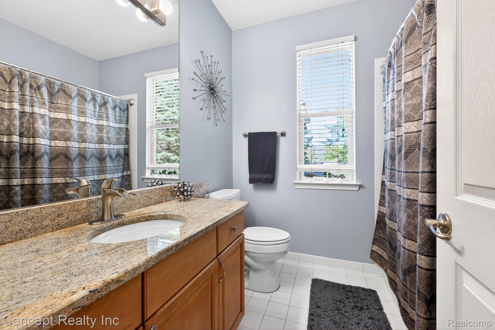
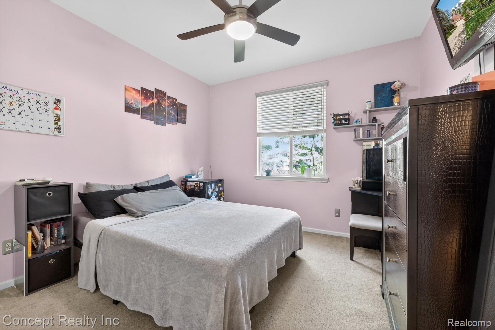
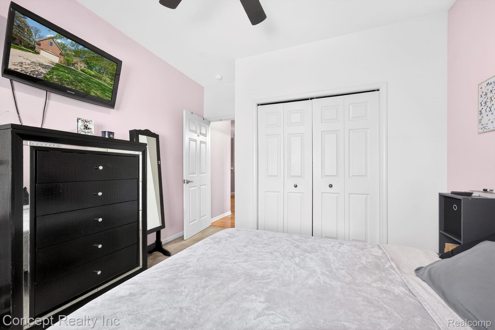
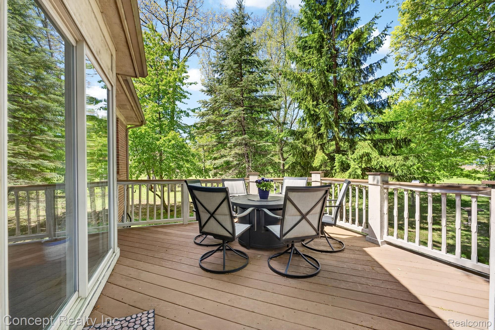
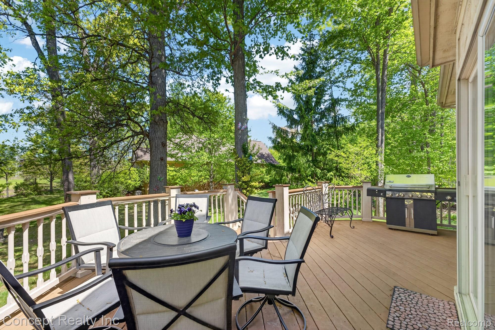
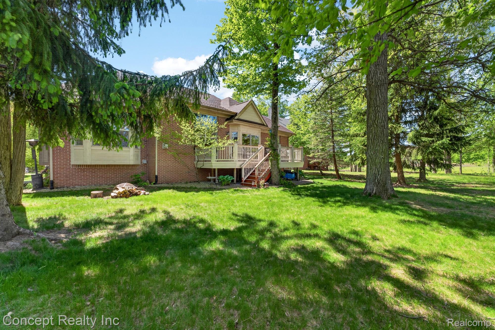
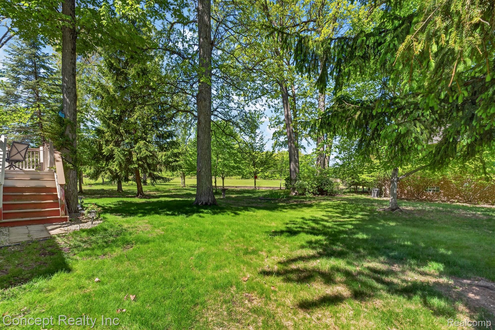
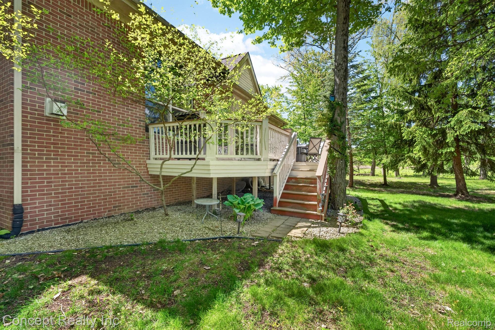
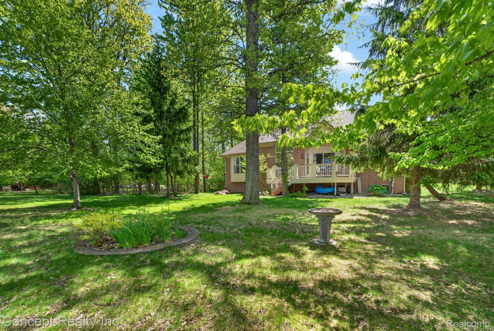
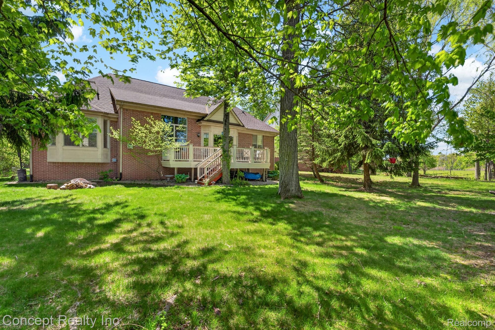
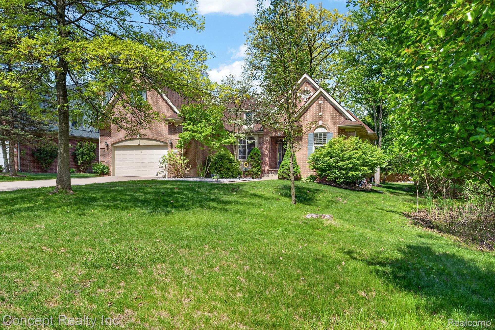
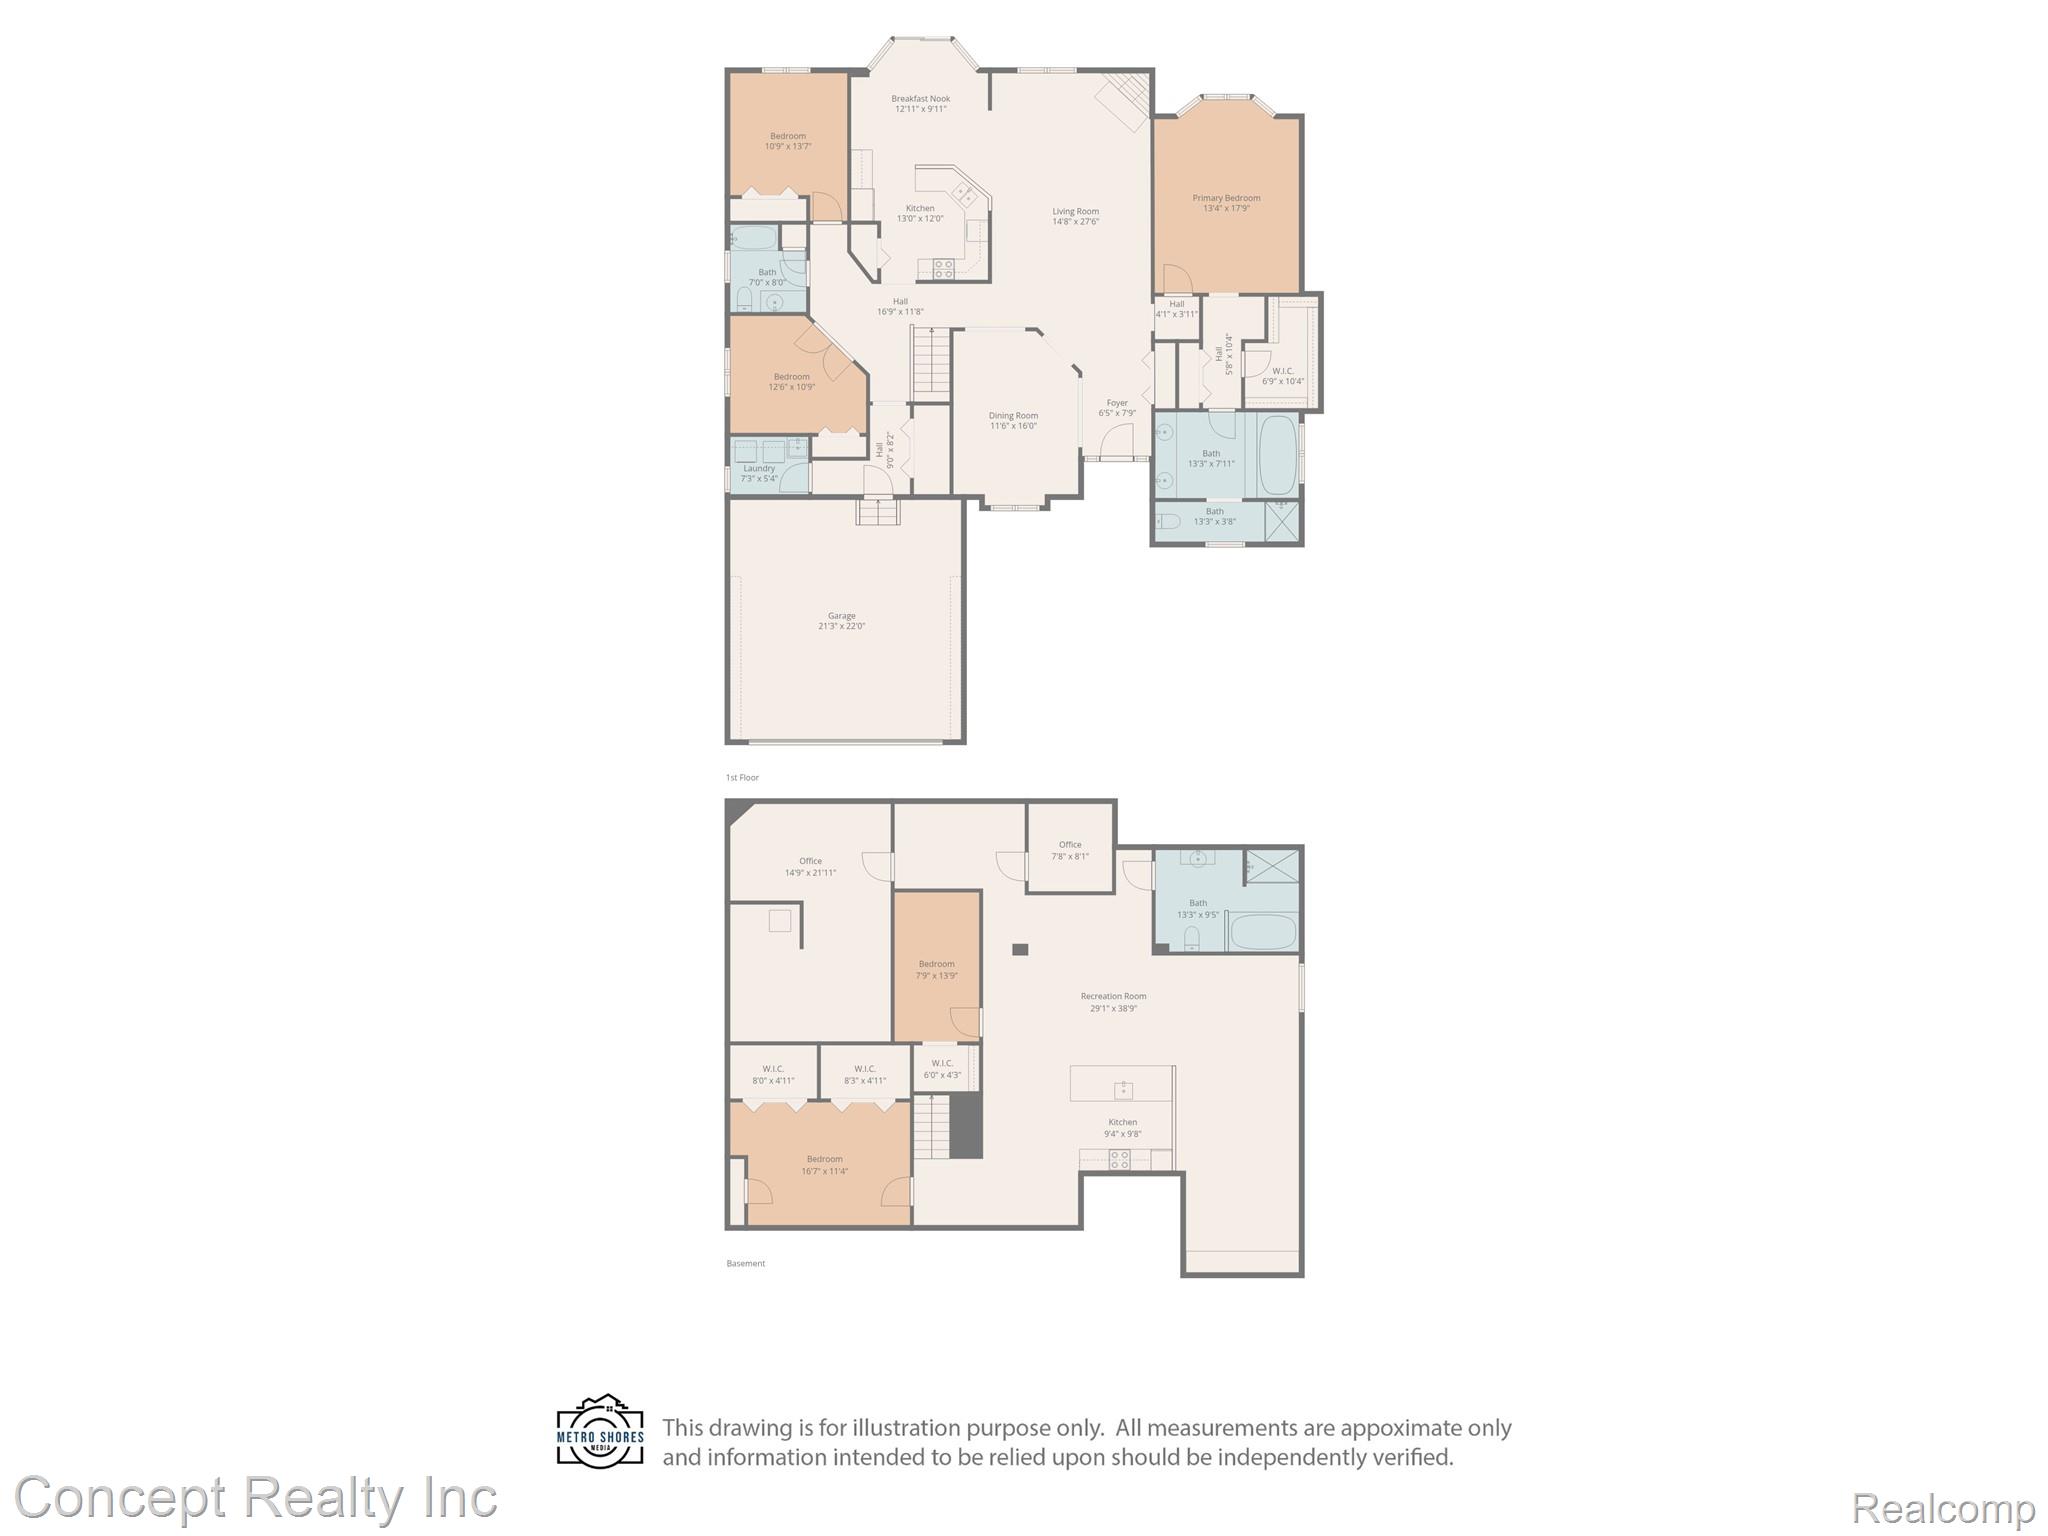
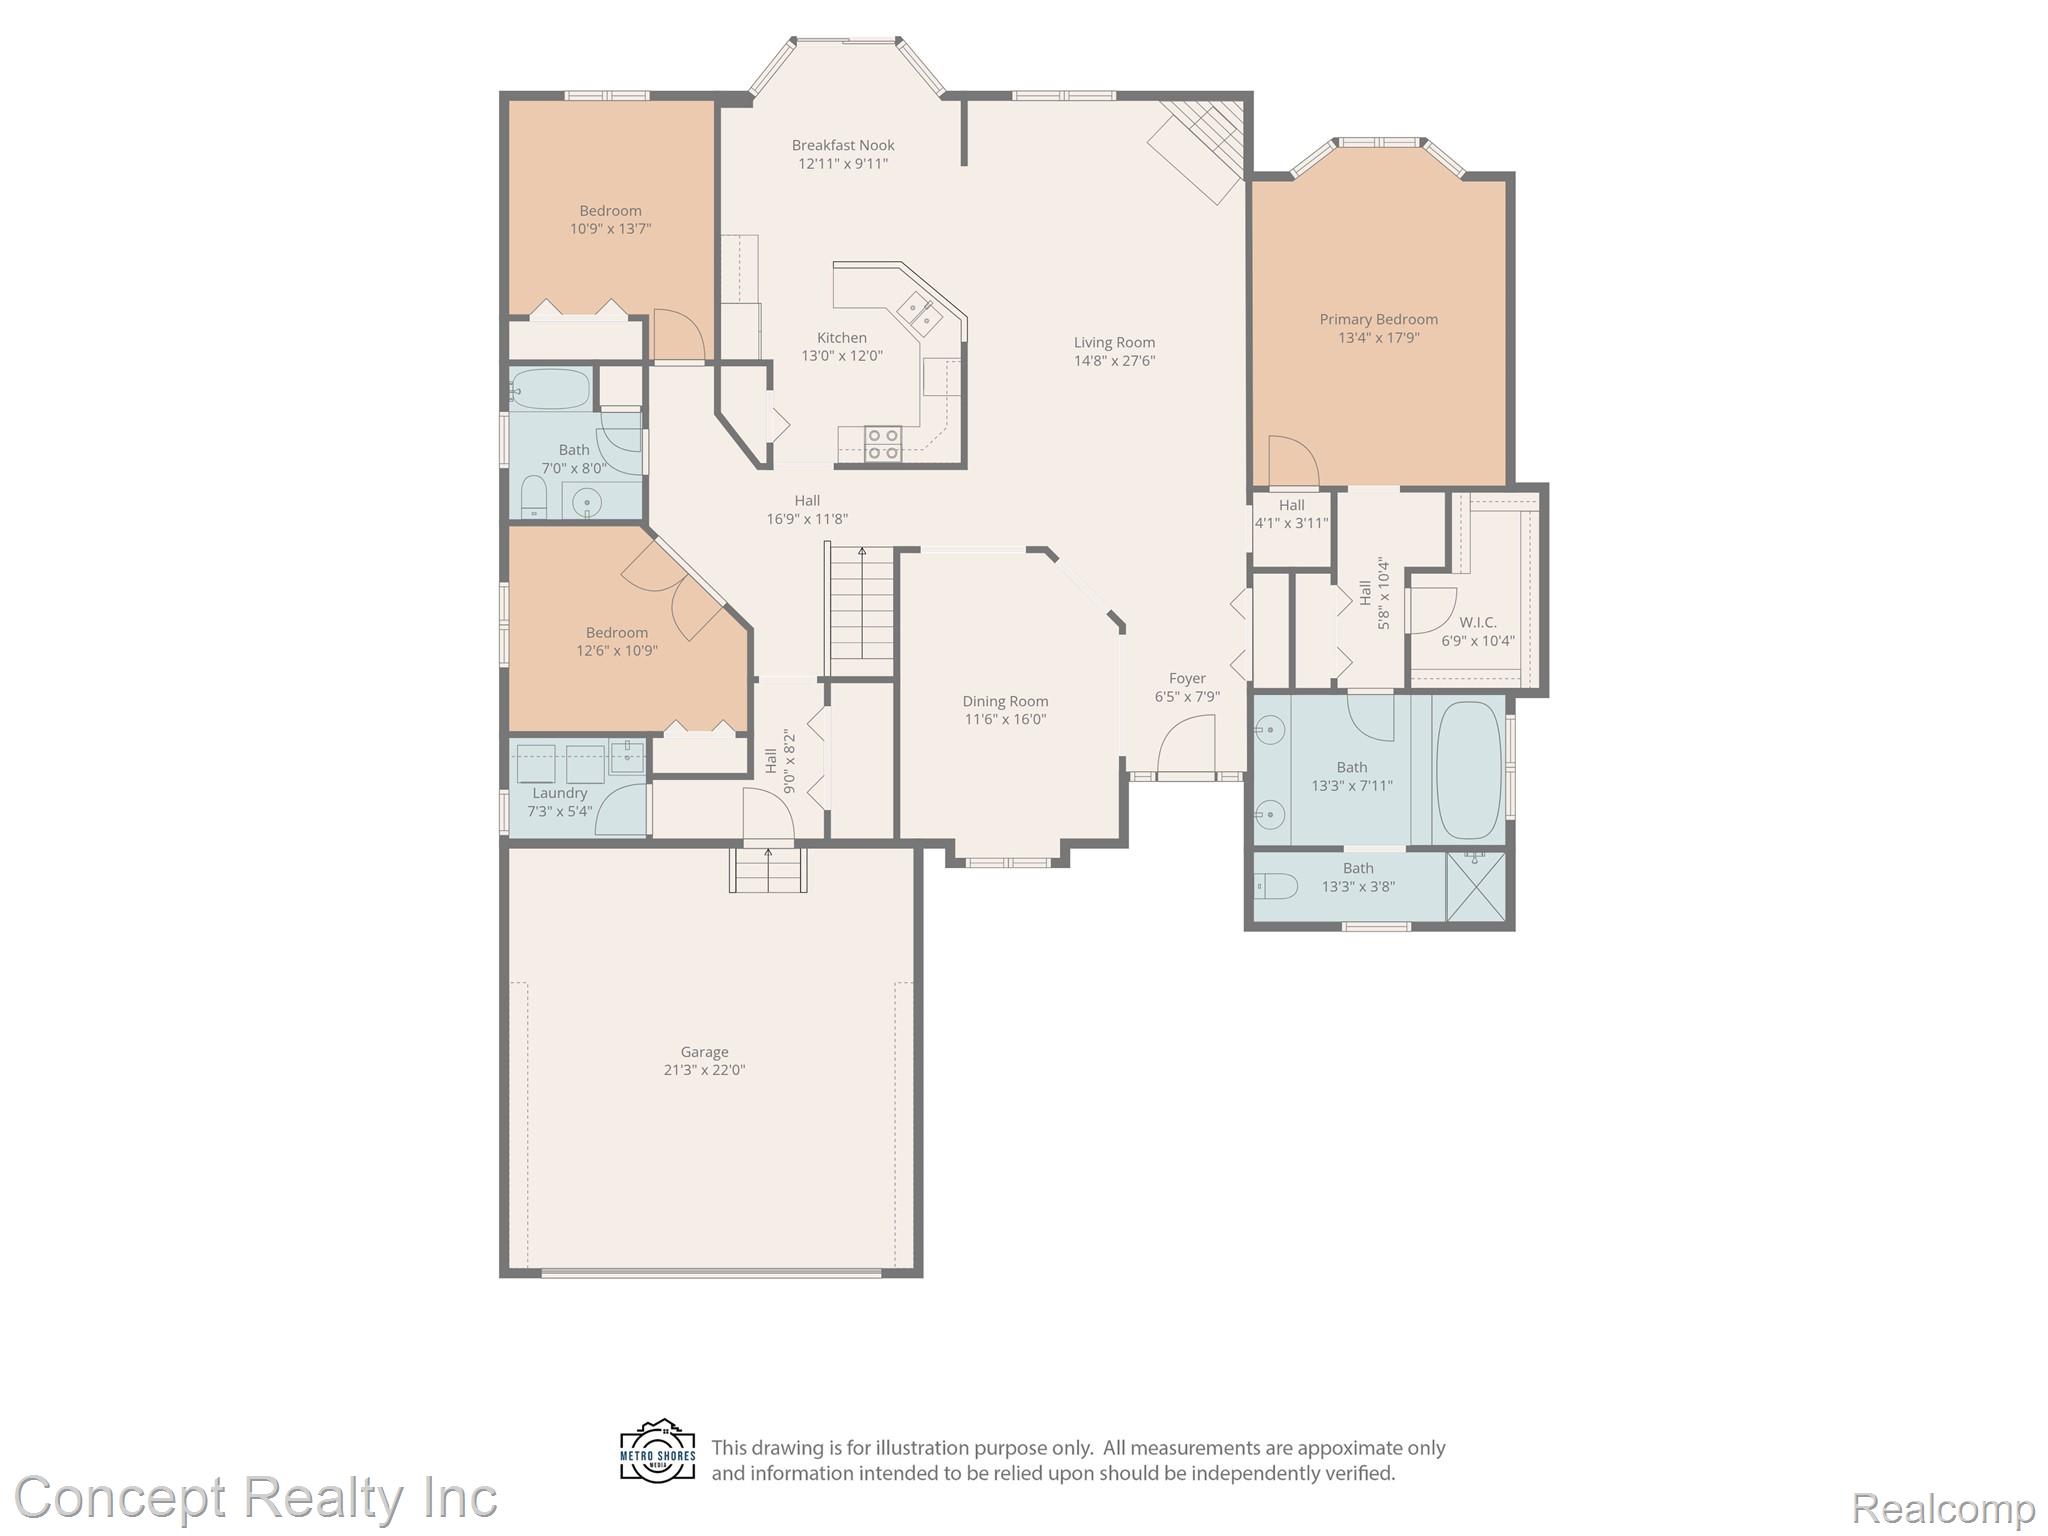
Exceptional custom ranch offering over 2,200 sq ft of refined living space on a premium corner lot in one of the area’s most desirable, tree-lined settings with direct access to the scenic Lower River Rouge walking trails. Surrounded by mature landscaping adding natural privacy, this home combines luxury, comfort, and exceptional entertaining space.
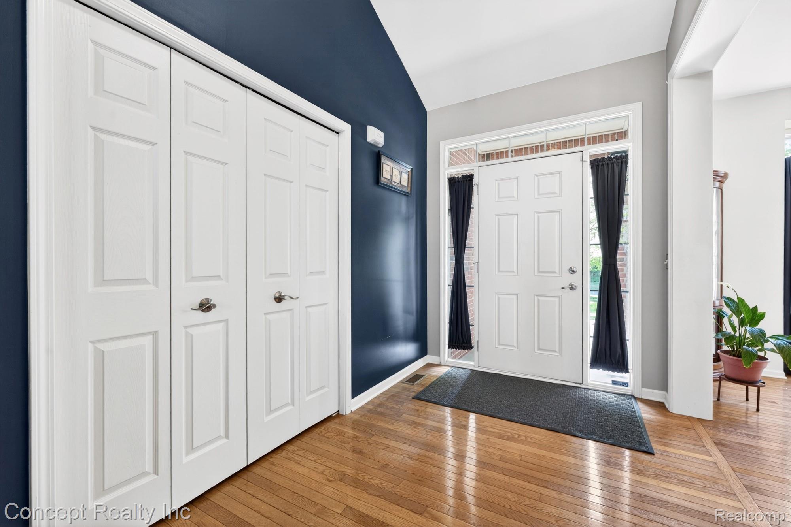
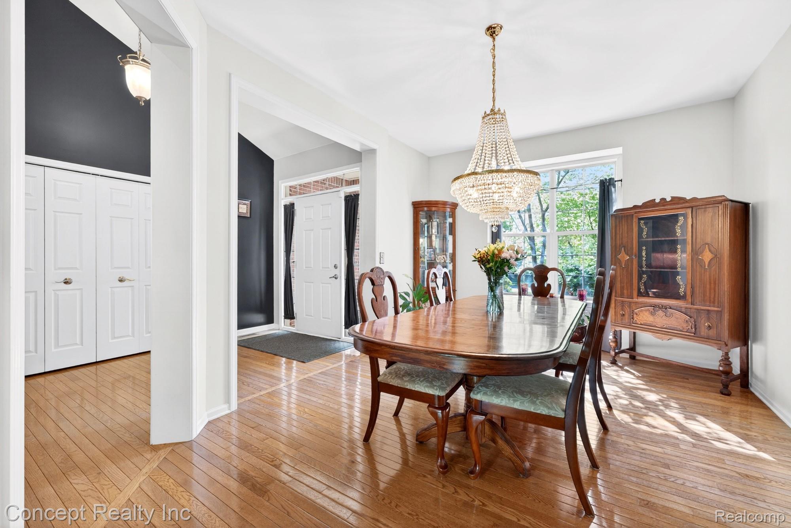
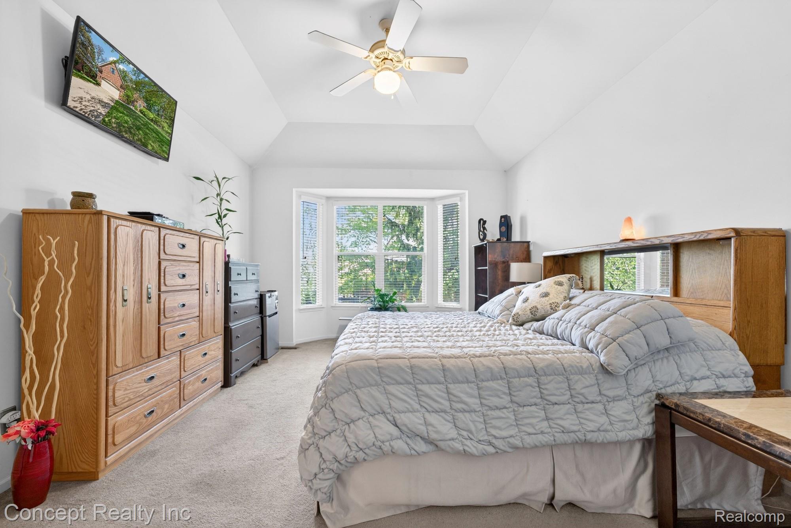
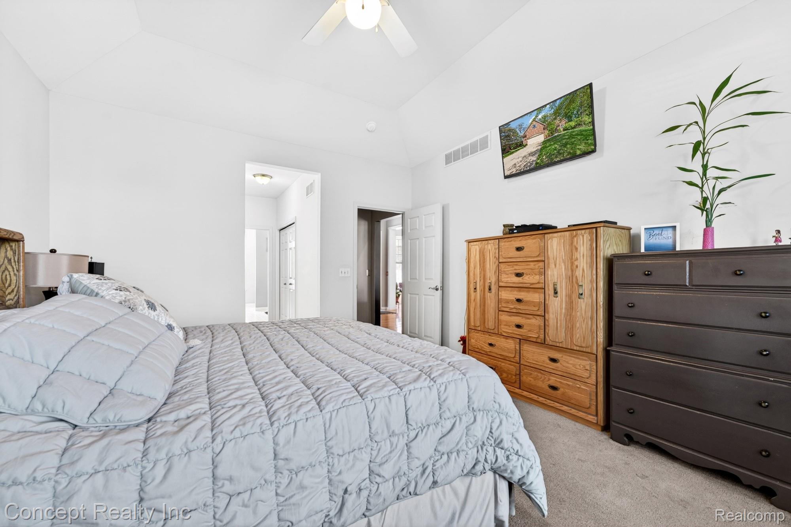
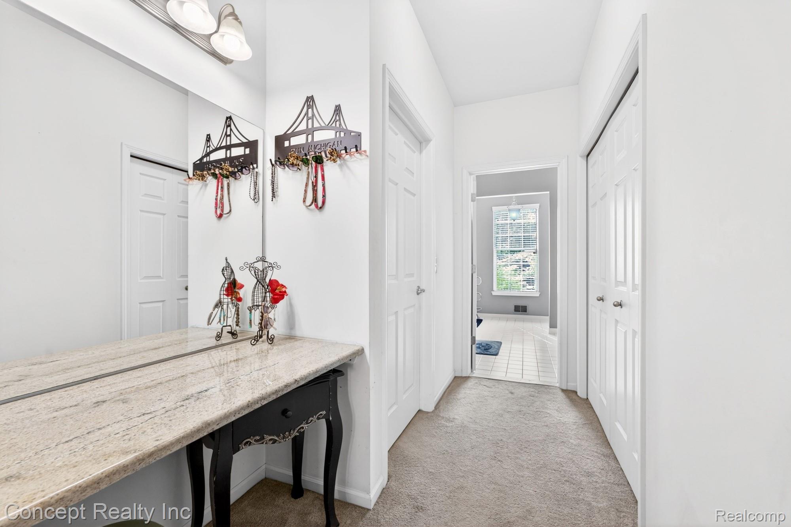
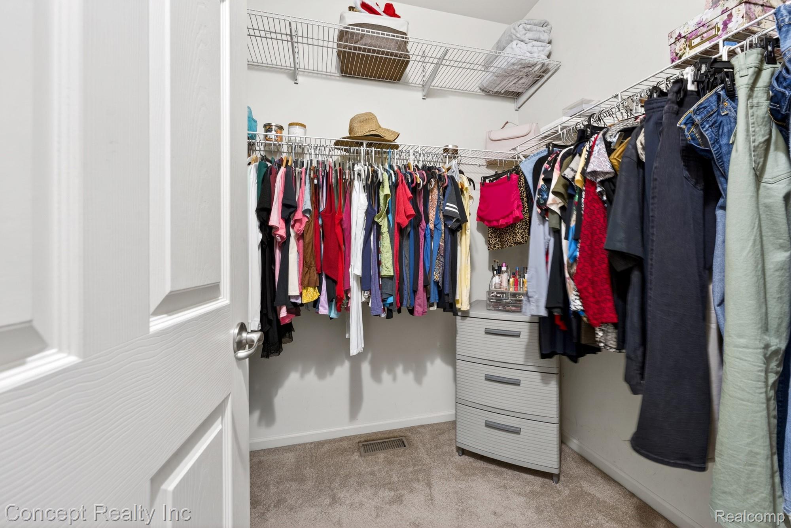
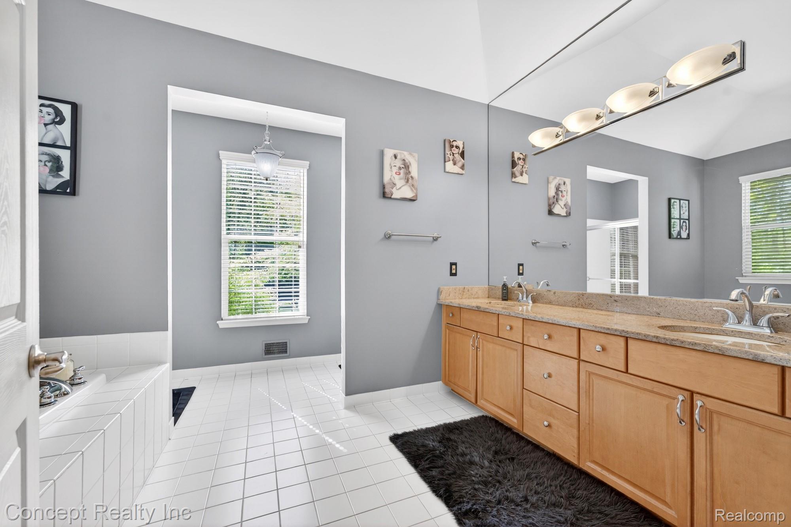
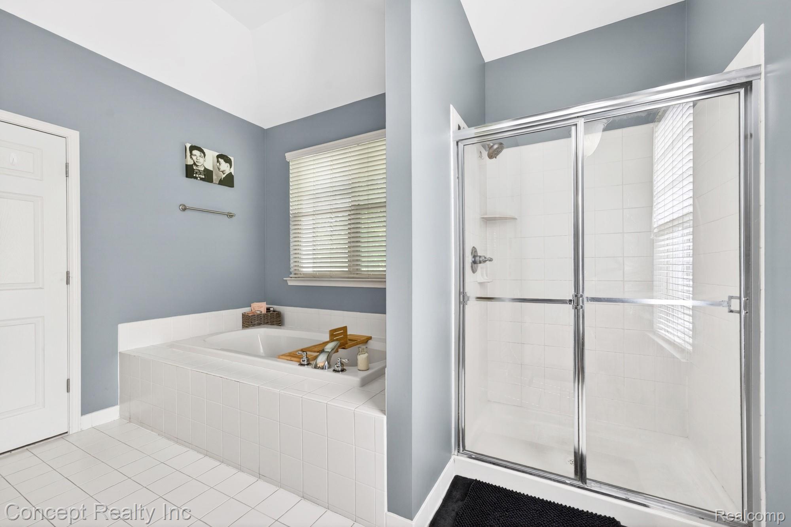
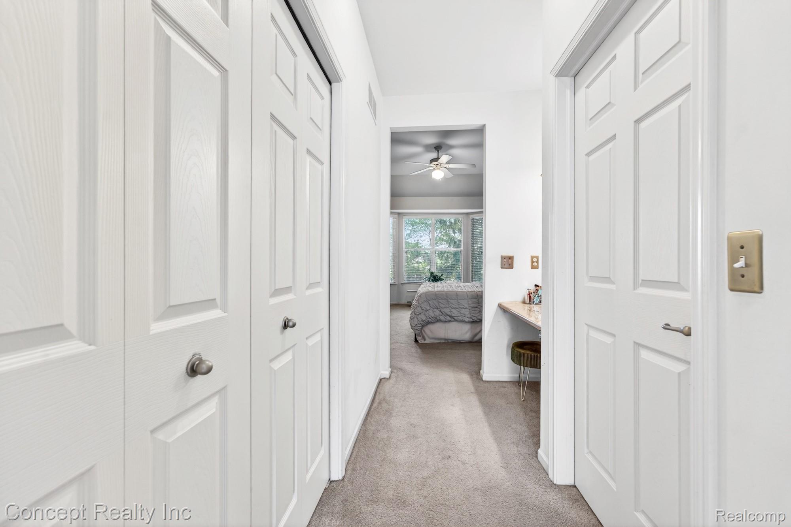
Step inside to an impressive open-concept layout featuring soaring vaulted ceilings, an elegant formal dining area, and a warm gas fireplace that anchors the expansive great room. The luxurious primary suite offers tray ceilings, a spacious walk-in closet, private full bath, and separate vanity area for comfort and convenience.
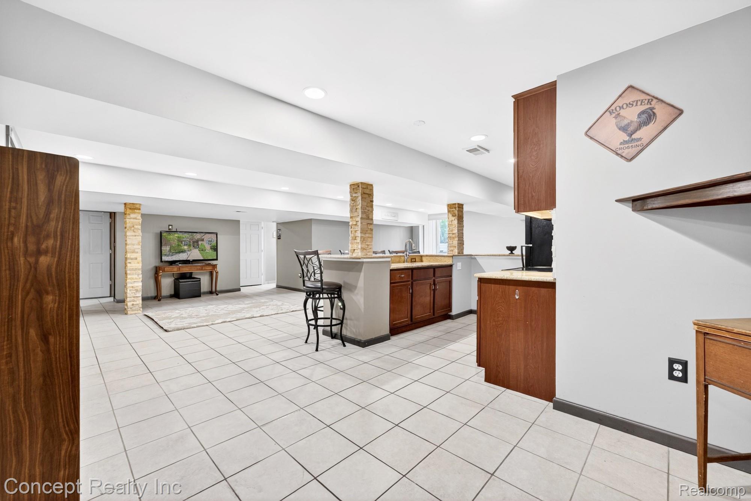
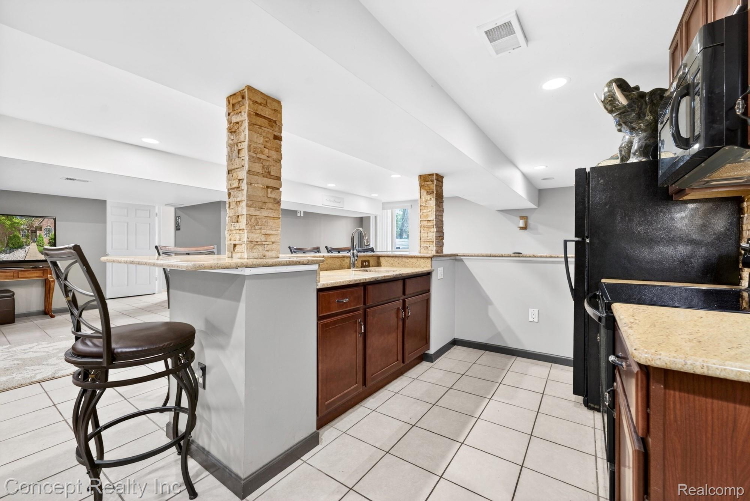
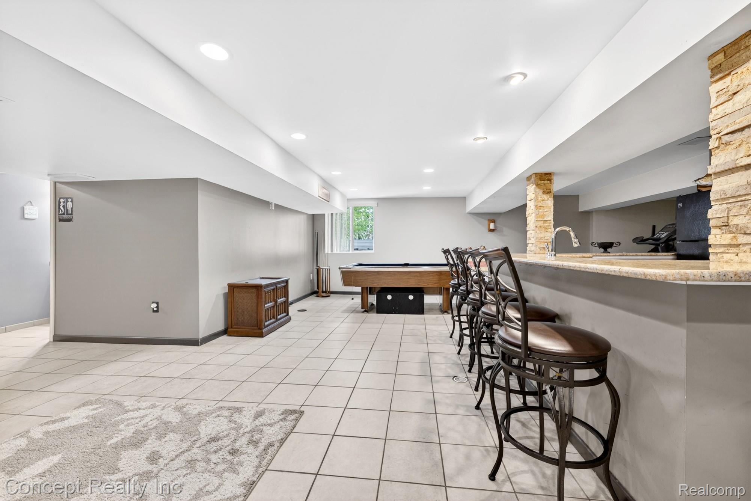
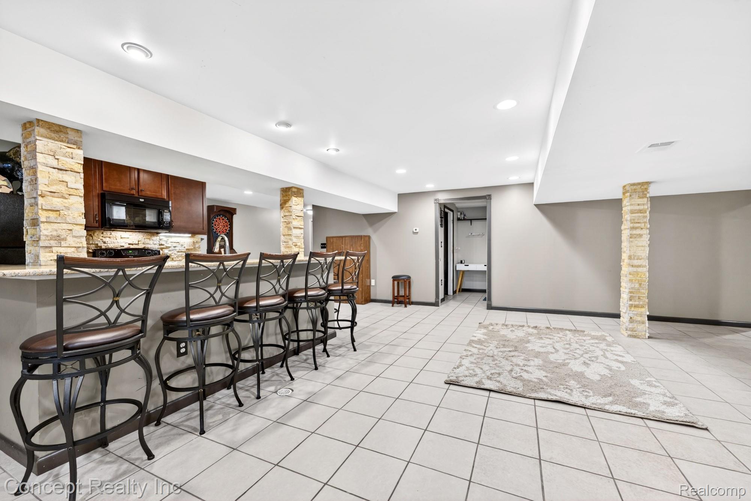
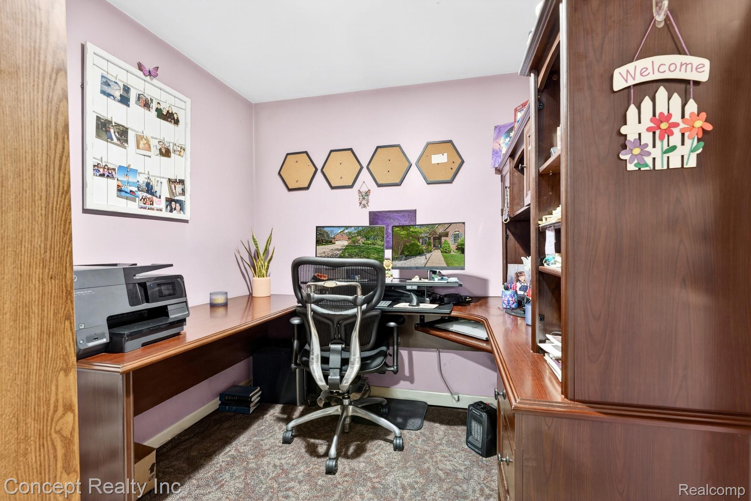
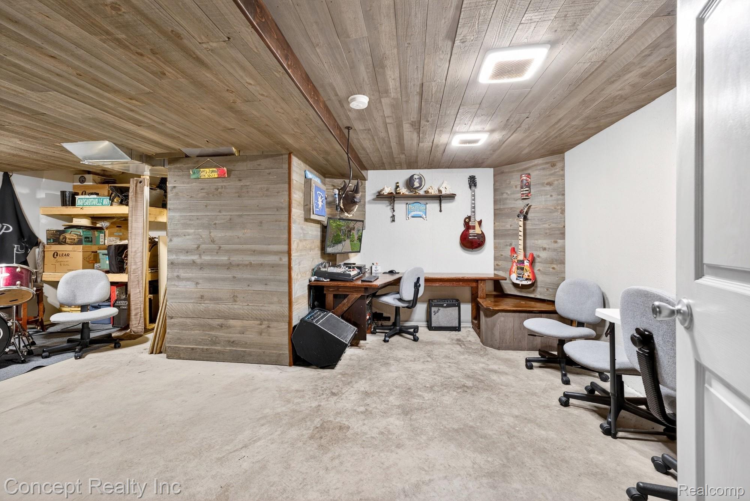
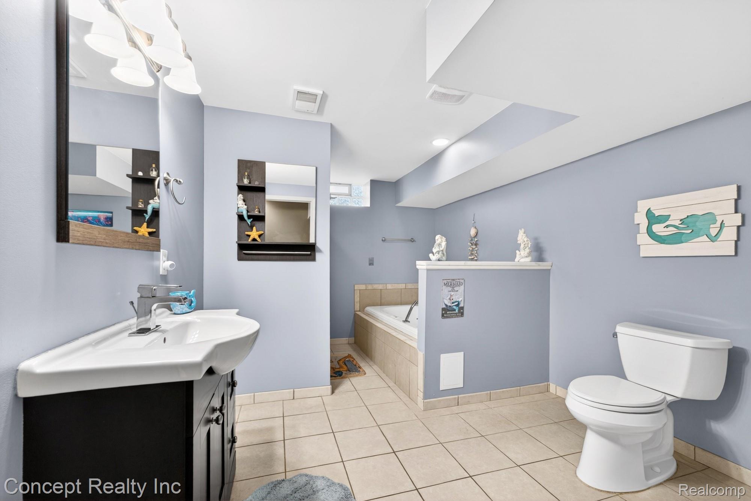
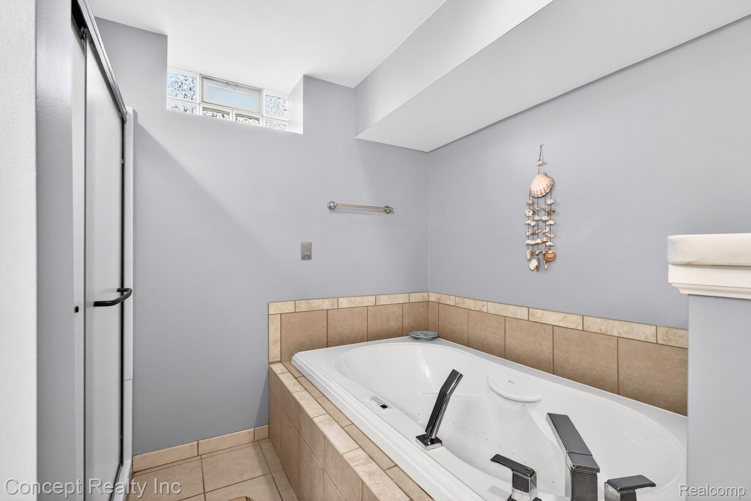
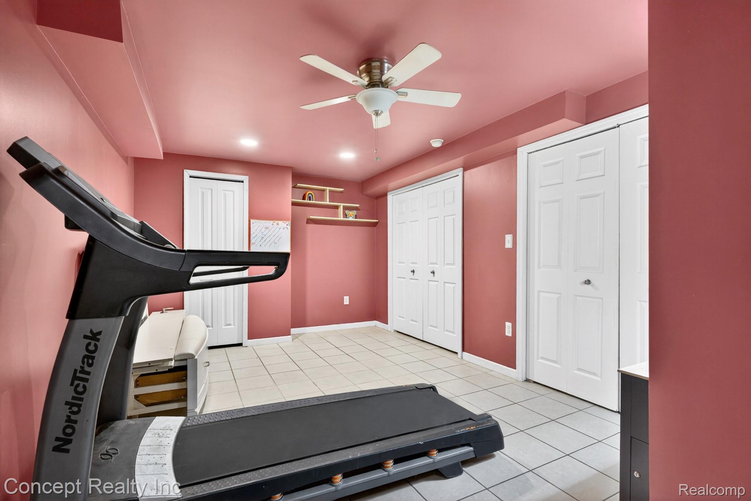
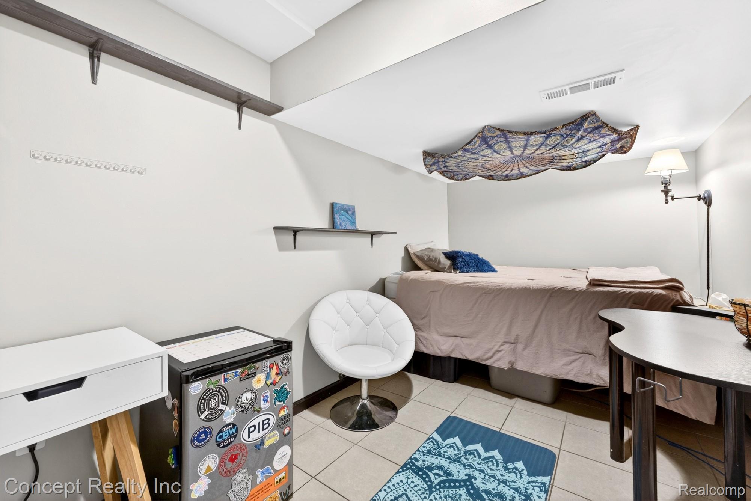
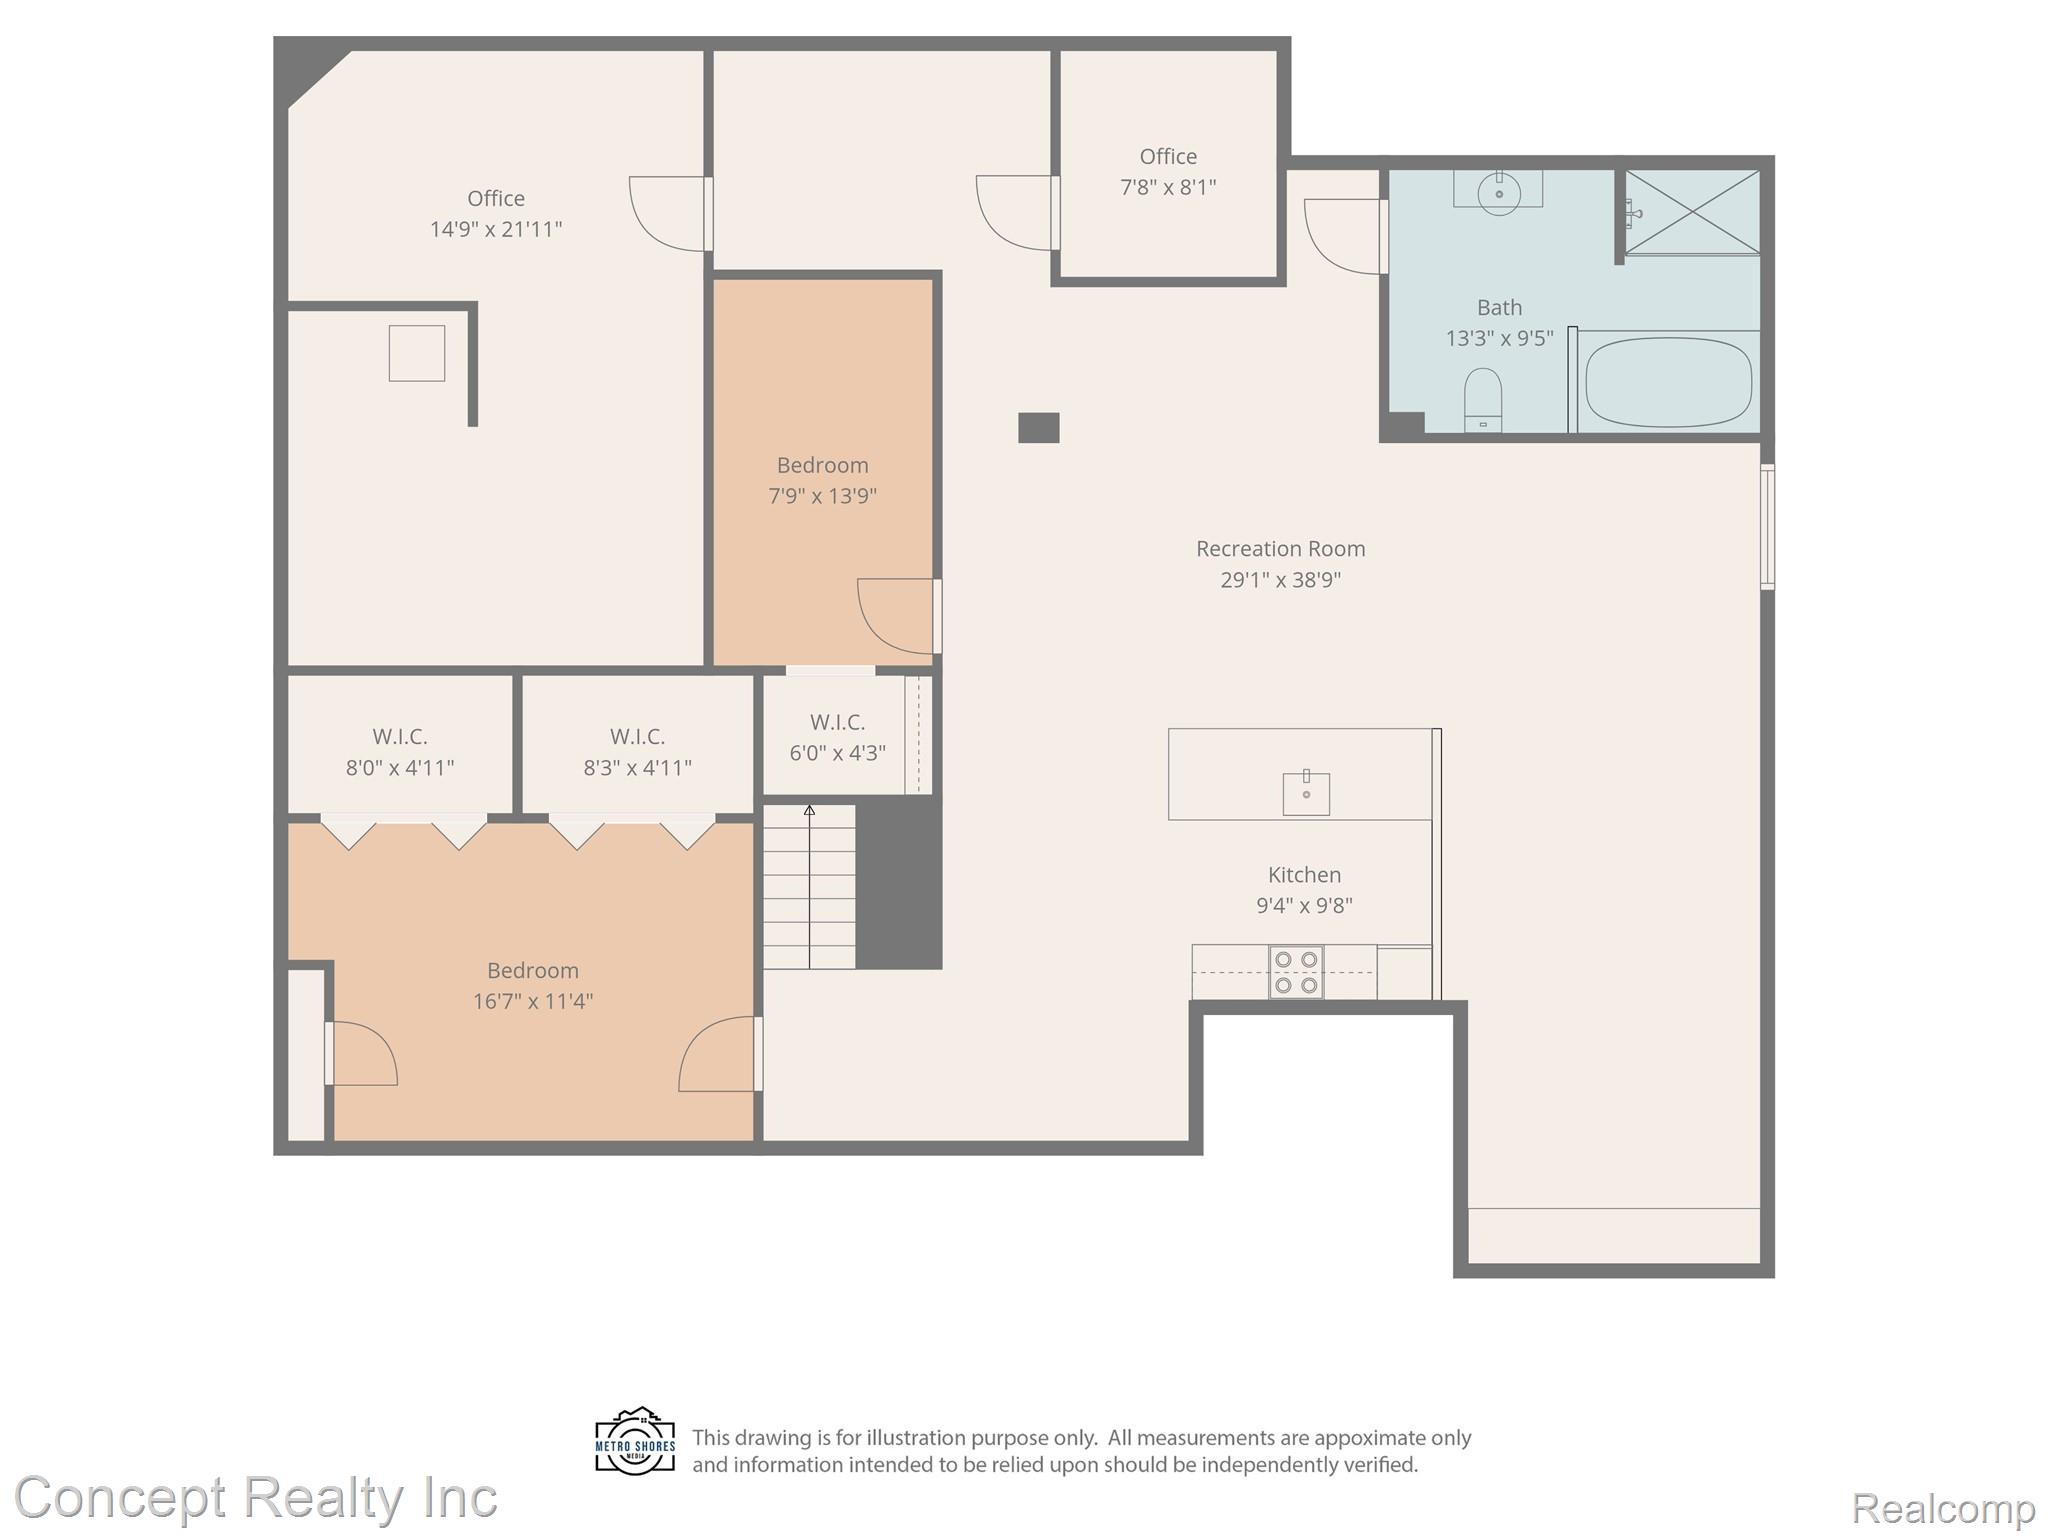
Designed for entertaining on every level, the fully finished lower level showcases a full wet bar with granite countertops, additional kitchen space with appliances, a spa-inspired oversized jetted Jacuzzi tub, three versatile bonus rooms ideal for private offices or fitness space, and a professionally soundproofed retreat perfect for a music lounge, theater room, or private gentleman’s suite.
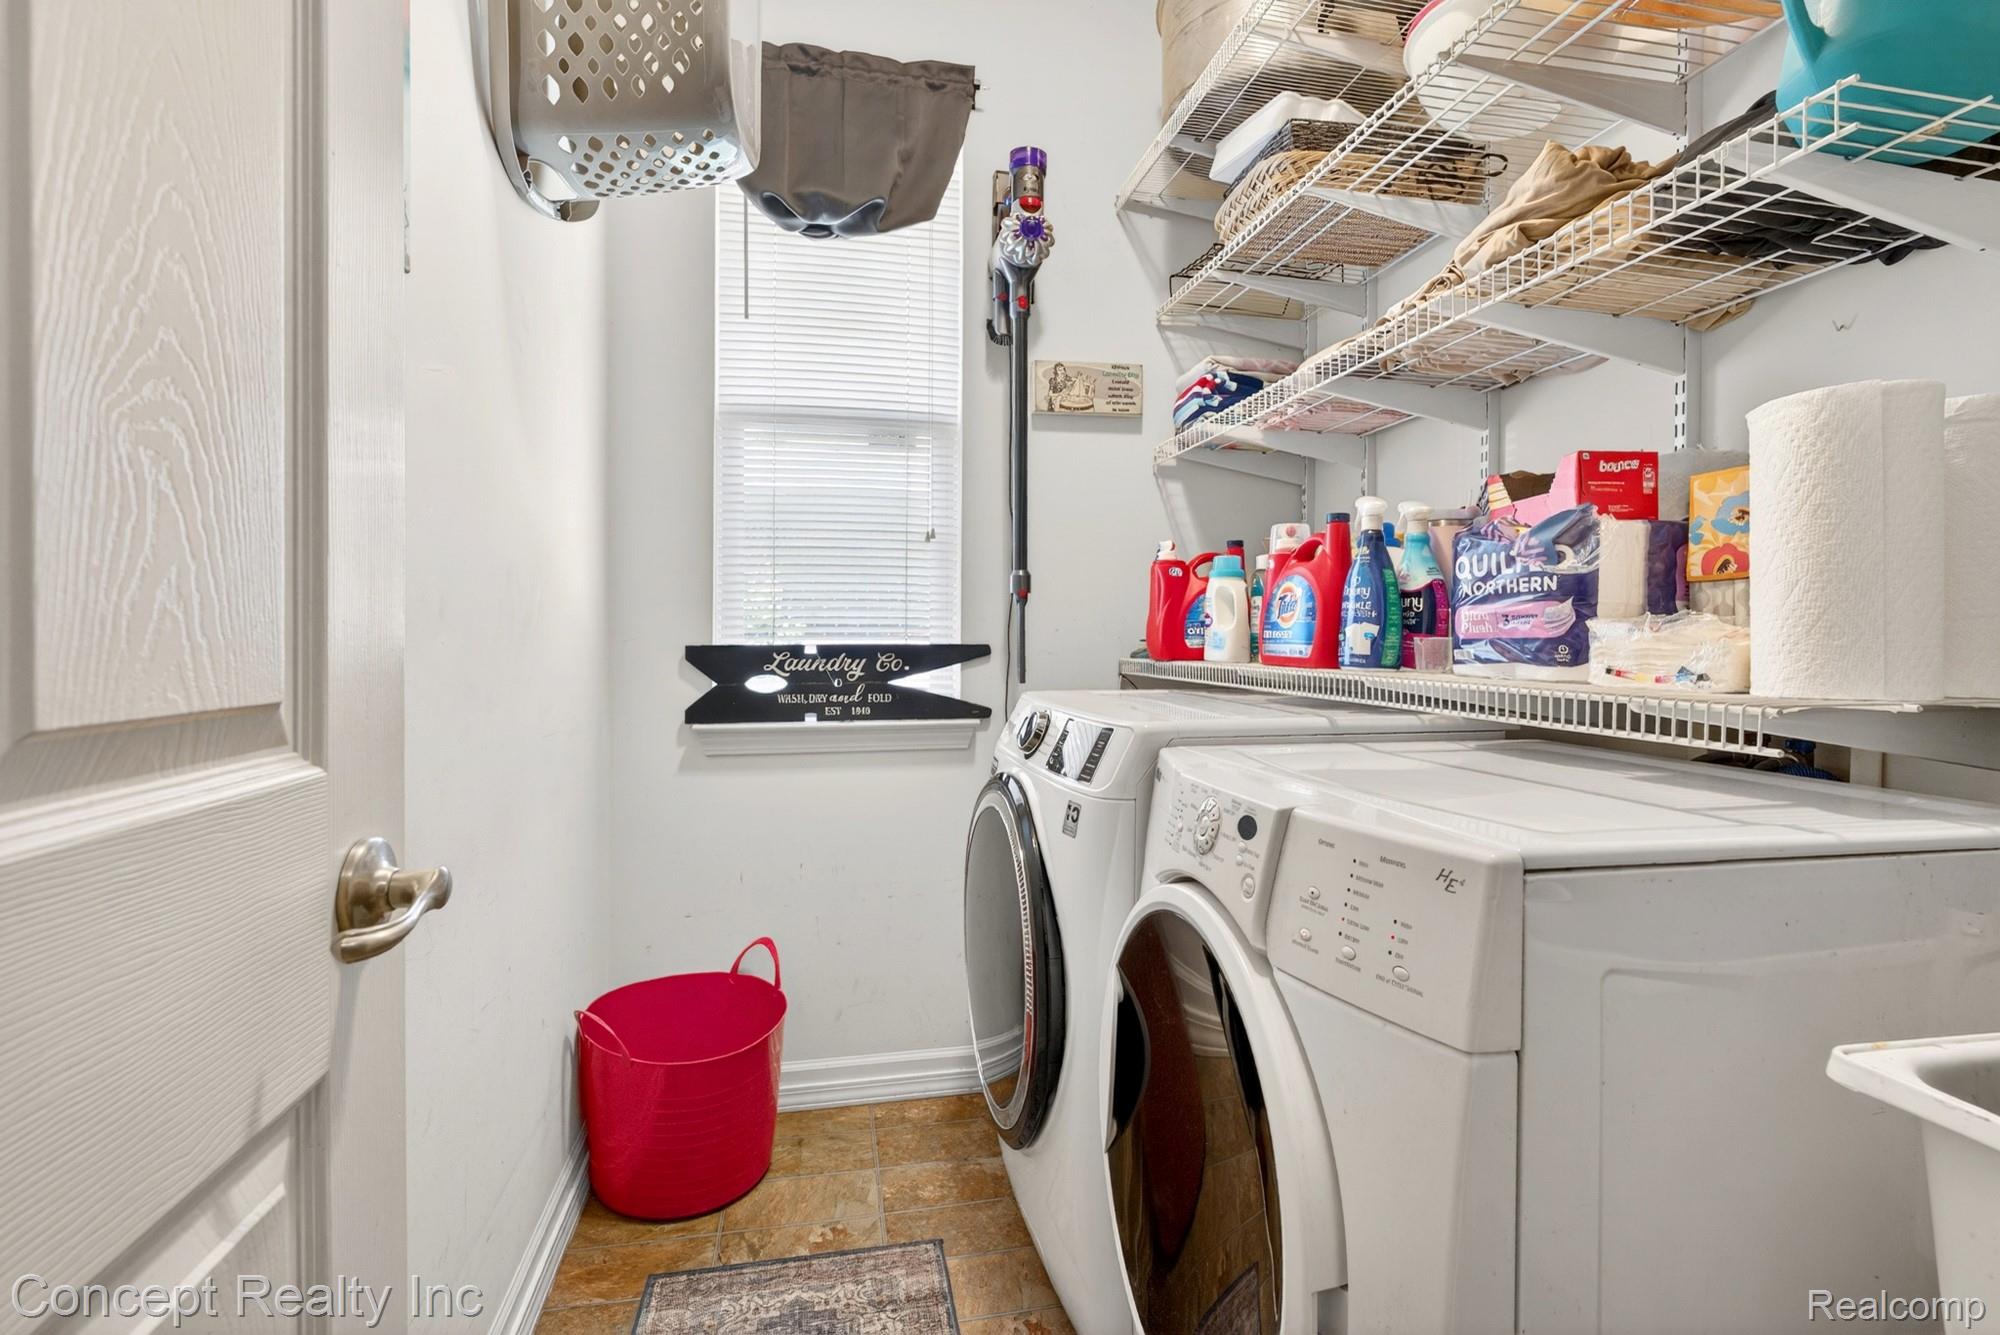
Additional premiums include a tankless water heater, a back up alarm on the sump pump, and a newer roof with lifetime warranty installed just two years ago, along with the gutter guard system. All appliances remain, including lower-level appliances, making this a truly turnkey opportunity in a highly sought-after location.