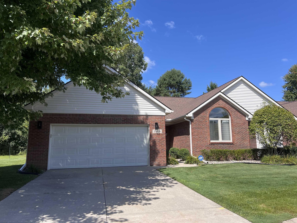
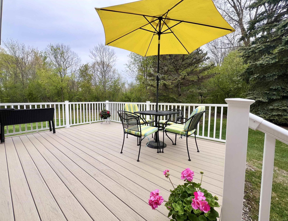
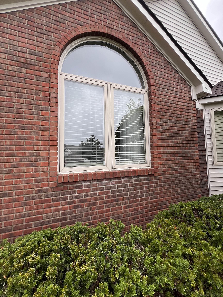
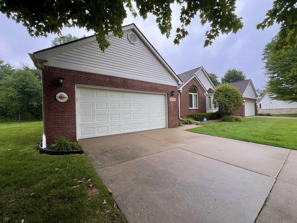
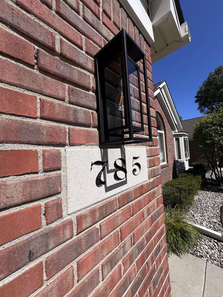
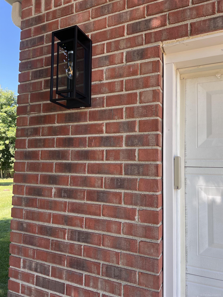
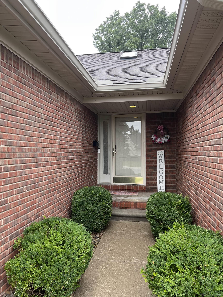
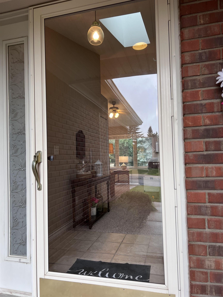
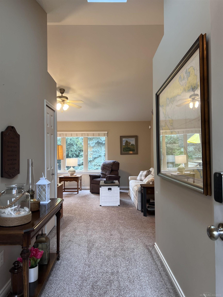
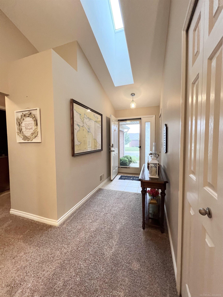
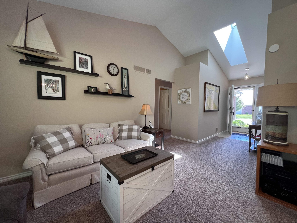
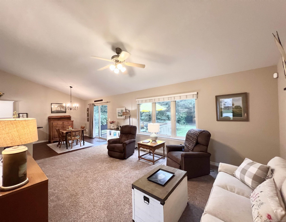
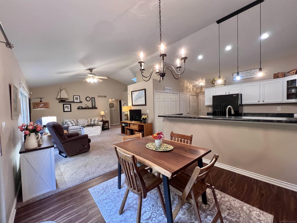
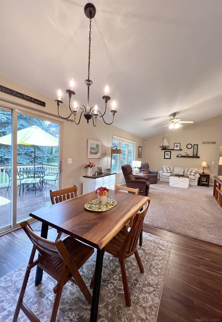
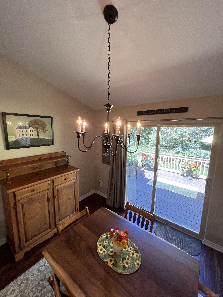
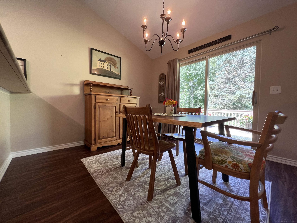
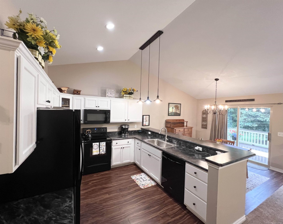
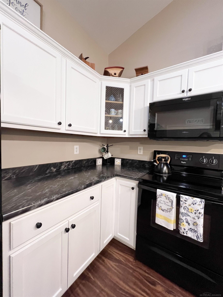
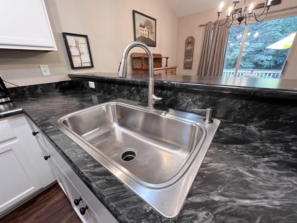
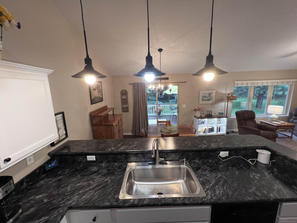
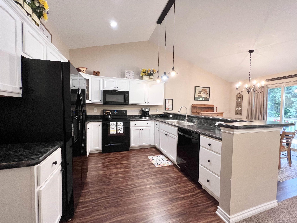
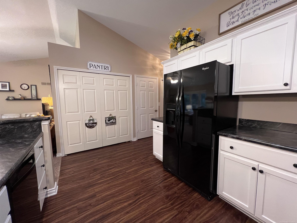
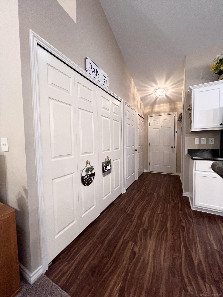
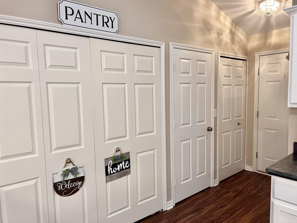
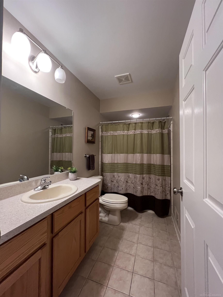
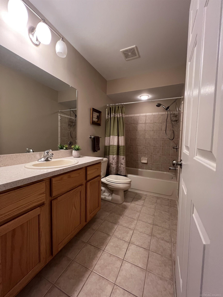
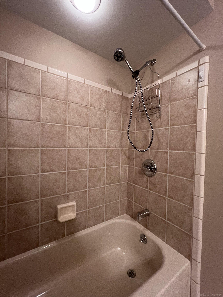
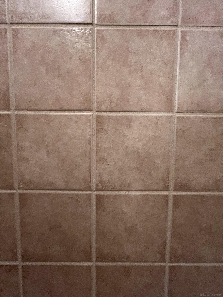
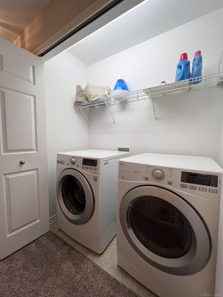
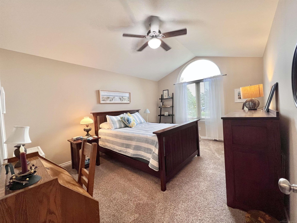
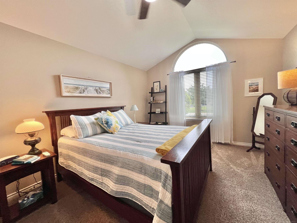
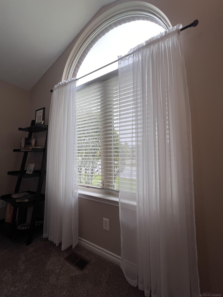
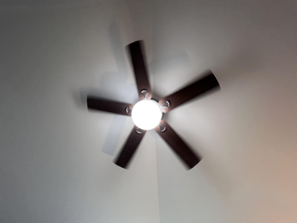
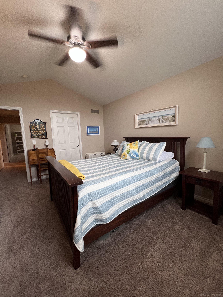
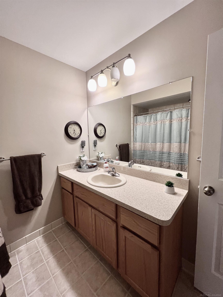
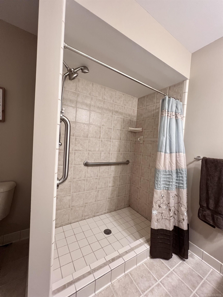
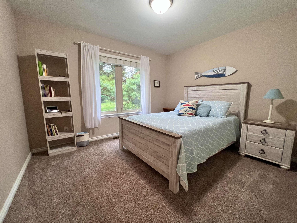
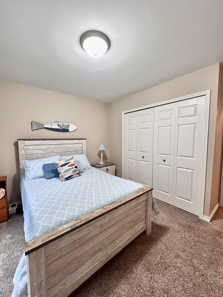
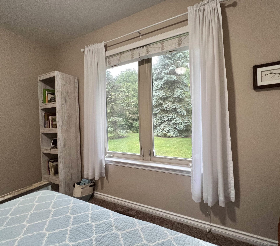
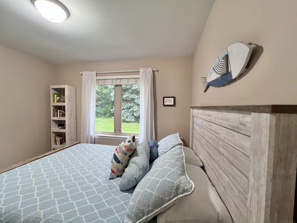
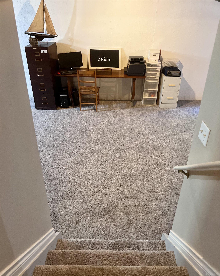
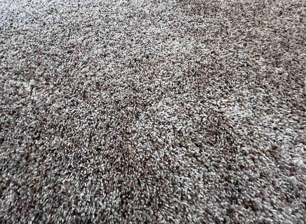
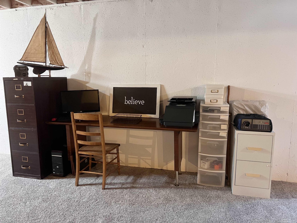
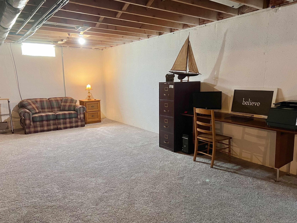
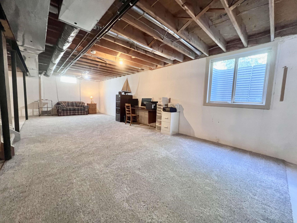
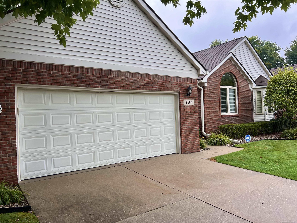
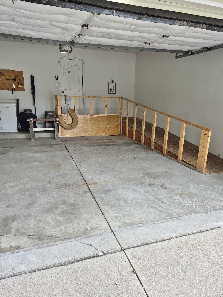
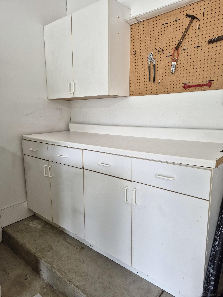
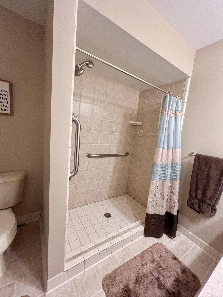
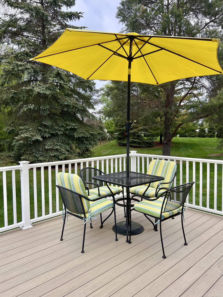
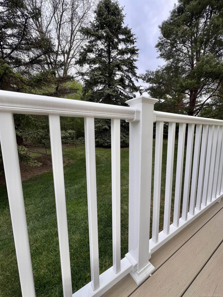
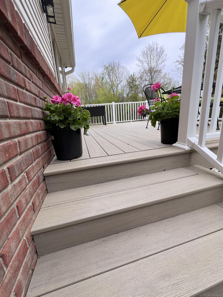
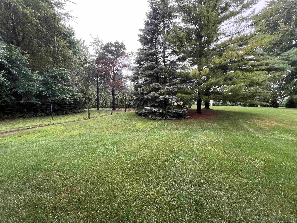
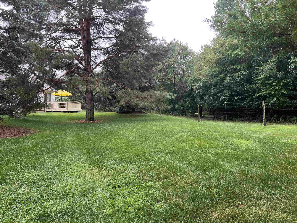
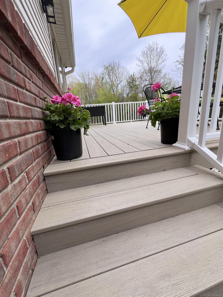
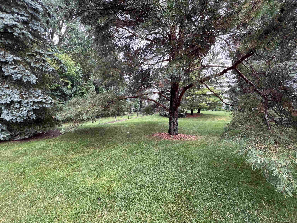
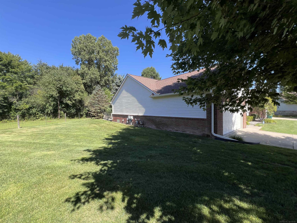
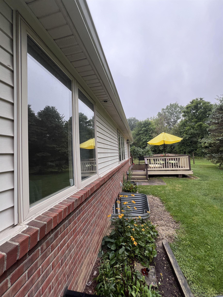
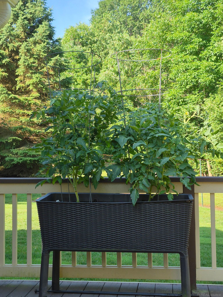
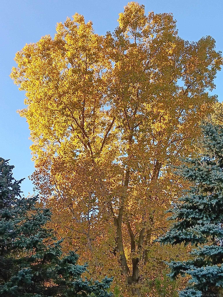
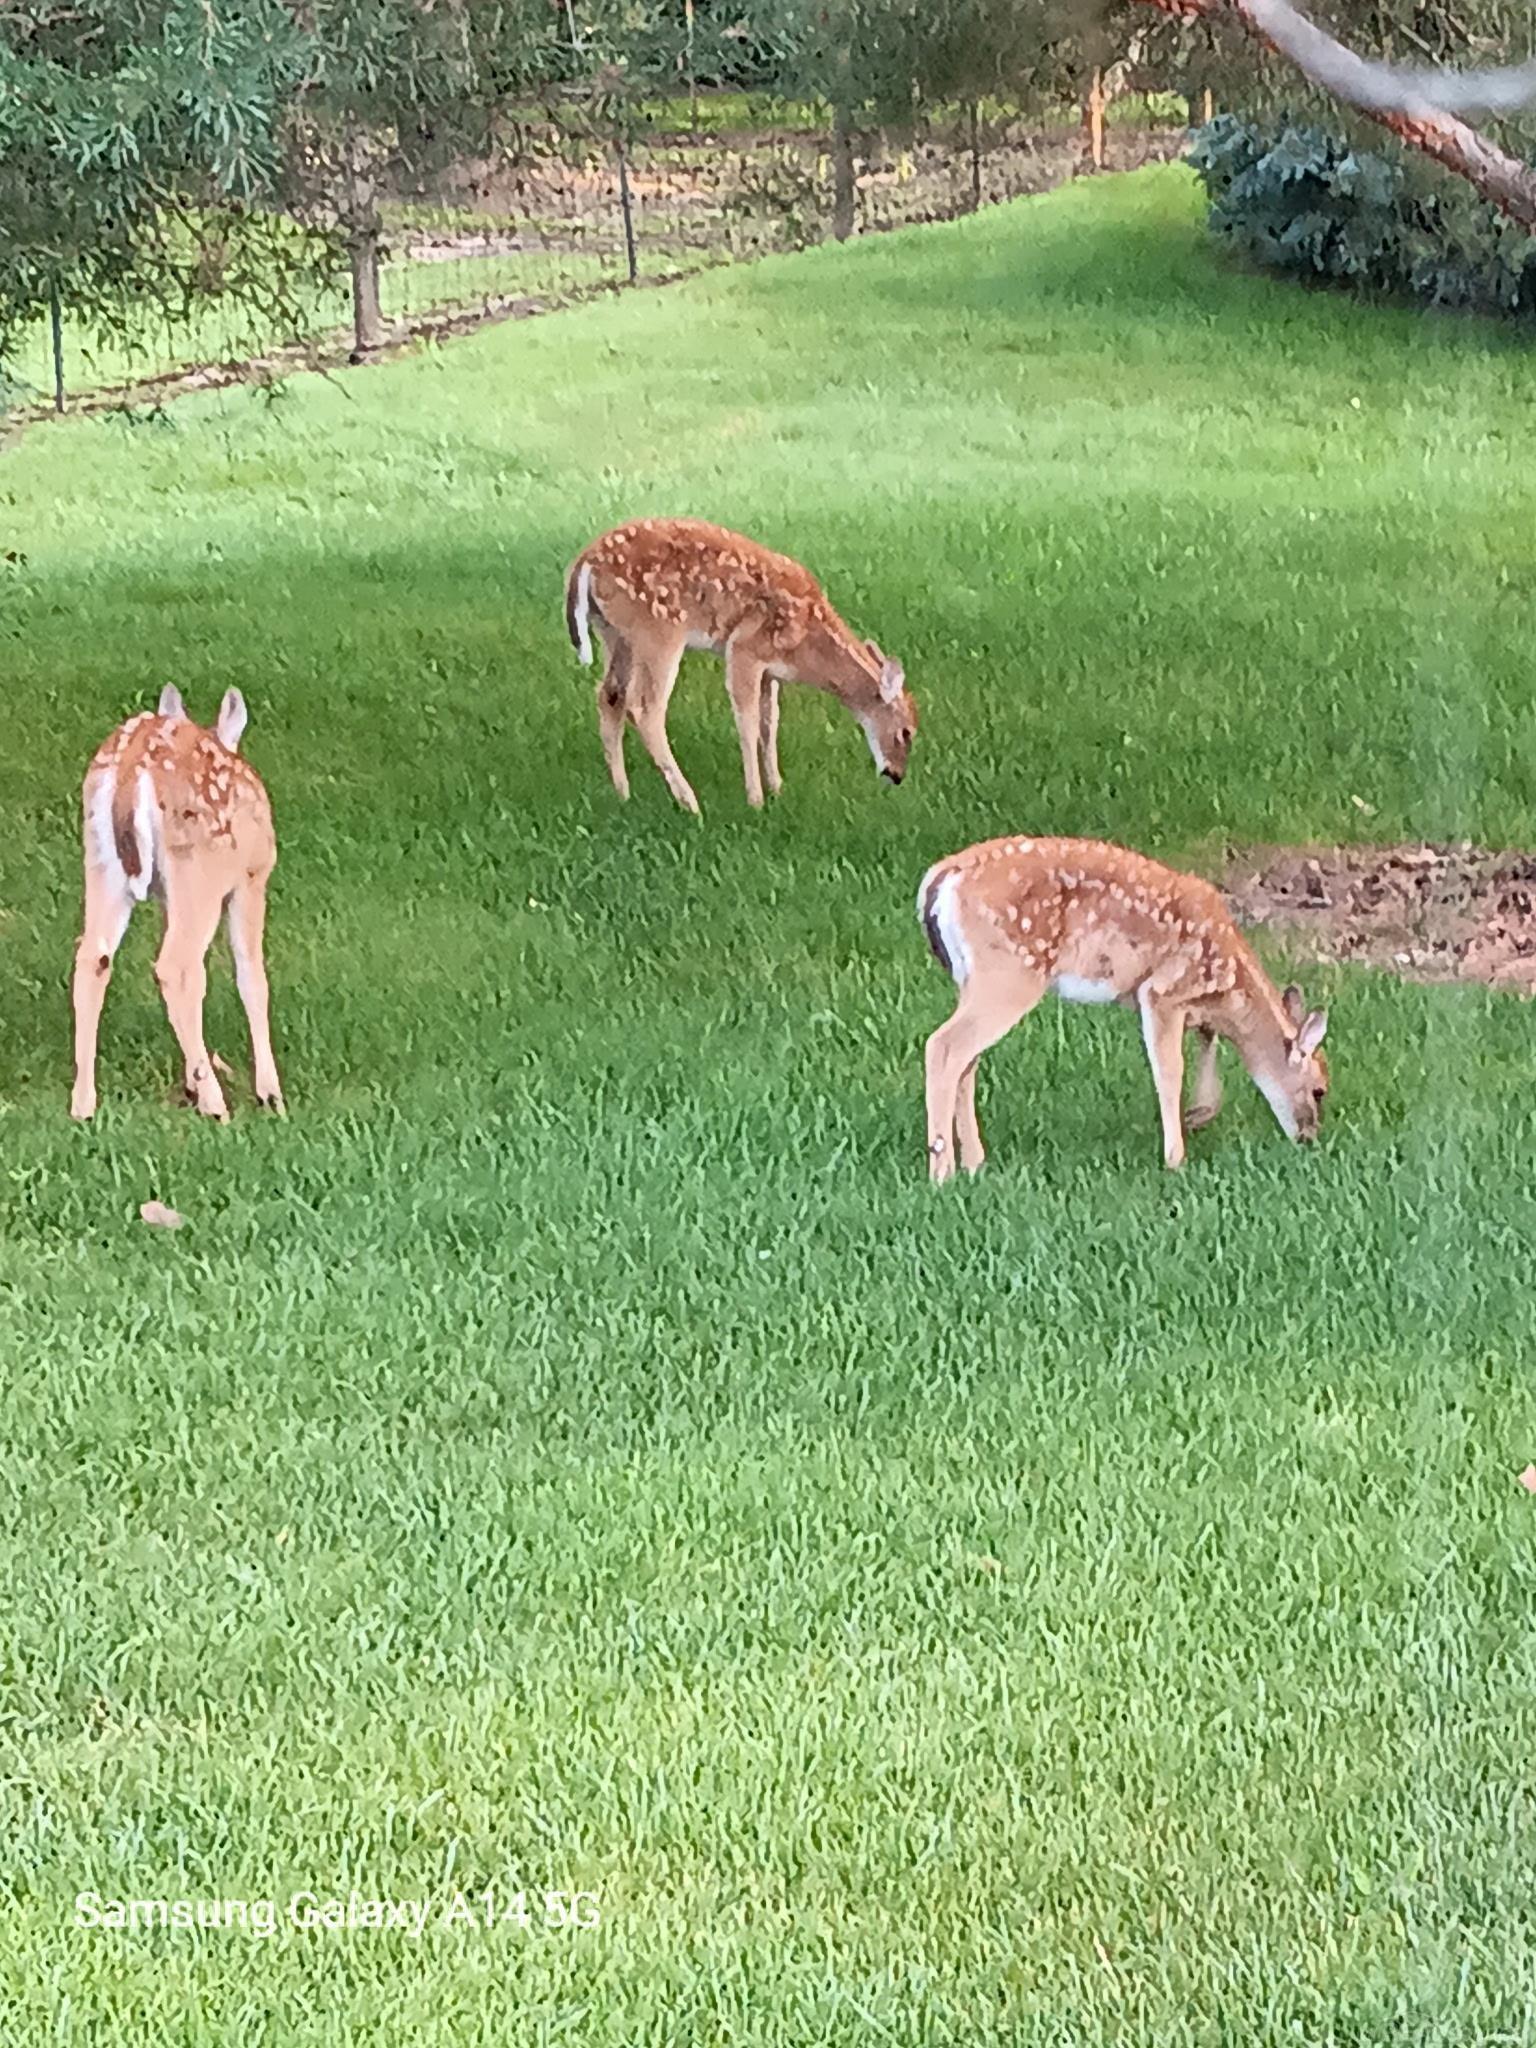
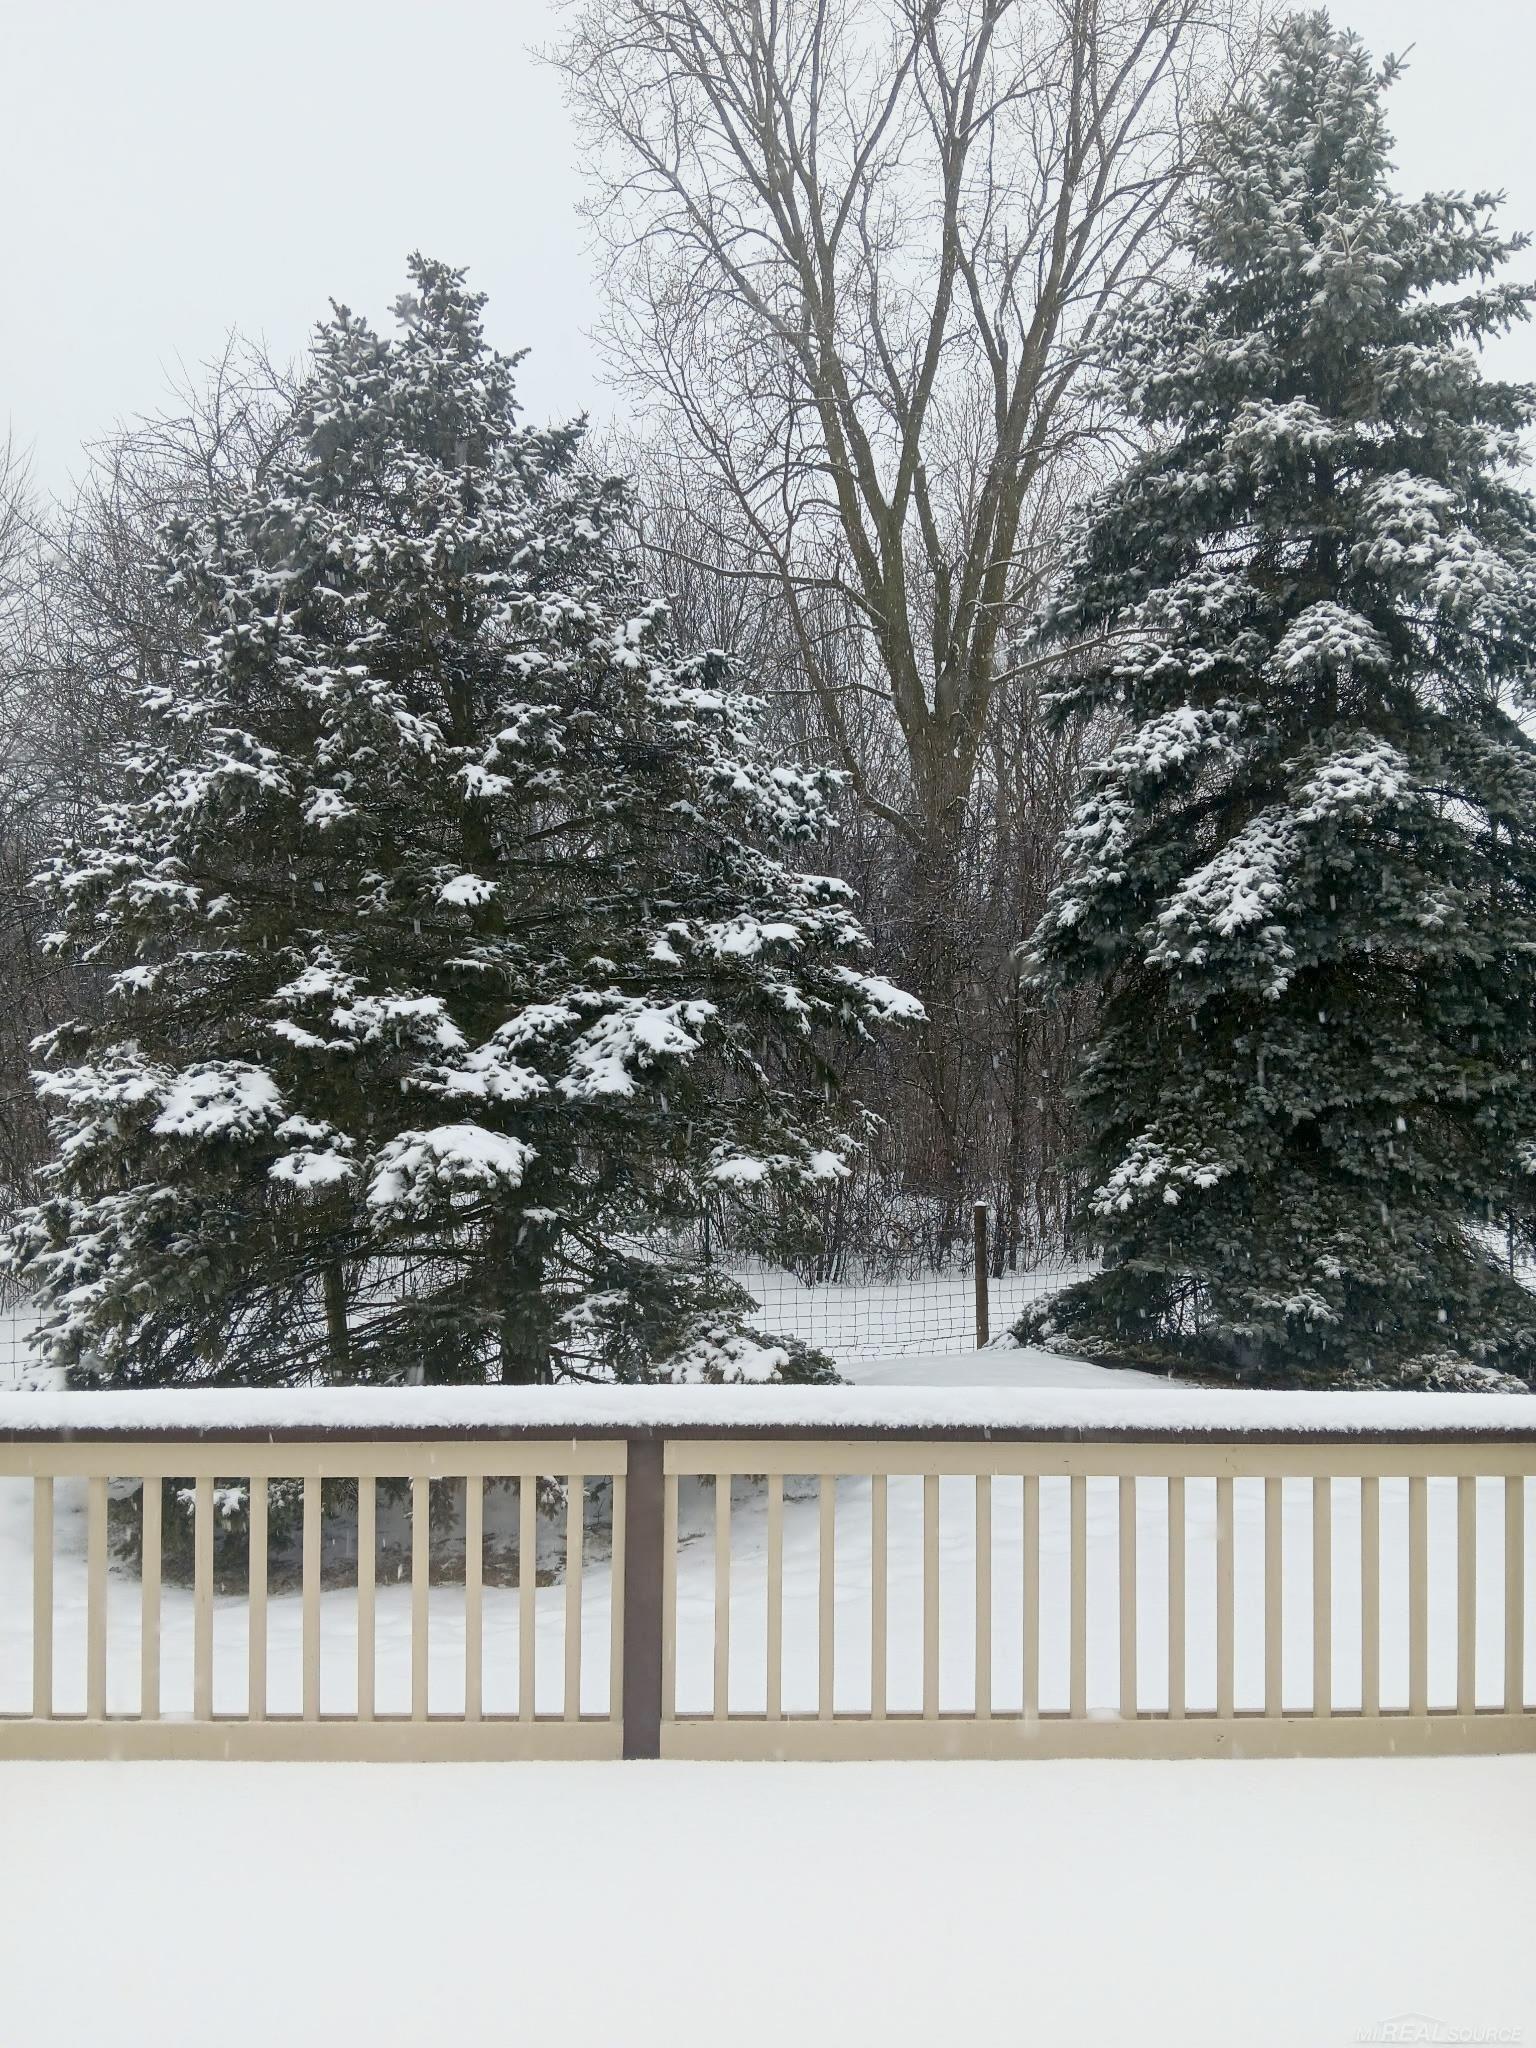
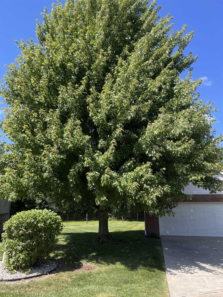
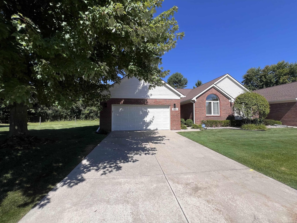
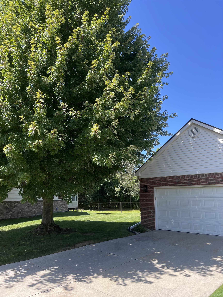
Nature Lovers’ Paradise Meets Modern Luxury in St. Clair! Welcome home to the finest end-unit condo in The Prinery! Tucked away at the absolute back of the complex, this premium property offers unmatched privacy and spectacular, panoramic views of wooded common grounds filled with mature pines. Enjoy your morning coffee on the brand-new 14×12 Trex deck with maintenance-free white railings (Oct 2025) while watching deer and local birds wander through your peaceful backyard sanctuary. Inside, dramatic vaulted and cathedral ceilings create an airy, light-filled space. The stunning open-concept great room seamlessly flows into a beautifully remodeled kitchen (2023), complete with refinished white crown-molded cabinetry, modern black pendant lighting, and an expansive 10-foot snack bar ready to host six guests. Appliance stays! You’ll love this oversized pantry too! Enjoy have a door wall right off the eating area to your new deck! New wood-grain vinyl plank flooring (2023) spans the kitchen and dining area, while the rest of the main floor features Dream Weaver Barn Light, ultra-plush, carpeting installed just this year (2026). Two generously sized bedrooms with great closet space! The thoughtful split-layout prioritizes main-floor convenience and accessibility, boasting a zero-step entry from the garage via a custom ramp, first-floor laundry, and an expansive primary suite with a 7×5 walk-in closet, cathedral ceilings with a lighted fan. Primary bath just steps away from the bedroom features a tiled walk-in shower with dual shower heads (including a hand wand). 2nd full bathroom perfect for guest. Tile floor and shower/tub combo. 6 panel doors and white trim throughout! Anderson Windows! Finished garage with new exterior lights, an insulated door, automatic opener, keyless entry pad, built-in storage cabinets, and a workbench with a pegboard. Full, dry partially basement featuring a carpeted family room, daylight egress window, glass block windows, and a sump pump with a backup system. Best of all, you can move in w