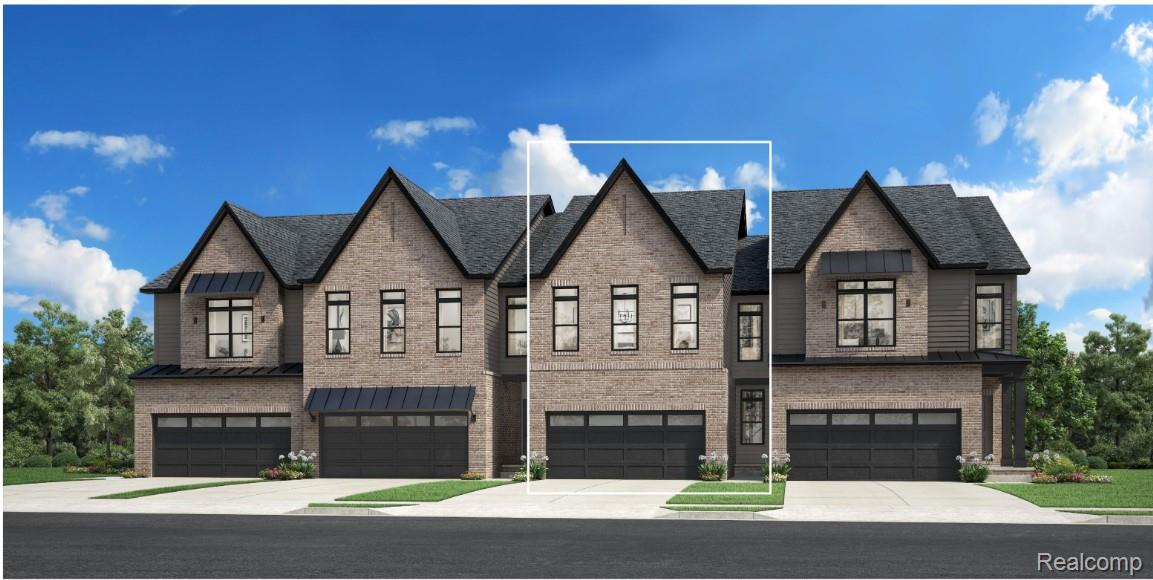
This incredible Howe Transitional allows you to select both your structural options and your design studio options. This townhome will take 12-14 months to complete with your personalization options.
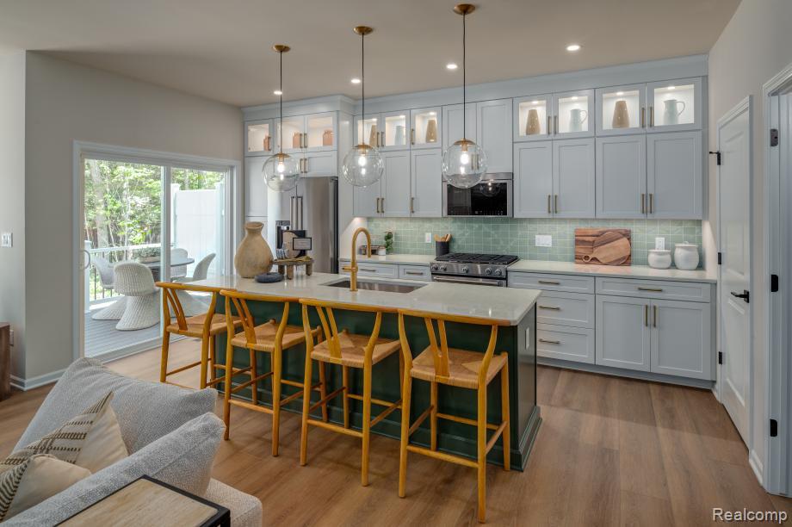
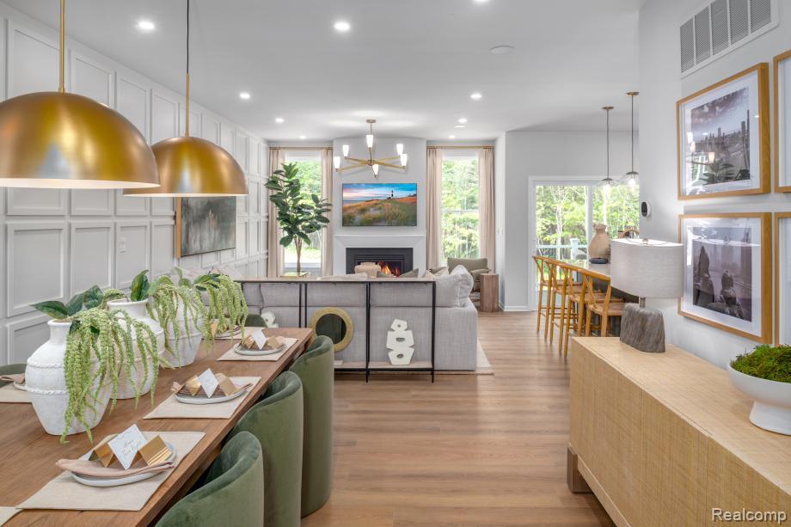
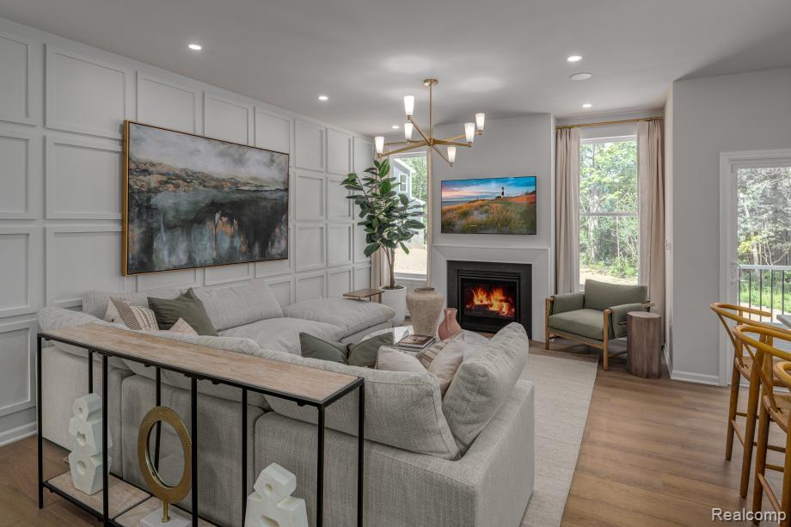
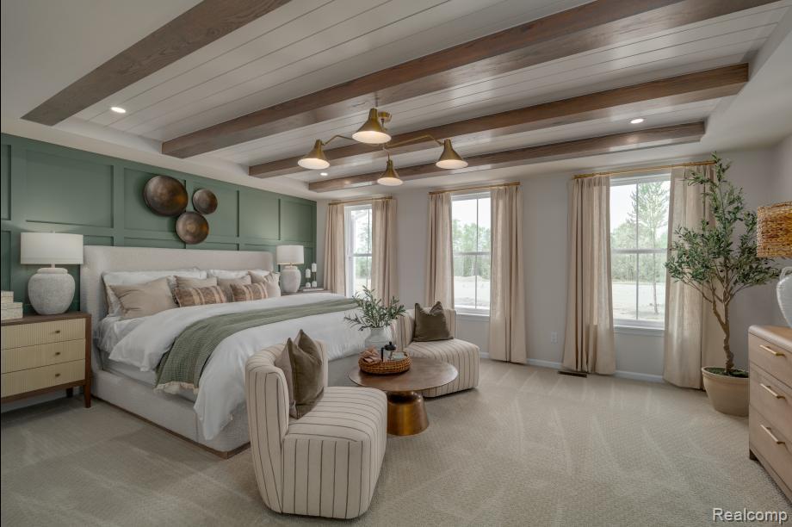
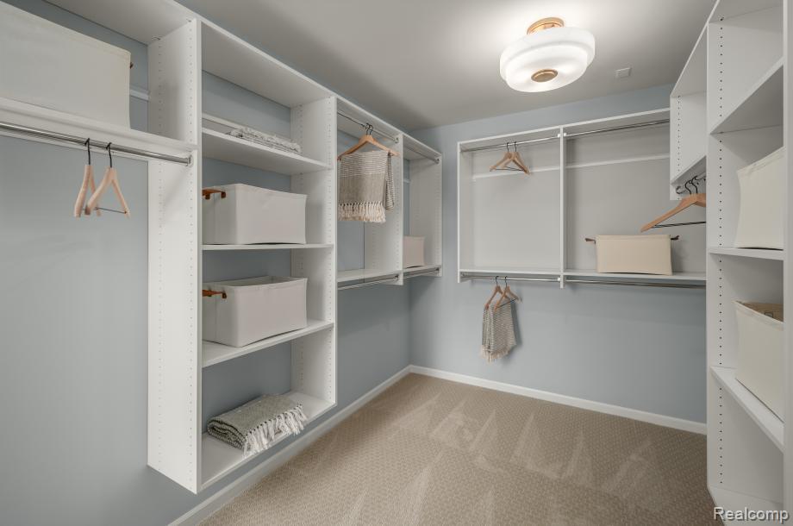
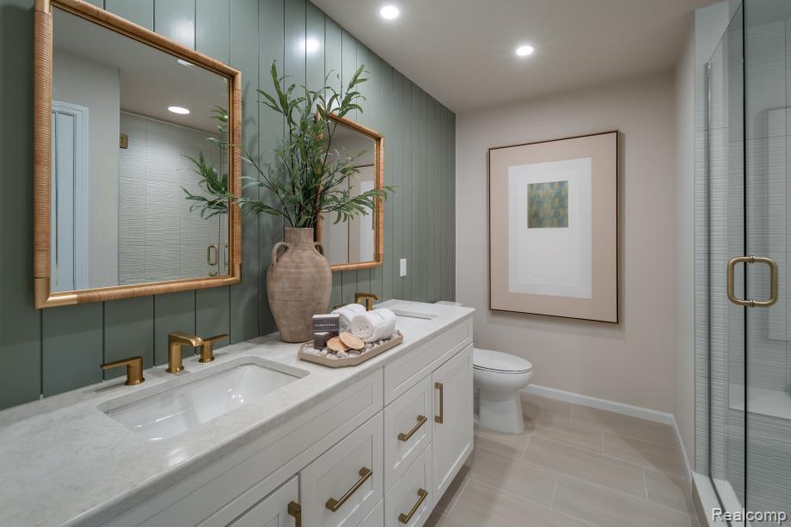
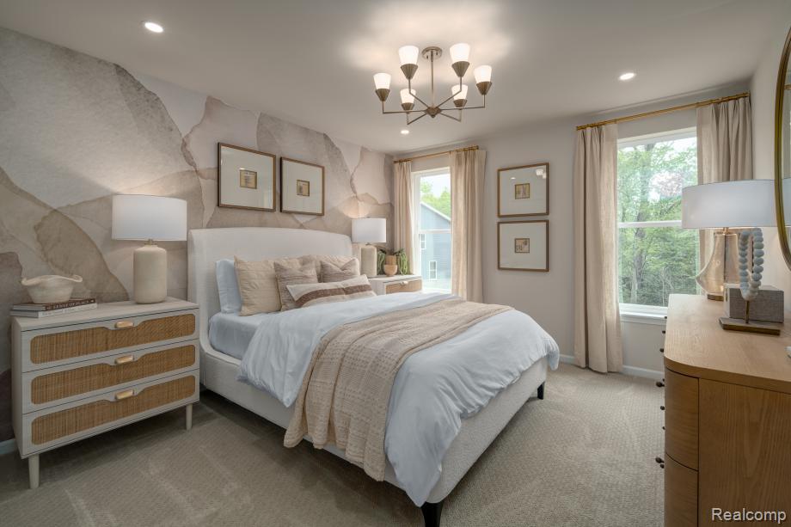
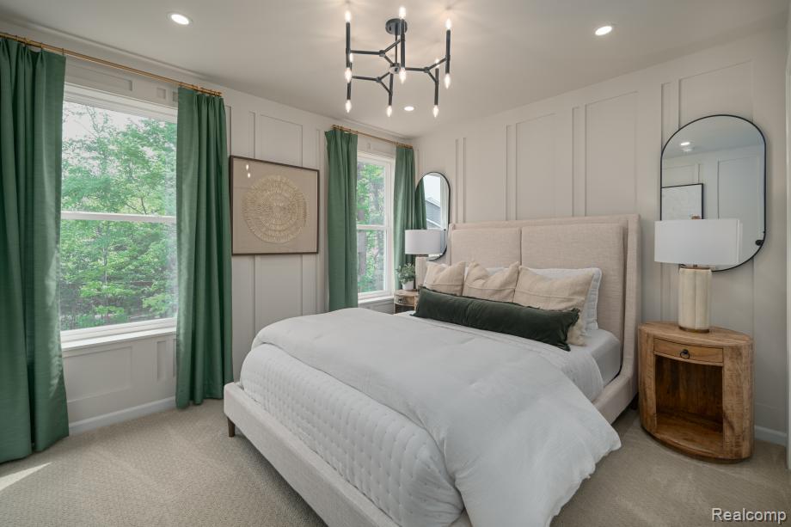
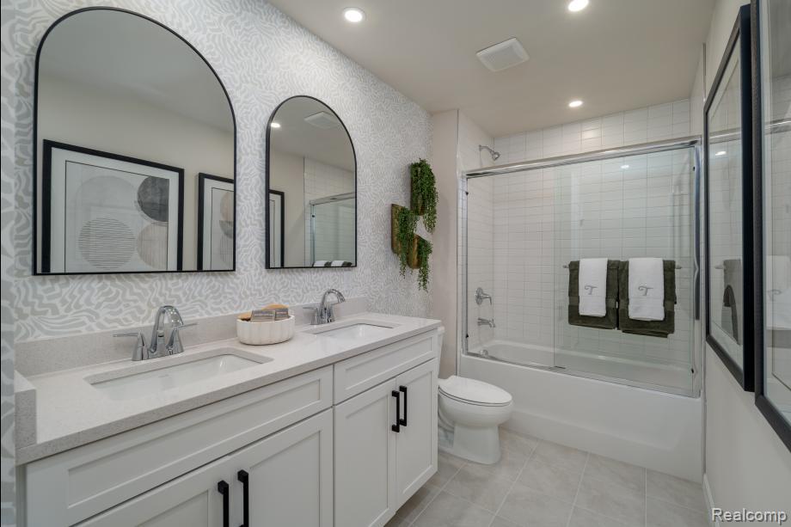
Blending luxury with style, the Howe Transitional leaves a lasting impression with an inviting foyer that immediately opens onto the bright, open-concept living level. A beautiful great room and casual dining space overlook an outdoor deck and the well-equipped kitchen that boasts a large center island, ample counter and cabinet space, as well as a spacious walk-in pantry. Secluded on the second level is an elegant primary bedroom suite with an expansive walk-in closet and a serene private bath complete with dual vanities and a luxurious shower with seat. Secondary bedrooms are sizable with roomy closets and a shared hall bath. Additional features include an everyday entry, powder room, convenient bedroom-level laundry, and plenty of storage throughout, Please call us today to schedule and appointment to see our model home. Photos are of a model home in a similar community and may show options that are unavailable. Talk to a sales consultant for more information.