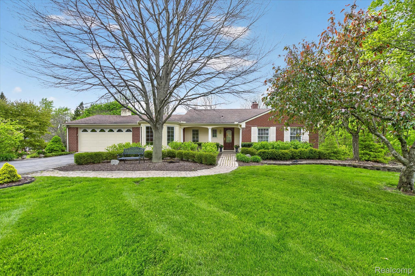
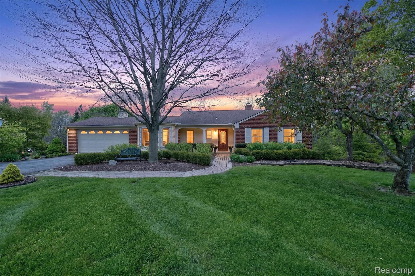
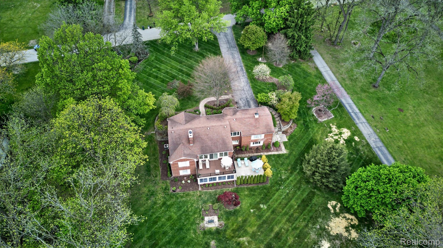
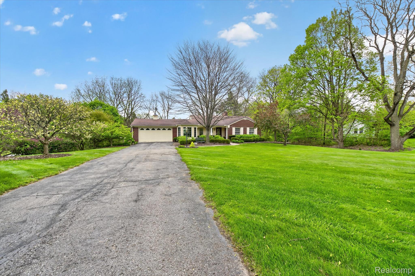
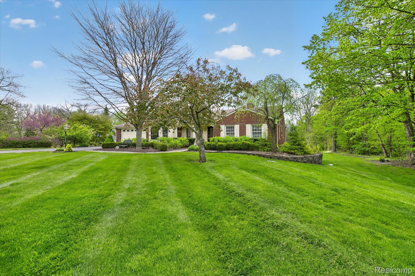
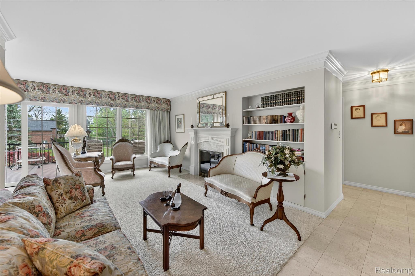
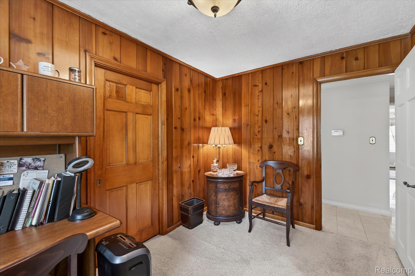
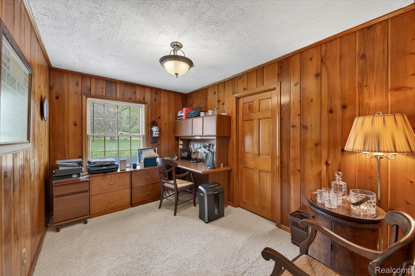
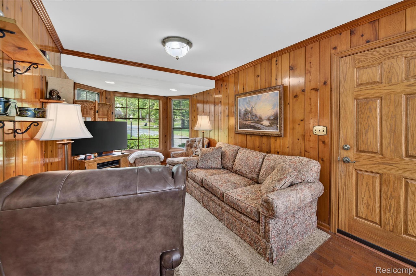
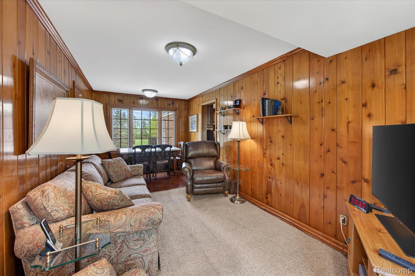
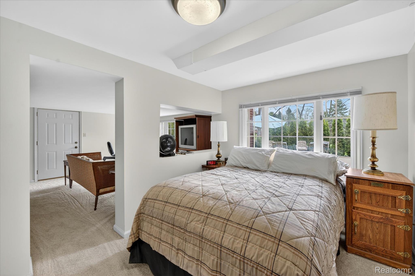
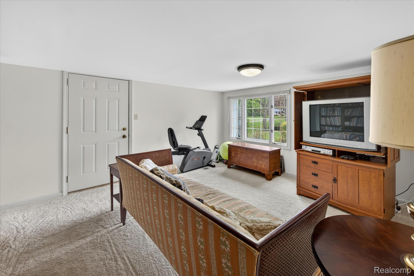
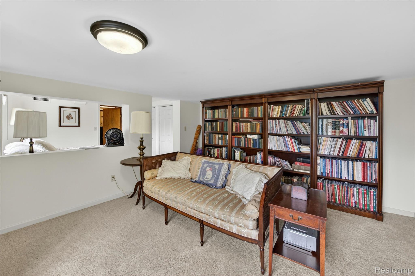
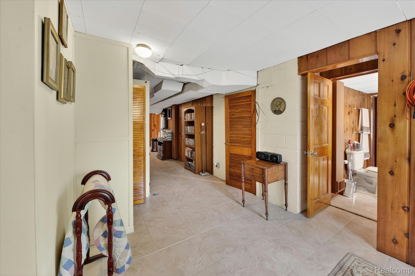
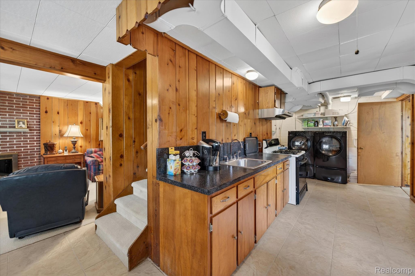
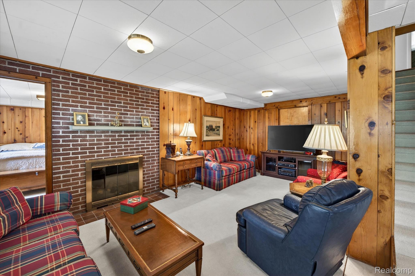
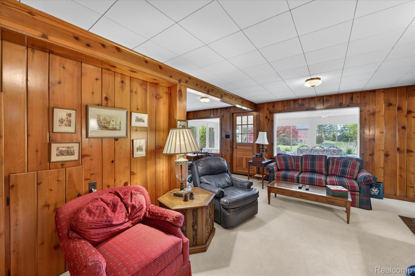
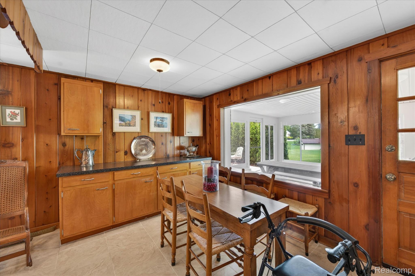
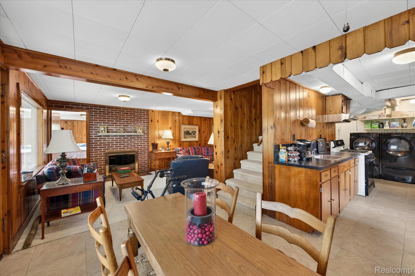
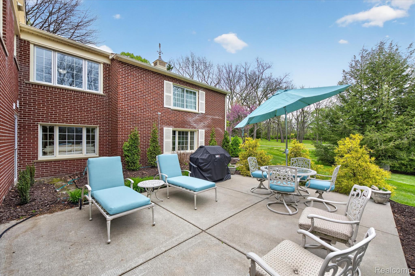
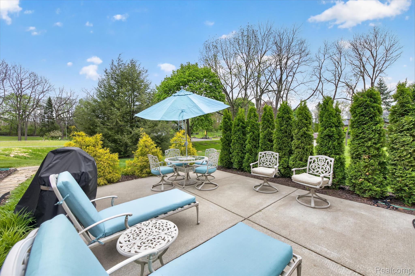
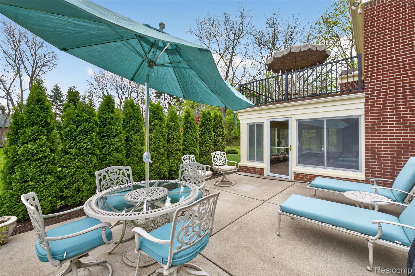
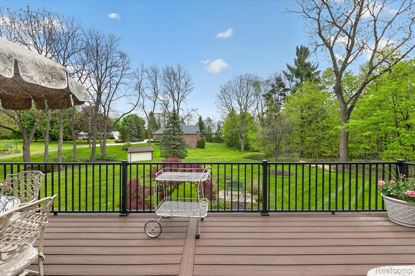
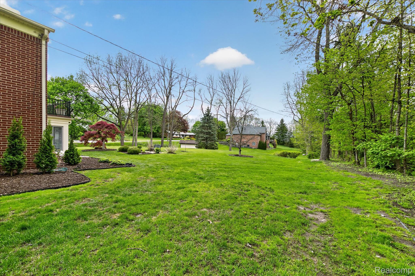
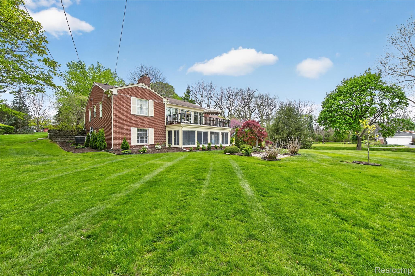
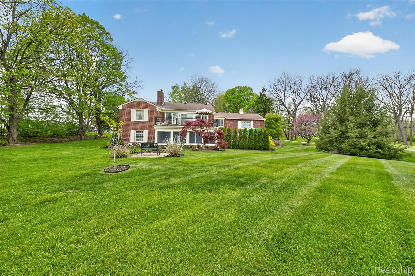
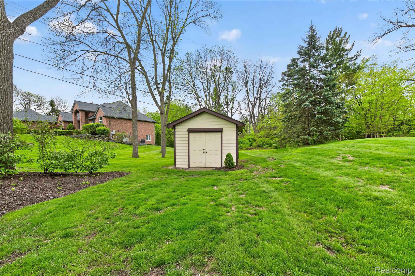
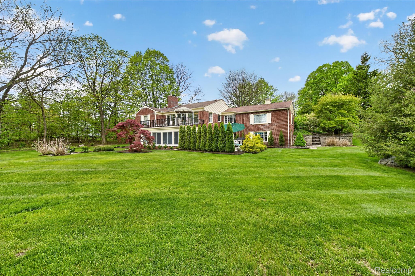
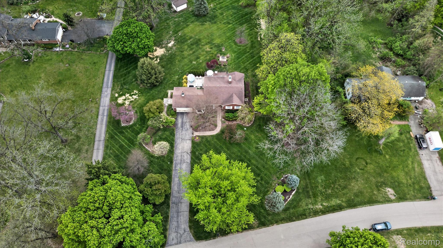
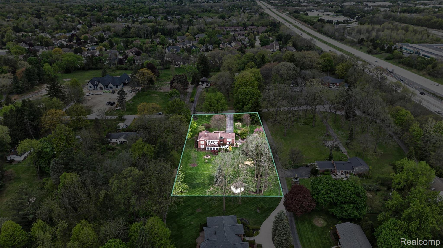
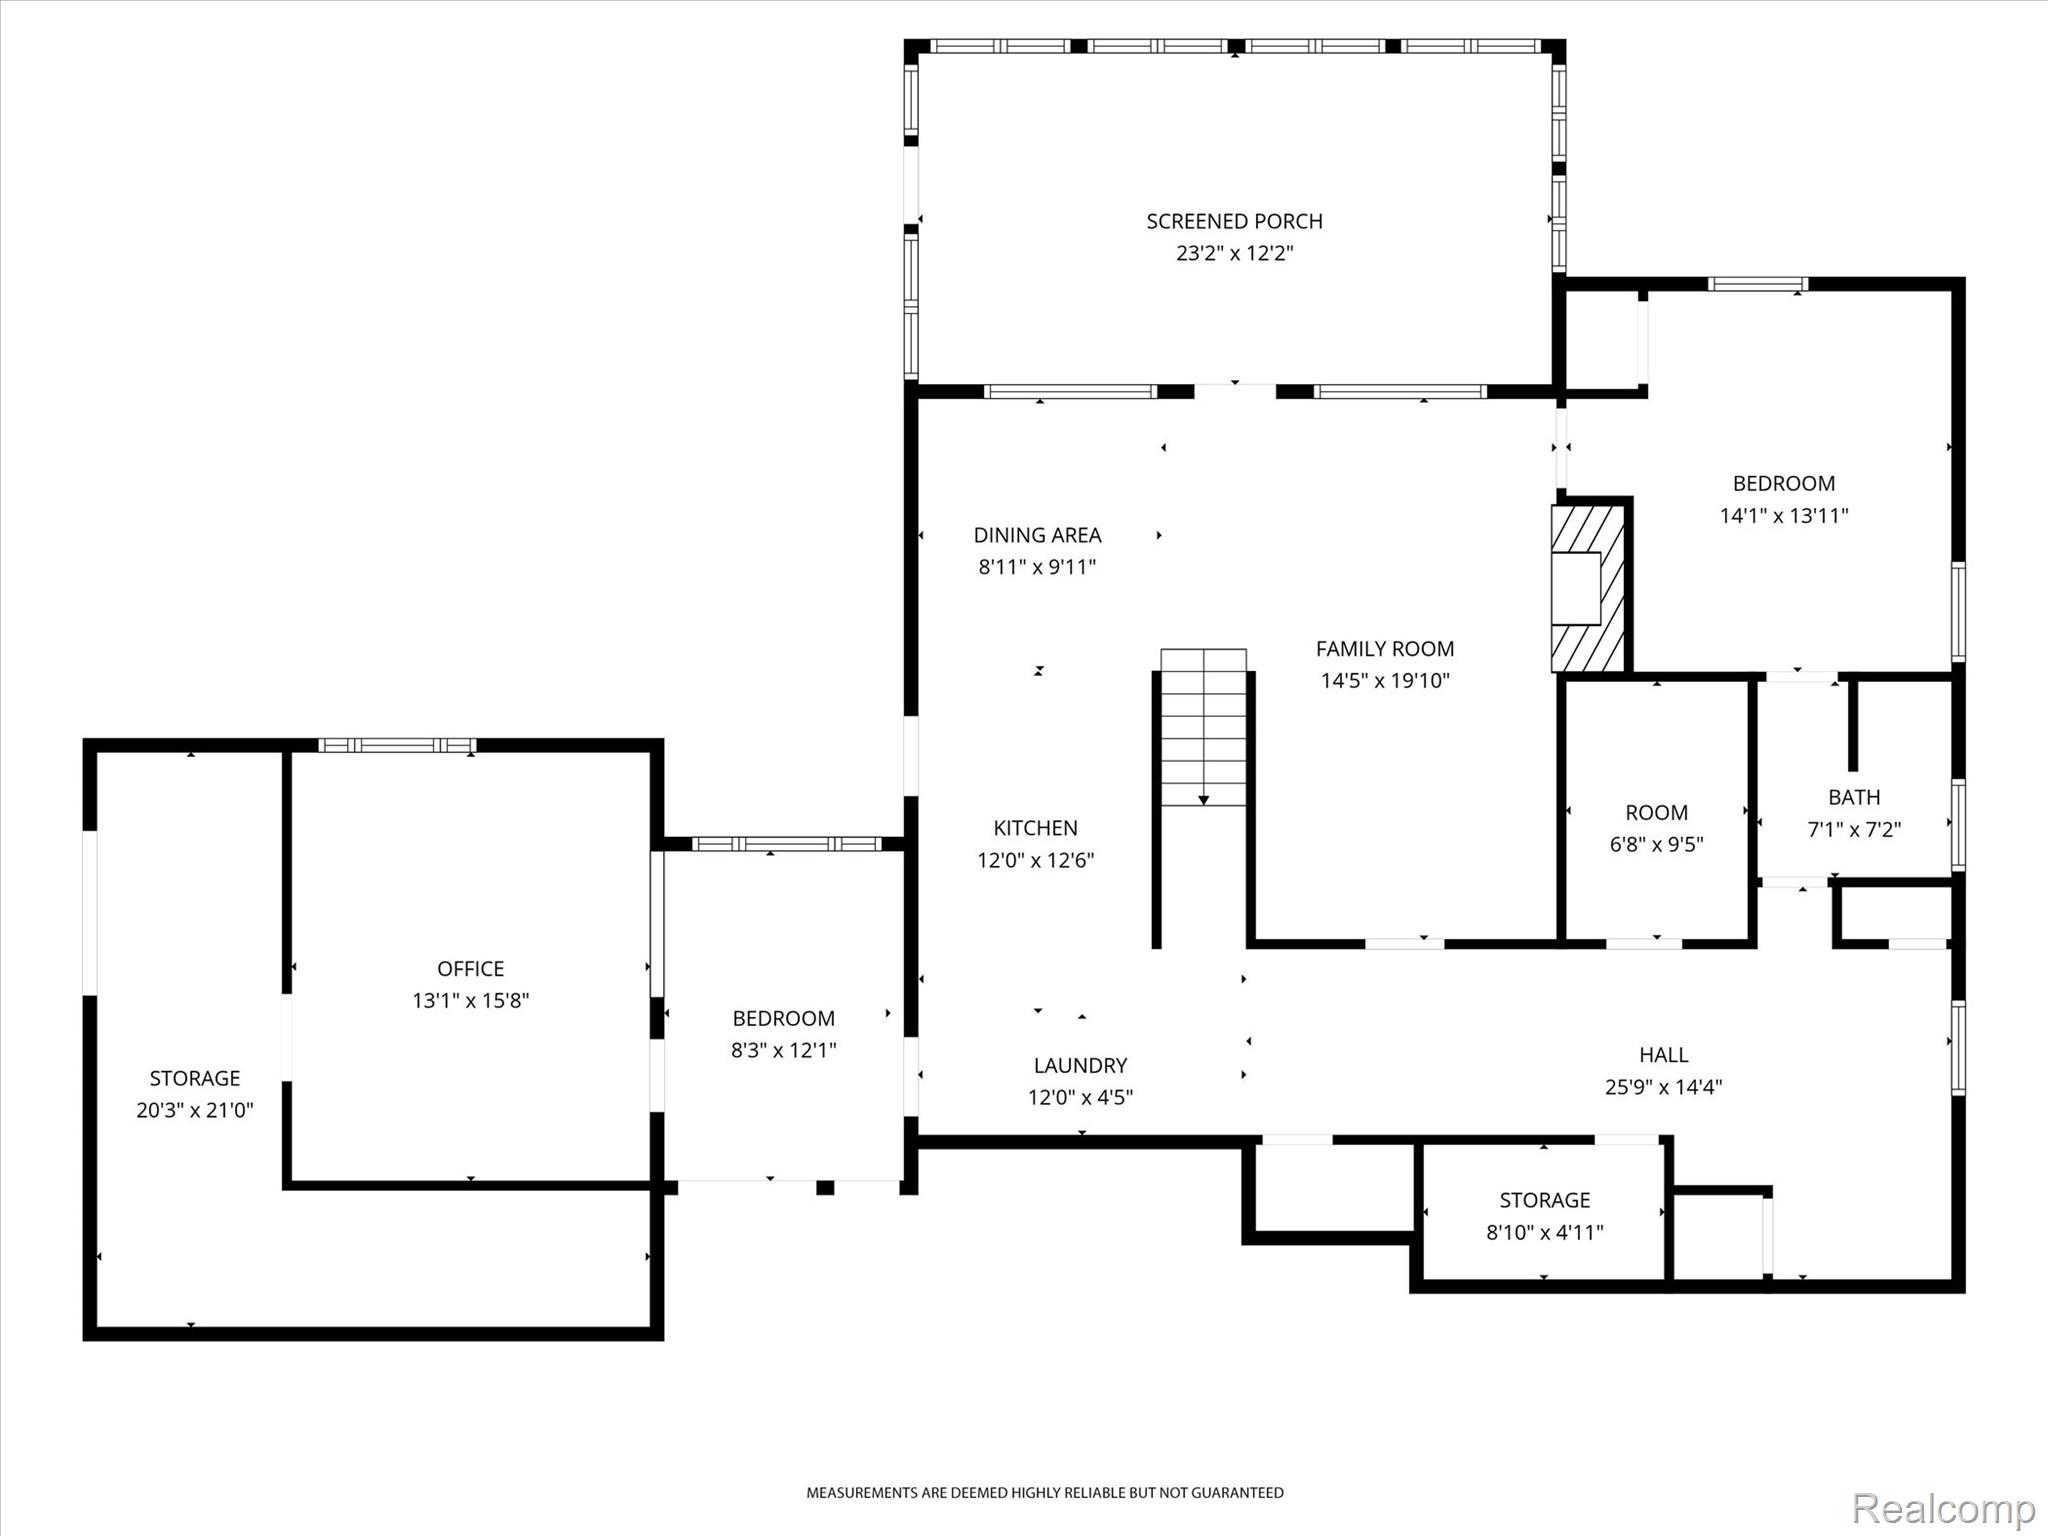
Feels like peaceful country living yet just a short bike ride to Downtown Plymouth. This rare ranch offers the perfect floor plan with a walkout lower level featuring windows on three sides—flooding the space with natural light.
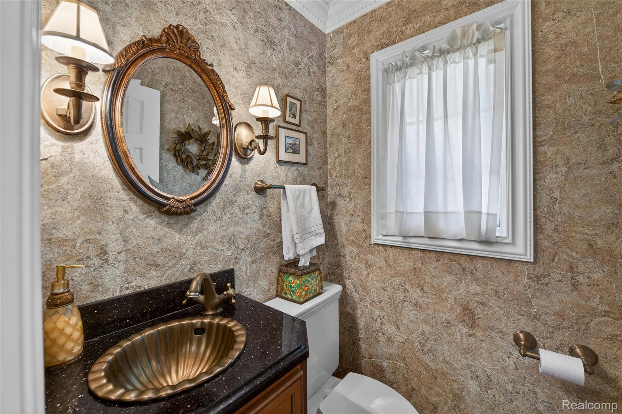
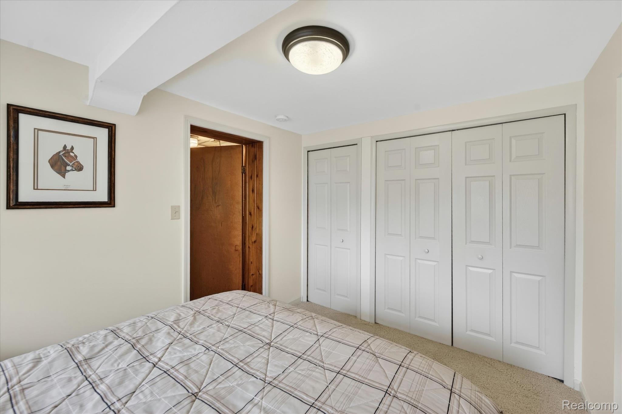
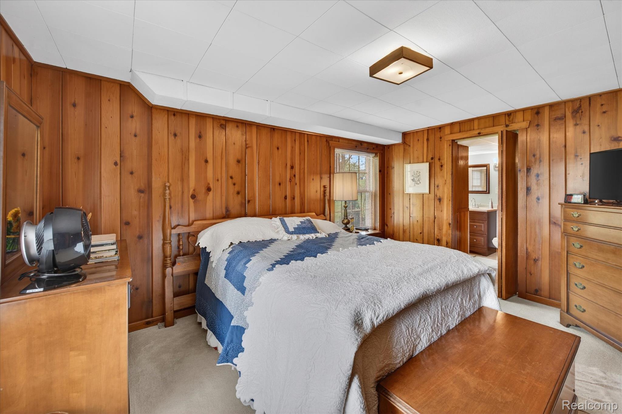
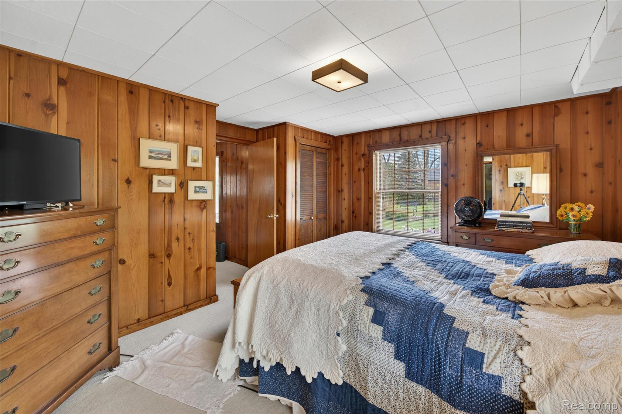
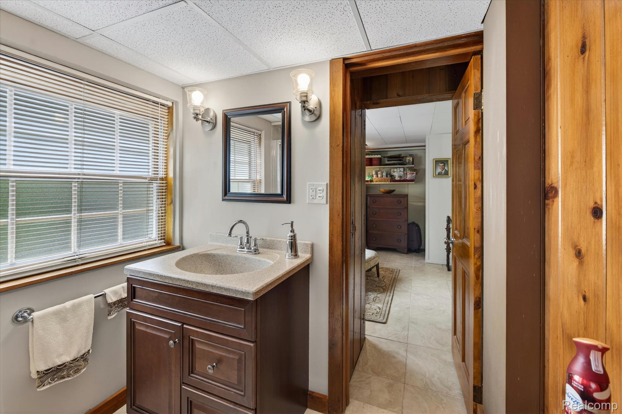
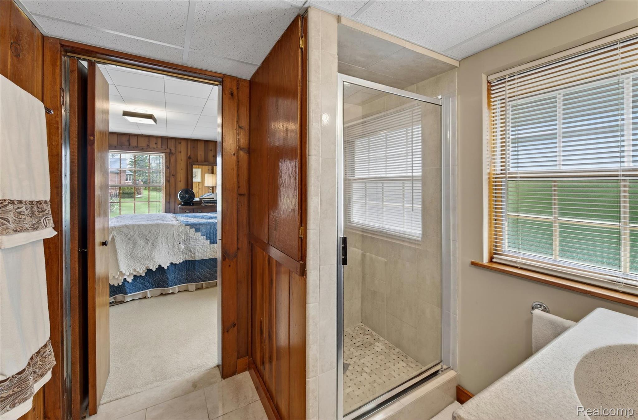
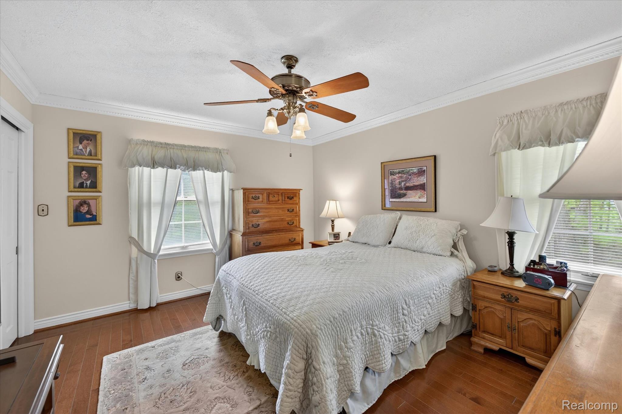
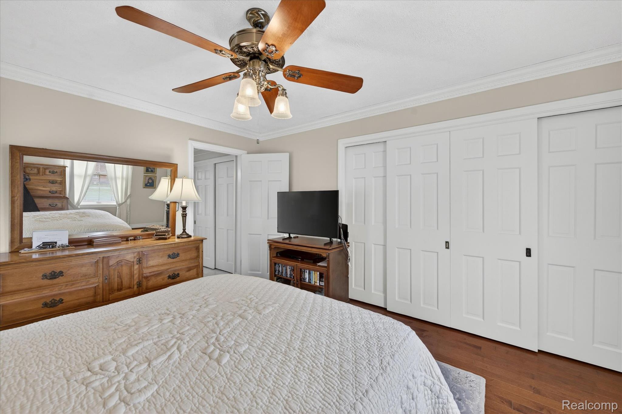
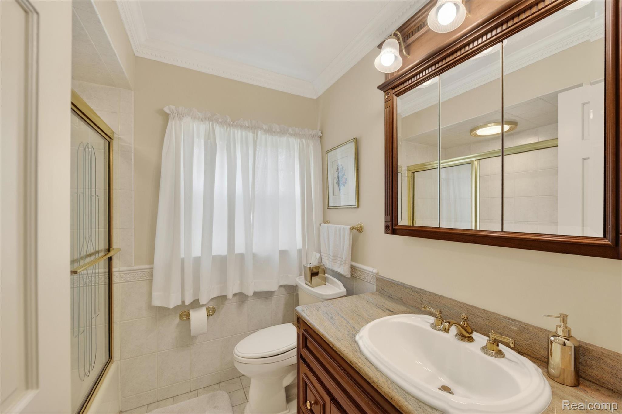
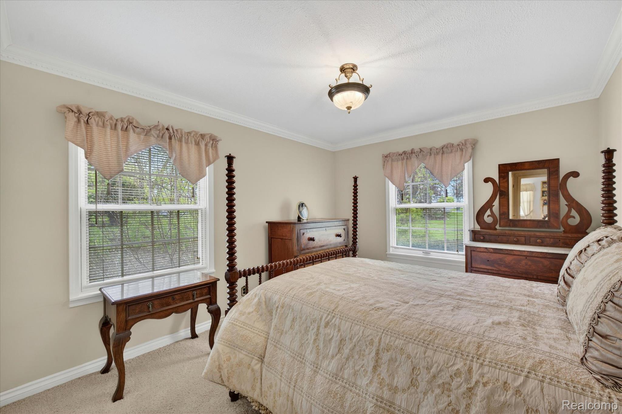
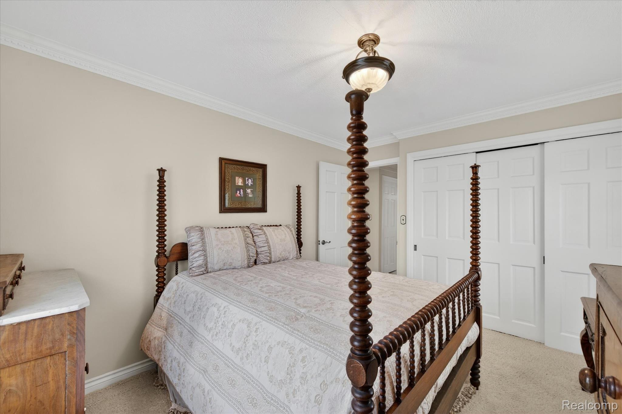
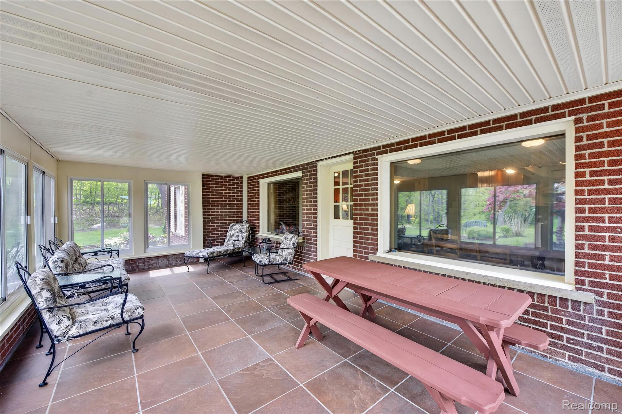
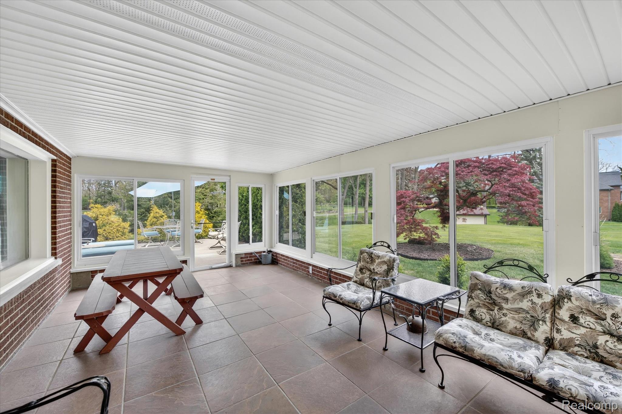
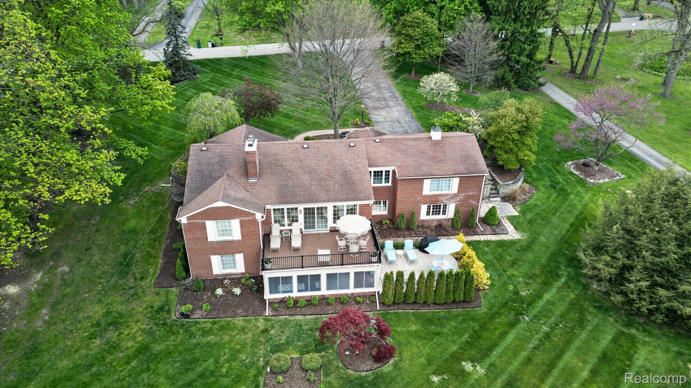
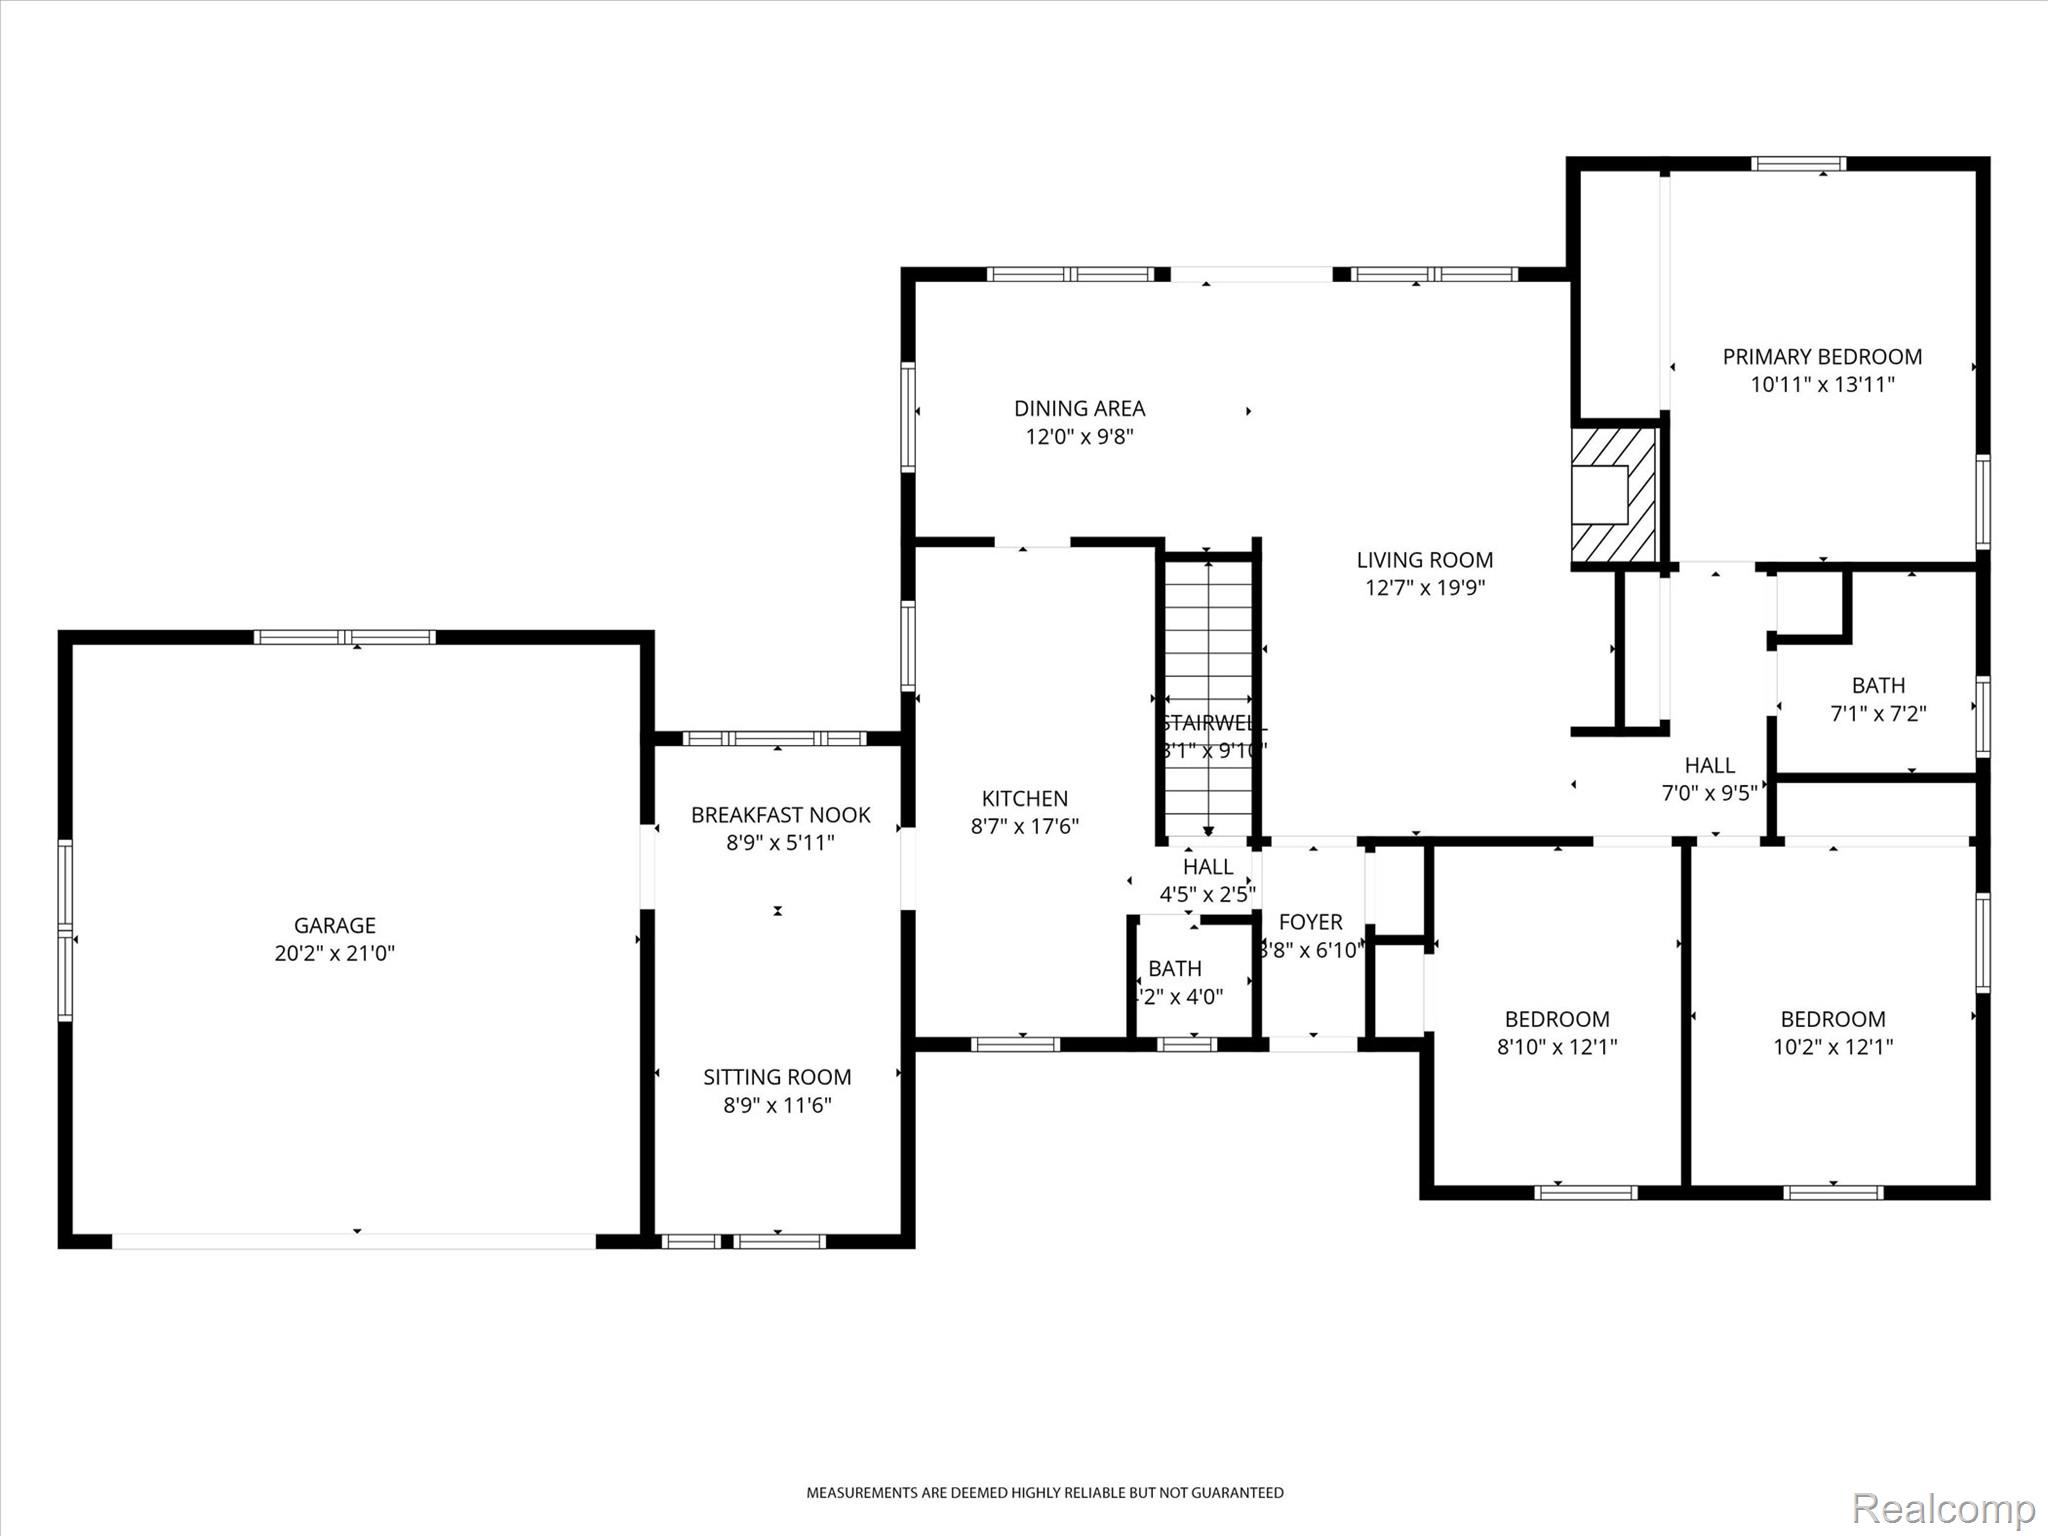
With 5 bedrooms, 2.5 baths (updated 2018), and a 3-season room added in 2025, this home delivers both comfort and flexibility for today’s lifestyle. The property sits on a beautiful, open, over an acre lot, ideal for privacy, play, and outdoor enjoyment.
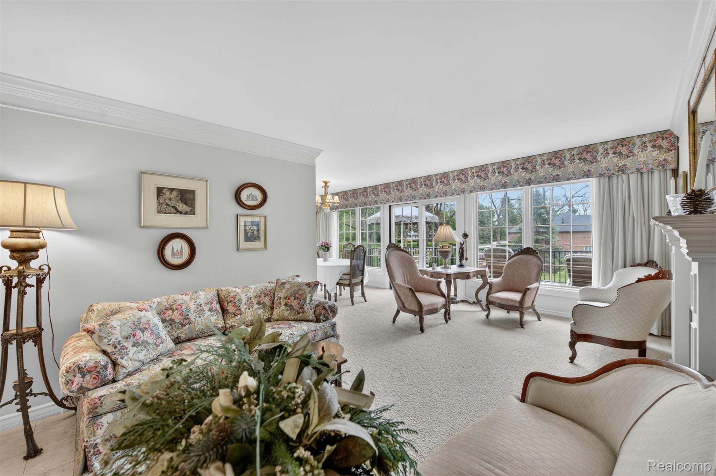
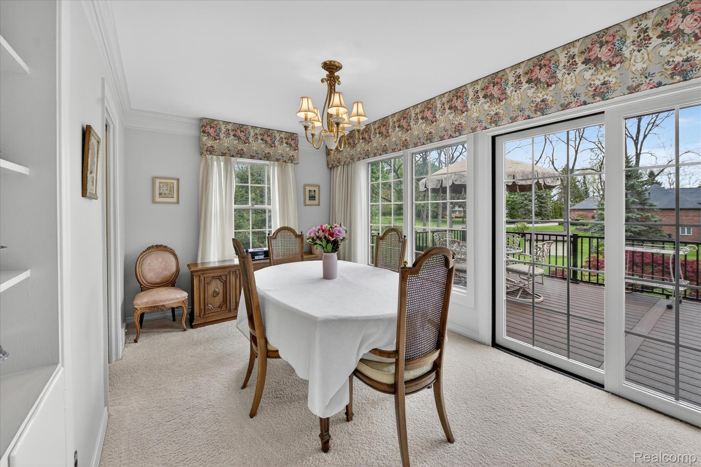
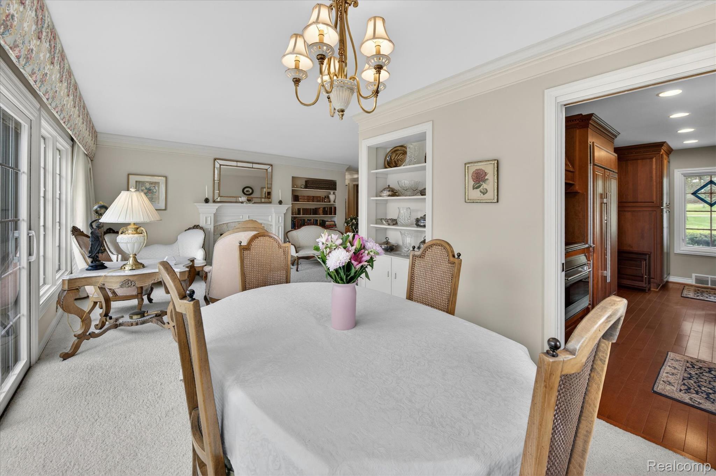
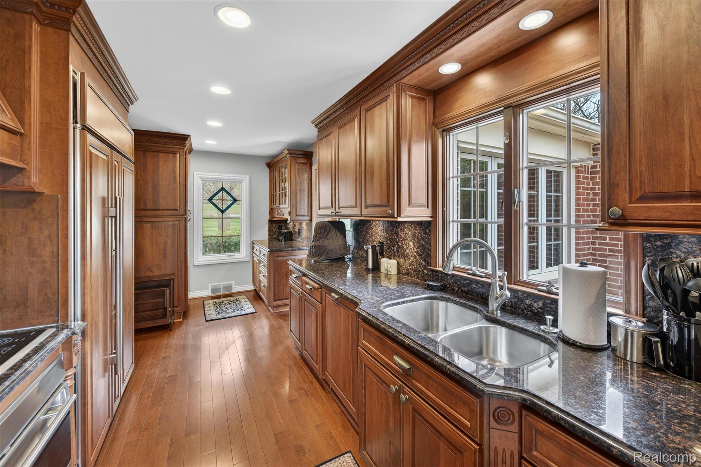
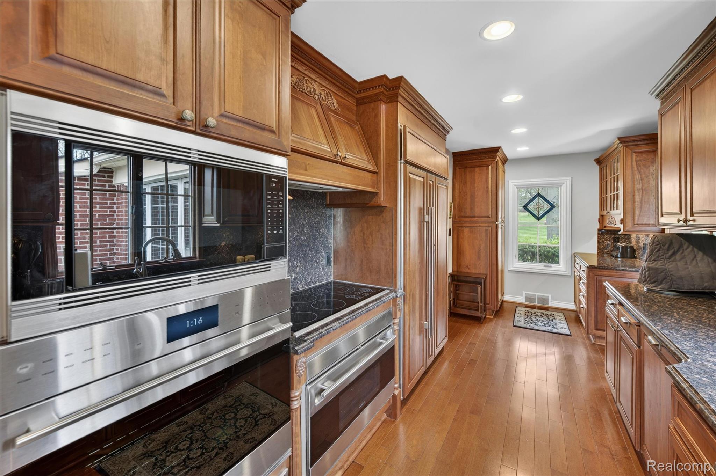
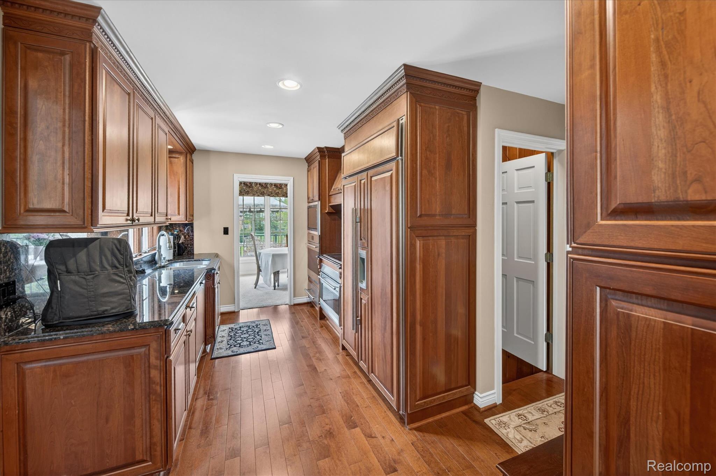
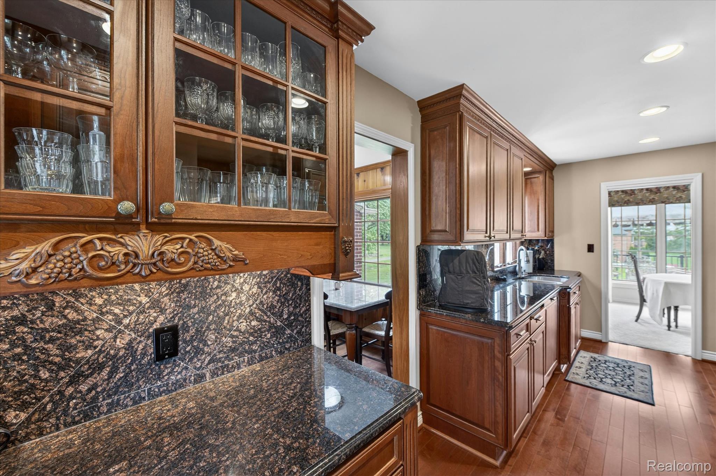
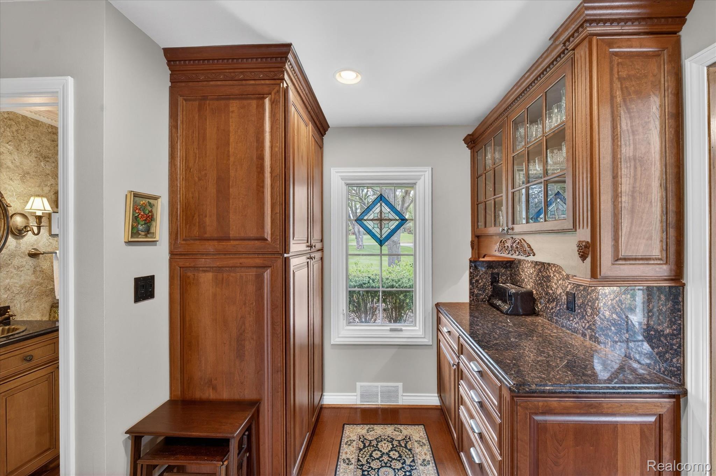
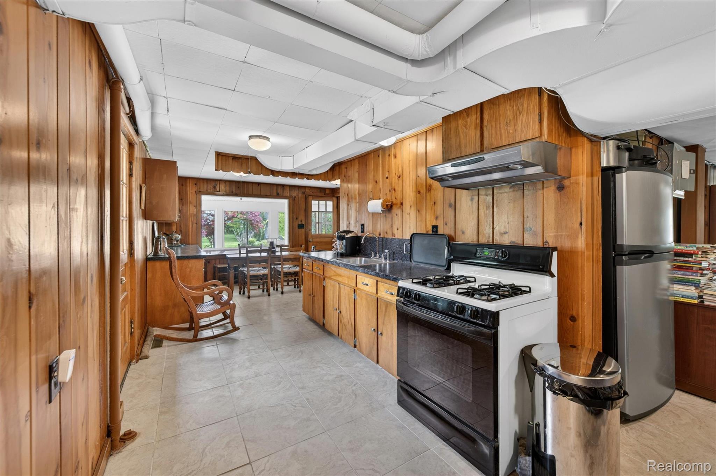
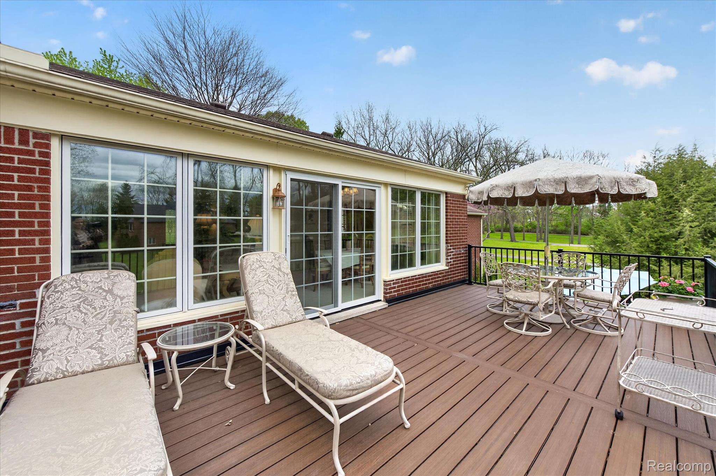
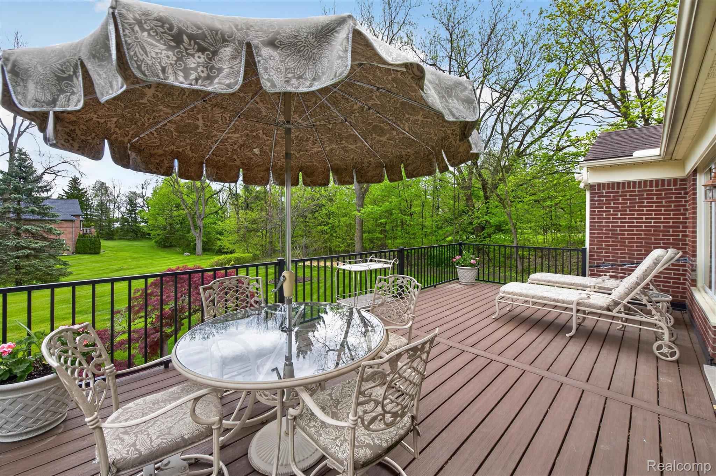
The home includes two full kitchens and two fireplaces, making it perfect for multi-generational living, entertaining, or extended-stay guests. The upper kitchen features Wolf appliances, Subzero built-in refrig, granite countertops & backsplash, and rich cherry cabinetry. Step outside to the Trex deck (2025) overlooking the expansive yard.
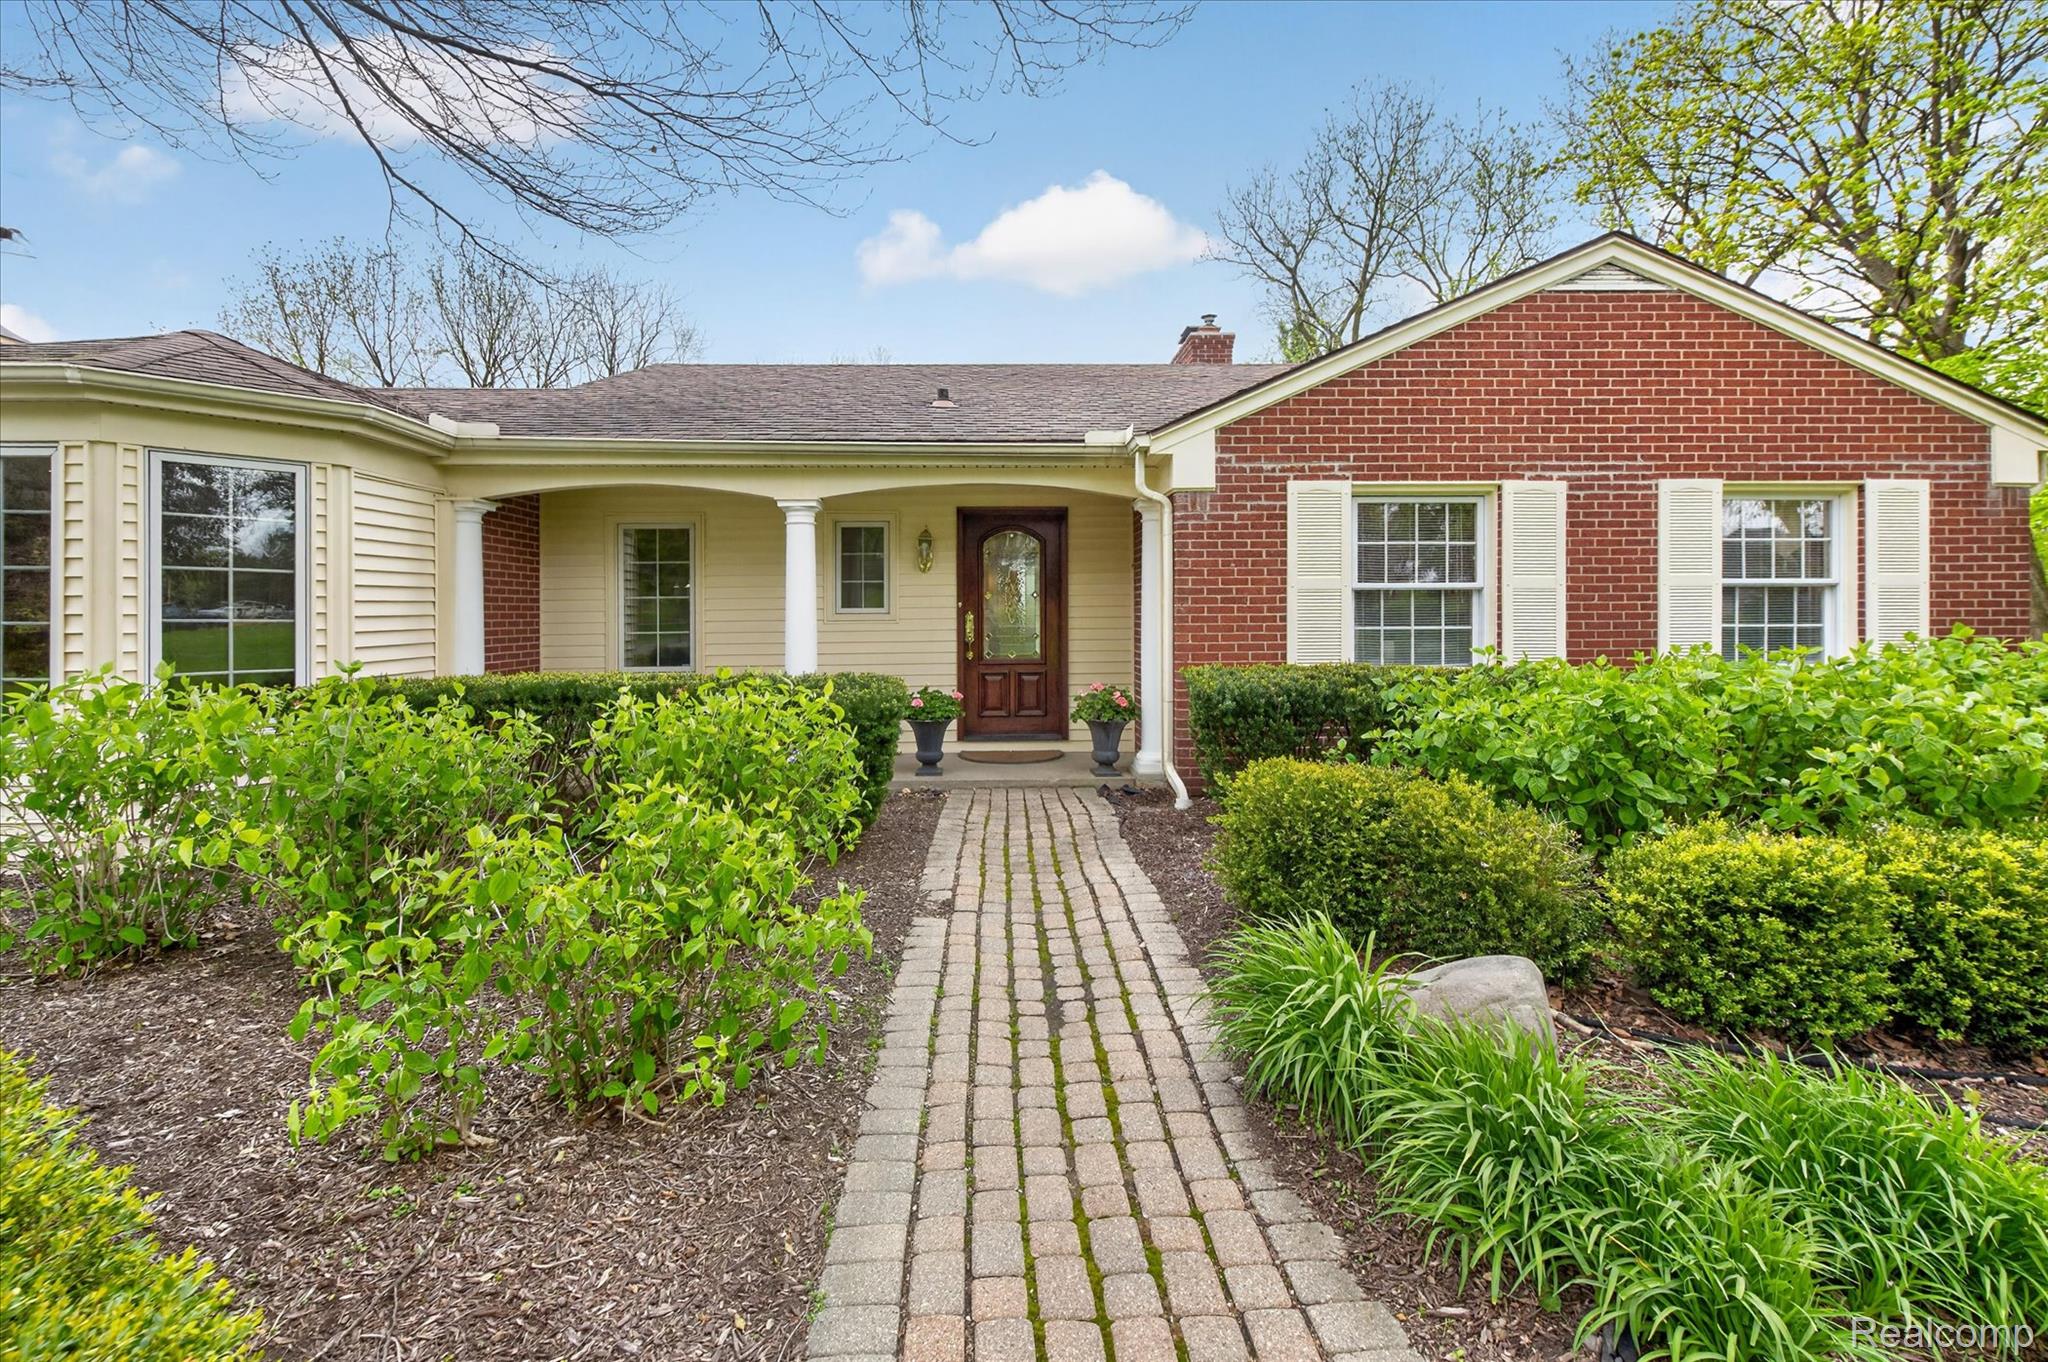
Exterior updates include all new siding and trim in 2007, creating a maintenance-free exterior, plus a 2011 garage for added peace of mind.
A truly unique opportunity—country feel, city convenience, and a floor plan that checks every box.