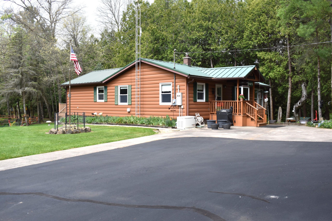
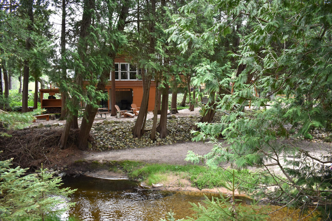
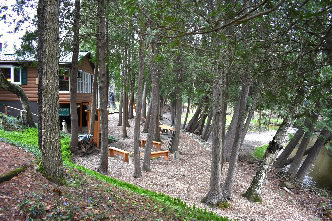
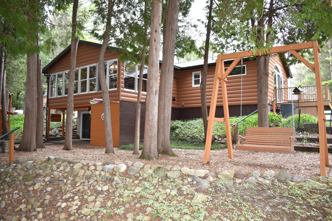
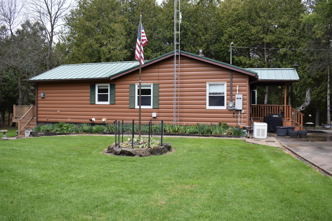
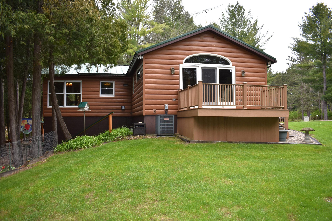
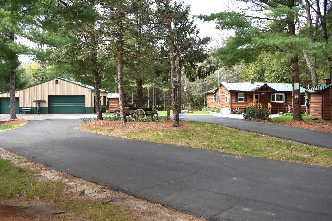
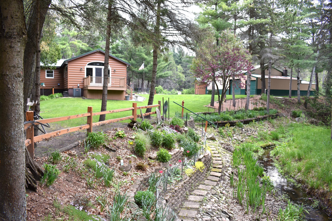
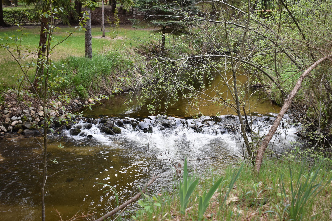
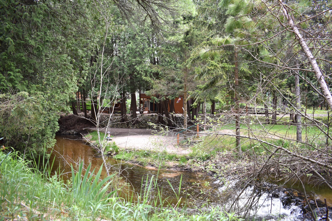
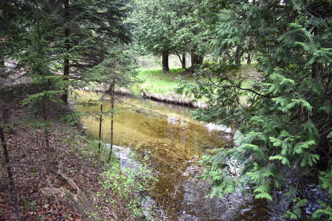
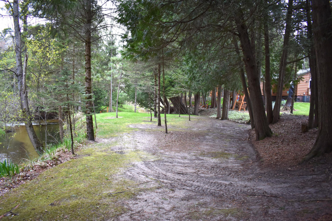
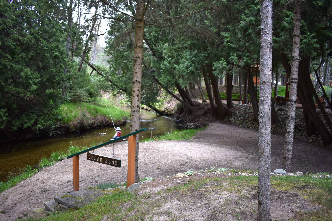
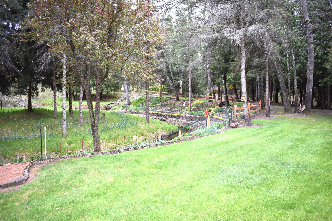
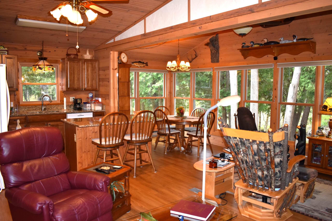
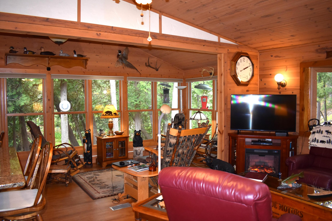
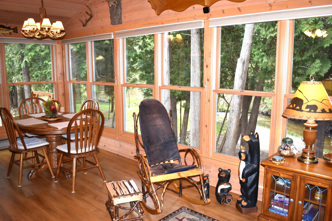
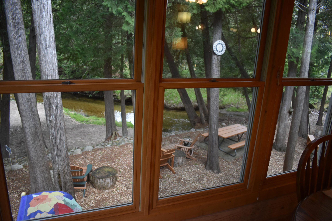
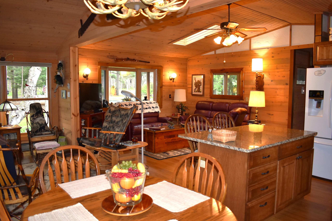
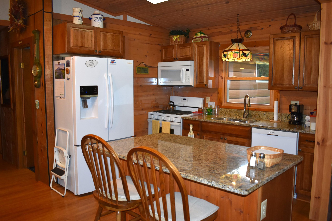
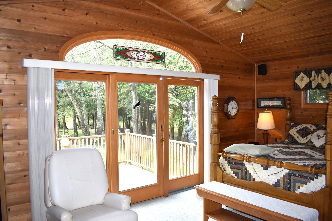
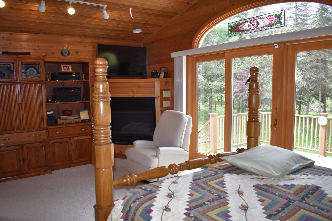
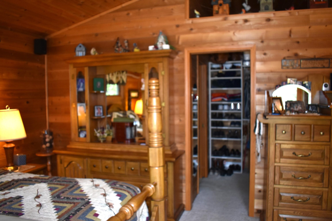
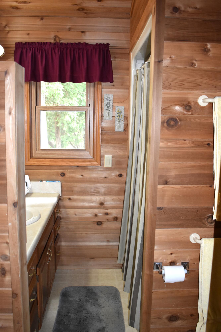
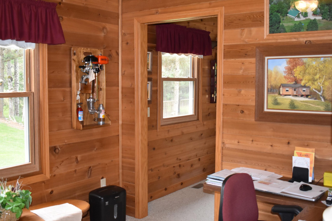
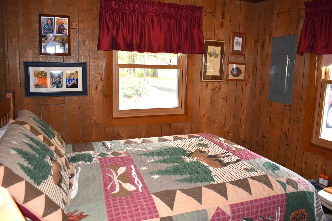
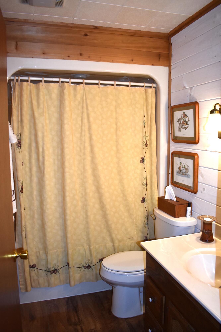
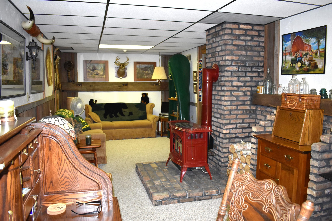
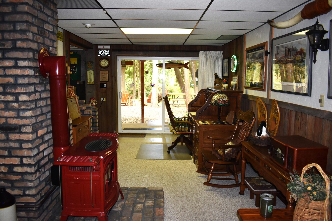
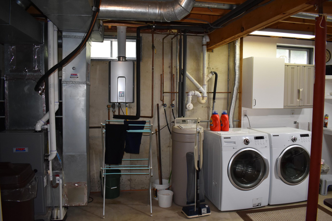
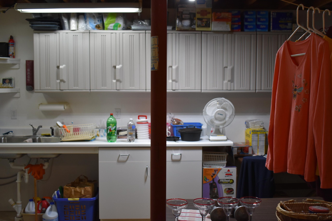
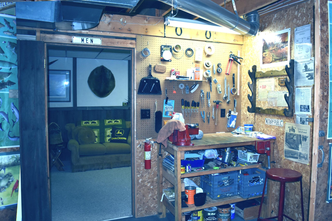
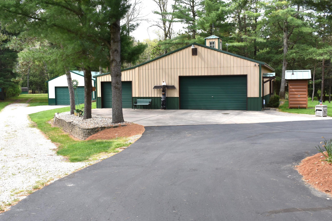
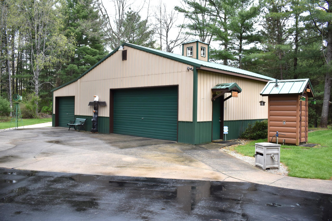
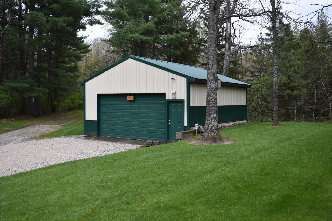
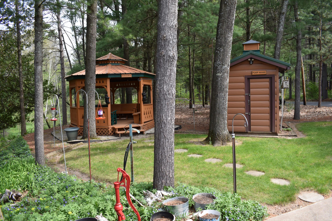
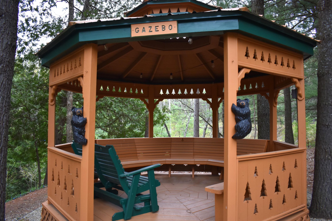
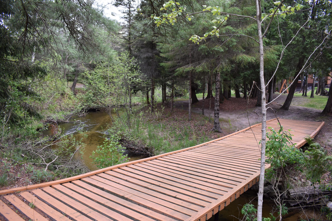
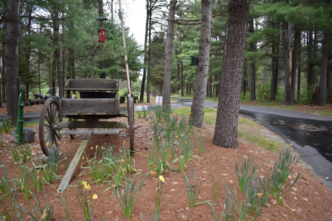
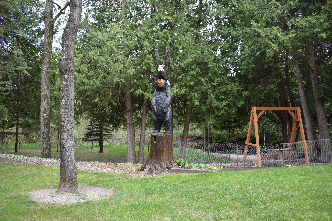
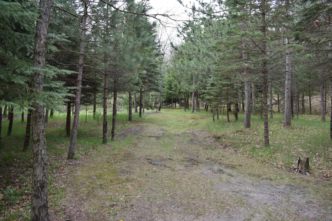
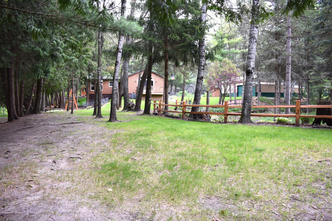
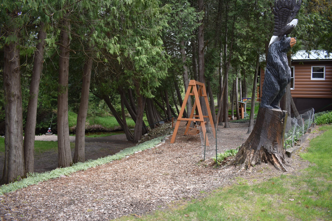
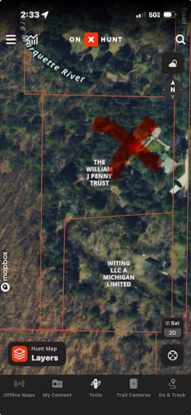
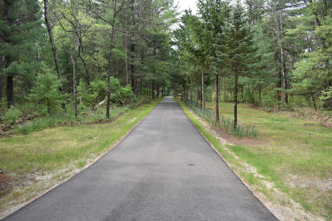
This home has the perfect setting when you picture a riverfront retreat. The yard reminds you of a park with frontage of the gravel bottom of the Middle Branch of the Pere Marquette River wrapping around it. Open floor plan, with great views overlooking the river. Two bedrooms and two full bathrooms, one of them being a master Suite with its own fireplace and deck. Quality craftsmanship with interior Western Cedar and Knotty pine. The maintenance free exterior boasts a standing seam quality metal roof and steel log siding. The cozy Vermont casting propane stove in the walk out finished basement is a nice touch for Winter nights. Lots of room in the basement for storage. There is a 48×46 pole barn a 24 x 24 garage and a gazebo sitting area overlooking the river. Back up Generator, paved driveway and private paved road. Great trout fishing and in an area of the river system with virtually no boat and angler traffic.