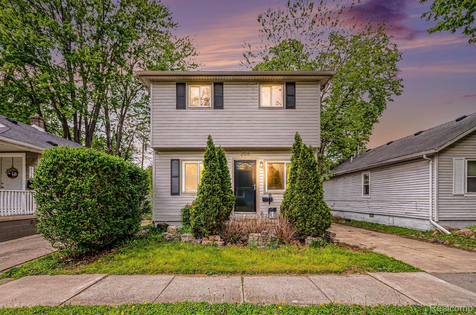
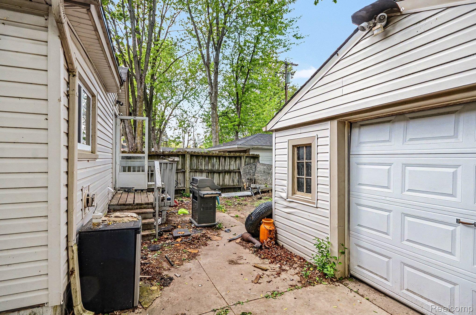
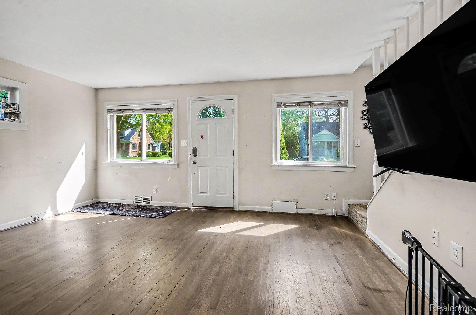
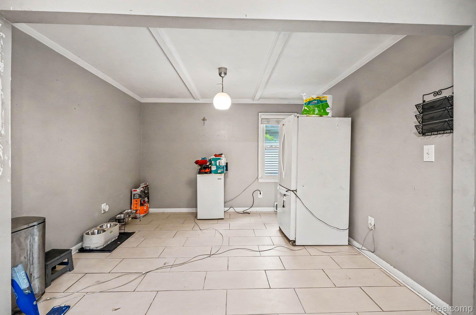
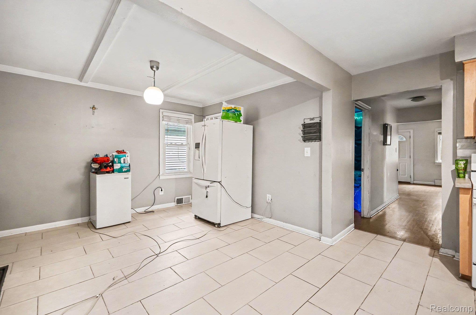
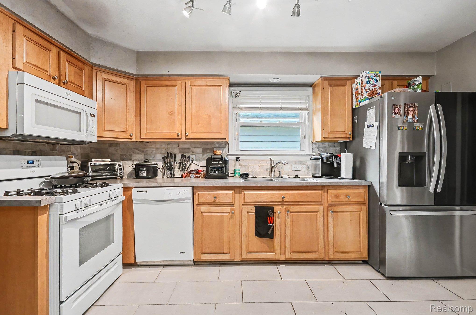
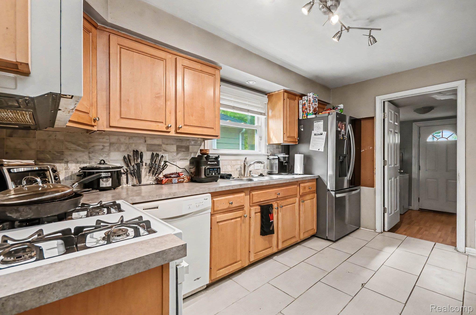
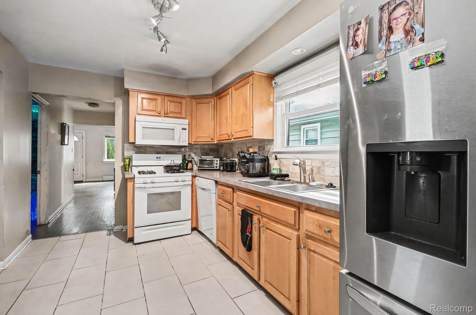
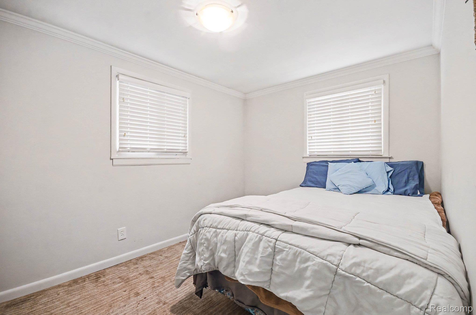
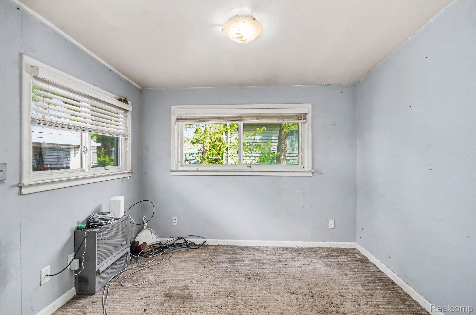
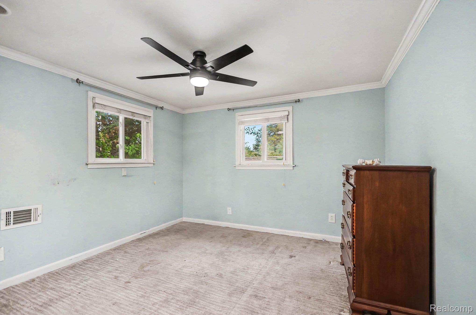
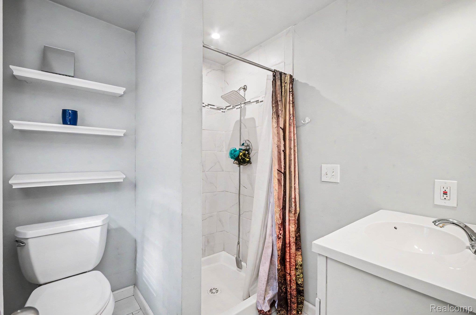
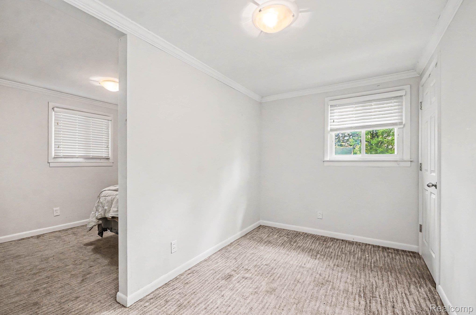
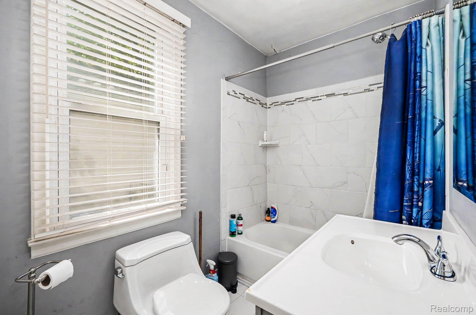
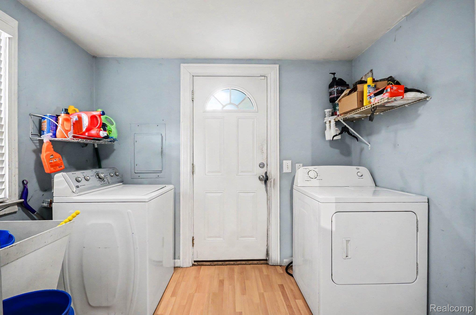
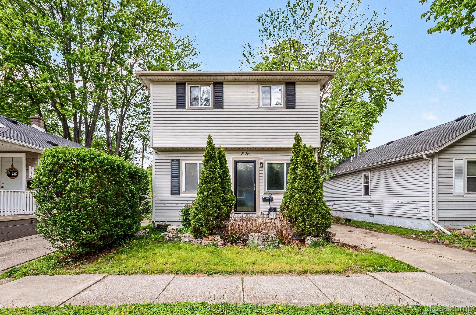
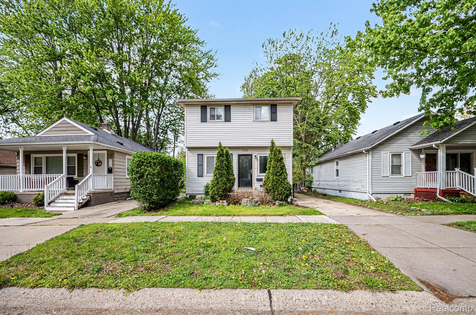
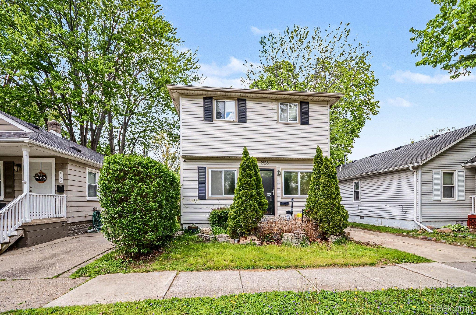
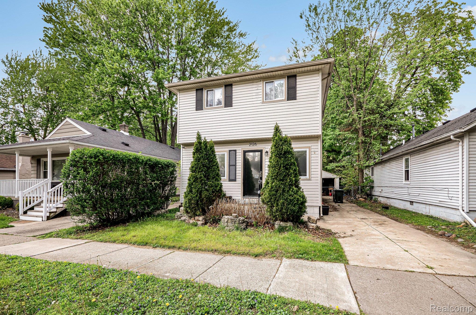
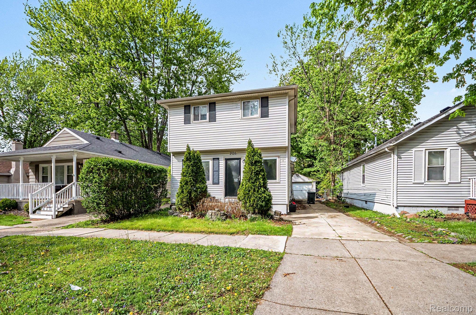
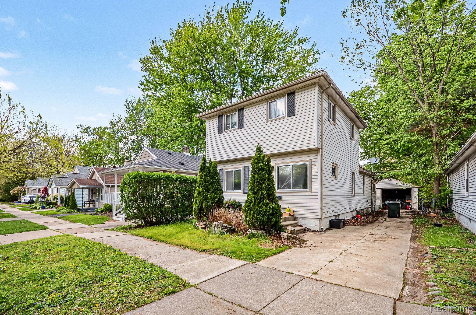
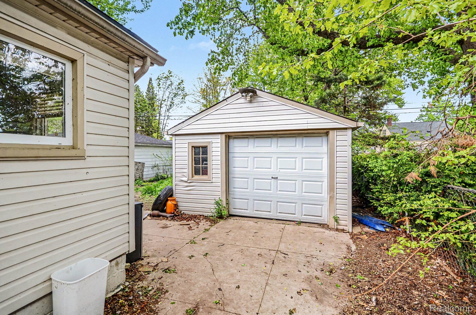
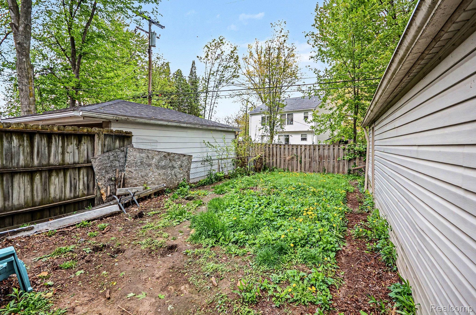
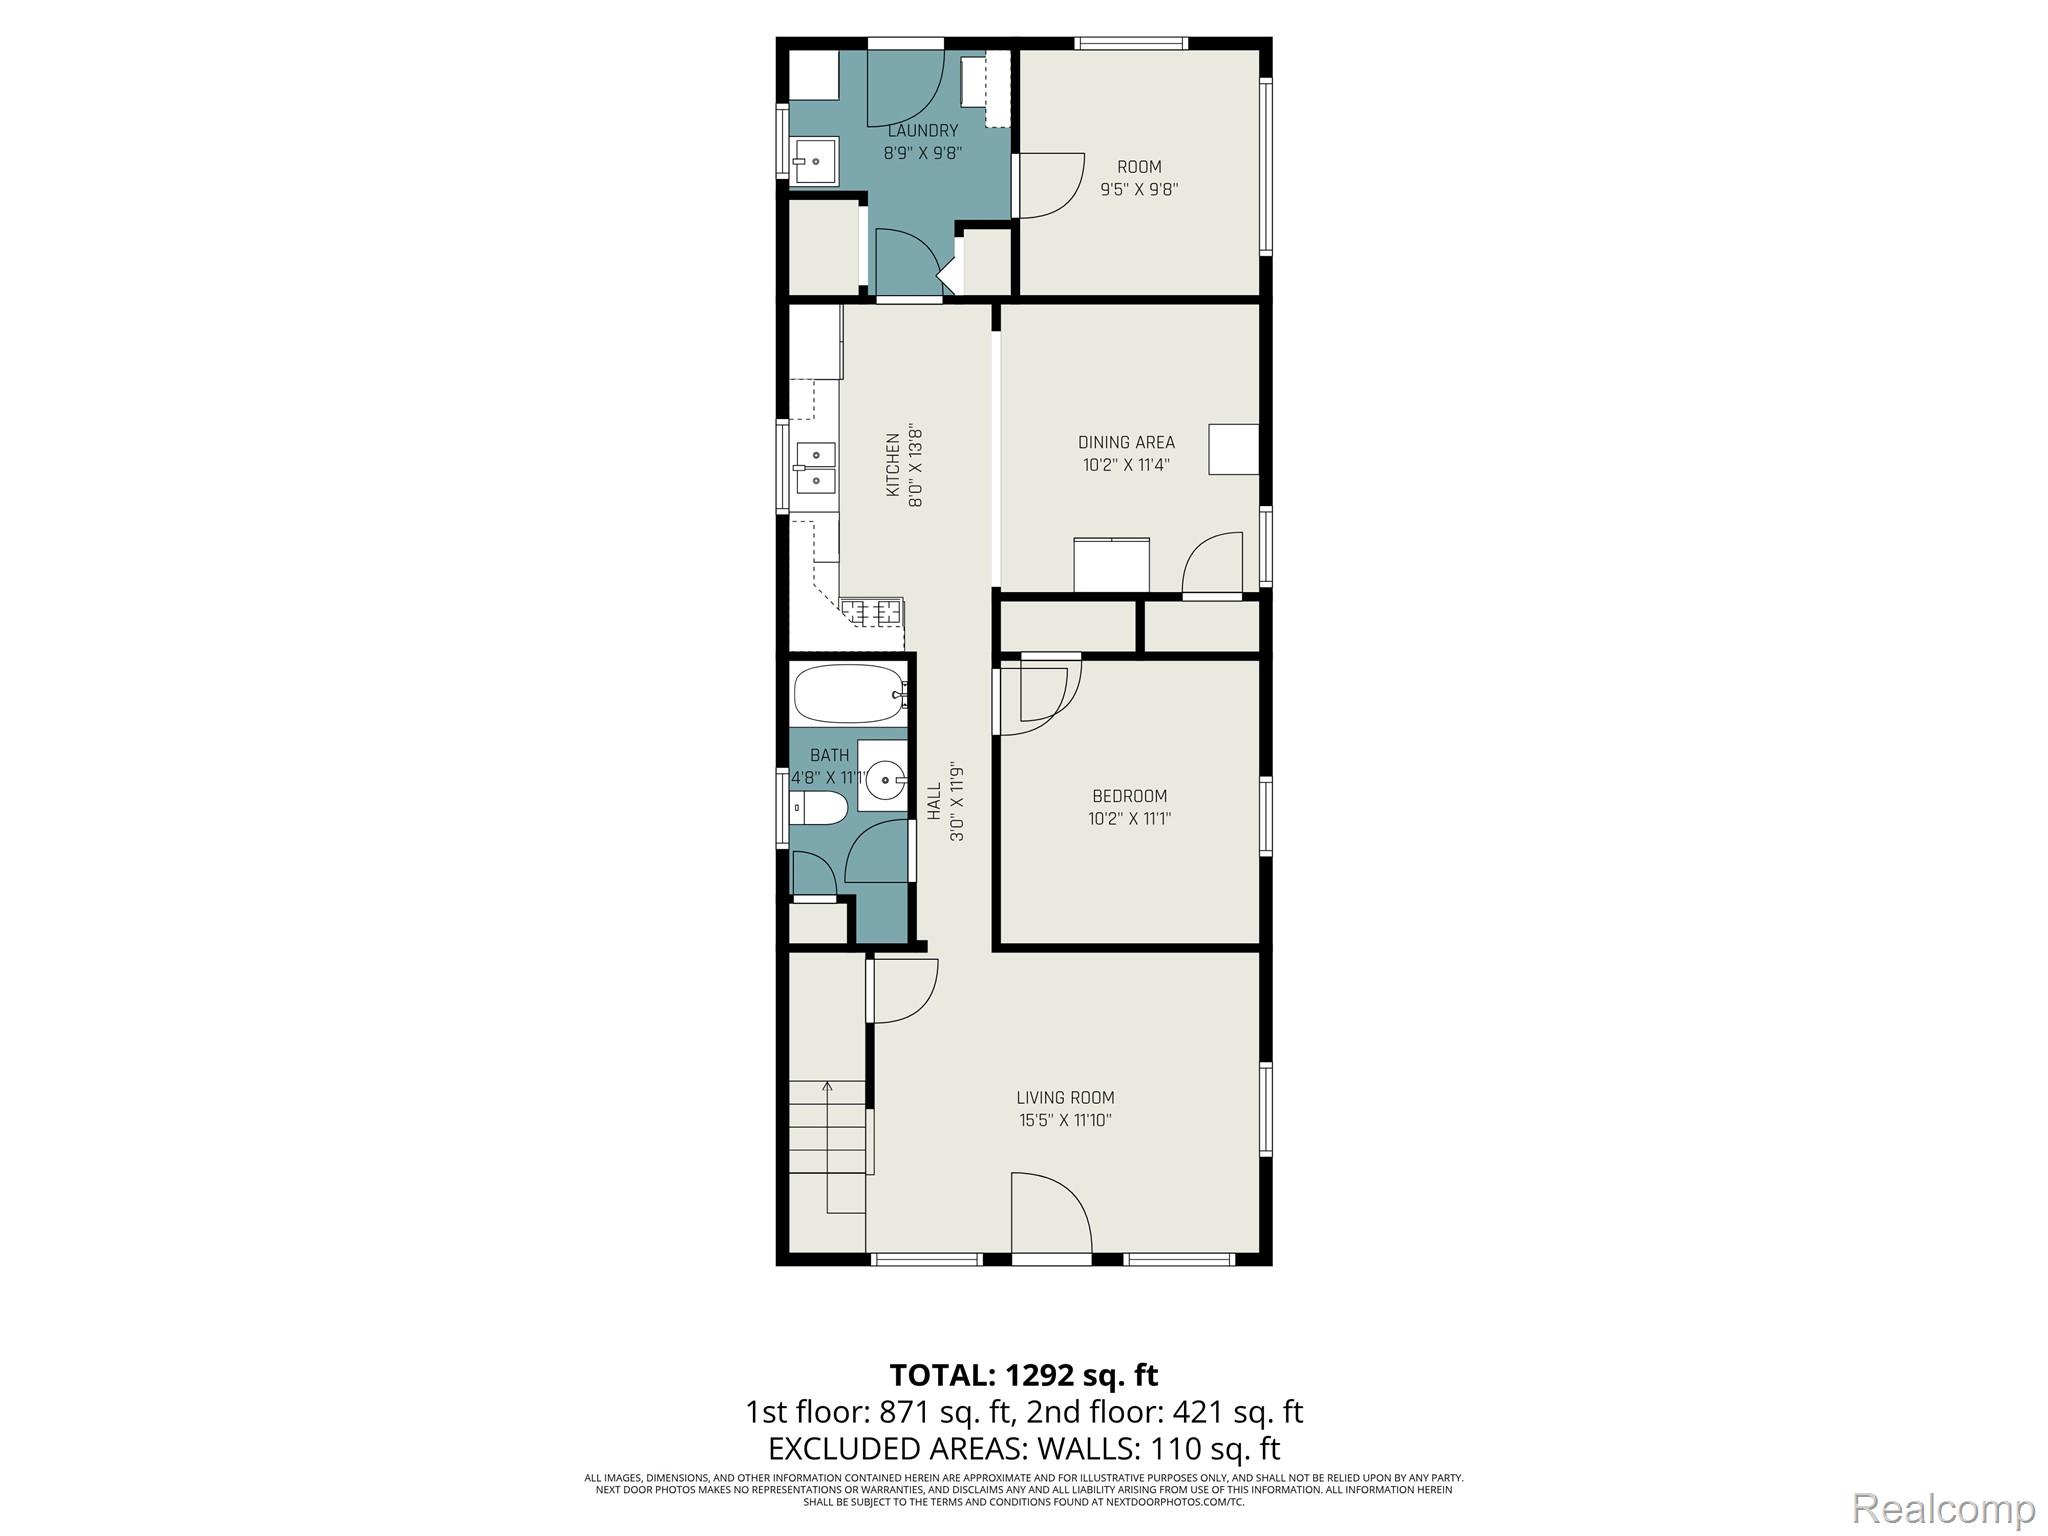
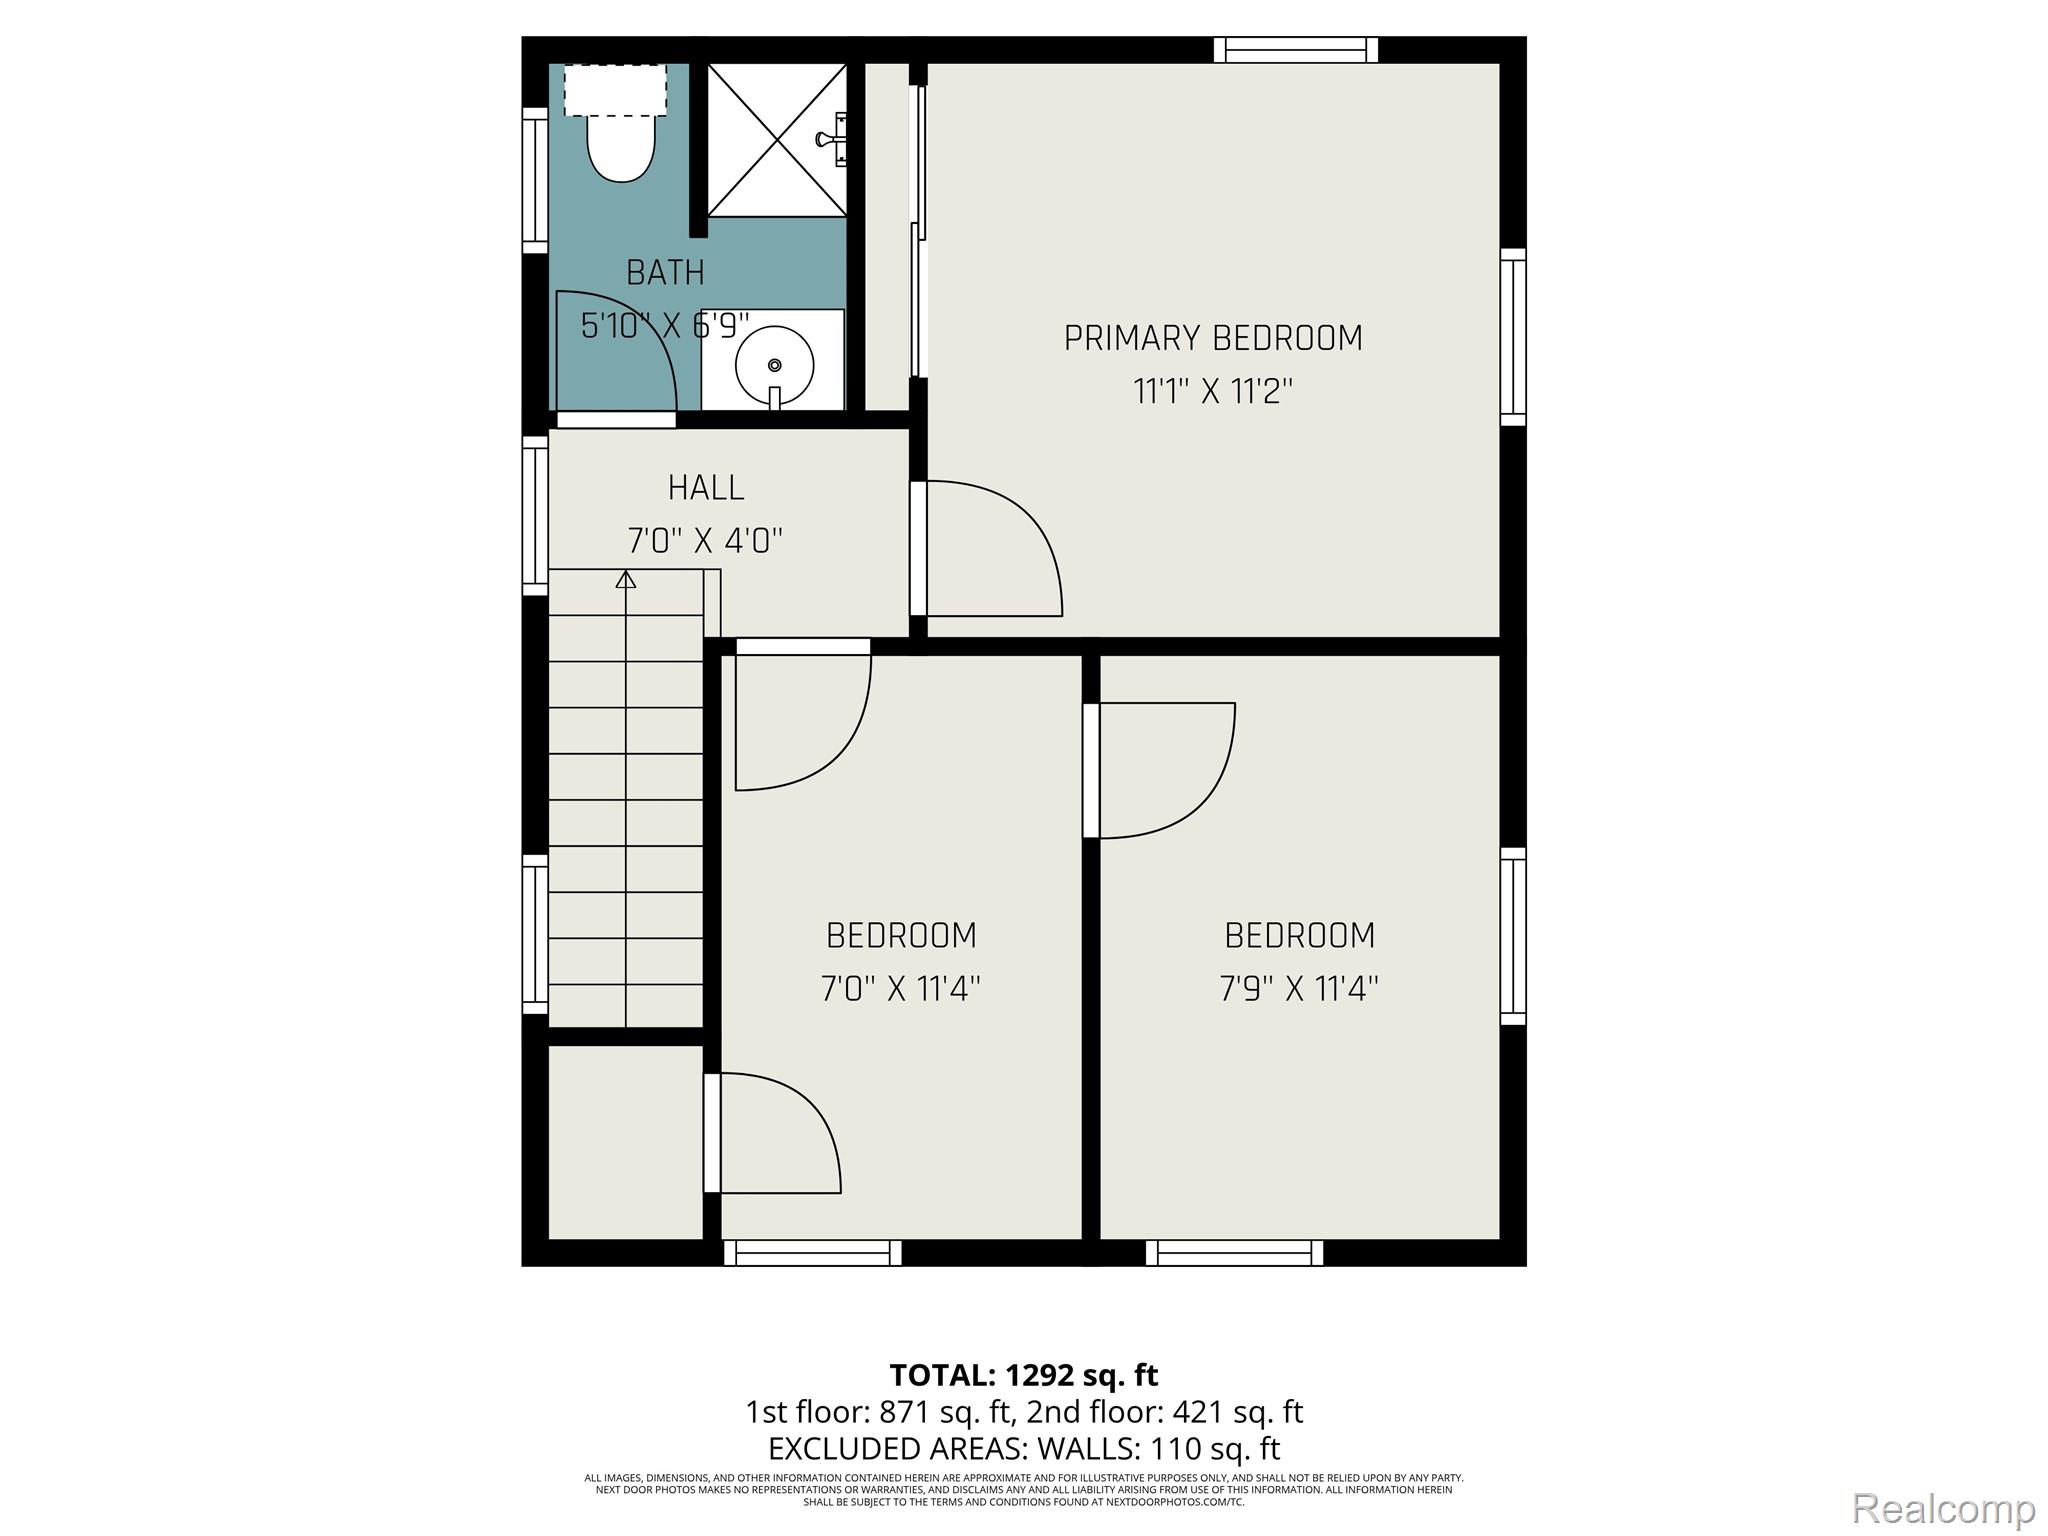
Welcome to this charming 4-bedroom, 2-bath colonial offering a flexible floor plan and plenty of functional living space! The spacious living room flows seamlessly into the kitchen and dining areas, creating an open, inviting space. The kitchen showcases tile flooring and a stylish tile backsplash and opens seamlessly to the dining area, creating a great space for everyday living and entertaining. The main level features a convenient first-floor bedroom, bonus room perfect for a home office or playroom, and first-floor laundry for added ease. Upstairs, you’ll find additional generously sized bedrooms and a full bath. Outside, enjoy the fenced backyard—ideal for pets, play, or outdoor gatherings—as well as a 1 1/2 car detached garage with extra storage or workspace potential. Newer roof and furnace. Convenient access to parks, restaurants, bakeries, and shops. Situated in Grosse Pointe Woods with top rated schools. This home offers both comfort and convenience. Don’t miss this wonderful opportunity to call this home your own!