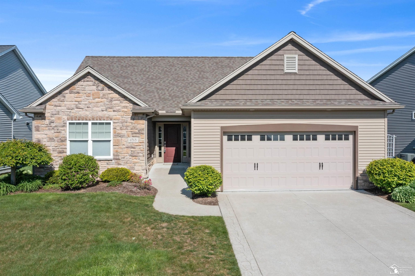
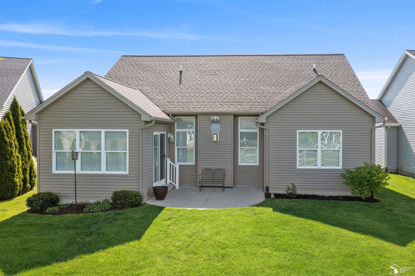
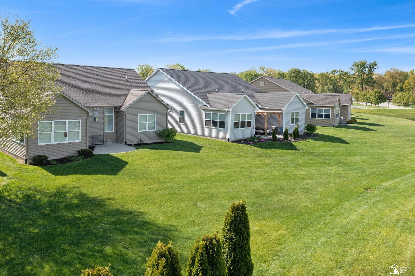
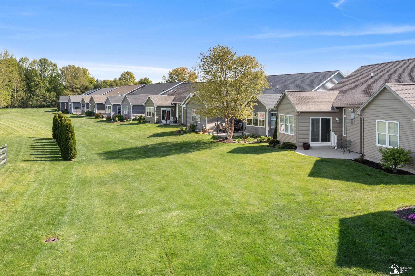
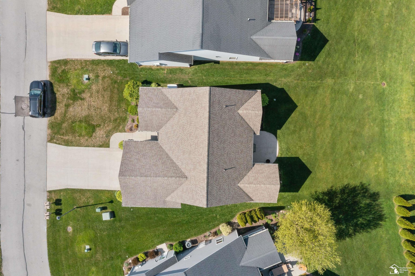
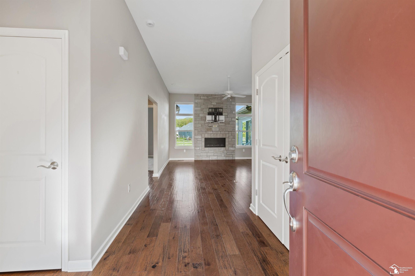
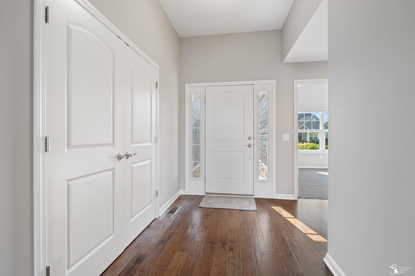
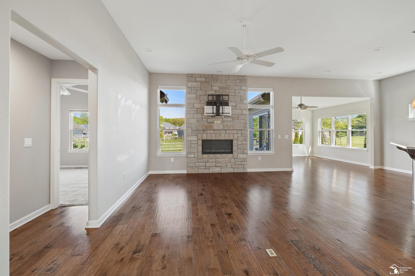
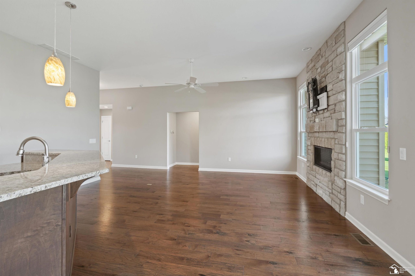
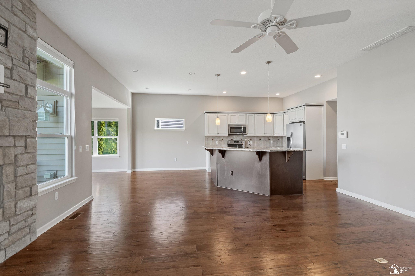
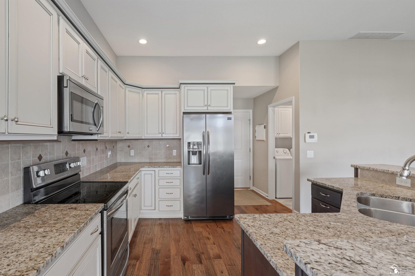
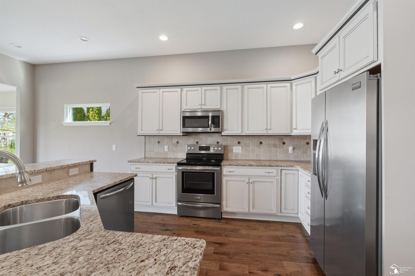
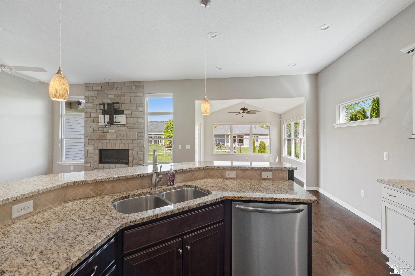
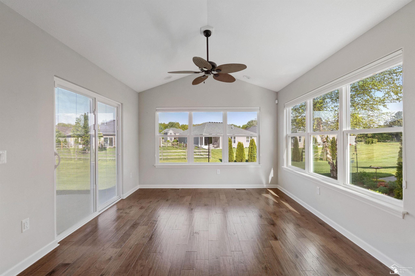
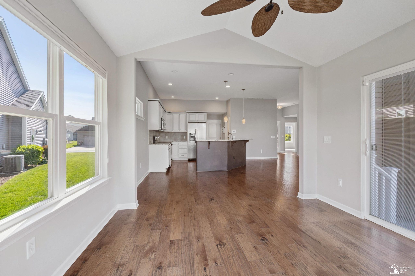
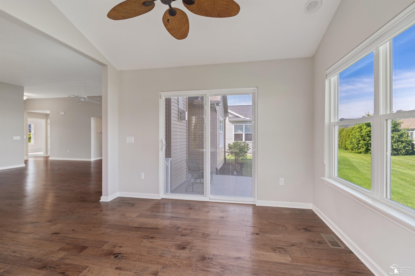
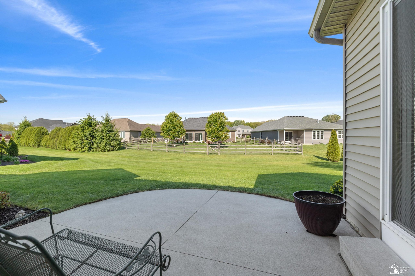
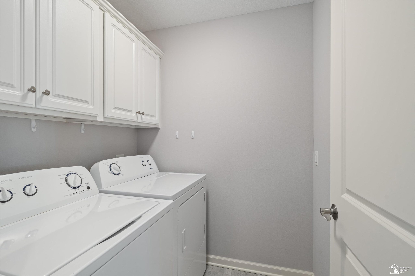
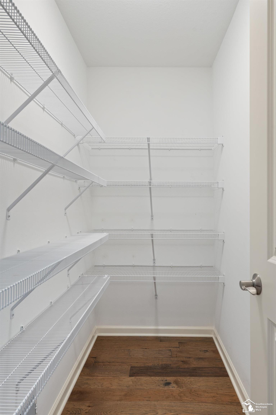
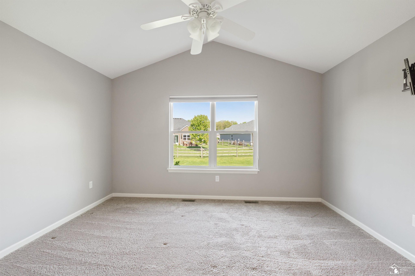
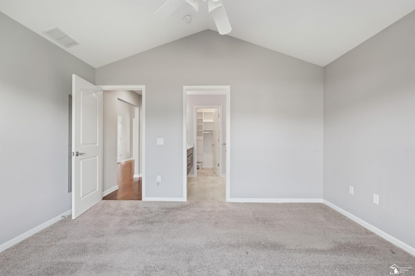
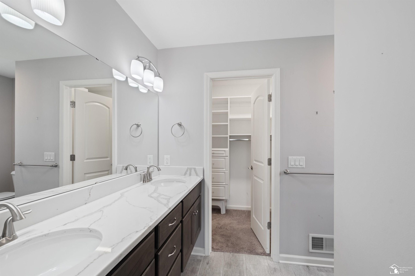
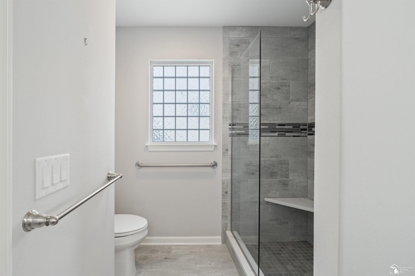
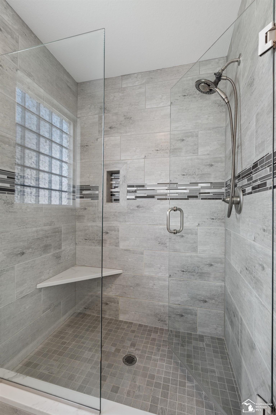
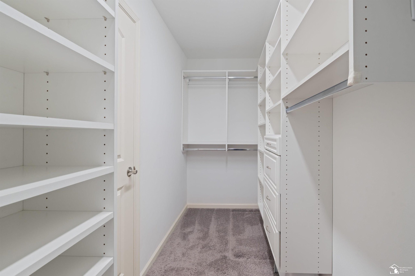
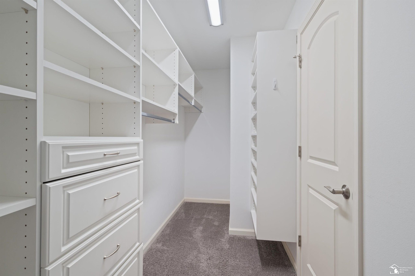
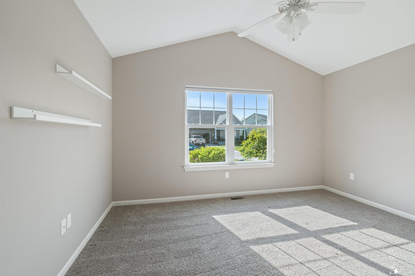
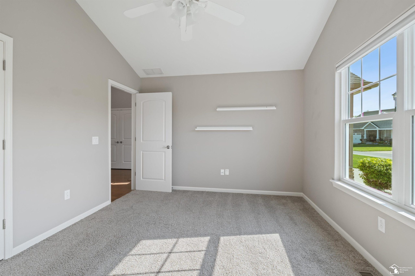
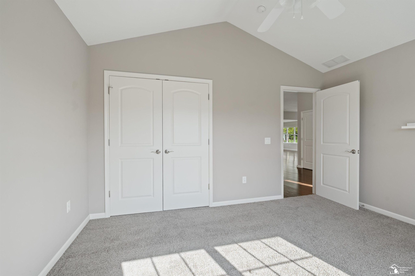
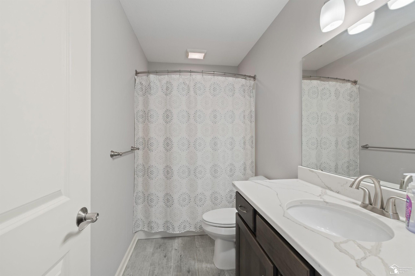
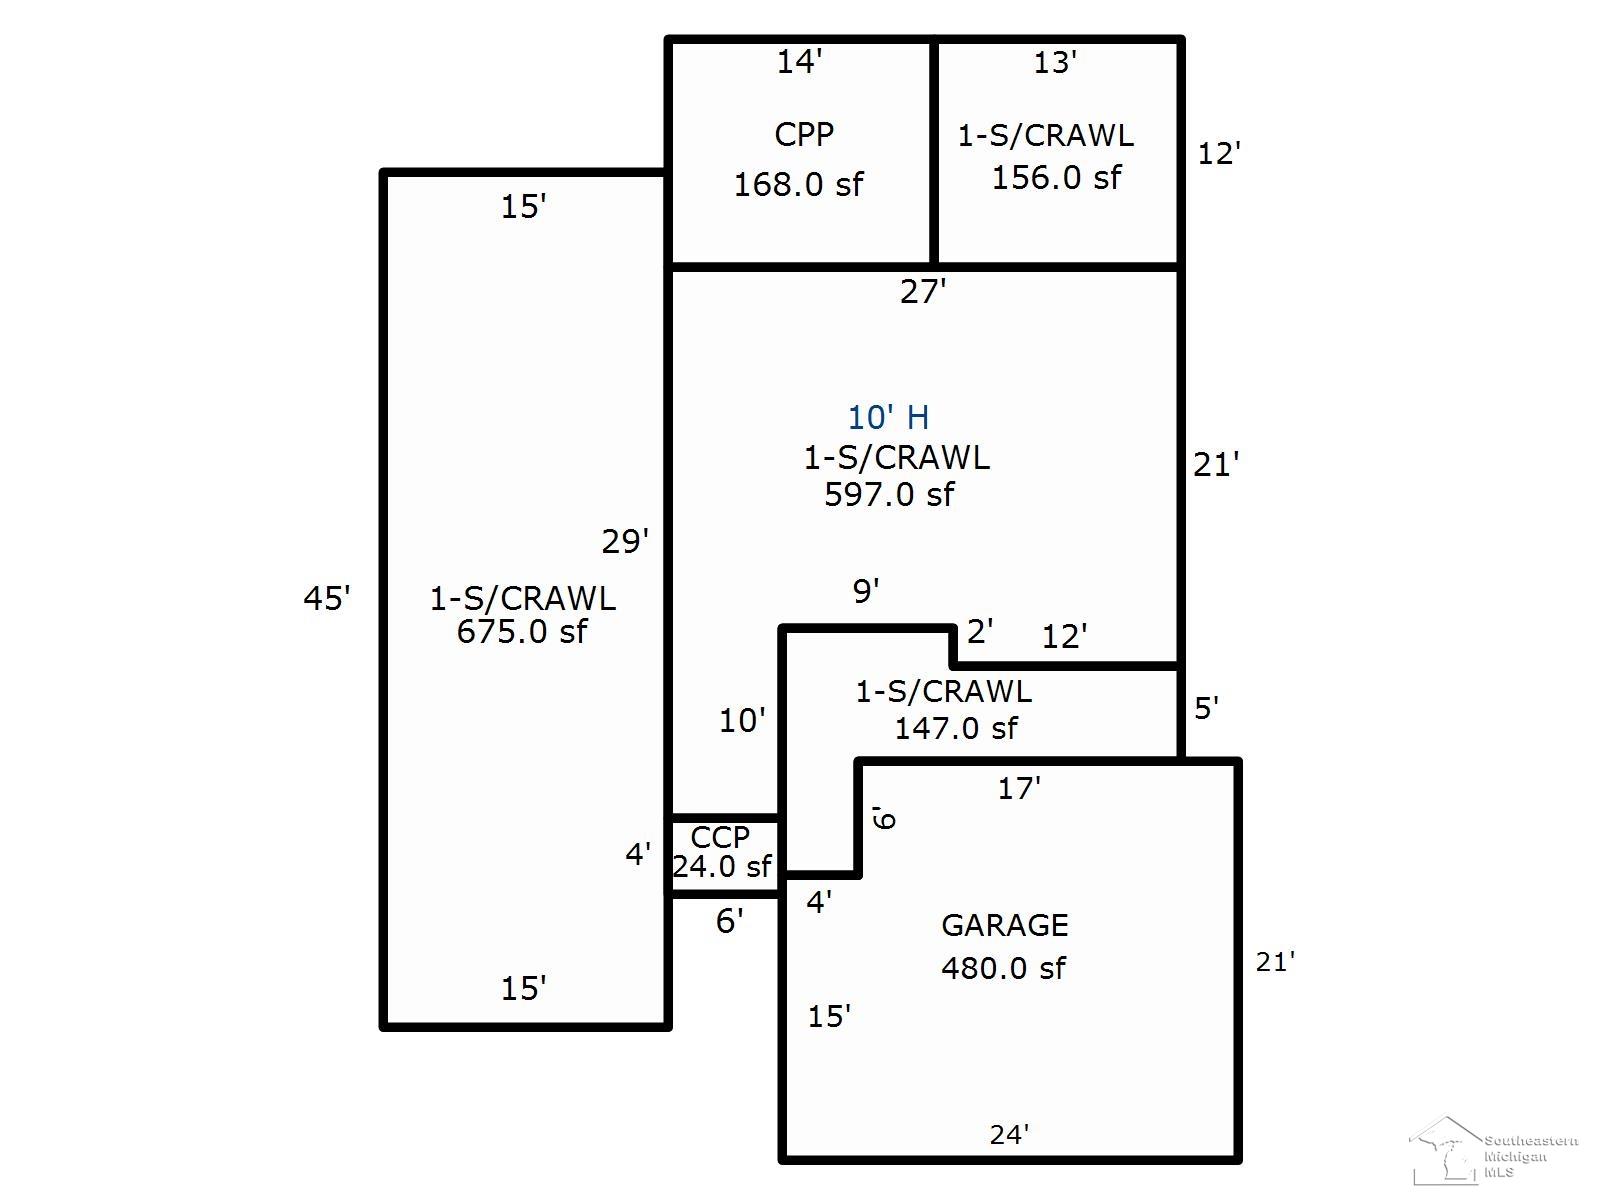
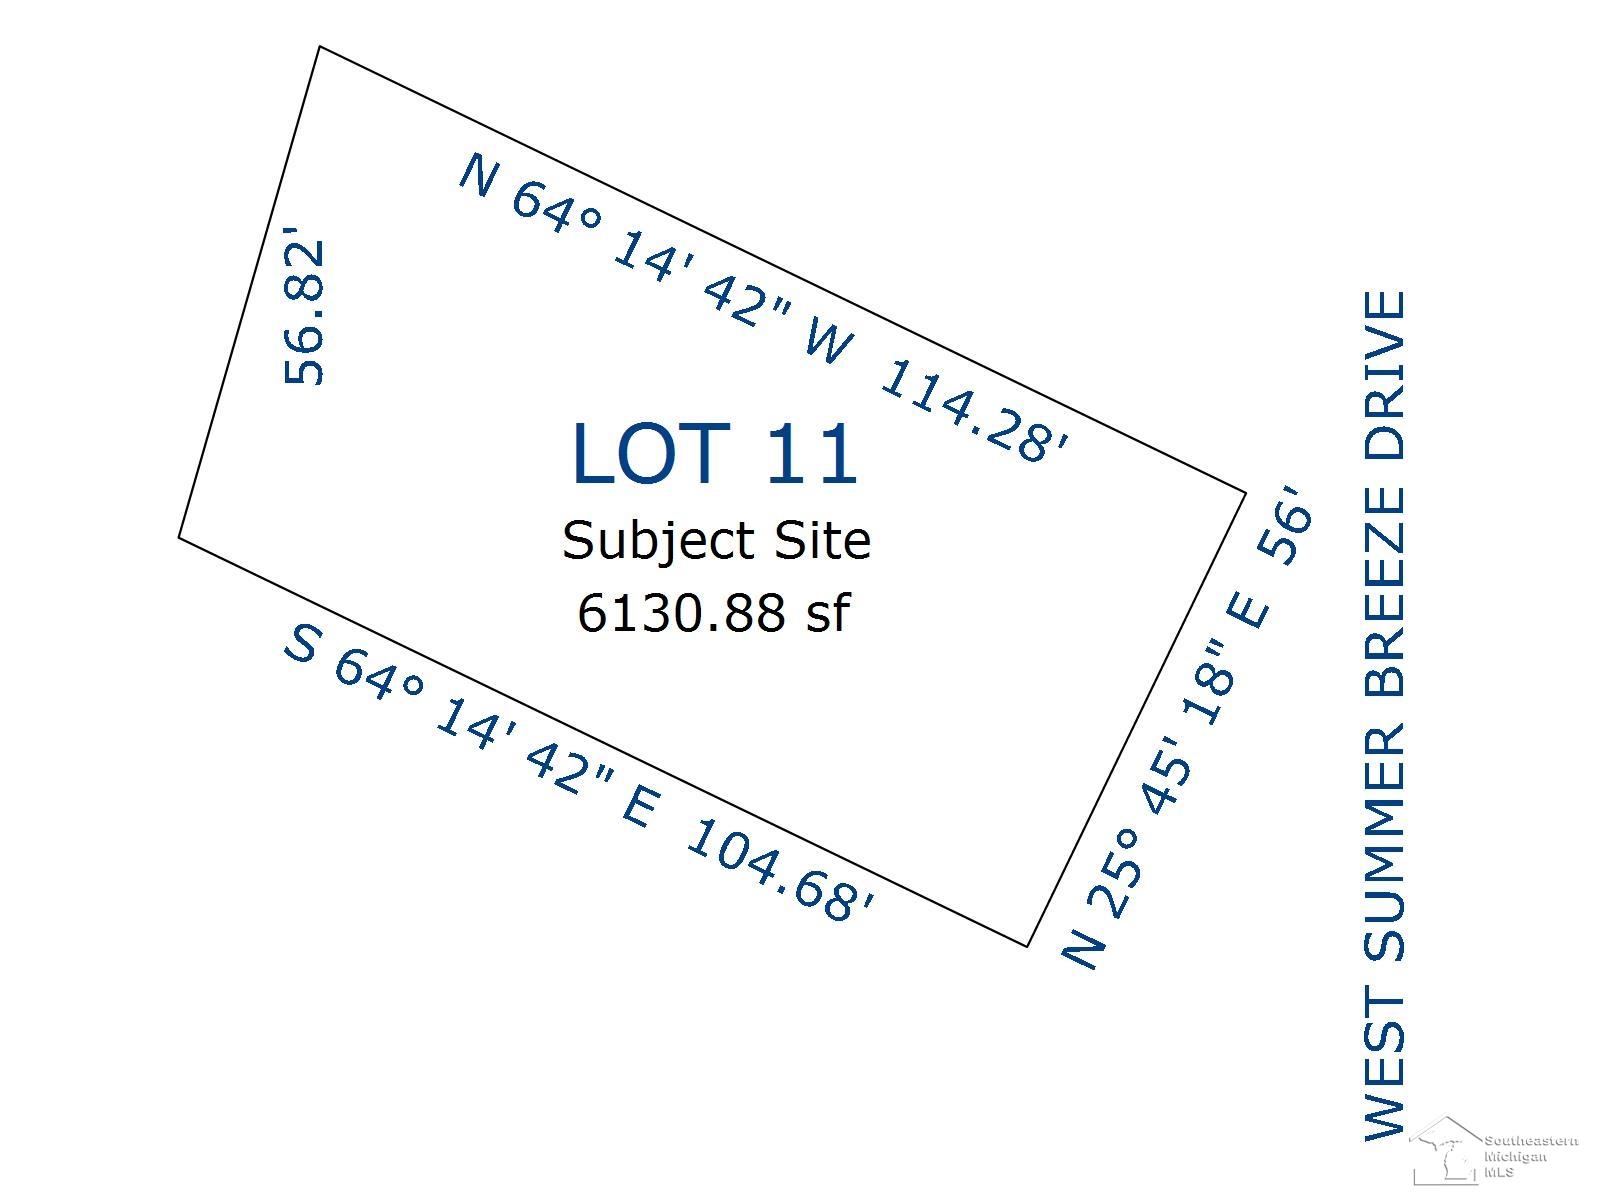
Welcome to the Villas of Summerlyn Lakes! This beautifully designed villa features a spacious great room w/warm wood tone flooring, a cozy gas fireplace, ceiling fan, 10′ ceilings & transom windows that fill the space w/ natural light. The open-concept layout flows seamlessly into the custom kitchen, showcasing granite countertops, stunning two-tone 42″ cabinetry w/Artisan cocoa glaze finish, crown molding, rollout lower shelves, stainless steel appliances, pendant lighting, and a convenient snack bar. A generous 7×4 walk-in pantry provides exceptional storage. Enjoy peaceful views from the sunroom, which opens to a 14×14 concrete patio perfect for relaxing or entertaining outdoors. Take a stroll by the many neighborhood ponds. The vaulted primary suite offers a private retreat w/a luxurious en-suite bath featuring a double-bowl quartz vanity, tiled 5′ walk-in shower, & a customized walk-in closet complete w/cubbies and drawers for organized storage. The guest bath is equally impressive w/a stylish vanity, quartz countertop, & tile flooring. Additional highlights include a 5×4 laundry room w/upper cabinets, tile flooring, & included washer and dryer, along w/Deco electrical switches throughout the home. Whole House Generac generator! For added comfort & peace of mind, the home is equipped w/a 24/7 monitored security system through Transtar Security, front & rear security cameras w/DVR backup, & the ability to view live feeds on the living room TV or through the system’s hard drive. The programmable RGB LED exterior front lighting is WiFi/app controlled and fully customizable w/color options.