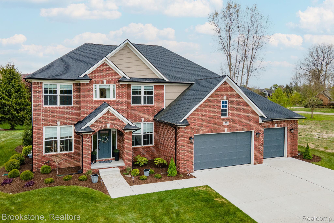
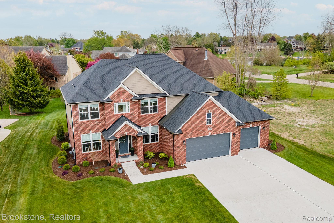
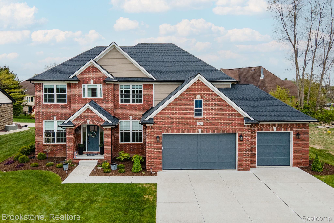
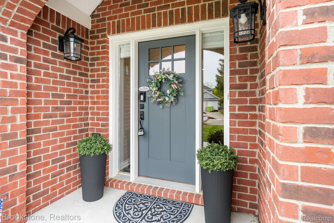
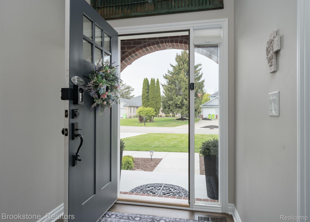
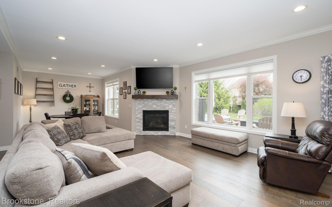
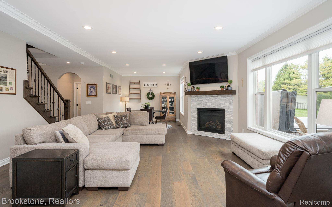
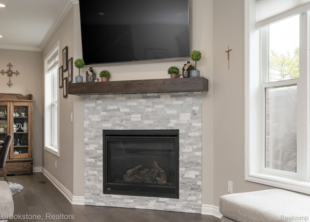
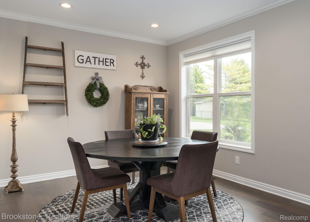
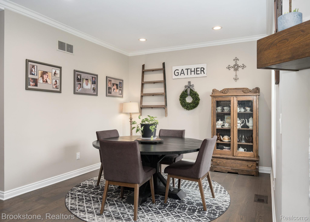
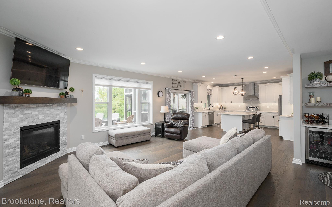
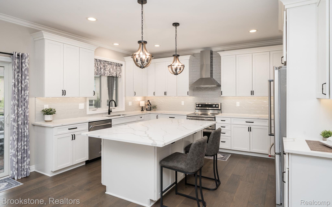
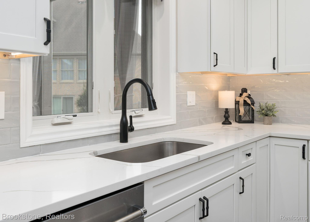
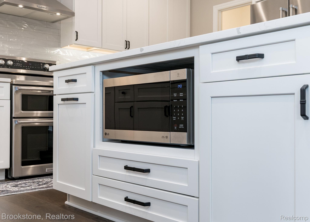
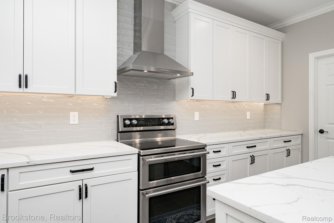
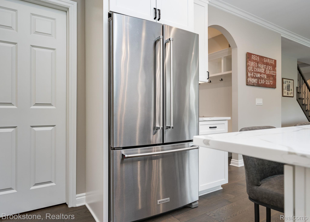
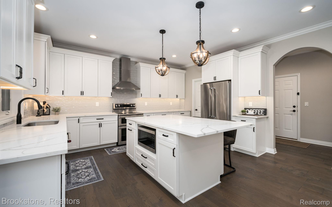
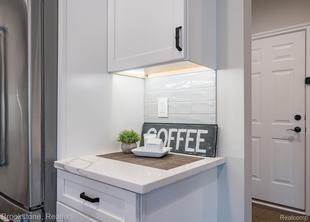
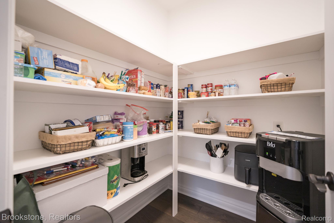
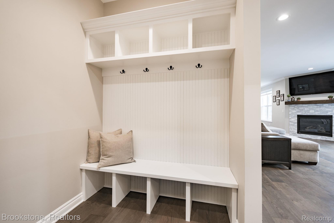
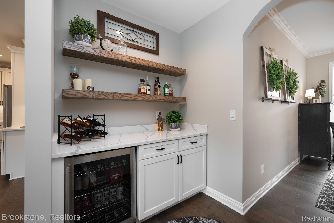
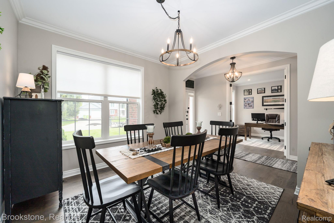
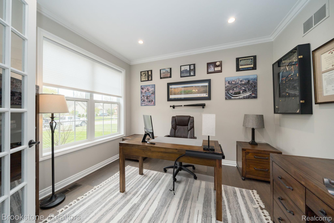
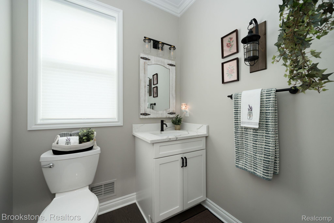
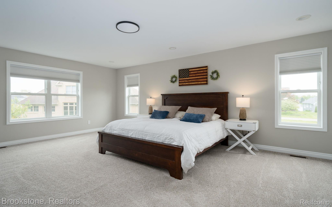
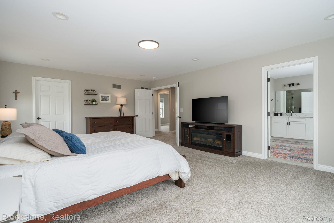
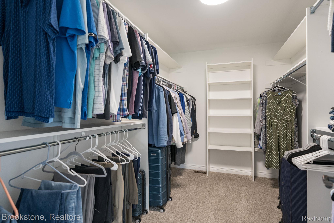
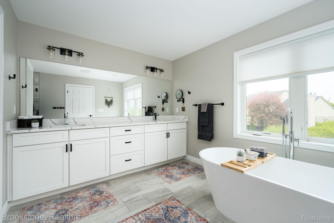
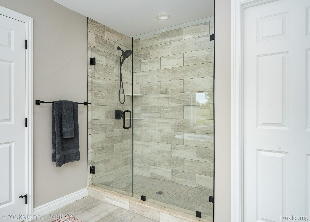
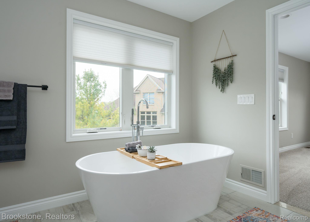
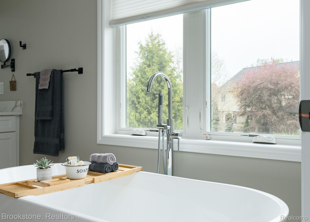
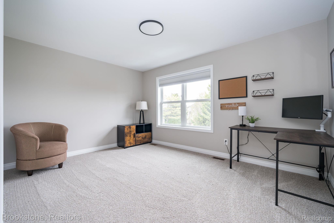
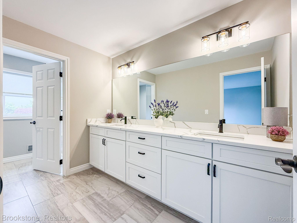
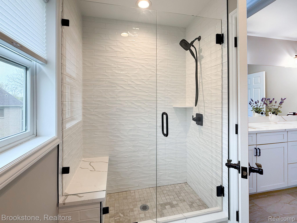
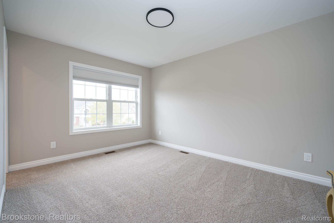
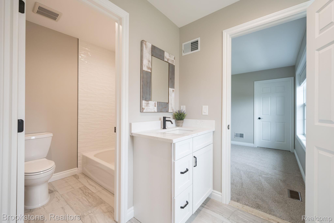
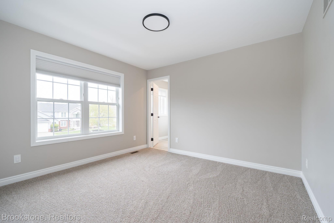
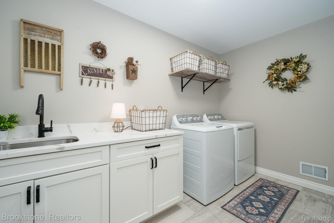
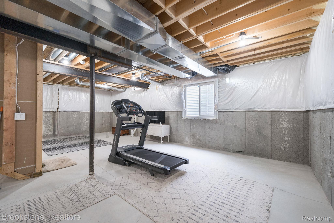
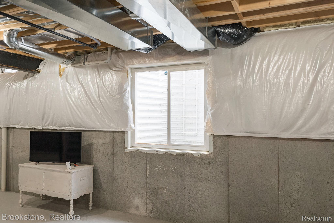
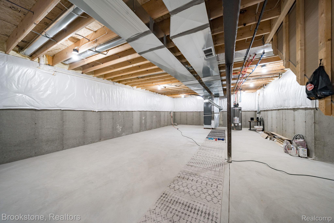
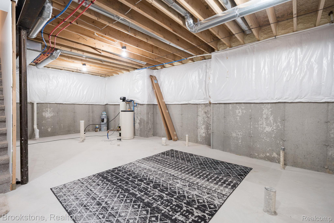
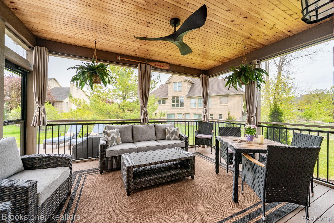
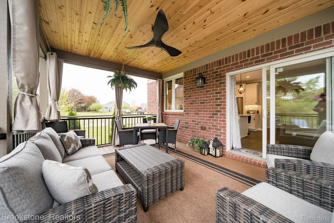
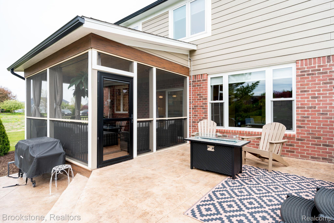
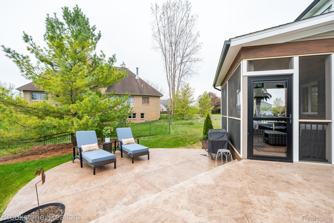
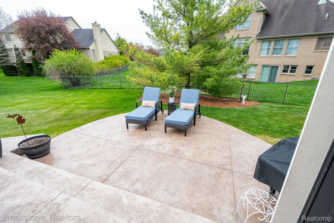
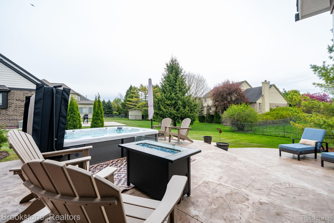
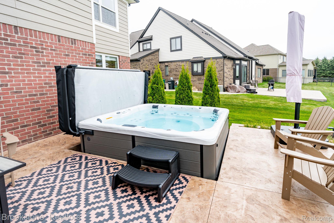
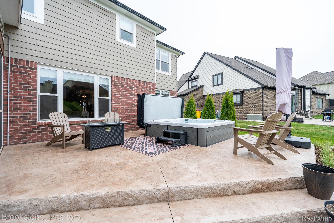
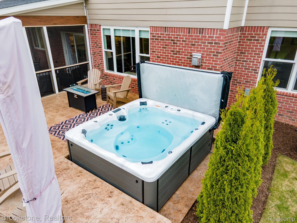
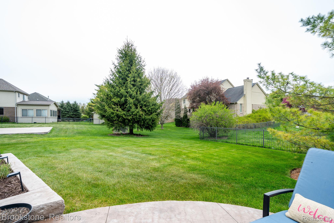
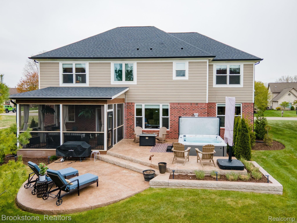
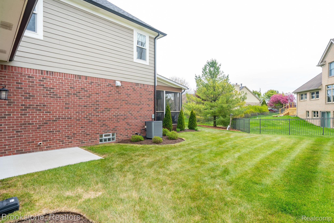
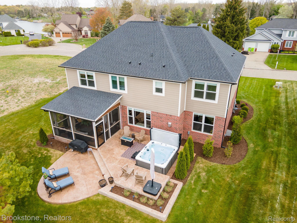
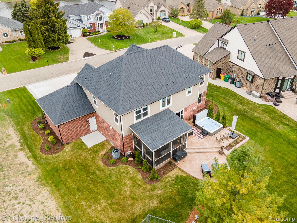
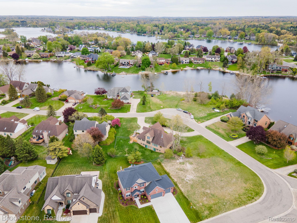
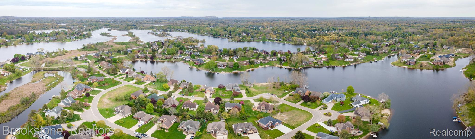
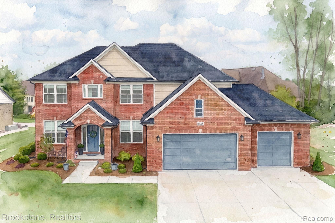
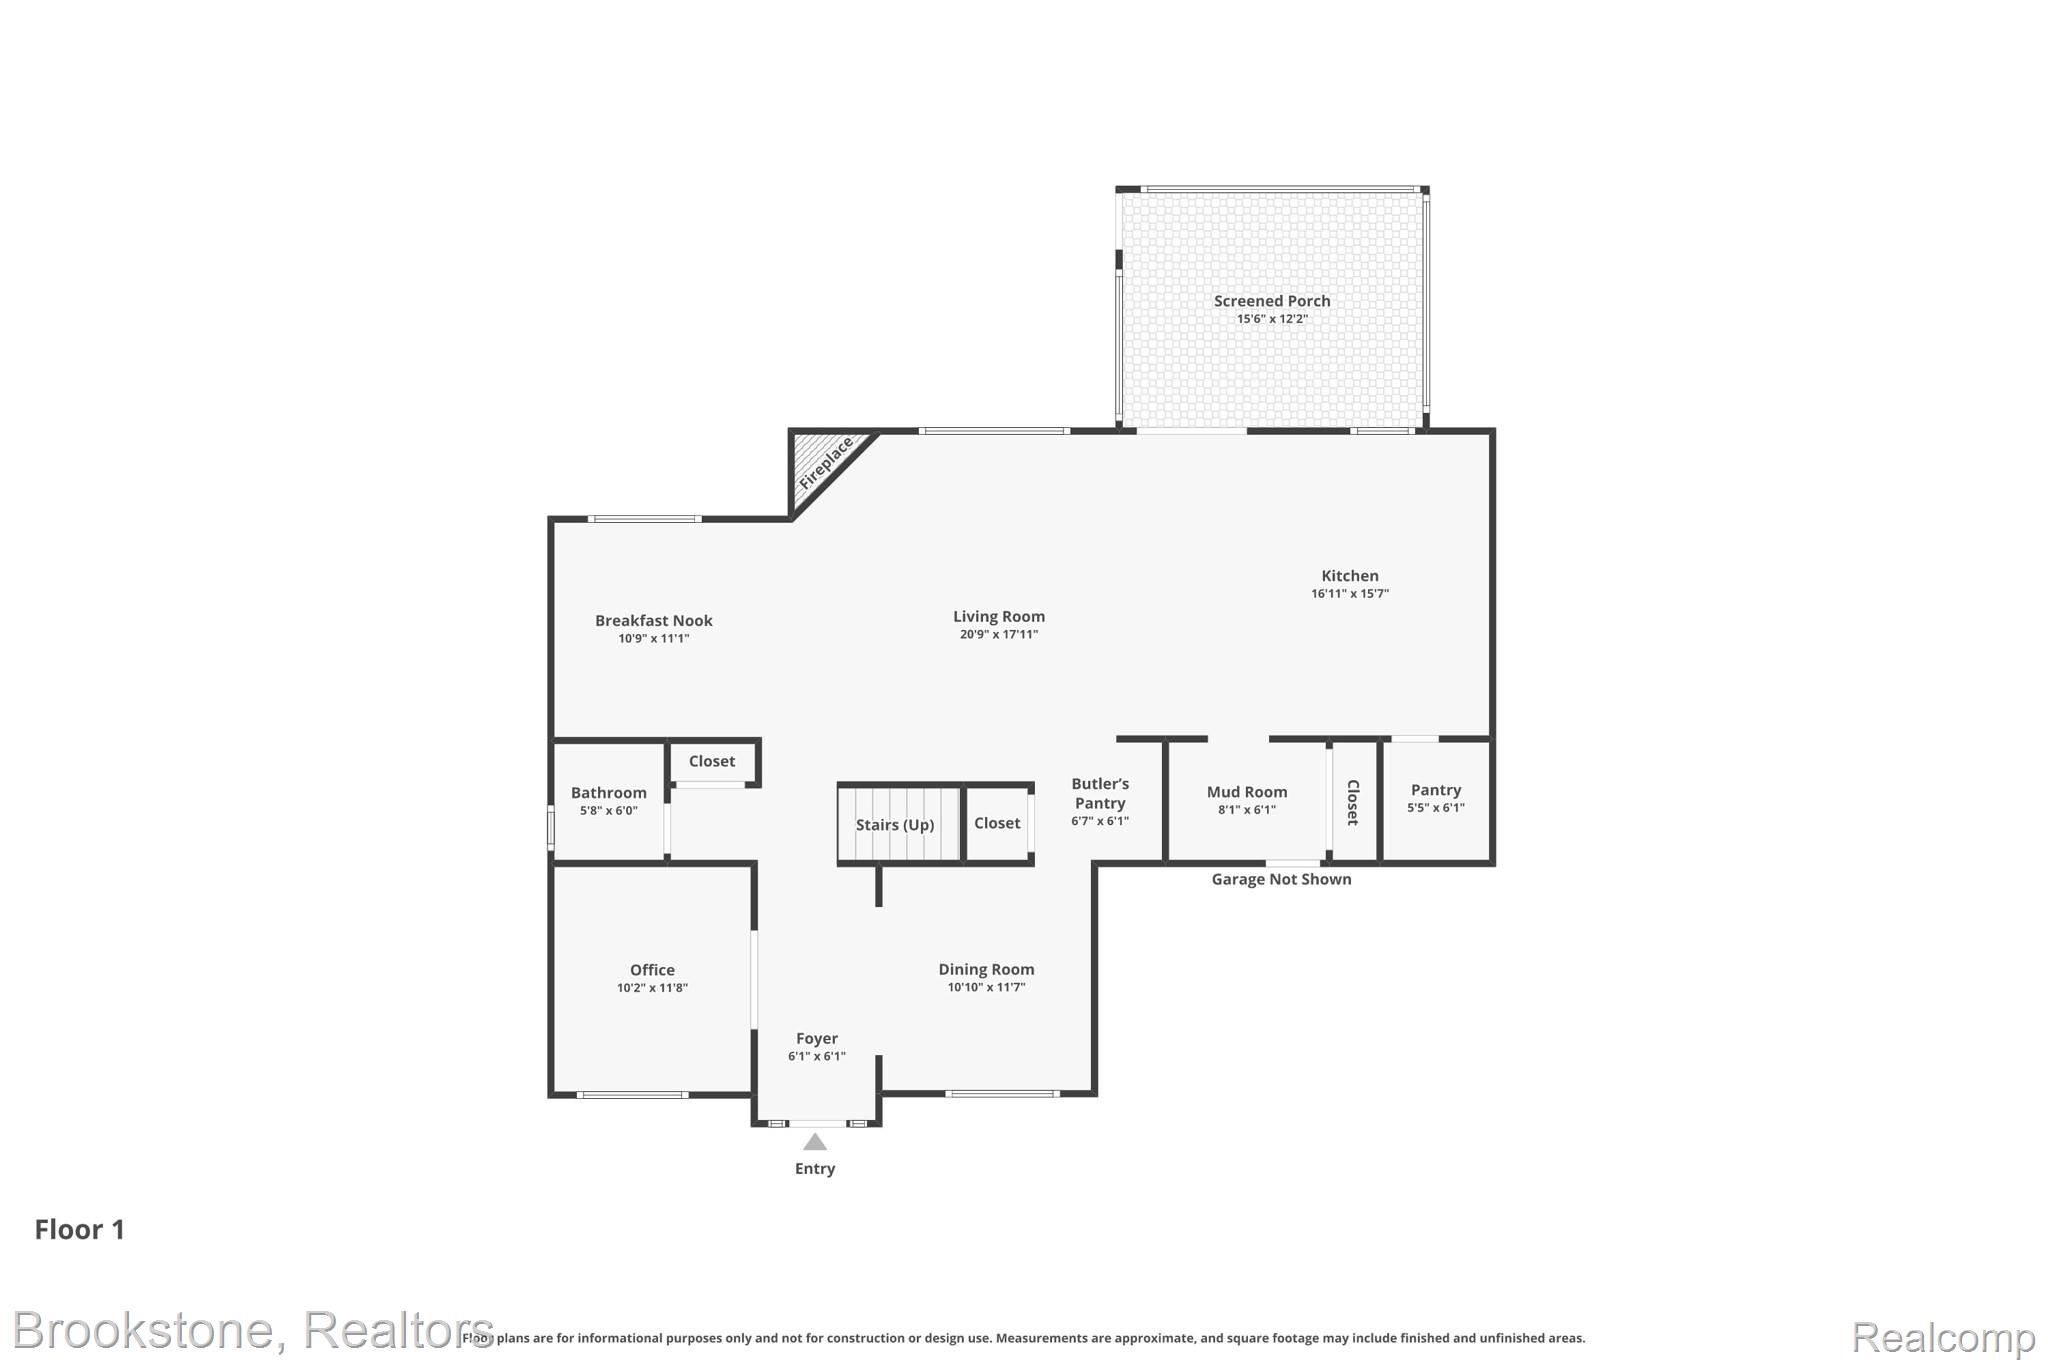
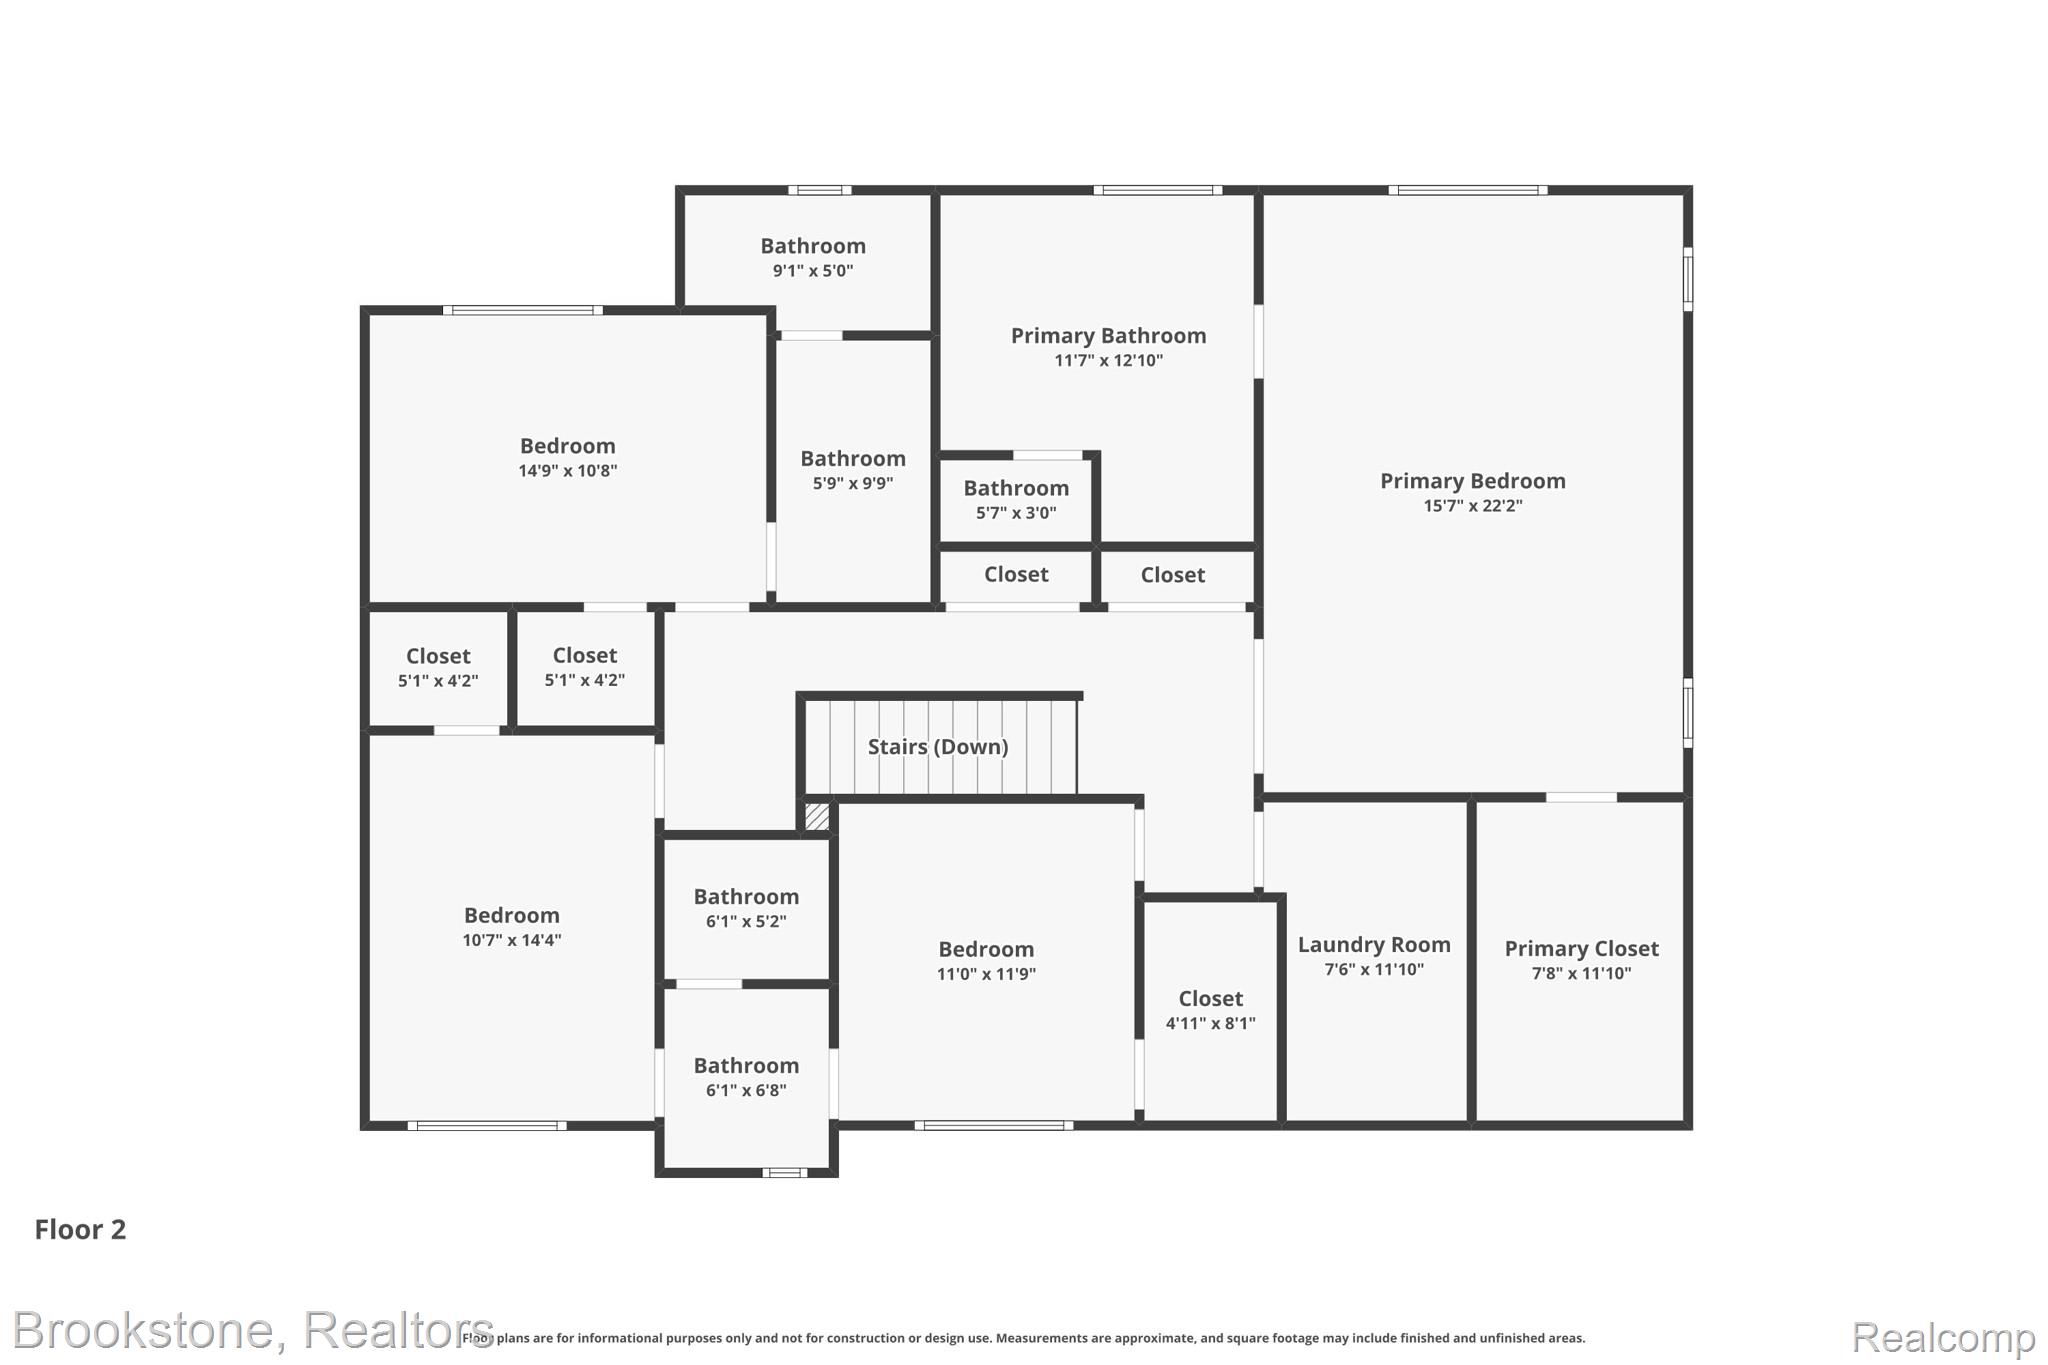
Prepare to be impressed by this exceptional custom-built 2023 home that truly feels better than new! Ideally located near the highly sought-after Stringy Lakes, you’ll enjoy peaceful surroundings with nearby boating, fishing, and outdoor recreation. Step inside to a stunning entryway and inviting open-concept floor plan featuring beautiful engineered hardwood flooring throughout the main level. The spacious living room with a cozy fireplace creates a warm and inviting space to relax and unwind. The gourmet kitchen is a showstopper! Large center island, quartz countertops, quality cabinetry, walk-in pantry, & a custom coffee and beverage station- perfect for entertaining family and friends! A formal dining room & main-floor office add functionality and style. The outdoor living space is equally impressive! Relax in the 3-season room, enjoy the beautifully designed patio (2023) or spend summer evenings in the included hot tub – your own private outdoor oasis! Beautifully landscaped & exceptional attention to detail. Upstairs, the expansive primary suite offers a true retreat with generous space, a large walk-in closet, and a luxurious ensuite bath featuring dual vanities, a soaking tub, & spacious shower. Three additional bedrooms are generously sized w/ excellent closet space. The second & third bedrooms share a beautifully appointed Jack-and-Jill bath, while the fourth bedroom serves as a private guest or secondary suite w/ its own ensuite bath and walk-in closet. A desirable second-floor laundry room adds everyday convenience. Neutral tones, modern finishes, and upgraded details shine throughout the home. Additional highlights include a 3-car garage, oversized concrete driveway, mudroom, & all appliances included (2023). The daylight basement offers abundant storage & is plumbed for a future bathroom & kitchen, bring your ideas! Thoughtfully designed this home showcases pride of ownership throughout. Oxford schools and no HOA. A must- see, don’t miss it!