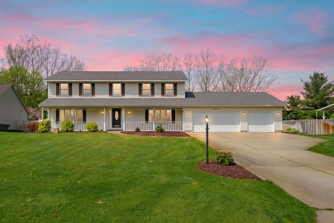
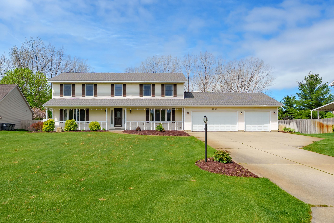
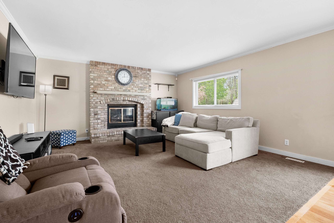
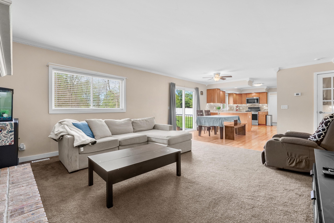
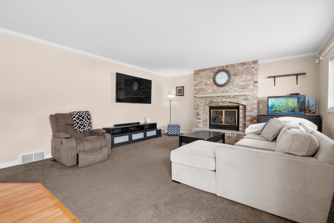
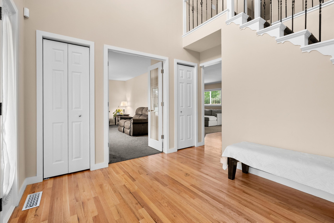
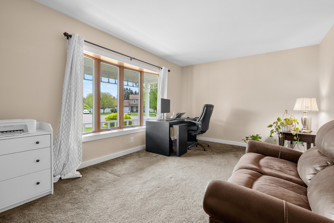
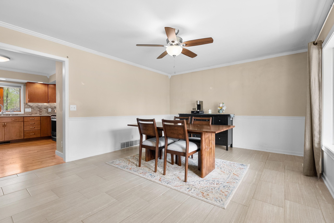
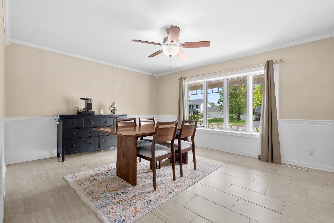
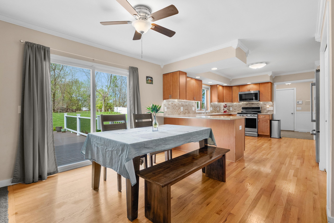
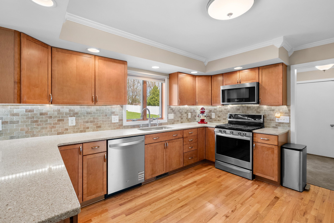
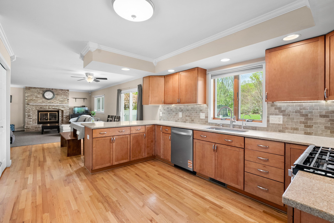
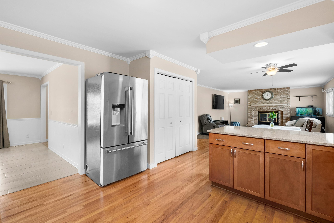
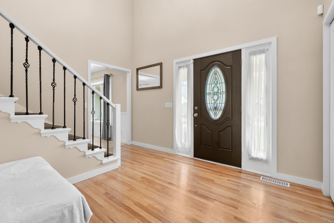
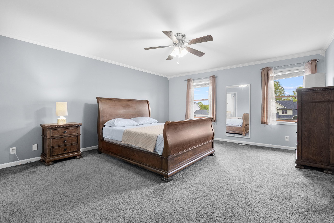
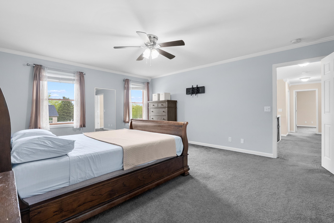
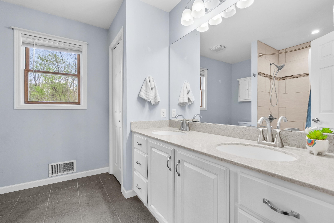
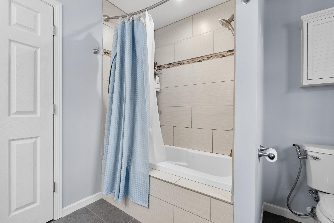
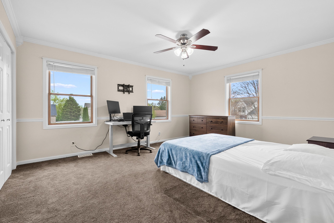
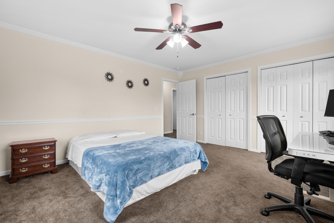
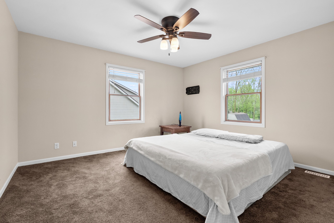
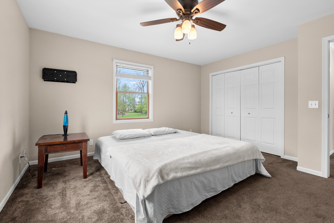
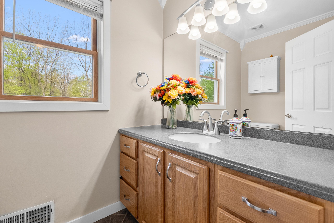
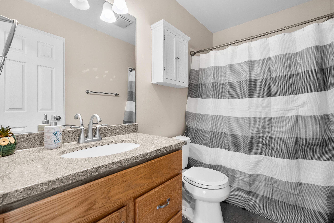
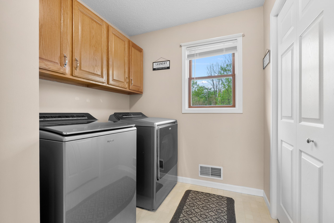
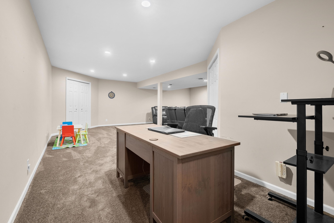
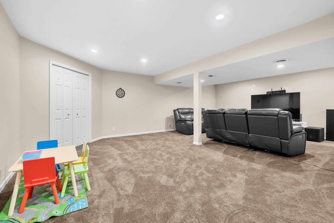
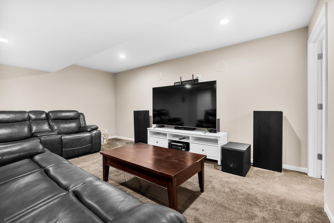
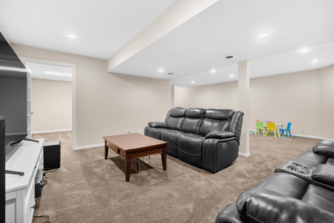
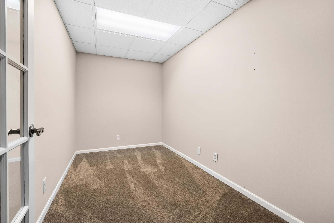
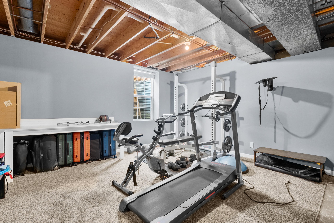
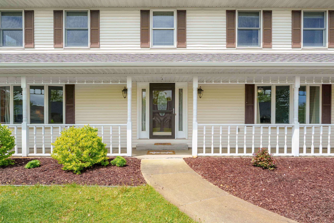
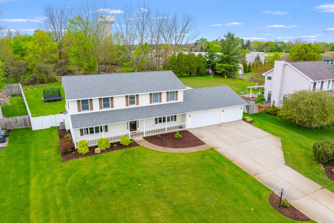
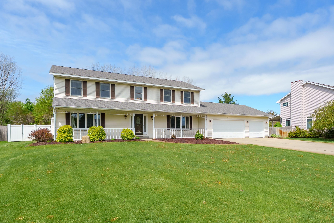
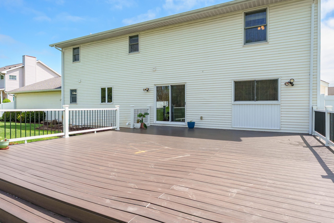
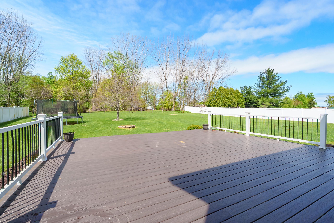
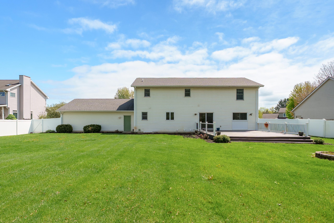
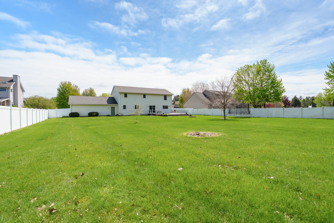
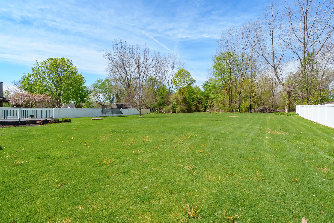
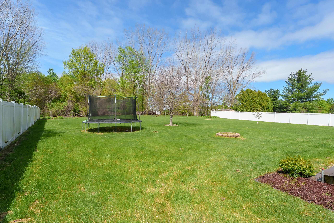
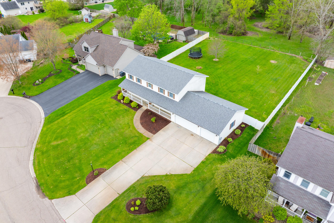
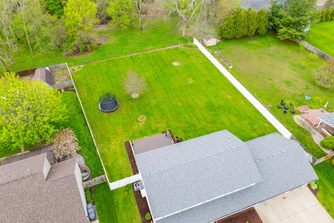
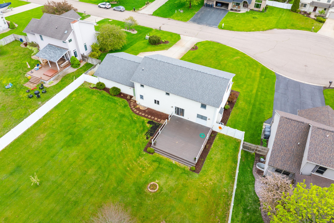
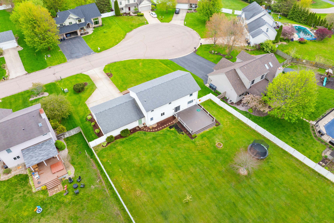
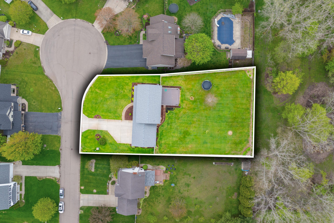
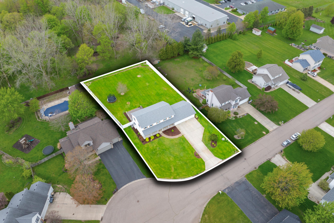
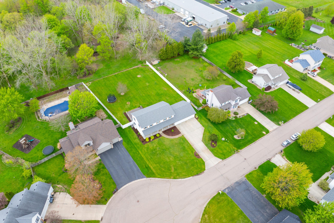
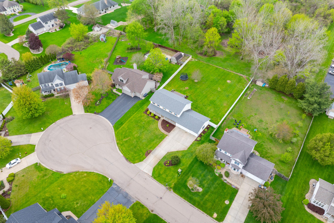
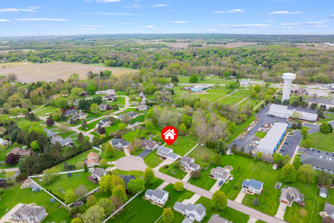
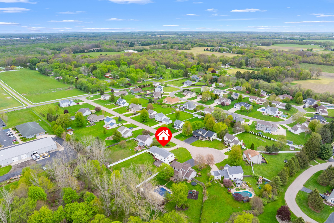
Elegant and beautifully updated home tucked away on a quiet cul-de-sac in the desirable St. Joseph Public School District, set on a spacious half-acre fenced lot. This move-in ready property features numerous improvements, including a fully remodeled kitchen with maple cabinetry, premium appliances, refinished hardwood floors, plush carpeting, fresh interior paint, and a newer HVAC system. The main level offers a thoughtful and functional layout with a private den/office, convenient half bath, inviting living room with a masonry gas fireplace, formal dining room, and a bright eat-in kitchen with a sliding glass door leading to a large deck–perfect for entertaining. Upstairs, a stunning staircase leads to three generously sized bedrooms, including a spacious primary suite, along with two full baths, abundant closet space, and a second-floor laundry room. The finished basement expands your living space with a recreation room, second office, and the potential for a fourth bedroom,with an existing egress window. Outside, enjoy beautifully landscaped grounds with an irrigation system supplied by well water, a spacious 3-car garage with ample storage, and a private backyard setting with plenty of room to add a pool. Ideally located close to schools, shopping, dining, parks, and Lake Michigan beaches, this exceptional home combines comfort, style, and convenience in one beautiful package.