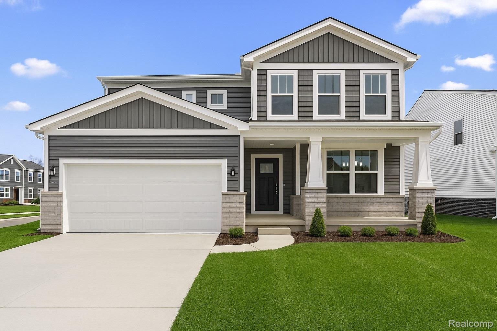
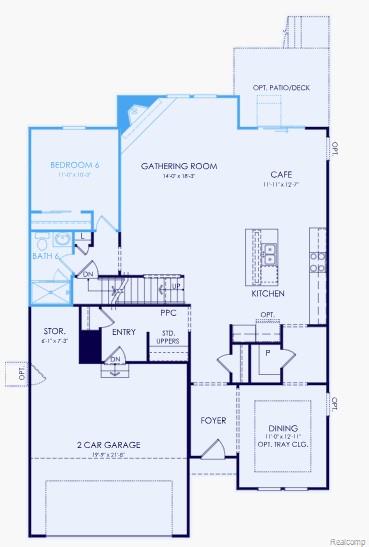
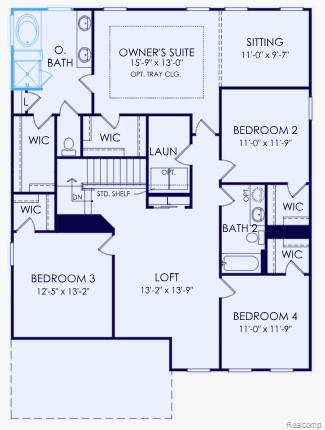
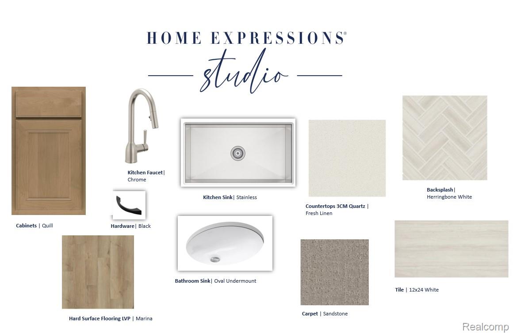
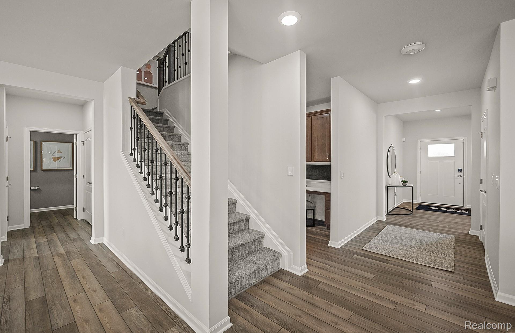
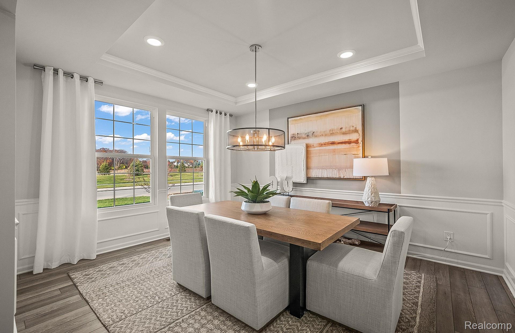
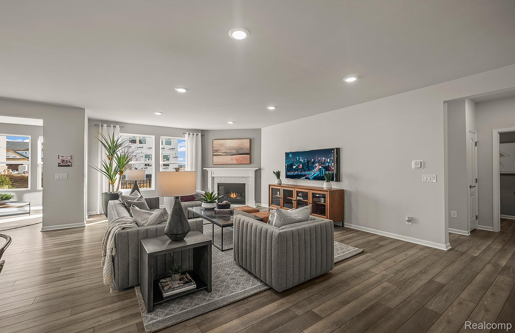
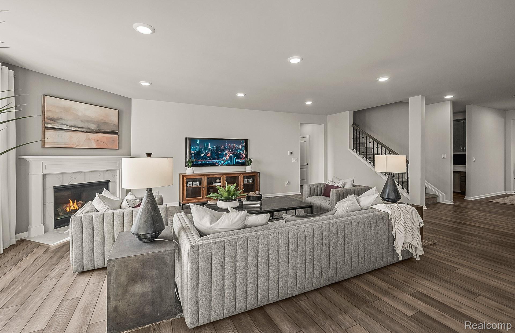
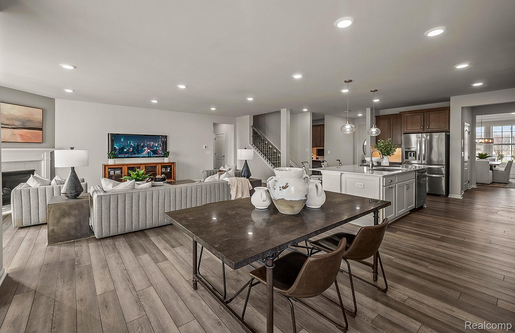
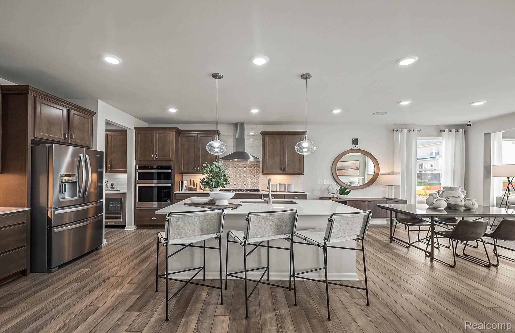
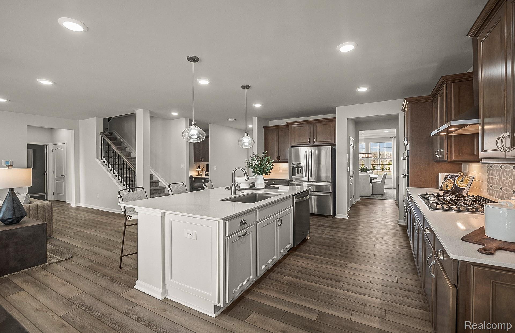
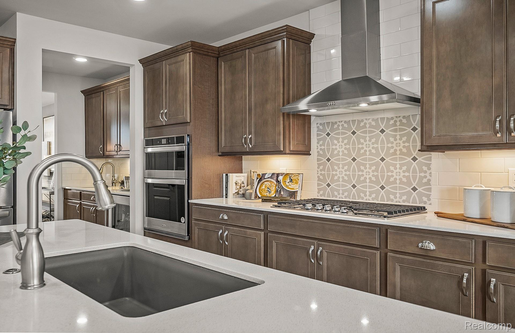
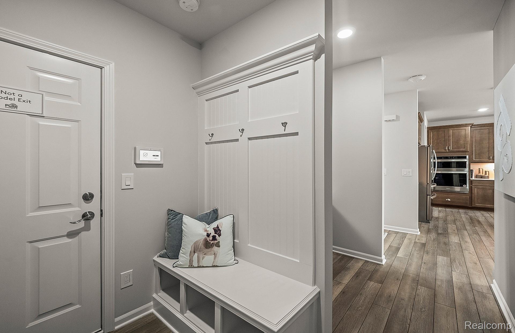
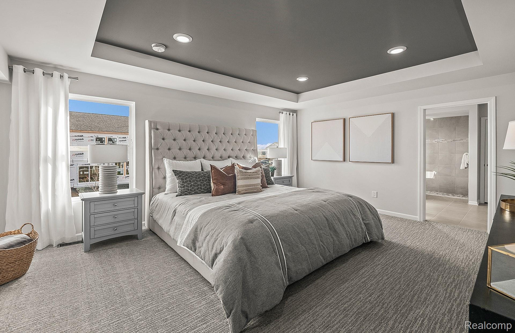
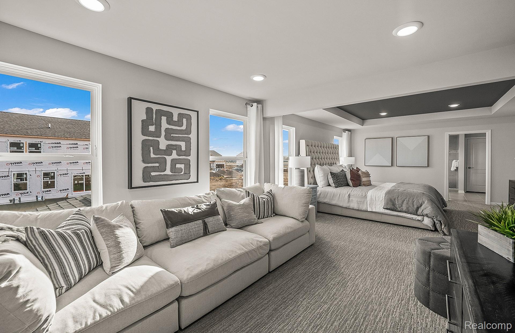
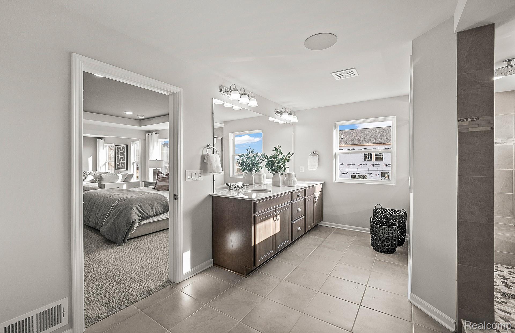
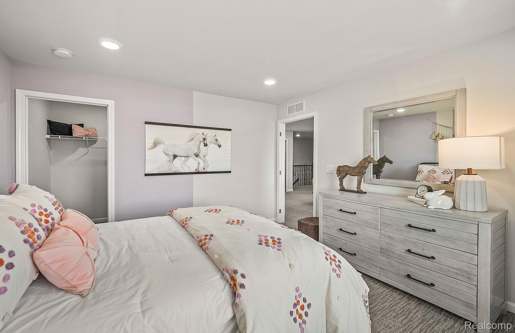
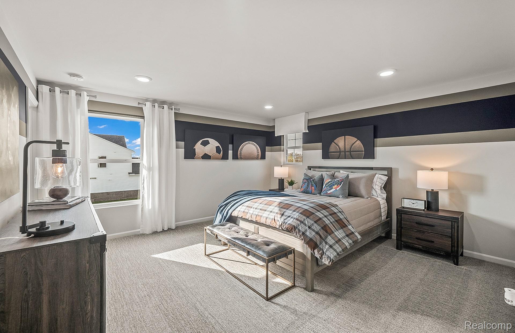
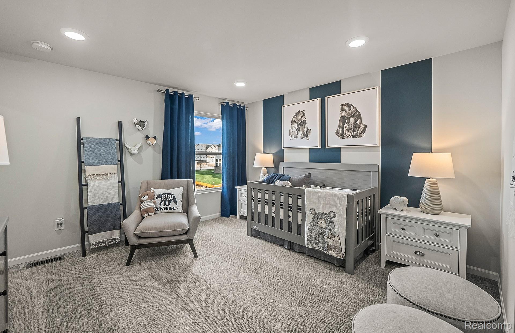
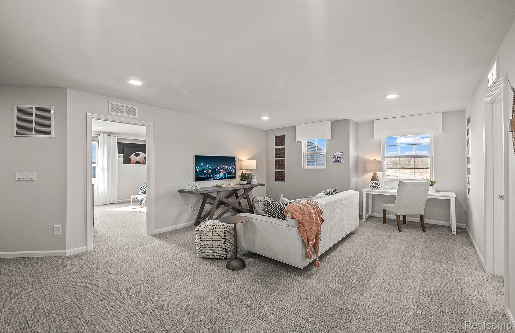
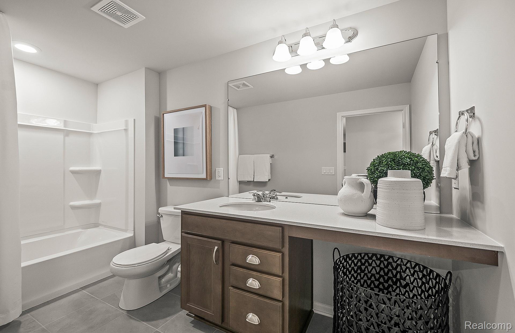
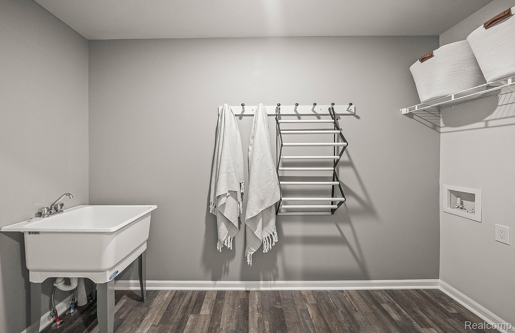
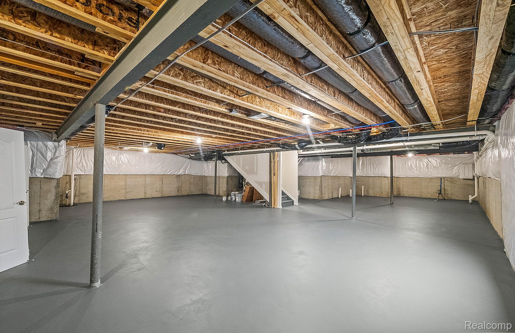
Fall move in. Welcome to the highly sought-after Continental floor plan, perfectly positioned on a private, tree-lined view with a walkout basement, offering both tranquility and exceptional living space. From the moment you arrive, you’ll be impressed by the upgraded Craftsman-style exterior accented with striking black windows, delivering timeless curb appeal. Inside, the thoughtfully designed layout blends comfort, functionality, and elegance. The main level features a first-floor guest bedroom with a full bathroom, ideal for visitors or multi-generational living. The heart of the home is complemented by abundant storage, including a spacious walk-in pantry and conveniently placed linen closets throughout. Upstairs, you’ll find four generously sized bedrooms, each boasting its own walk-in closet. The luxurious primary suite is truly a retreat, complete with two walk-in closets, a generous sitting area, and a spa-inspired ensuite bath featuring a tiled shower and a large soaking tub. The second floor also offers a versatile loft, perfect for additional living space, a home office, or media area, along with the convenience of second-floor laundry. This home is designed for modern living with space, style, and storage in mind, inside and out. Don’t miss the opportunity to own this beautifully appointed home in a serene setting with Saline schools.