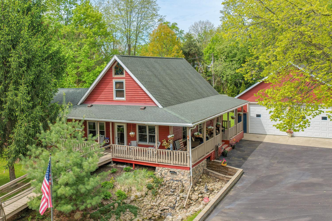
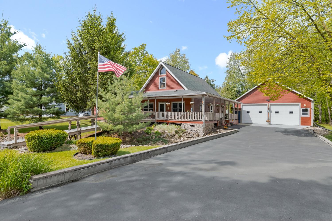
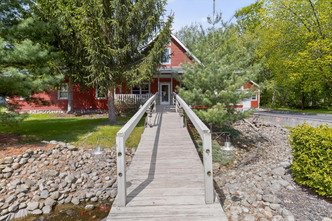
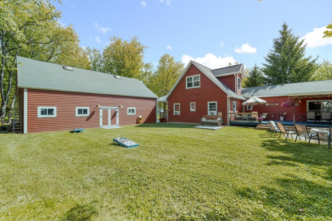
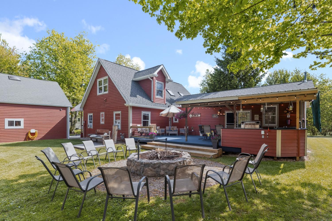
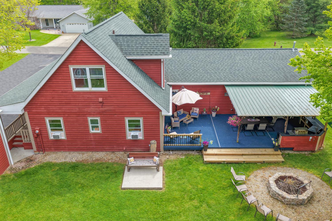
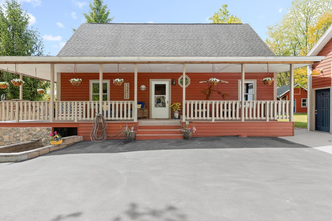
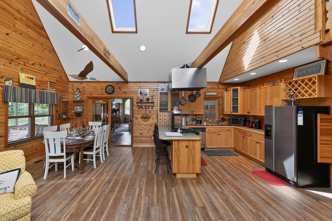
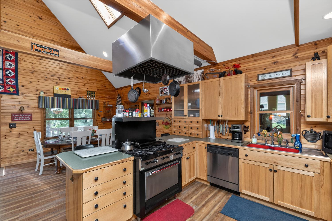
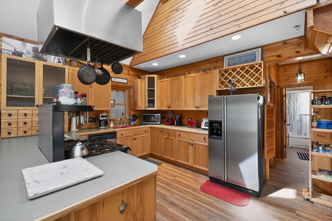
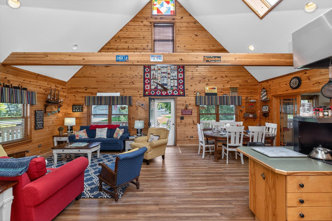
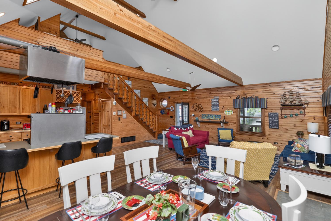
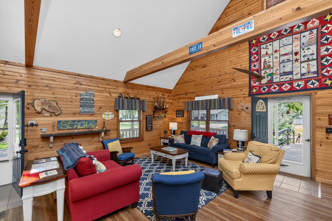
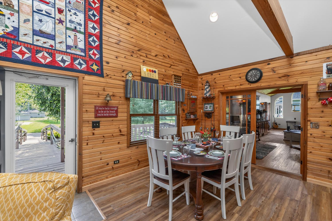
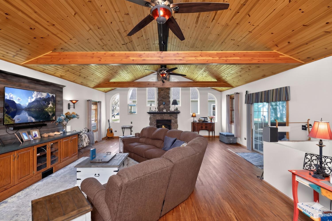
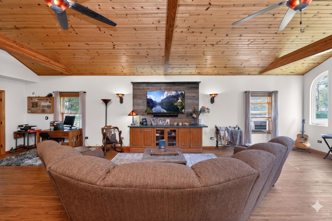
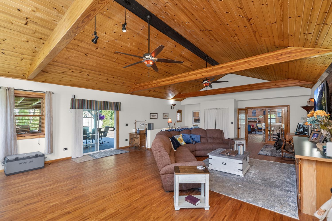
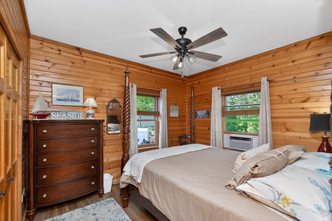
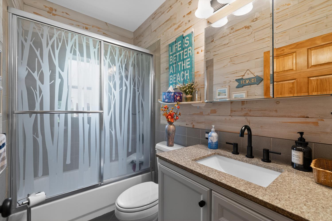
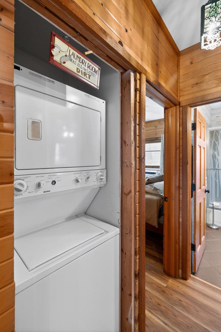
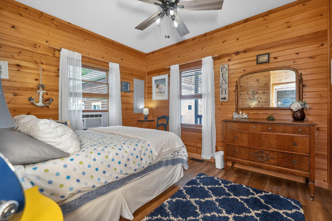
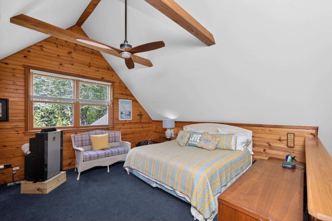
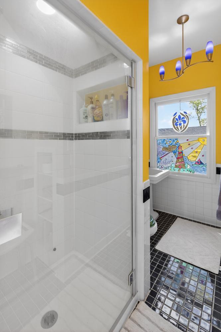
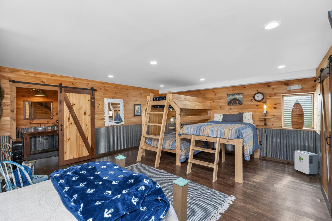
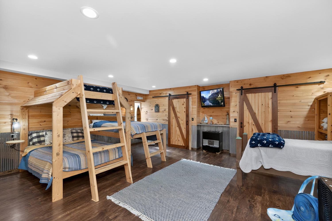
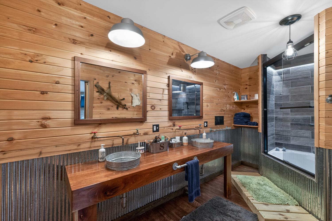
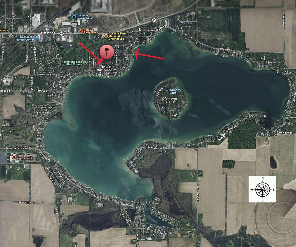
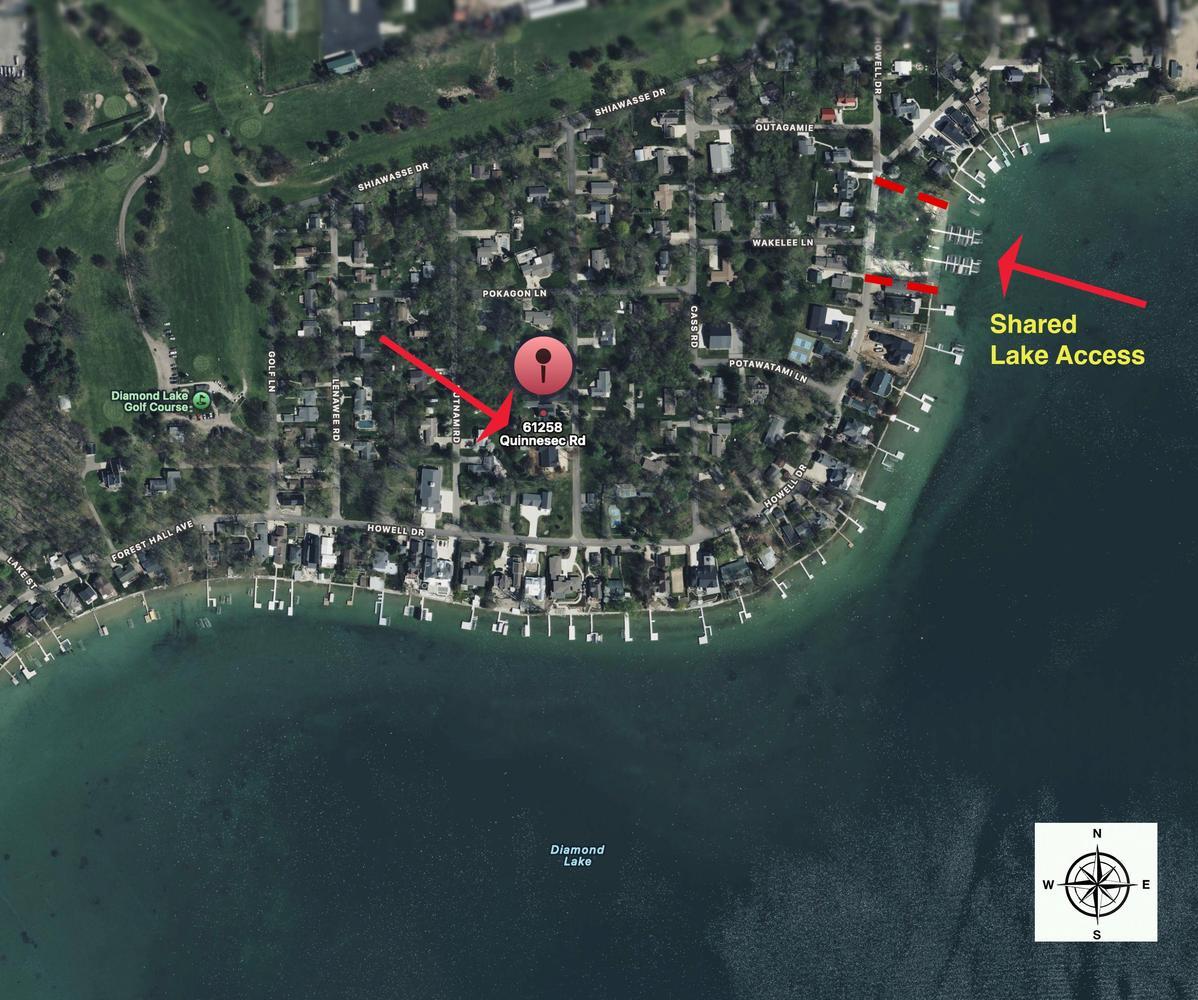
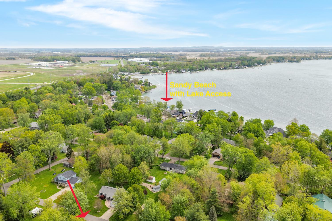
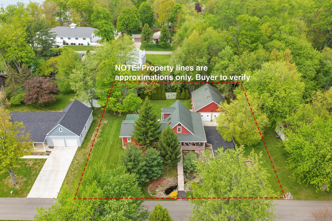
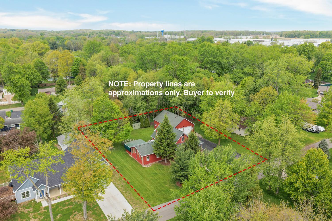
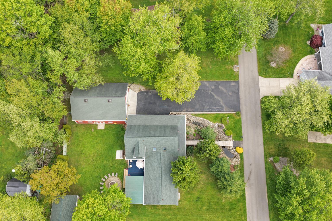
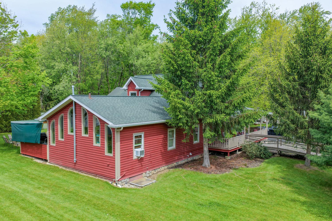
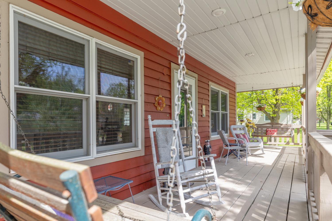
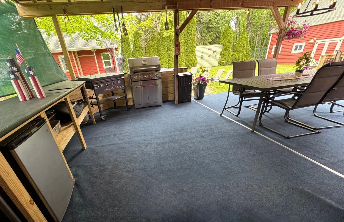
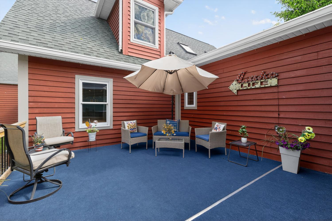
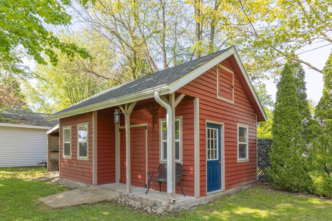
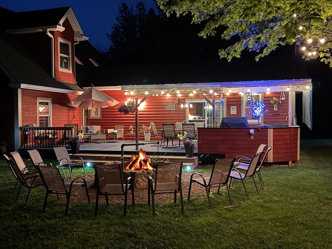
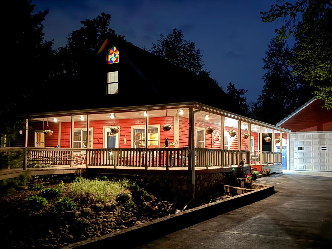
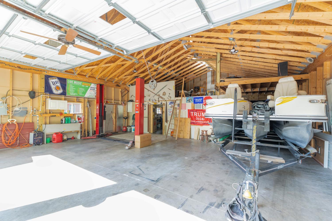
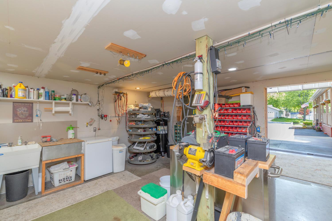
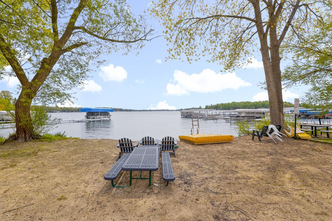
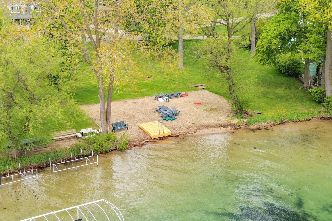
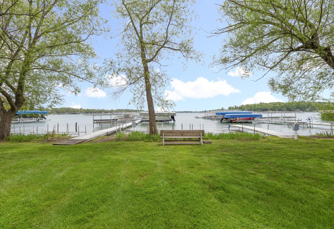
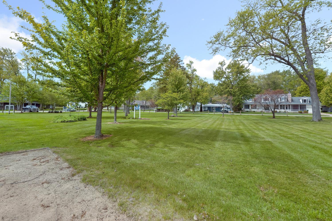
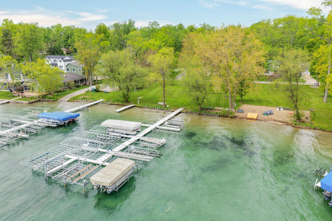
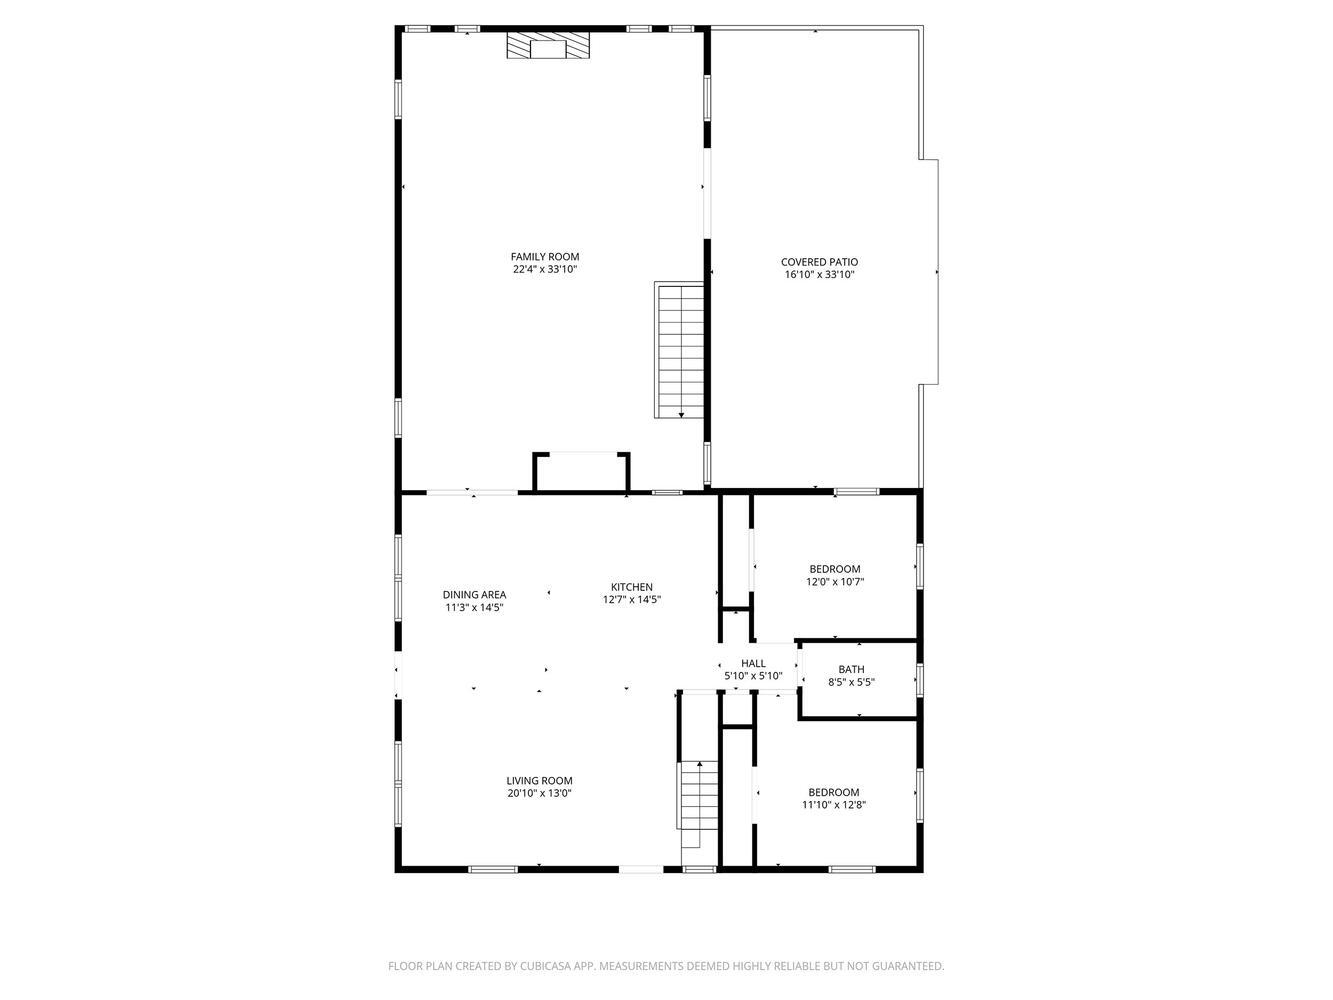
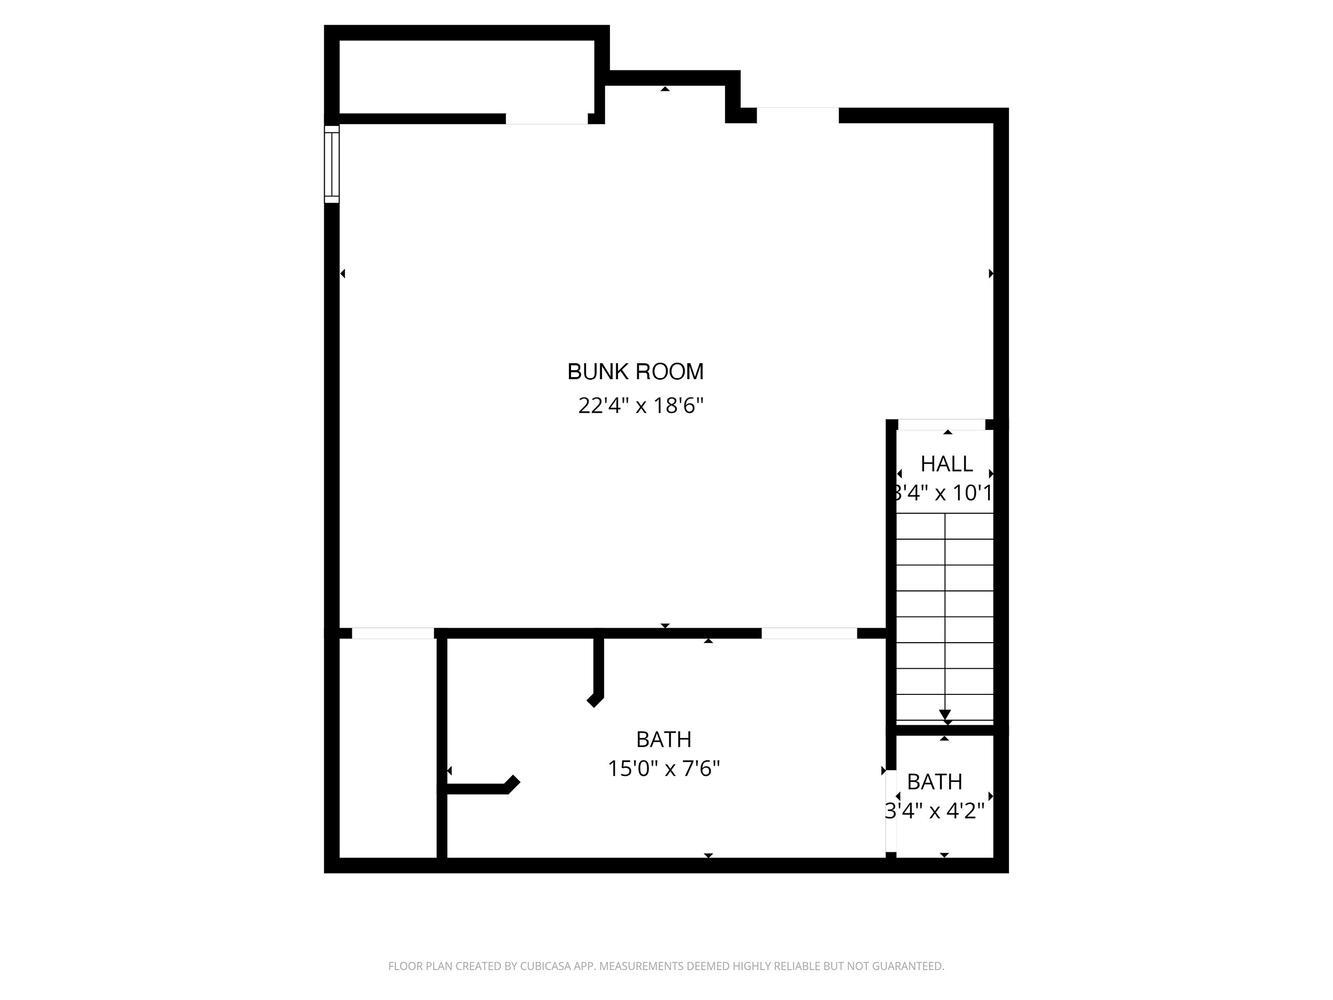
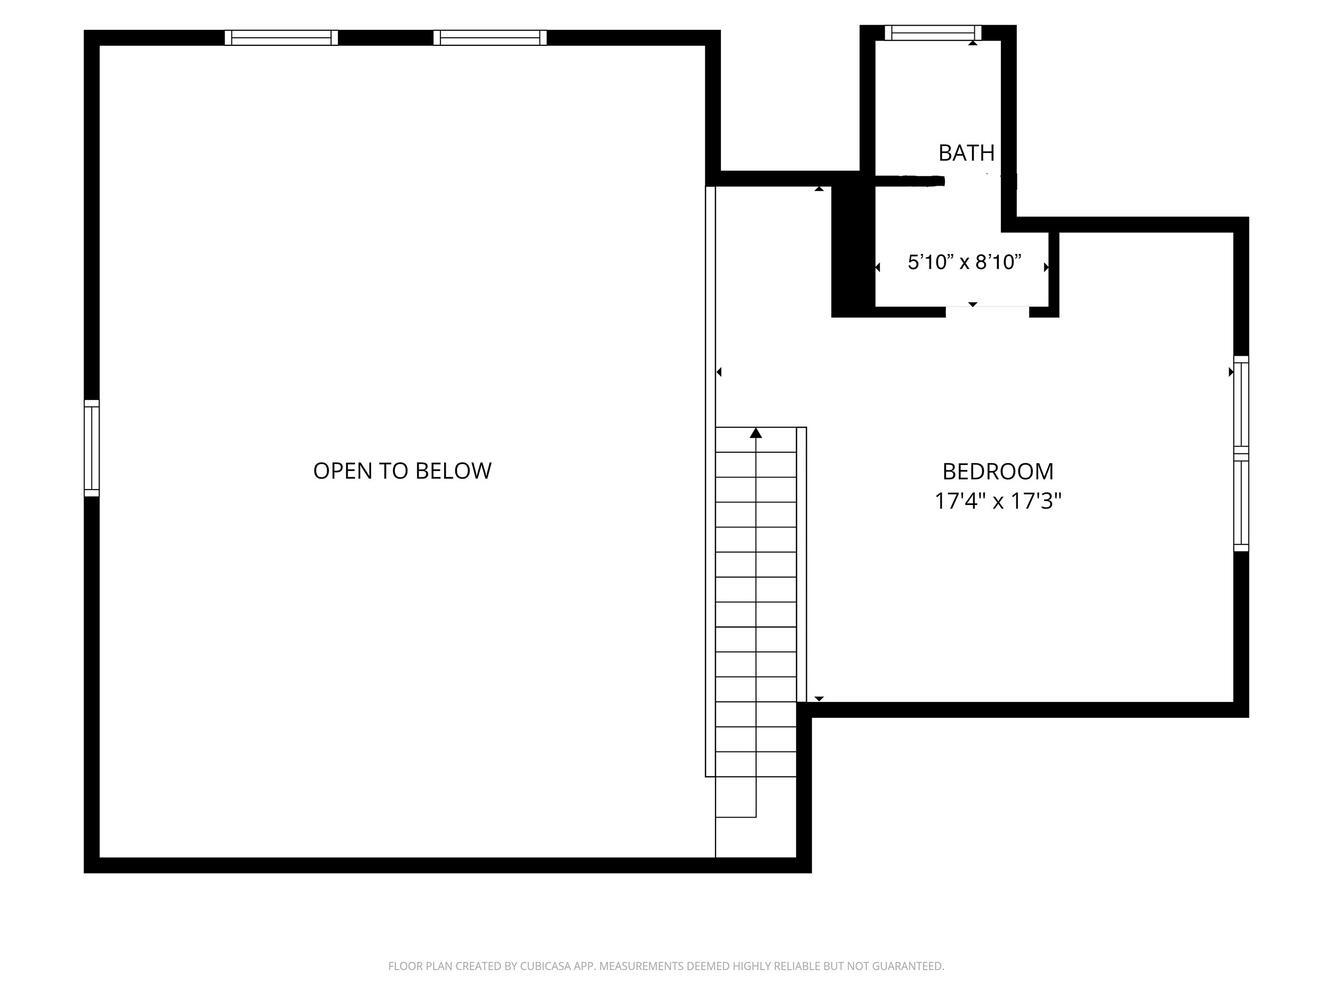
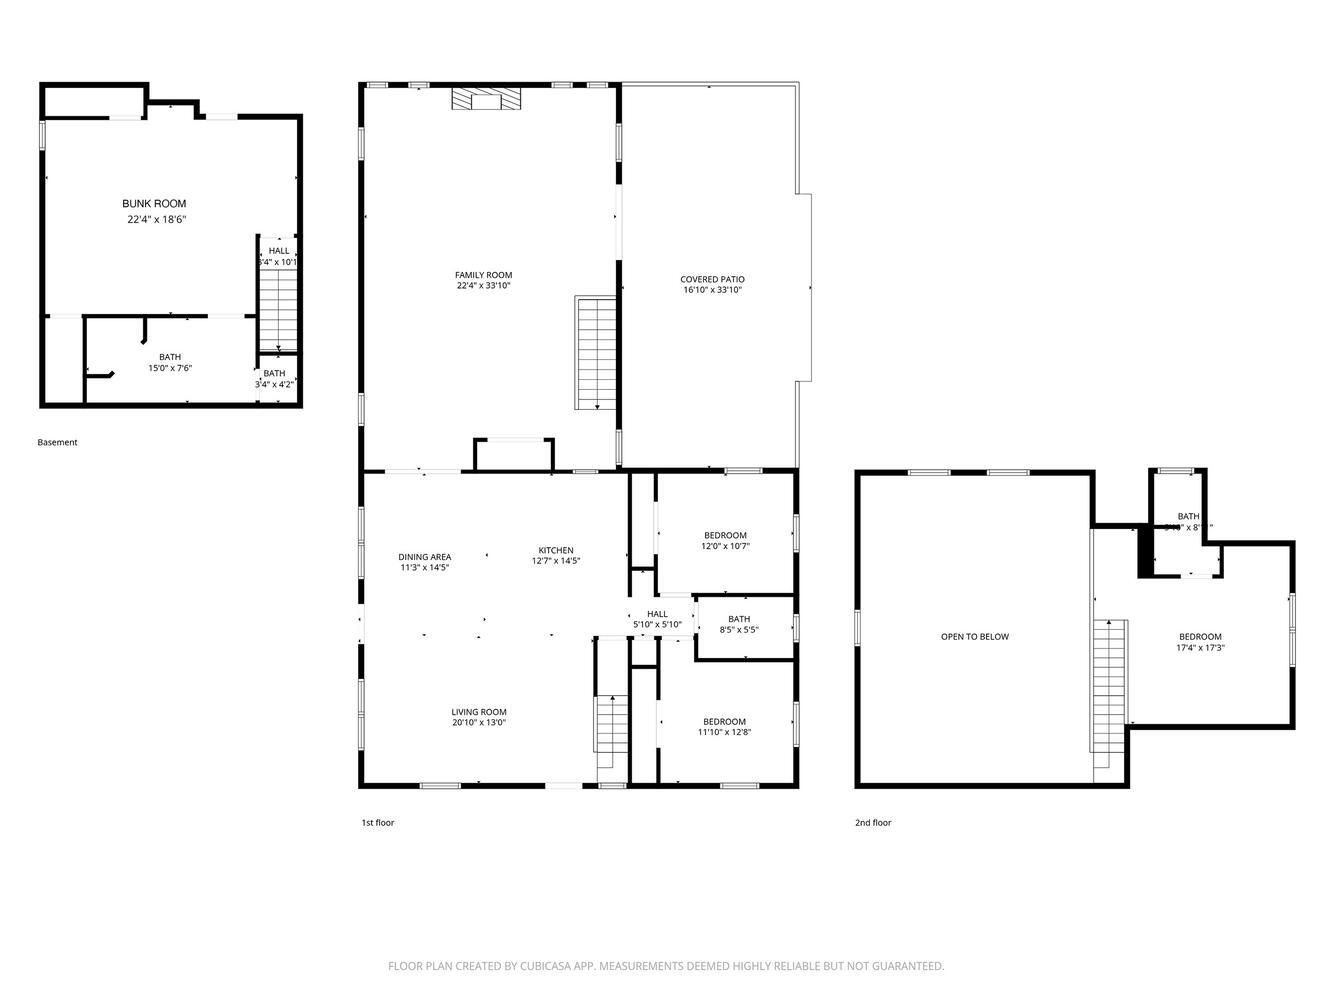
Magnificent 4-BD 3-BA 3,768-sq-ft cedar home, designed & custom-built by owner w/ top-tier materials from Italian plaster, knotty pine walls, hardwood/plank floors & 5-bunk bedroom. Sleeps 14. Enjoy view of Diamond Lake from wraparound porch, bridge over fishpond, w/ deeded access to Howell Point Park’s sandy beach w/ lake/boat access. .5-acre lot, 5-car garage/workshop/mancave w/ water, electricity, lift, tool shop, loft storage; huge driveway. Main level: living room w/vaulted ceiling, beams, skylights, kitchen w/stainless appliances, 6-burner stove, hickory/glass cabinets; dining; 2 BD/BA; laundry. Family room w/ stone gas log fireplace, TV wall, access to upscale outdoor kitchen w/covered patio. Upstairs: BD w/ cedar cabinets, vaulted ceiling; BA w/ steam shower. Downstairs: bunkroom; BA w/ dual vanities, jetted tub, bucket shower. Courtyard w/ large firepit, garden/wood shed. Most furniture & furnishings available. Pontoon boat, boat lift, 1989 Corvette, fishing boat separate.