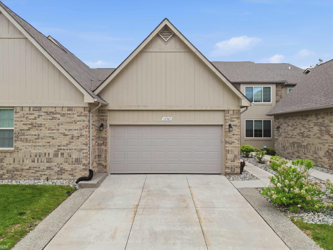
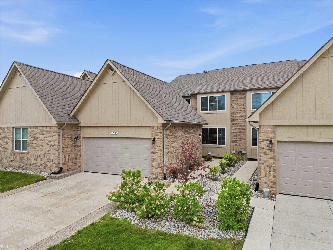
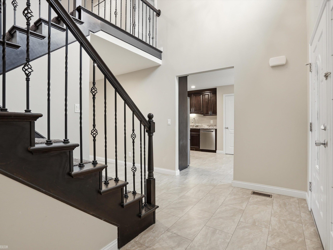
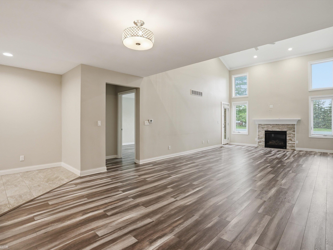
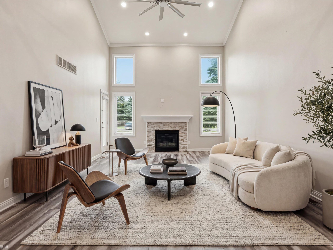
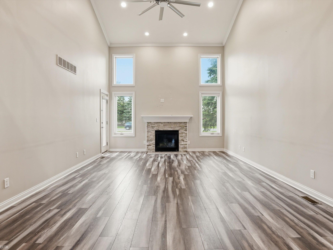
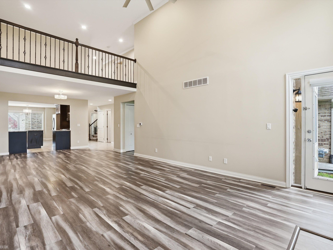
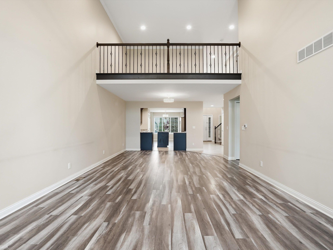
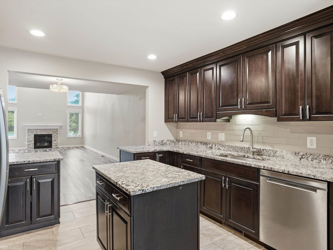
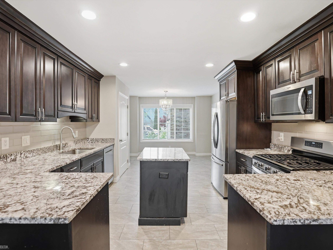
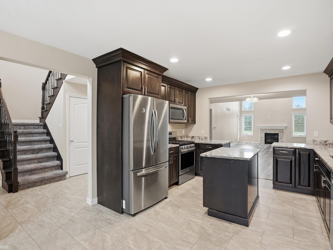
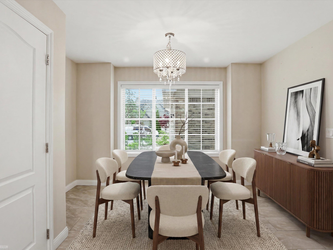
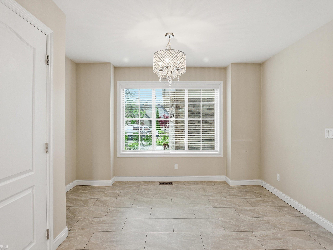
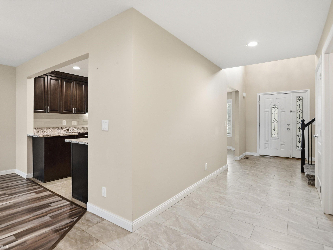
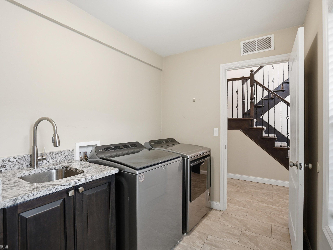
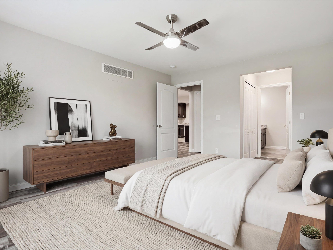
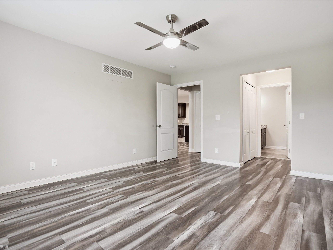
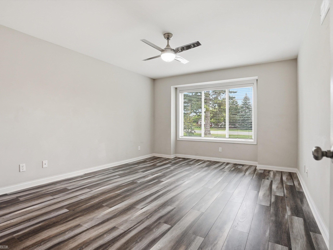
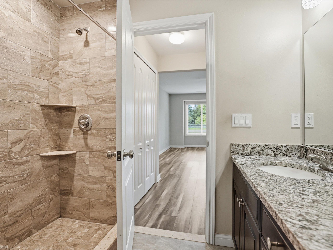
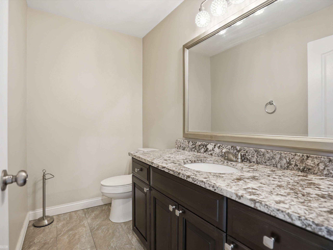
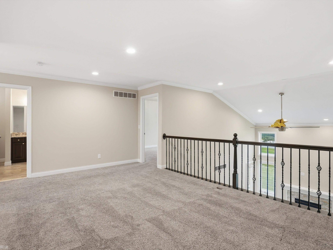
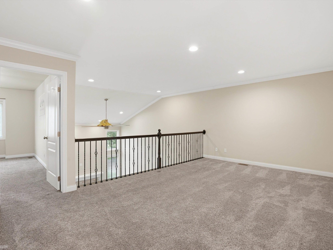
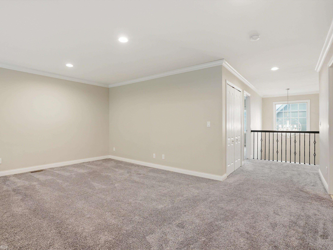
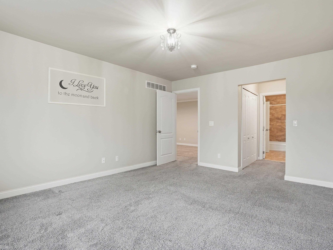
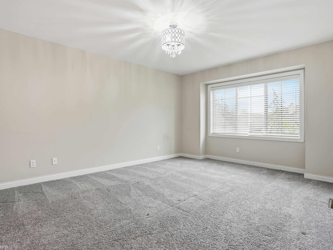
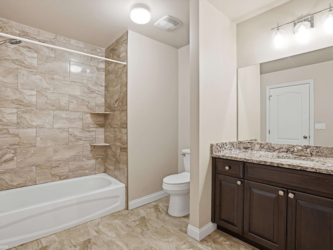
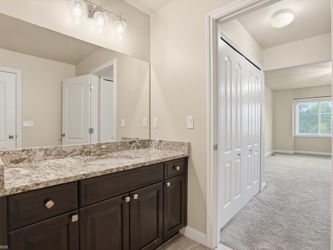
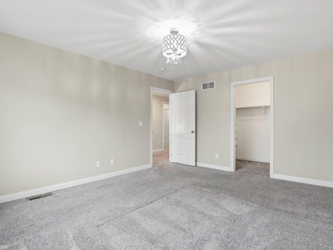
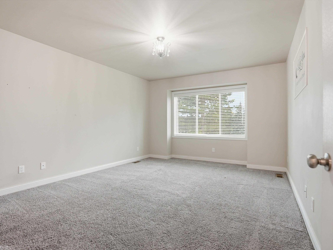
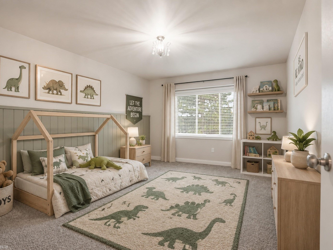
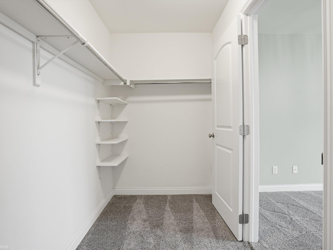
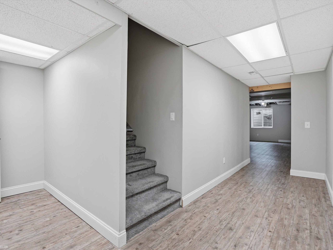
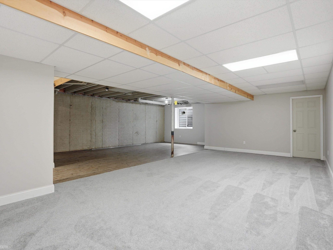
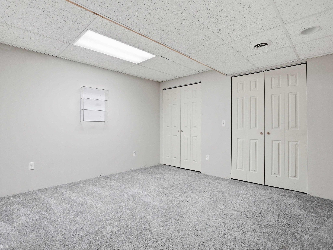
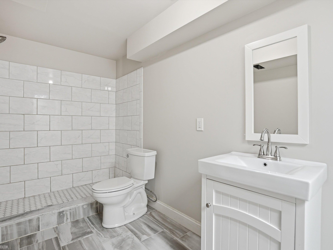
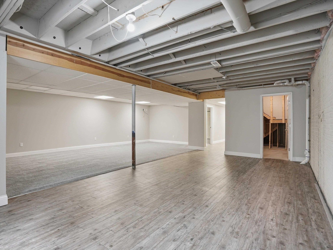
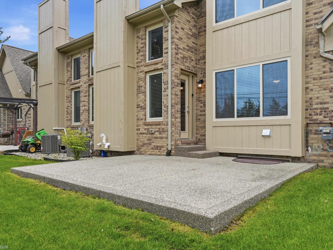
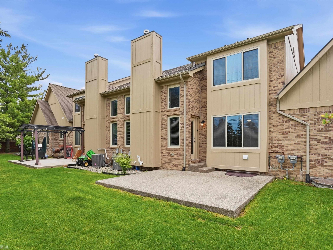
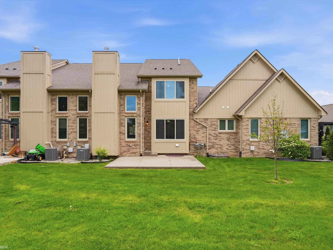
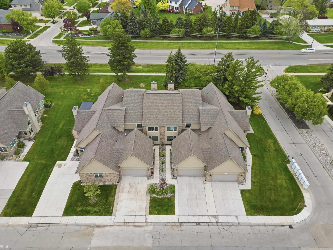
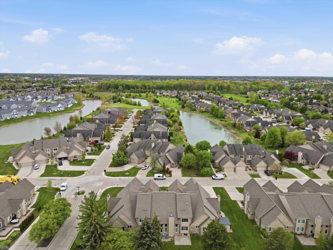
Discover this beautifully designed 2018 built split-level condo, offering comfort, premium upgrades, and a spacious open layout. The first floor primary suite provides comfort and convenience with a private en-suite bath. The open-concept living area features laminate flooring, premium tile work, Lafata soft-close cabinetry, granite countertops, and provides tons of natural light.. The kitchen flows seamlessly into the dining and living spaces, making it perfect for everyday living and entertaining. This home also offers plenty of closet and storage space throughout. The upstairs features a loft with plenty of space for entertaining. Located in the highly regarded Utica Community Schools district and in a prime location close to Hall Road, this home is less than 5 miles from shopping, dining, grocery stores, parks, and everyday conveniences.