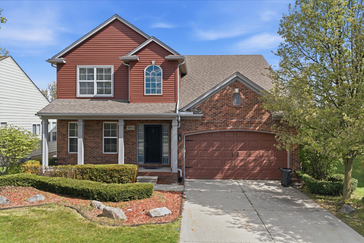
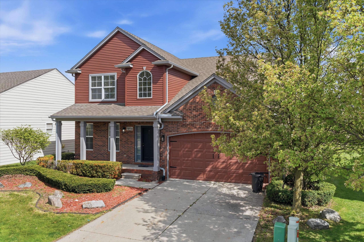
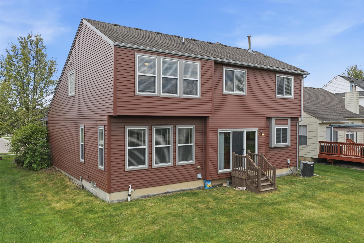
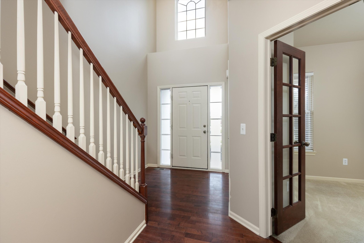
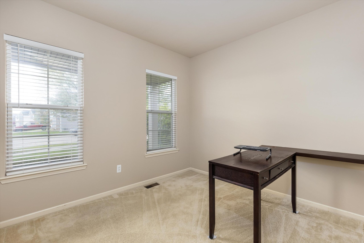
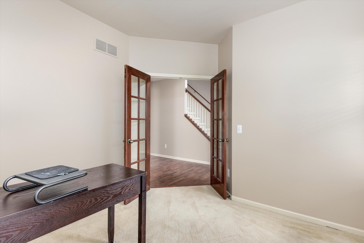
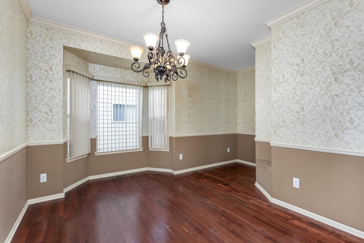
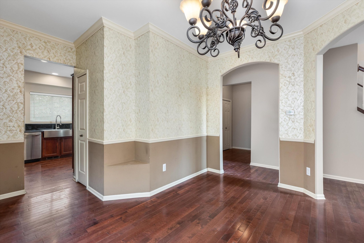
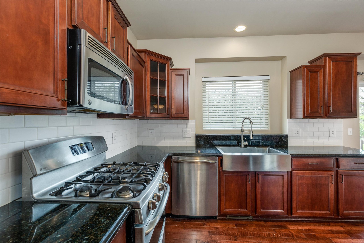
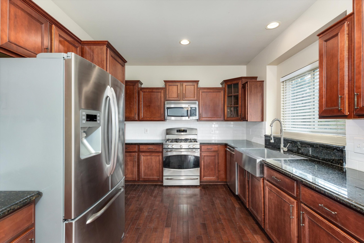
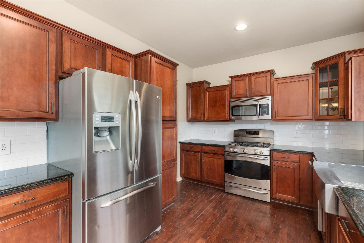
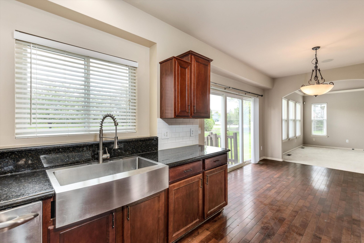
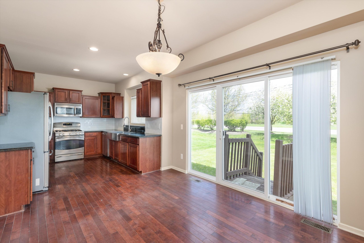
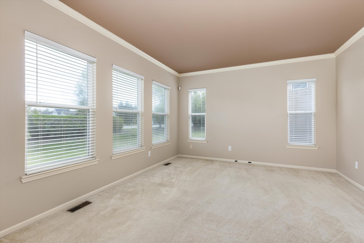
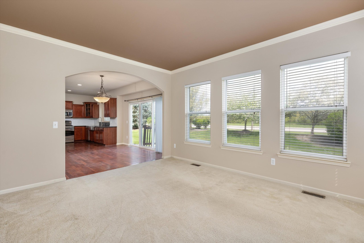
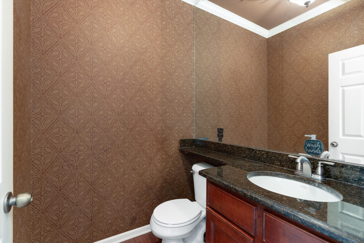
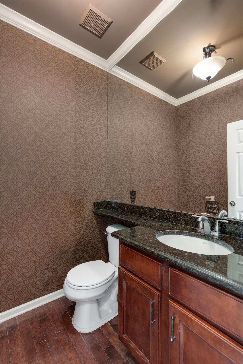
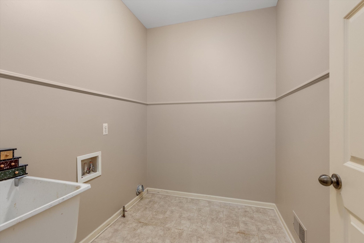
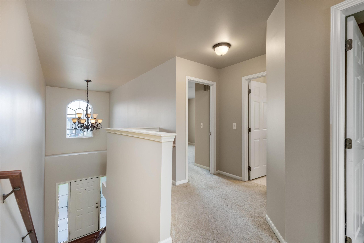
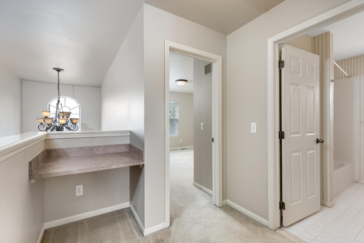
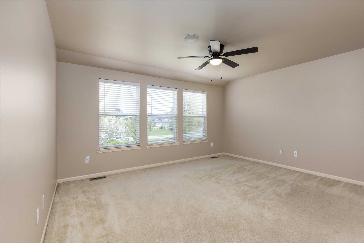
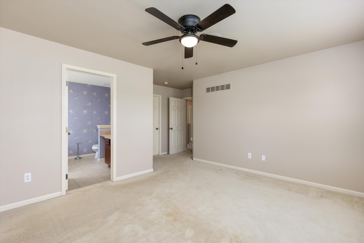
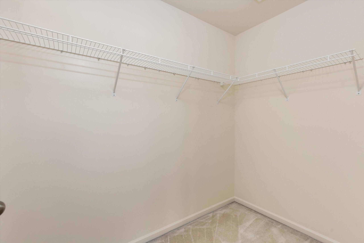
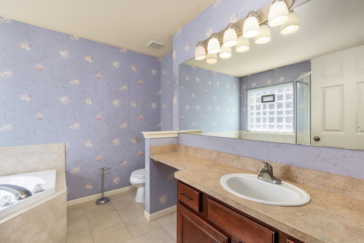
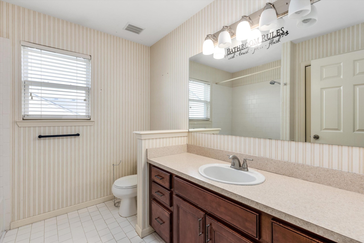
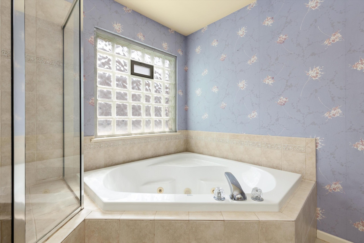
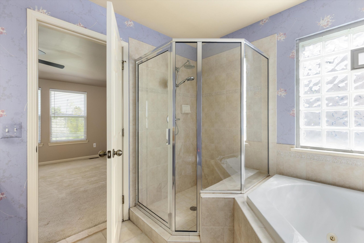
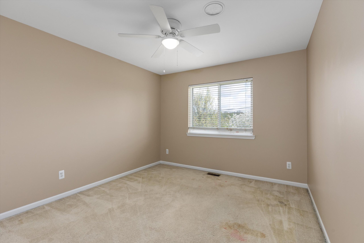
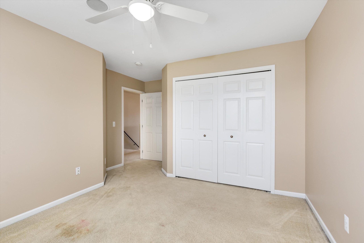
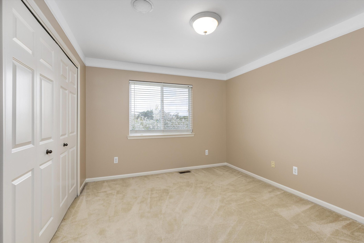
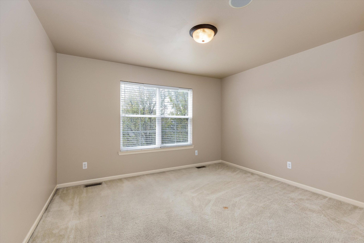
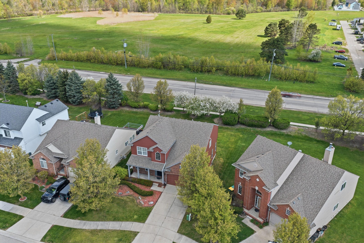
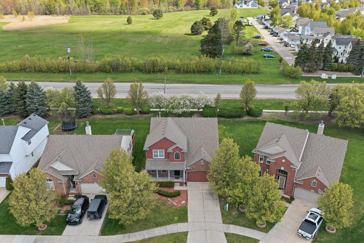
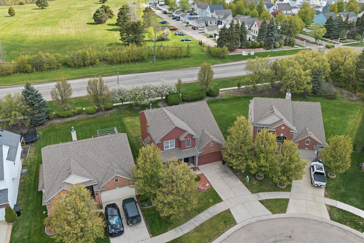
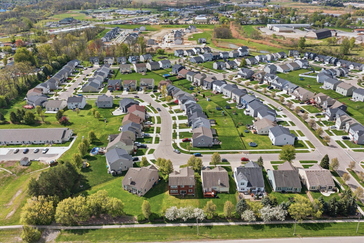
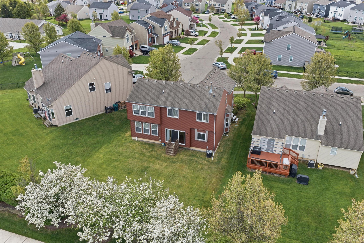
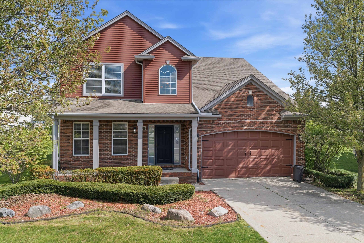
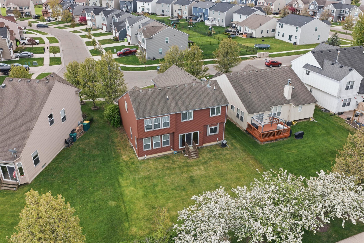
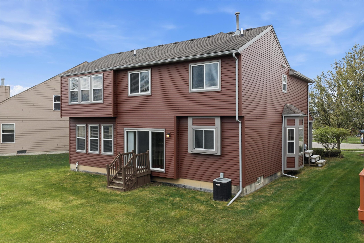
Welcome home to this beautifully designed former model offering warmth, comfort, and space for everyday family living. A welcoming entry leads to a private den/office and elegant formal dining room, perfect for gatherings and quiet moments. Crown molding, 9-foot ceilings, and wood banister add to the first impression. The main level features a beautiful kitchen, spacious dining nook overlooking the bay door wall, filling the home with natural light, and a family room with abundant windows creating an airy, inviting space to relax and connect. A convenient half bath and first-floor laundry with utility tub complete the main level. Upstairs, the spacious primary suite includes a walk-in closet and private bath with Jacuzzi tub and separate shower. Three additional generously sized bedrooms, full bath, and bonus desk area provide flexible space for family. Home includes intercom, security system, and sprinkler system; seller has not used and makes no representation to working condition.