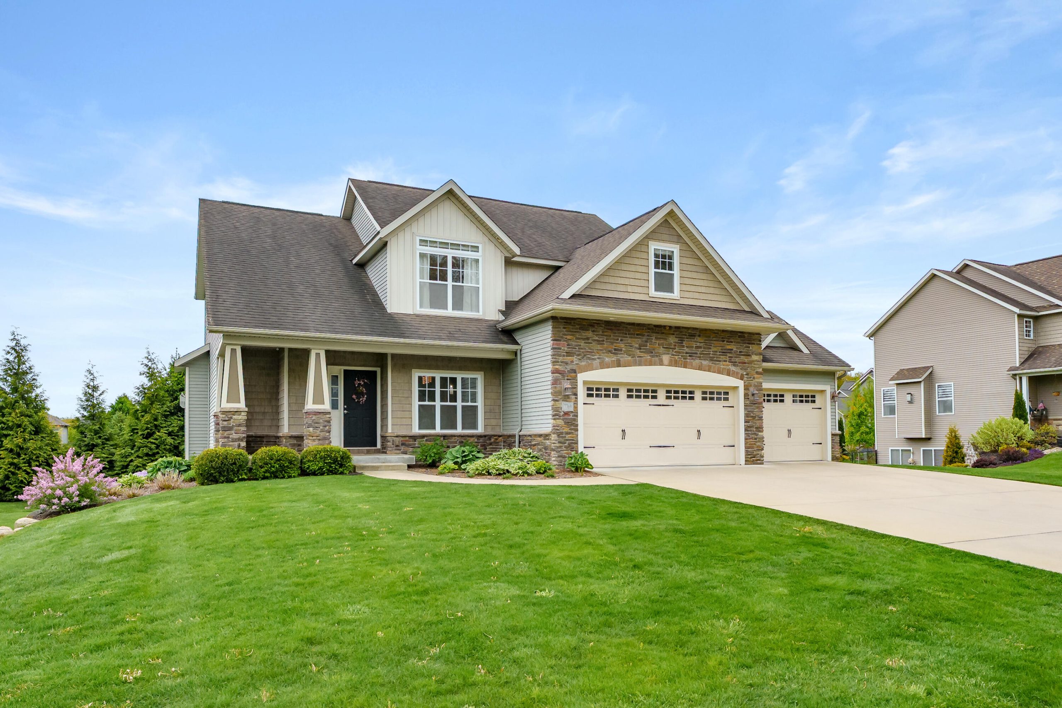
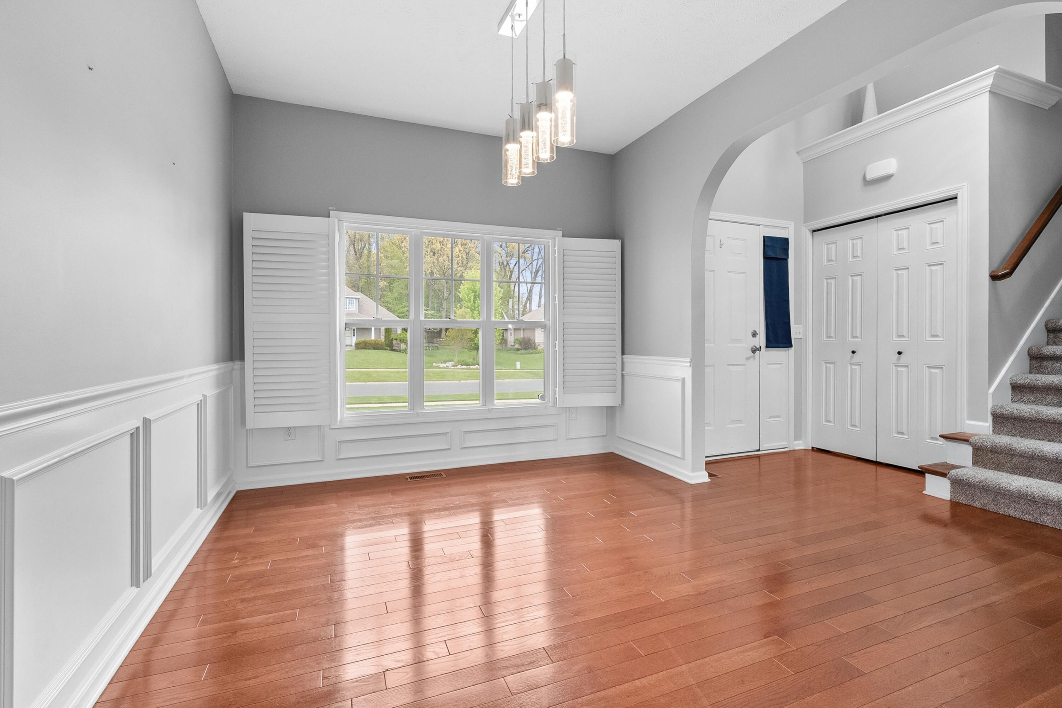
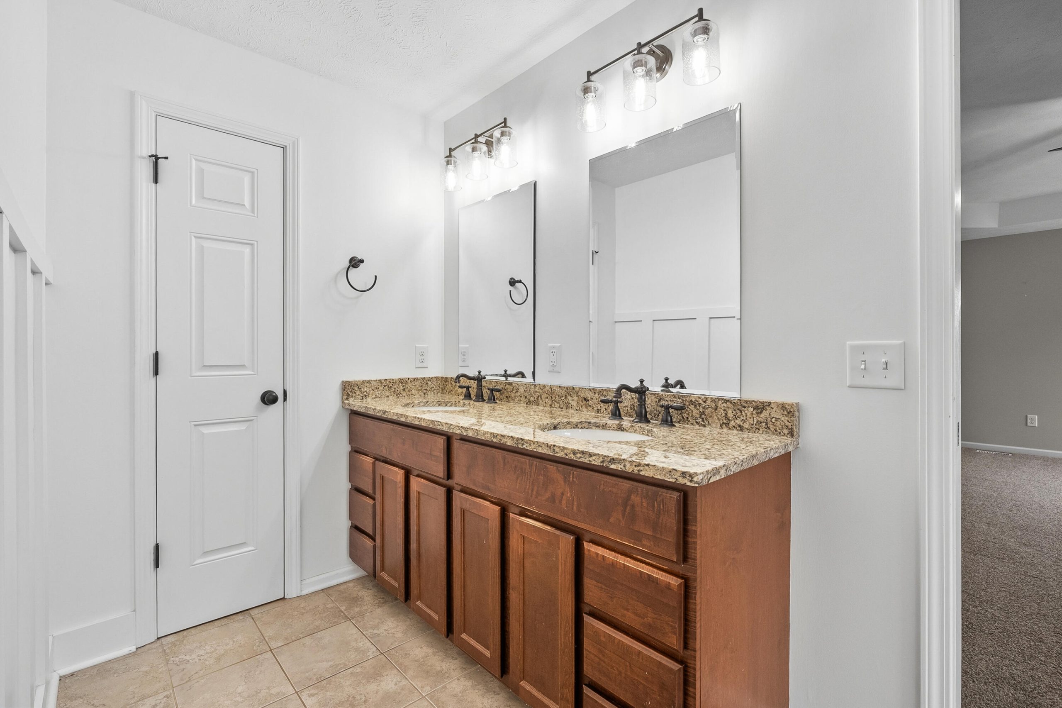
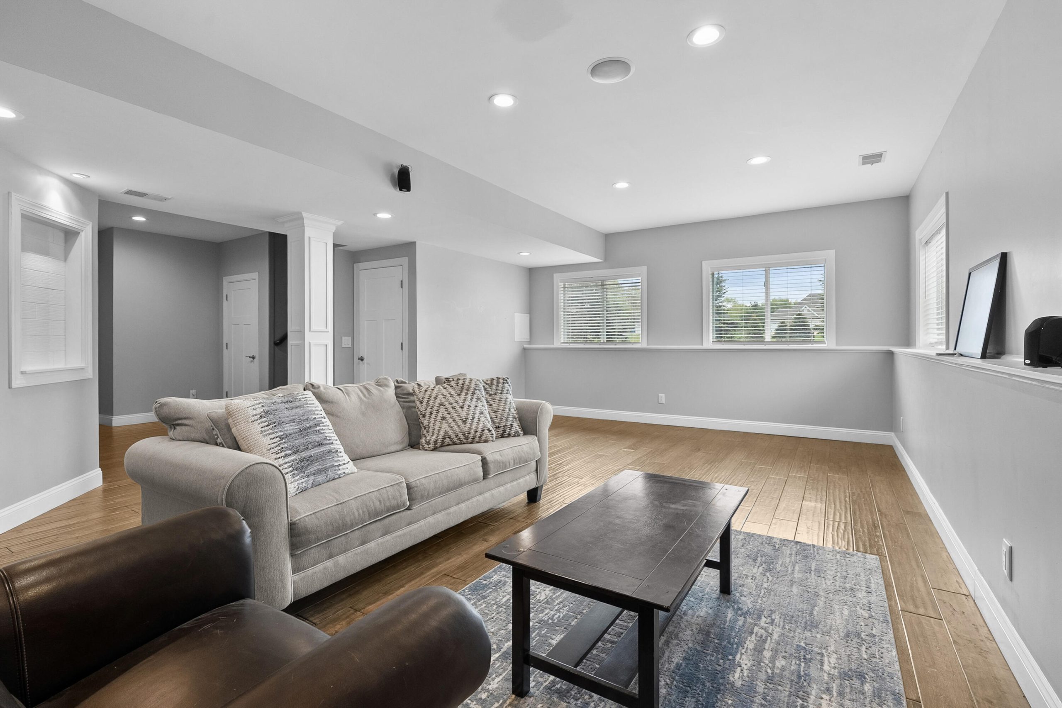
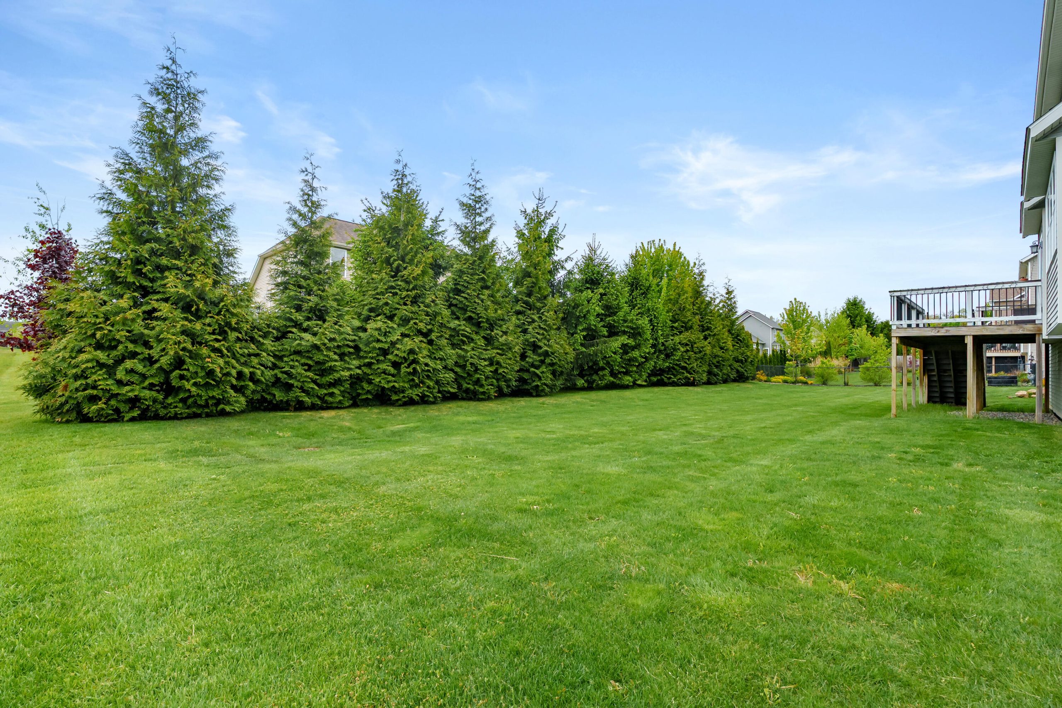
Located in the highly desirable Texas Heights community, this 4-bedroom, 3.5-bath home offers a comfortable, open floor plan with hardwood floors and custom details that give it a distinctive character. The layout works well for both everyday living and casual entertaining, with spaces that feel connected and easy to use. The living room centers on a gas fireplace, creating a warm, inviting space to relax. The dining room features custom shadowbox moldings and chair railing, a classic touch that adds charm and definition to the space. The kitchen is well appointed with white custom cabinetry, quartz countertops, stainless-steel appliances, and a custom ceramic backsplash. A center island provides extra prep space and casual seating, while a built-in wine rack adds convenience. The breakfast area connects directly to the deck, making it easy to enjoy meals outside or fire up the grill. The primary bedroom is spacious, with a tray ceiling and two walk-in closets, including a generous12′ x 11′ dressing room. The en suite bath features a relaxing jetted soaking tub, a large custom ceramic shower, a double vanity with granite countertops, and radiant-heated floors for year-round comfort. The finished daylight basement adds valuable living space with a large recreation room, a wet bar, and a full bathroom, great for hosting guests, family movie nights, or simply having room to spread out.