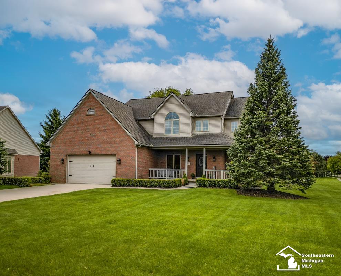
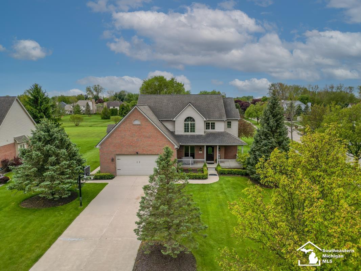
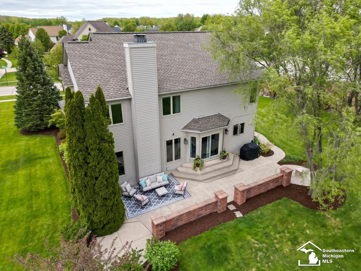
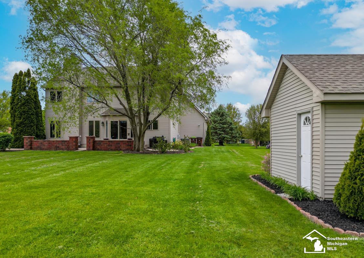
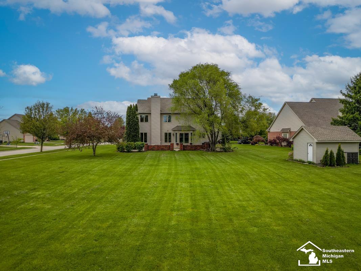
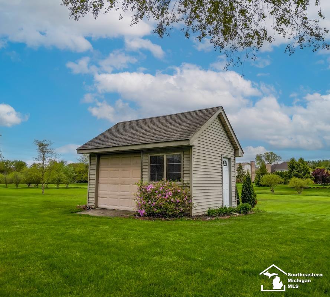
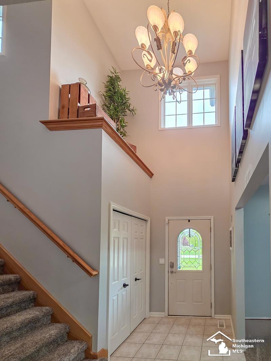
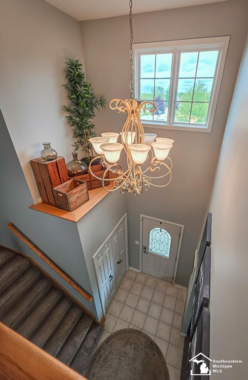
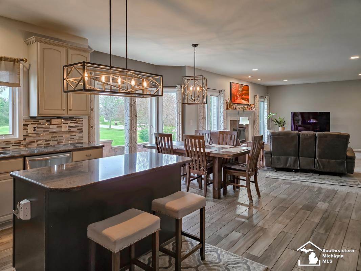
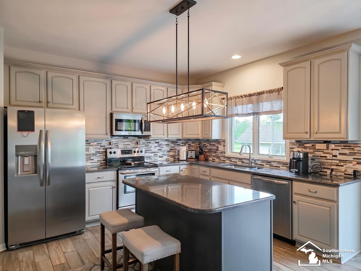
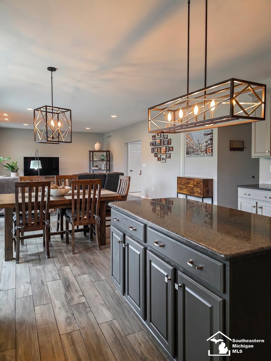
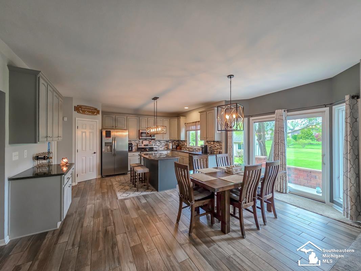
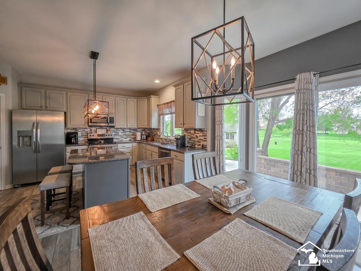
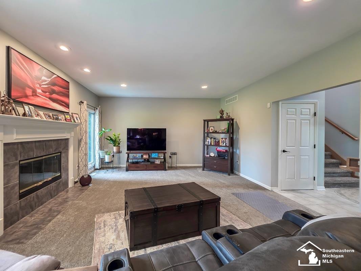
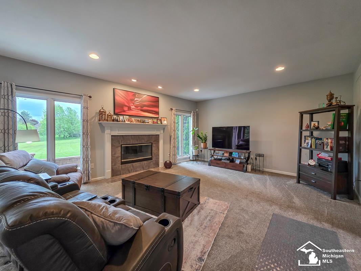
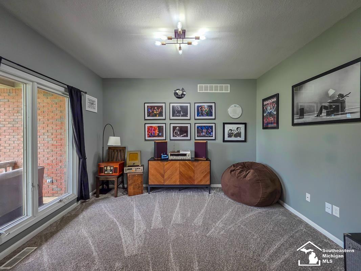
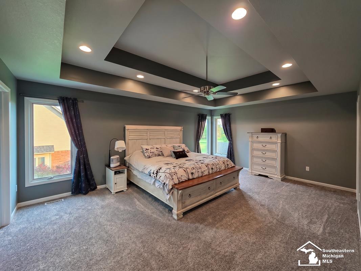
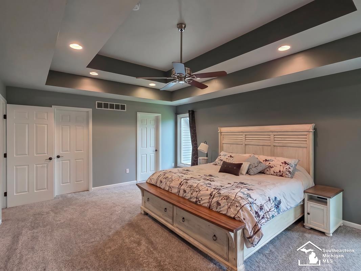
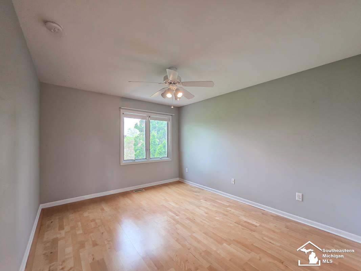
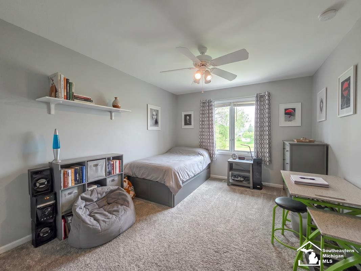
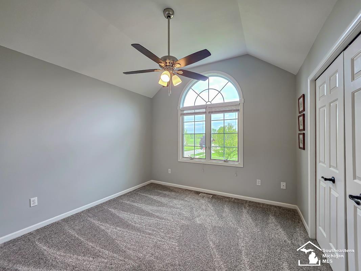
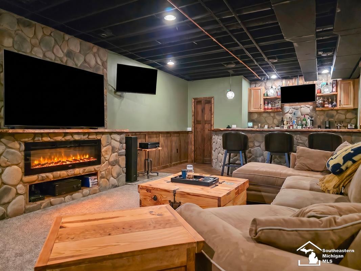
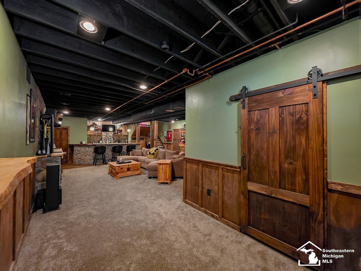
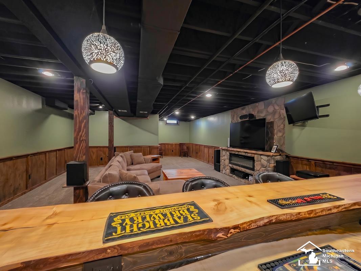
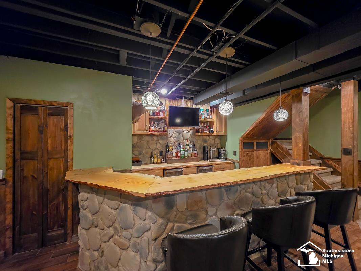
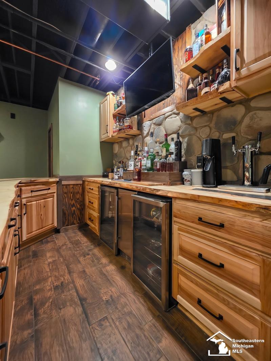
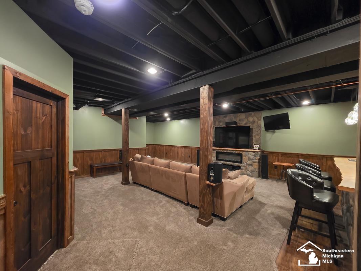
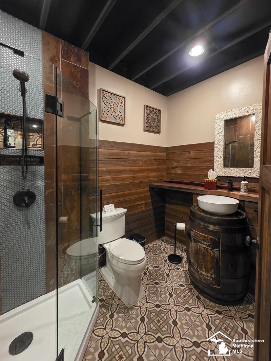
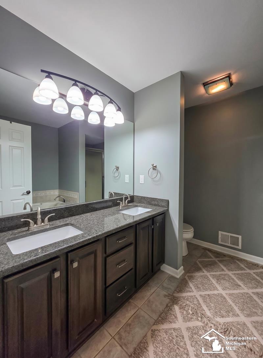
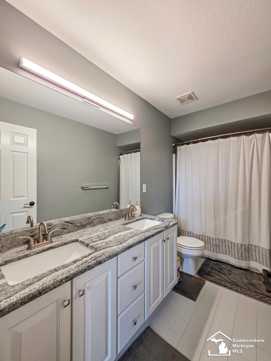
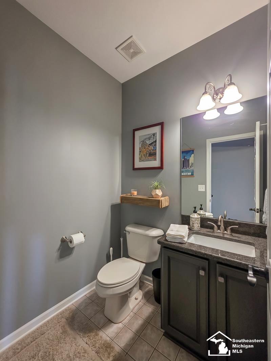
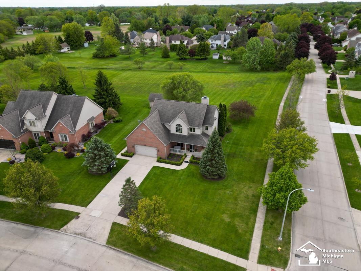
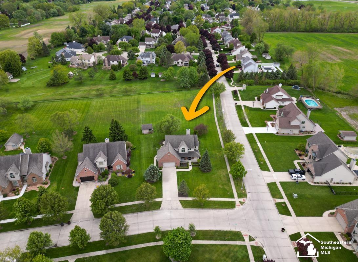
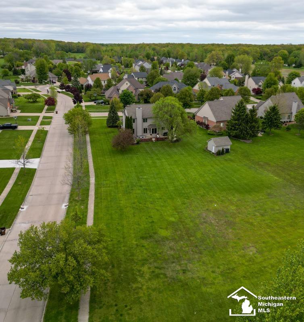
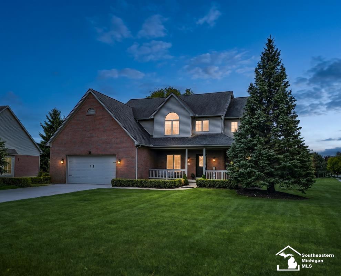
This beautifully updated home sits on one of the largest lots in Frenchman’s Bend! This 4 bedroom, 4 bath home will not disappoint! Home features include a covered front porch, two-story foyer, den/office, open-concept living area with gas fireplace, and a stunning kitchen with quartz counters, tile flooring, stainless appliances, and a huge pantry. Primary suite offers dual walk-in closets, lavish bath with jetted tub, Stepped ceilings-commonly known as tray or recessed ceilings-add architectural depth and a sense of luxury to master suite. Lots of natural light in master. Ceiling fans throughout all bedrooms. High end quality Finished basement that includes an impressive full bath with heated floors, fully functional wet bar with beer taps; constructed of field stone and live edge wood and extra-high ceilings. Basement also has workshop and built in electric fireplace/entertainment console with 5.1 surround sound ready. Wired for 3 TVs with built in wall HDMI ports for a sport enthusiast haven! Sump pump with battery back up. Enjoy a full-width patio, oversized shed, smart home features-and 200-amp service. Furnace replaced in 2013. Attached garage with 50,000 BTU heater, wired with 220v for an EV Charger and plenty of attic storage. This home is move-in ready and exceptional inside and out!