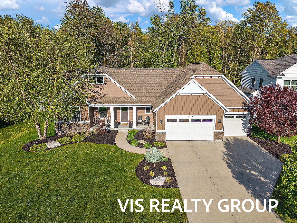
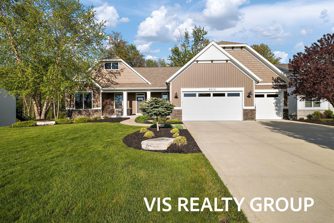
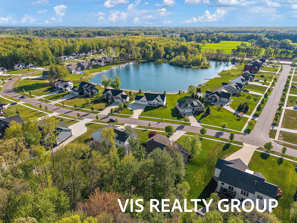
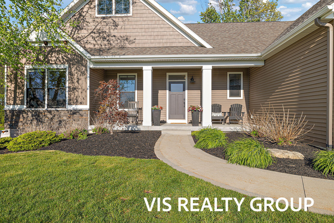
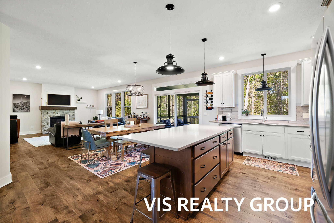
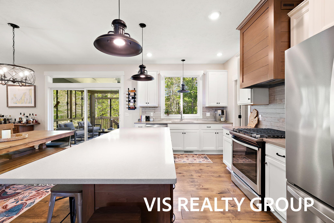
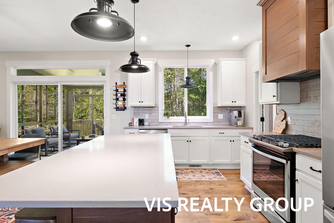
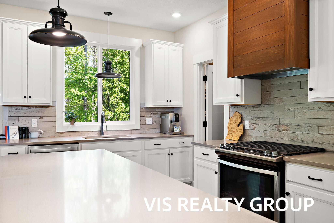
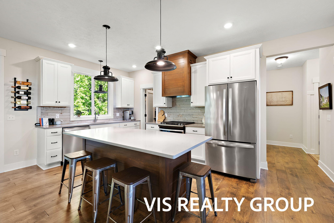
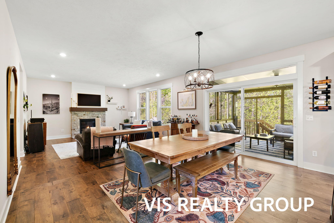
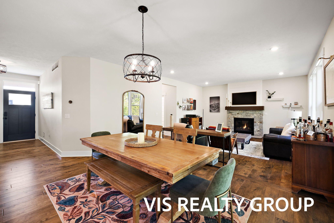
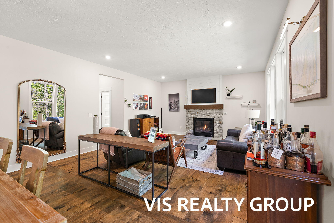
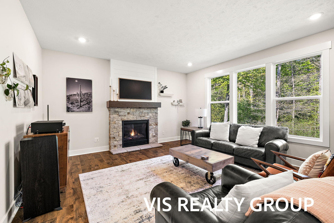
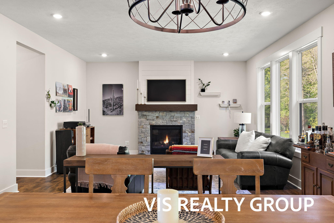
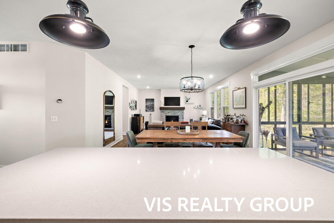
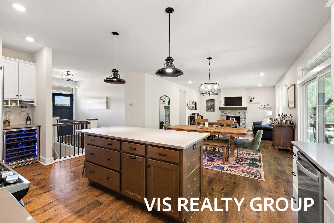
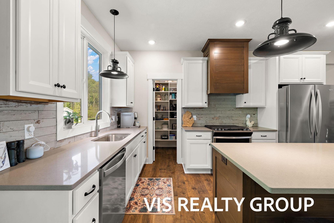
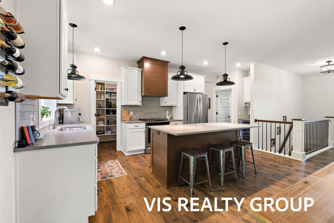
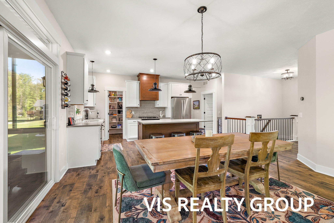
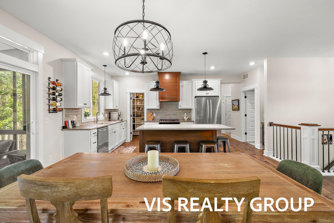
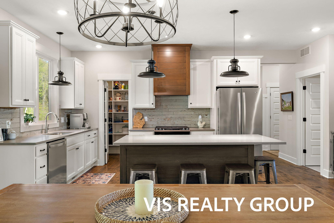
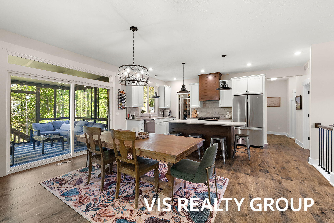
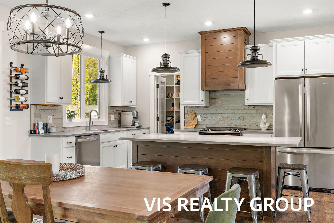
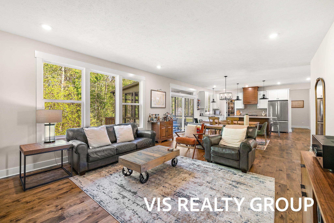
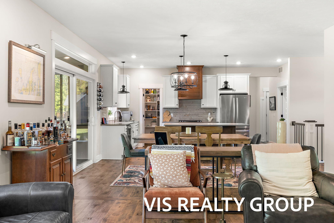
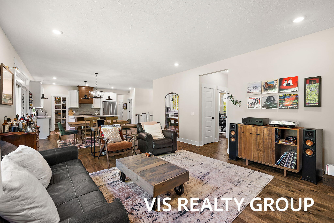
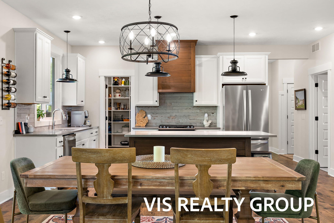
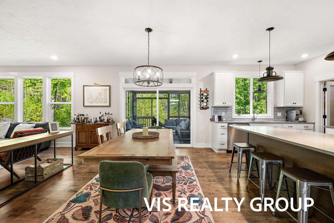
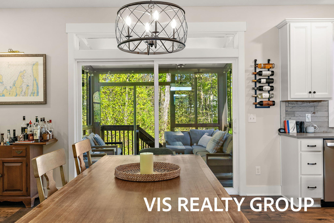
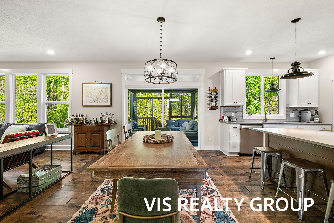
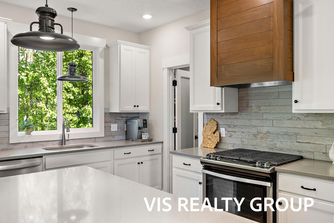
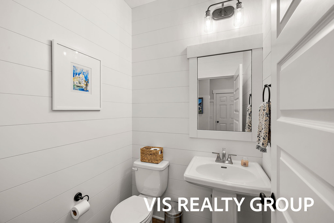
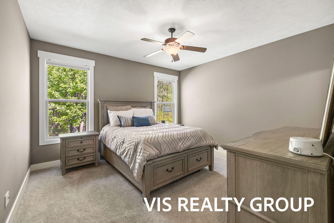
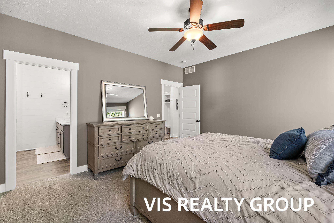
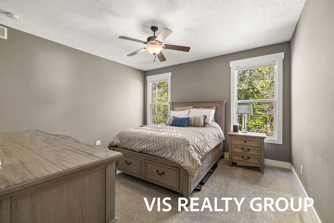
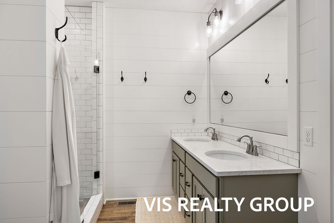
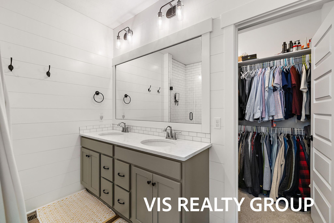
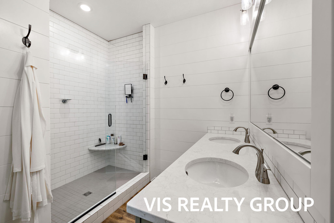
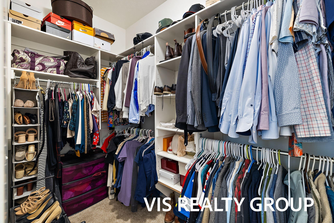
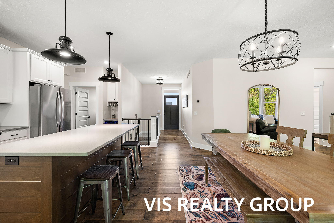
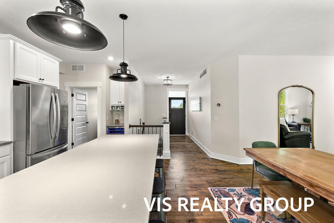
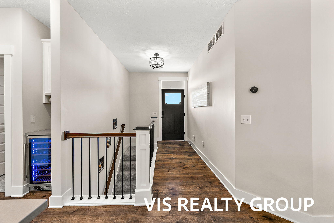
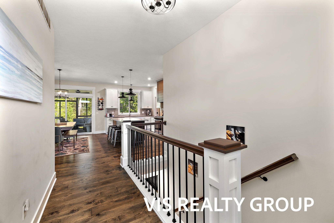
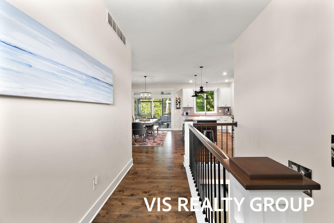
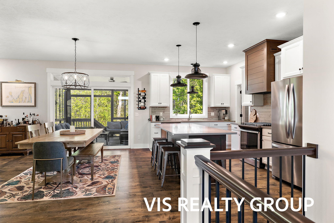
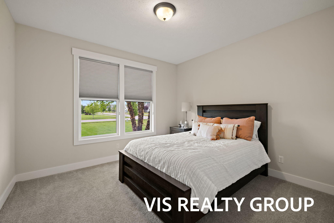
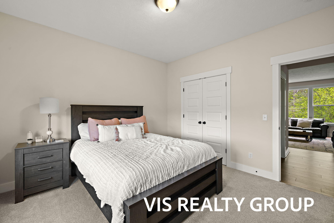
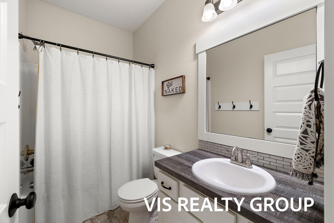
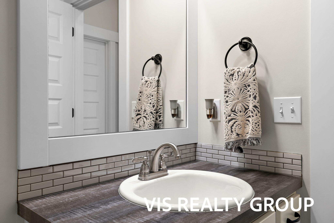
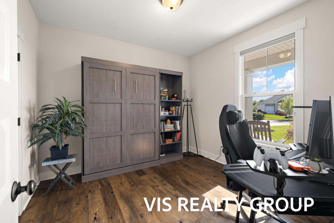
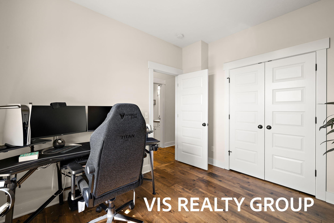
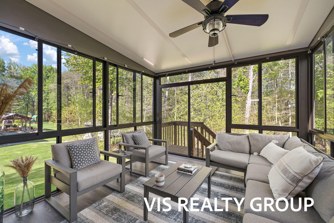
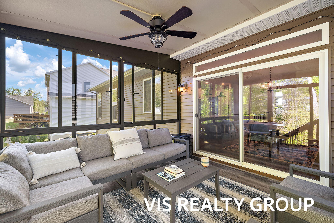
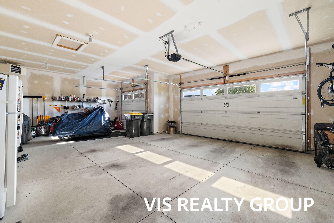
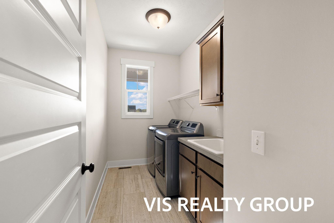
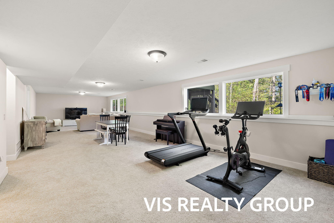
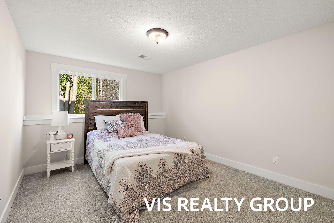
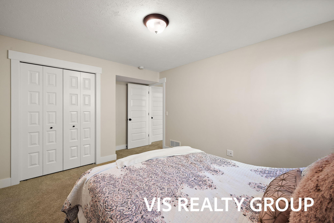
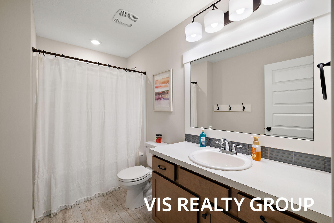
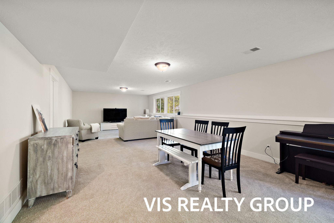
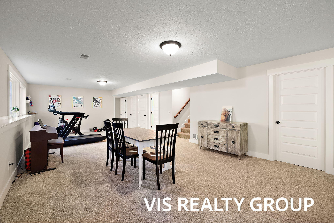
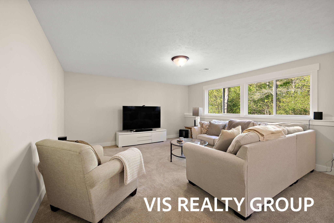
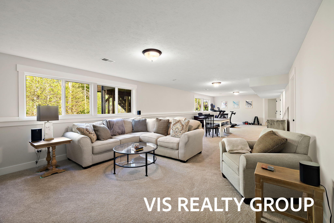
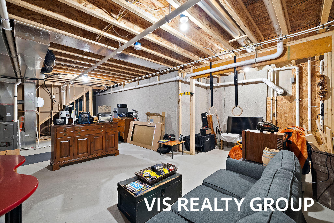
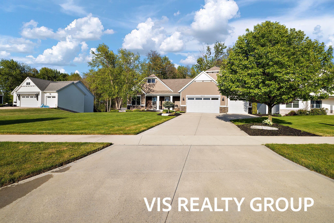
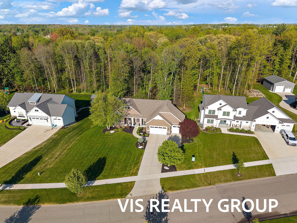
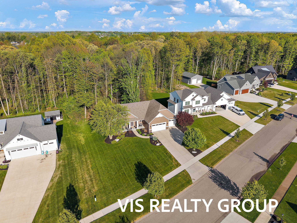
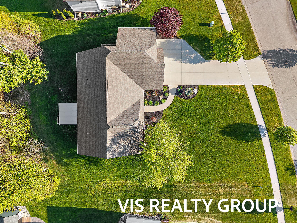
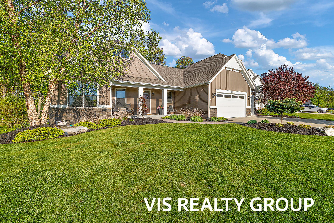
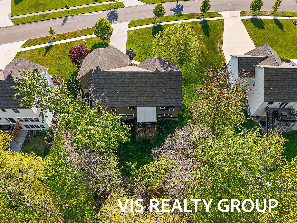
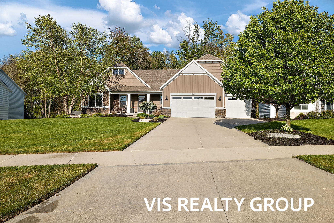
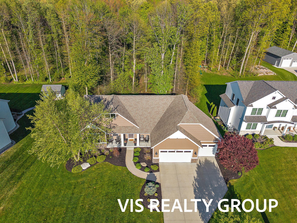
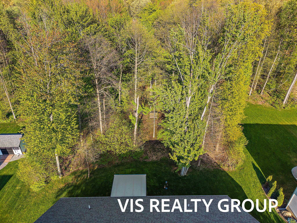
This amazing daylight ranch offers 2,749 square feet of comfort and quality craftsmanship. Inside, you’ll find solid surface countertops, upgraded cabinetry, designer plumbing and electrical fixtures, shiplap wainscoting, and craftsman-style trim throughout. The kitchen features stainless steel appliances, a walk-in pantry, and opens to a cozy gas fireplace with a stunning stone surround.The spacious main-floor laundry room makes everyday living easy with abundant cabinetry and a utility sink. The main-floor owner’s suite includes a walk-in closet and a beautifully finished bath with a tile and glass shower.The daylight lower level expands your living space with a massive recreation room, fourth bedroom, full bath, and plenty of storage. Outside, enjoy a generous 3-stall garage and a beautifully landscaped 3/4-acre private lot backing up to peaceful woods.