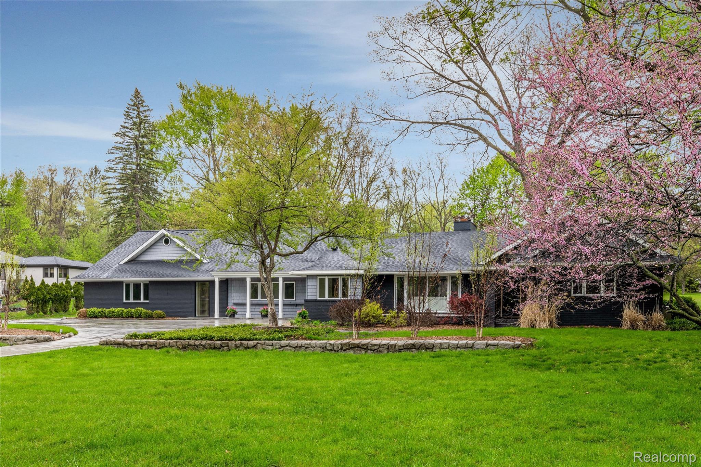
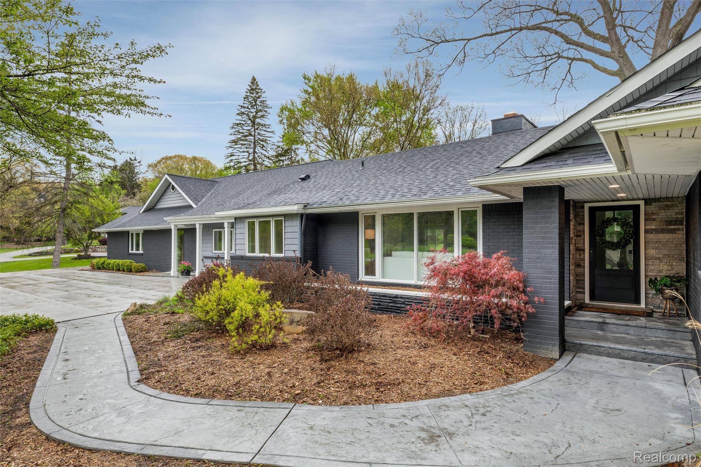
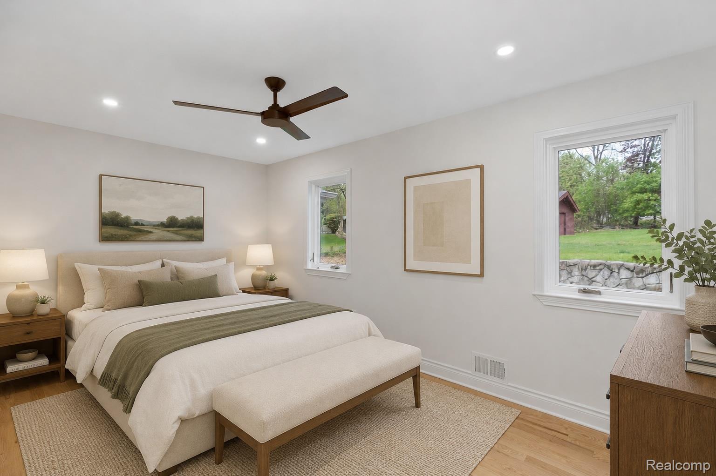
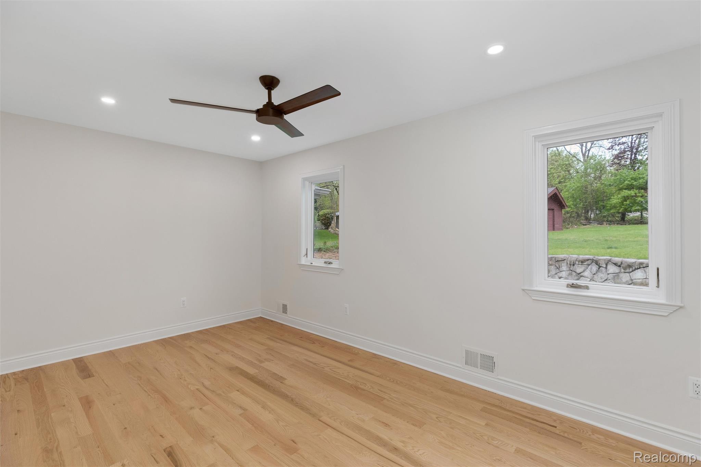
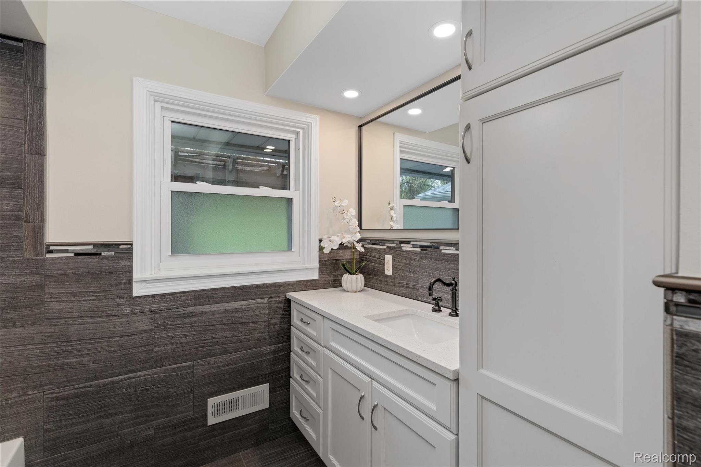
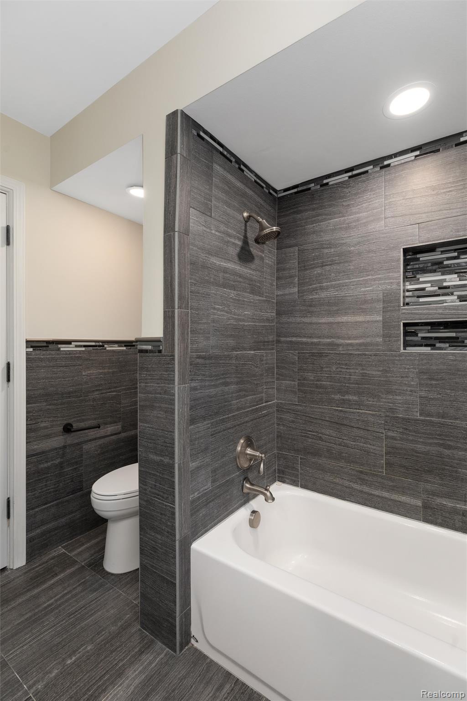
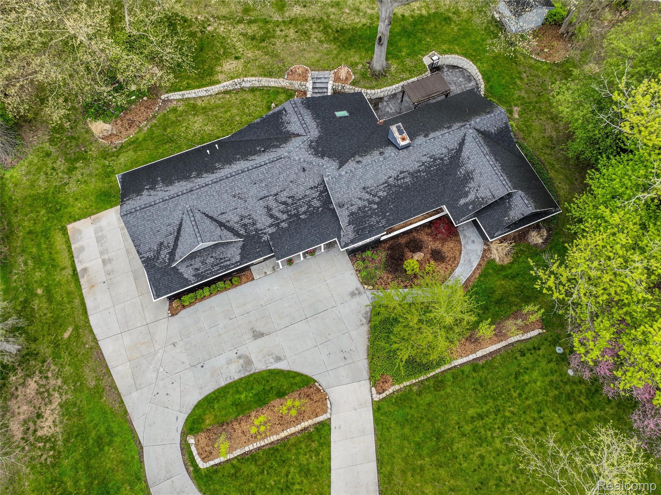
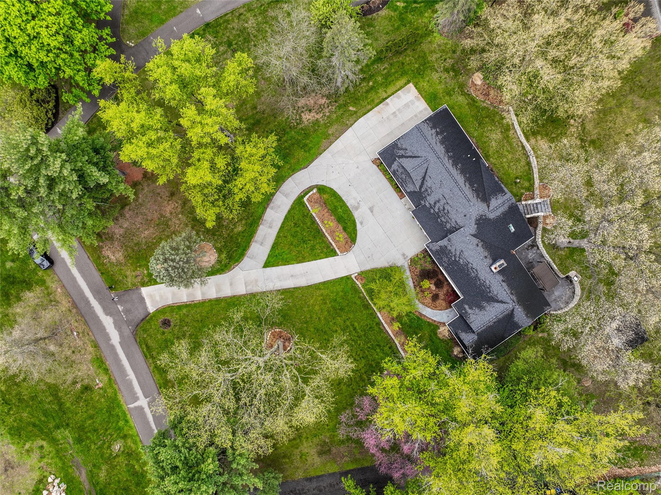
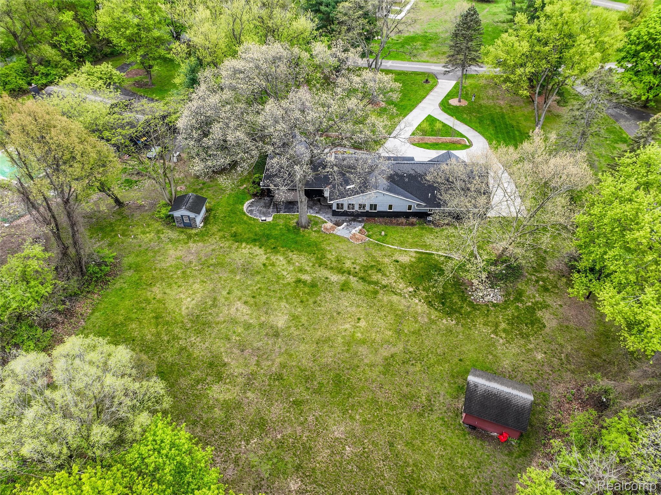
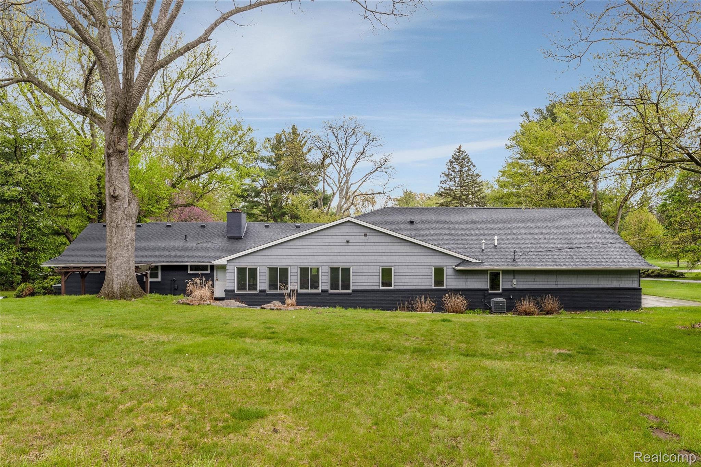
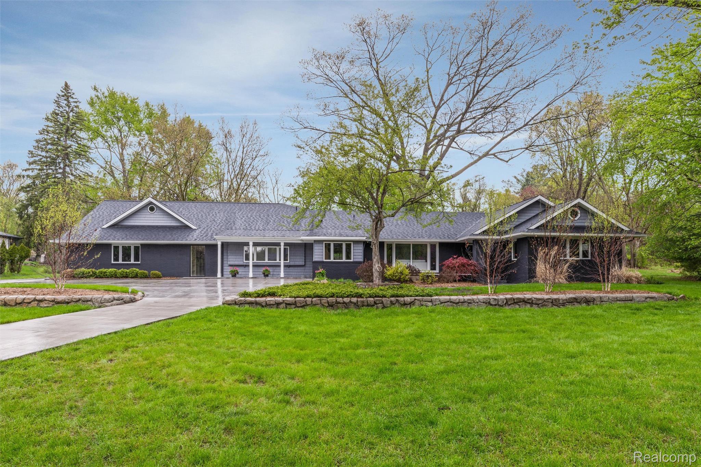
Welcome to this stunning ranch nestled on nearly an acre and a half in the heart of Franklin. Offering over 3,100 square feet of beautifully designed living space, this exceptional home seamlessly blends luxury, comfort, and functionality — ideal for both everyday living and effortless entertaining.
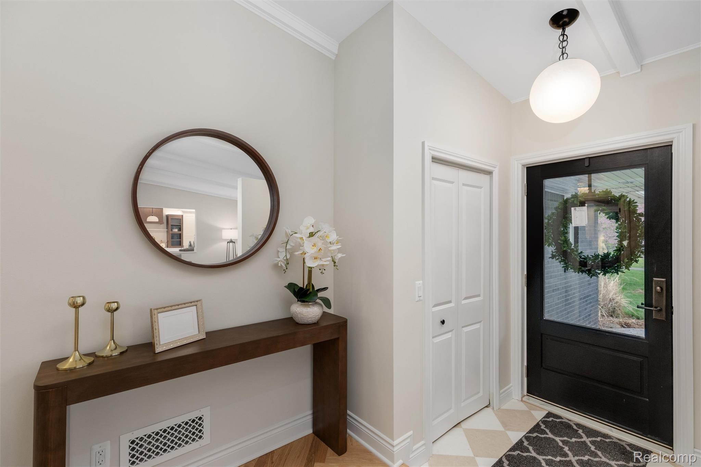
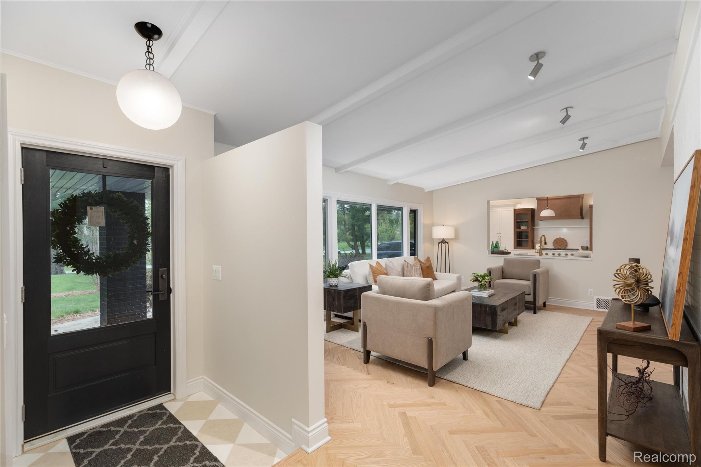
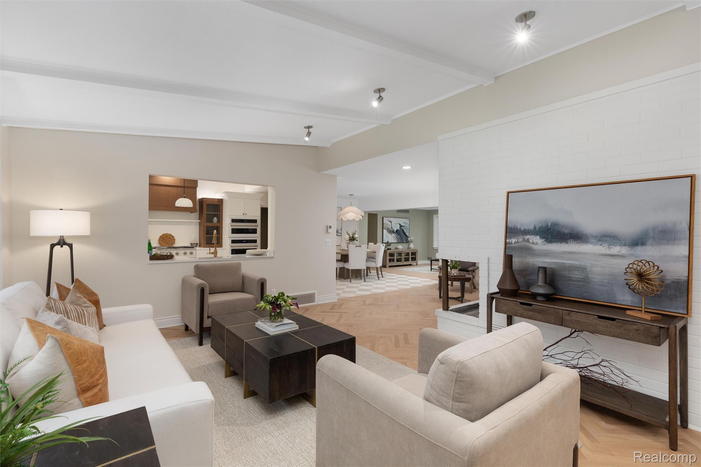
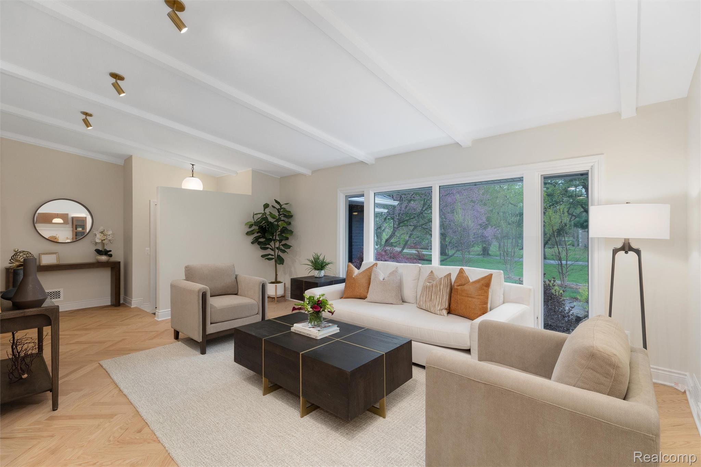
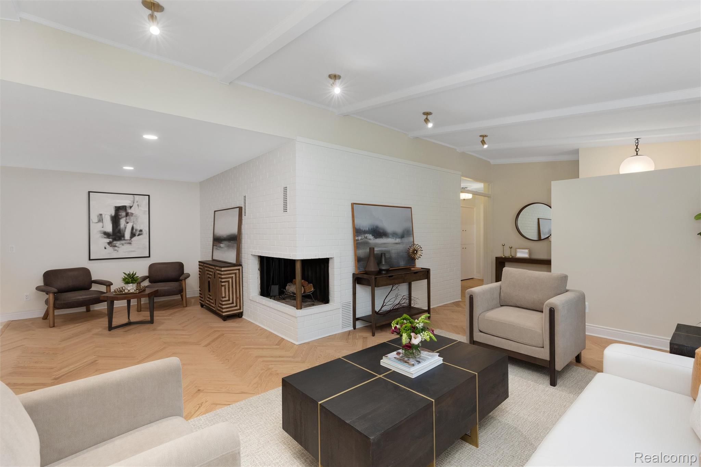
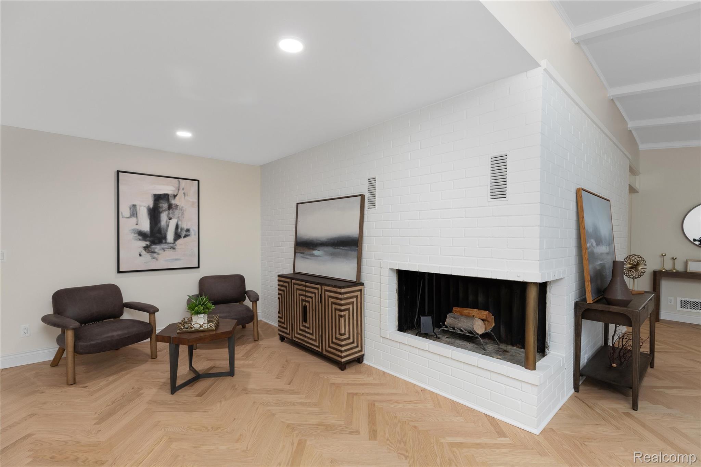
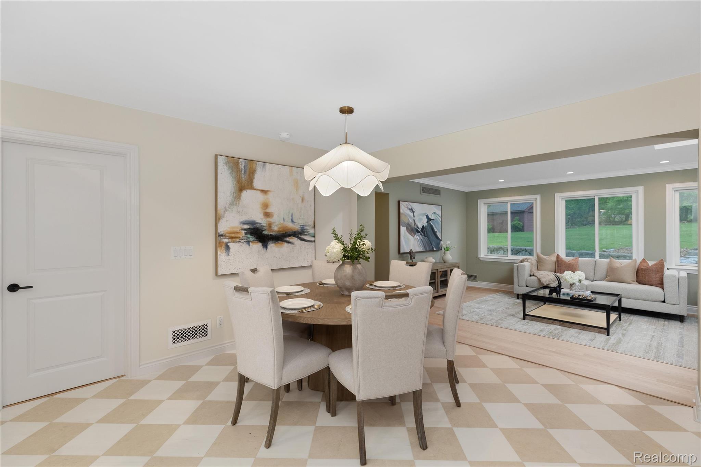
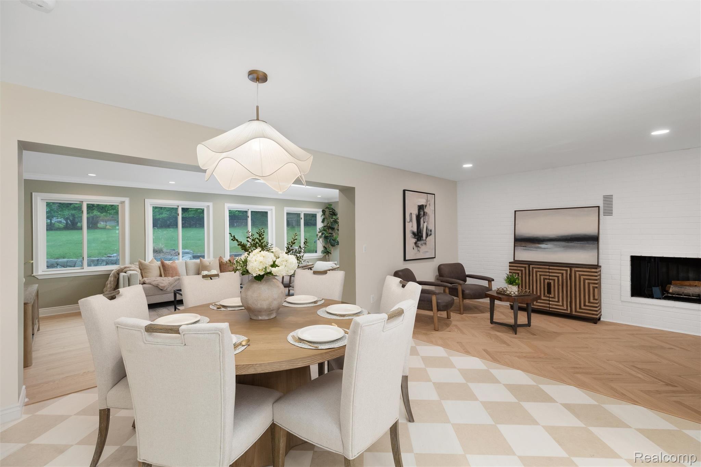
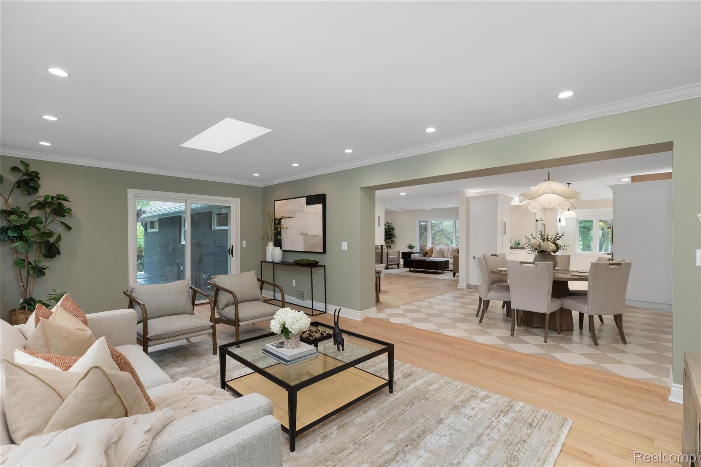
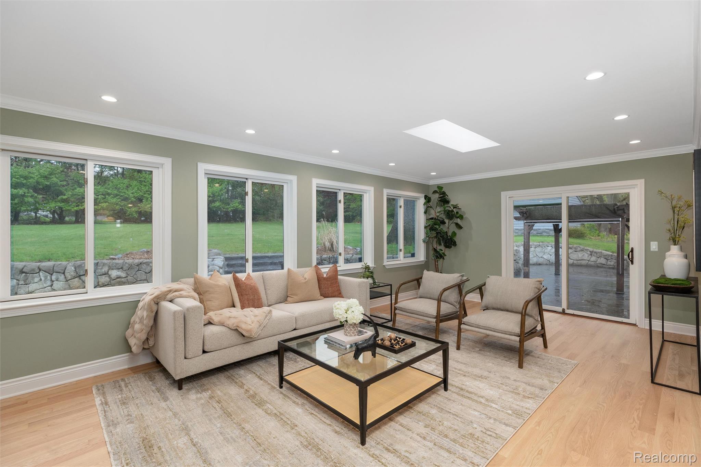
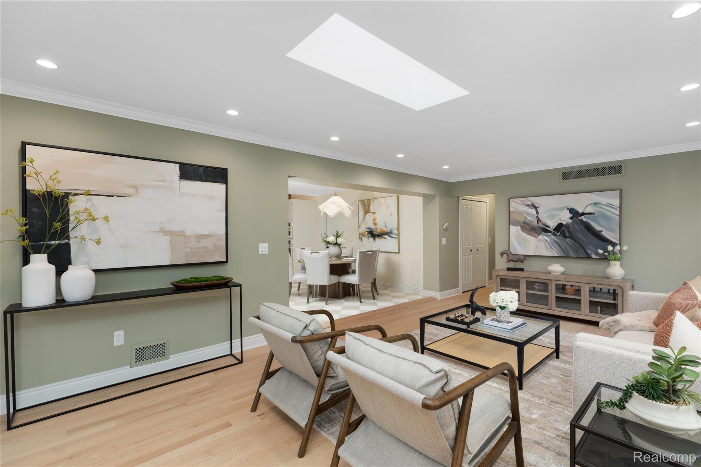
From the moment you arrive, the circular drive and expansive frontage create an impressive first impression, surrounded by a serene, private setting. Inside, the open floor plan showcases soaring ceilings, gorgeous hardwood floors, and an abundance of natural light throughout. The spacious living room with vaulted ceilings and a gas fireplace flows effortlessly into the inviting family room featuring a dramatic wall of windows and doors leading to the backyard patio.
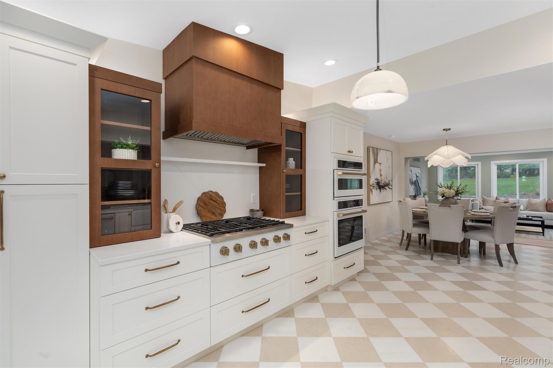
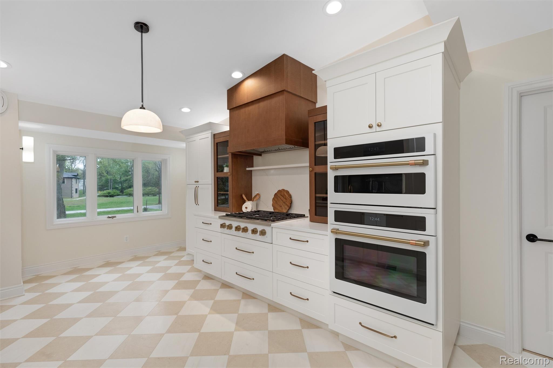
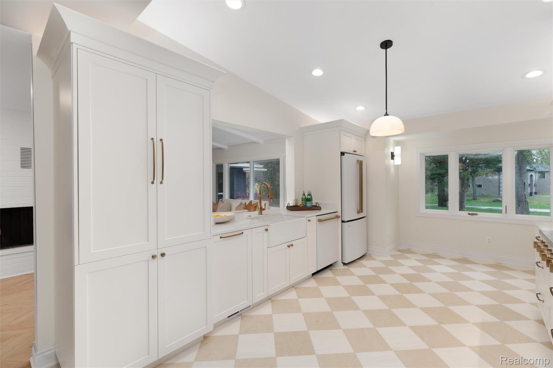
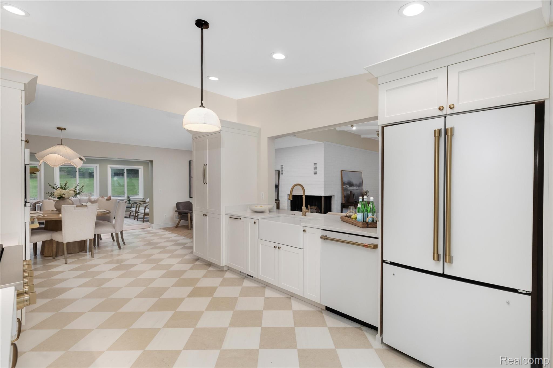
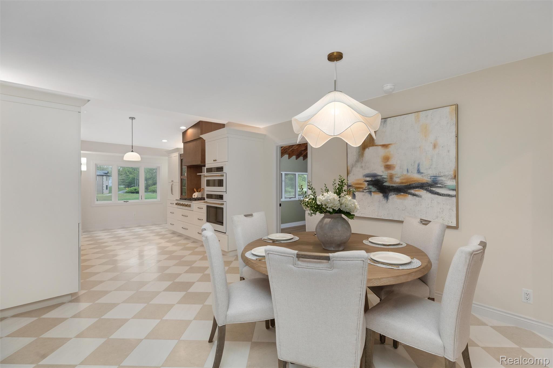
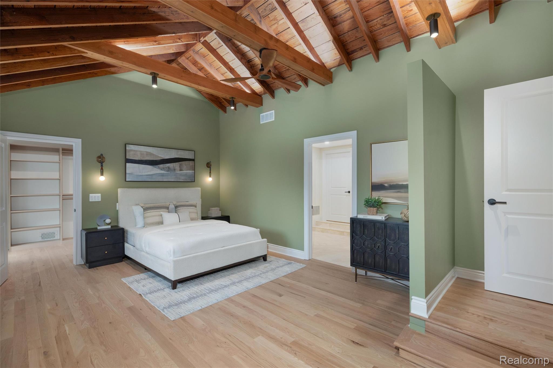
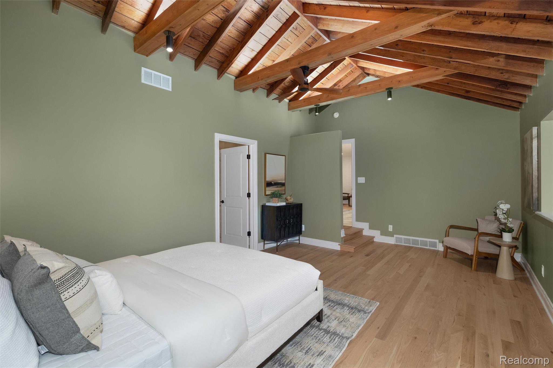
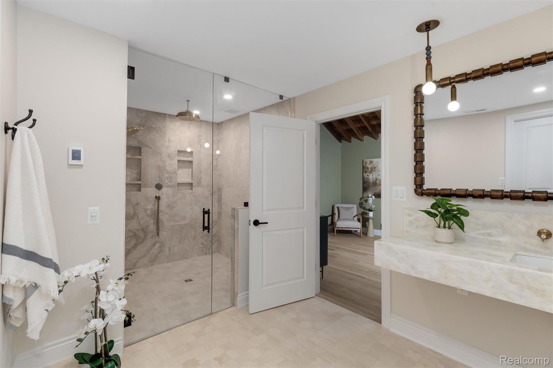
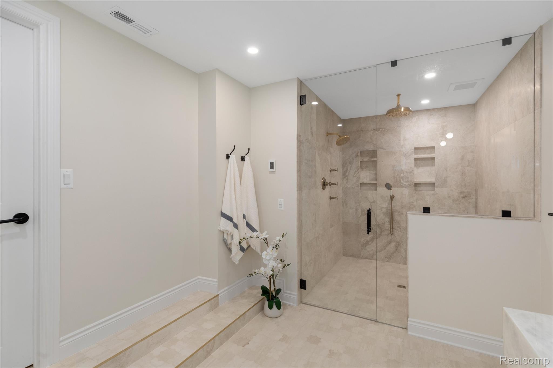
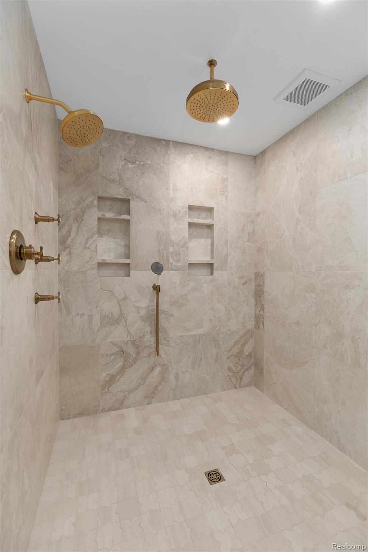
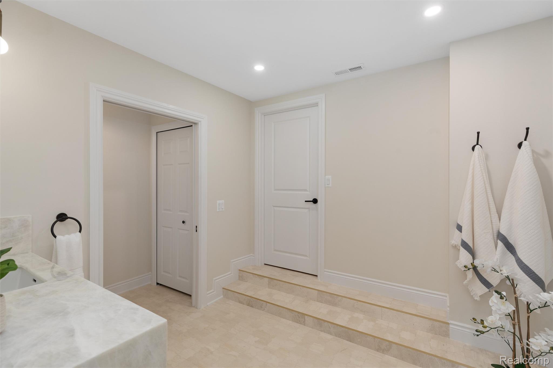
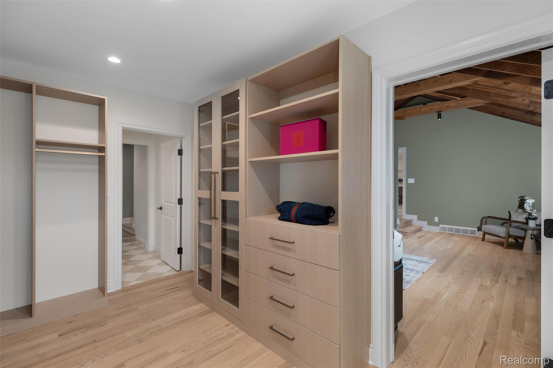
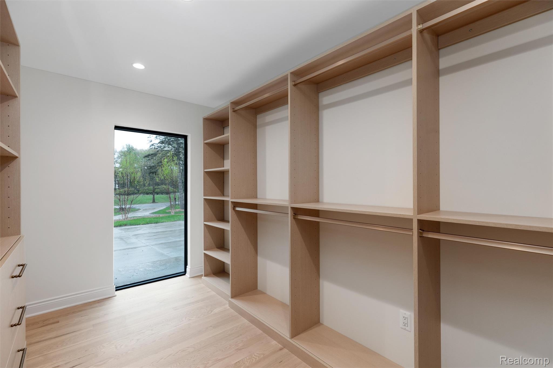
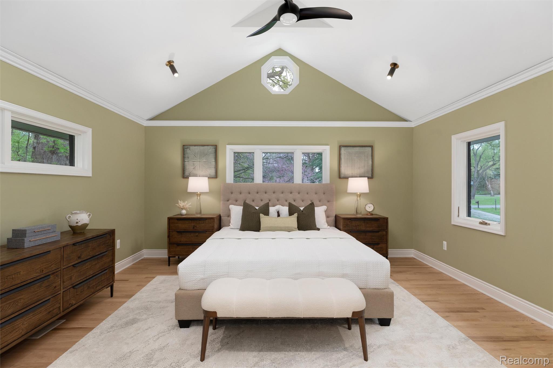
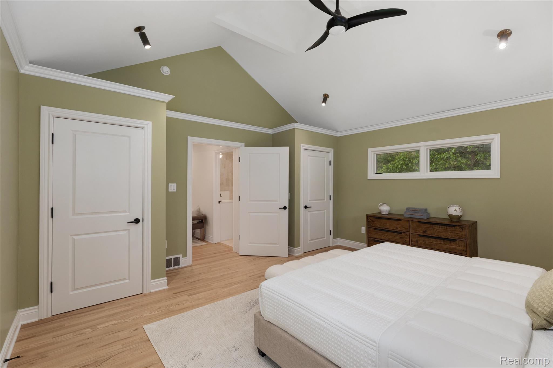
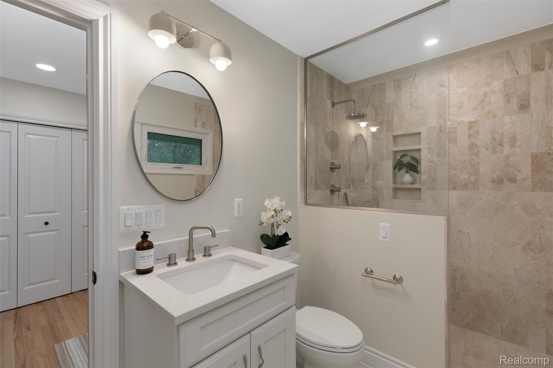
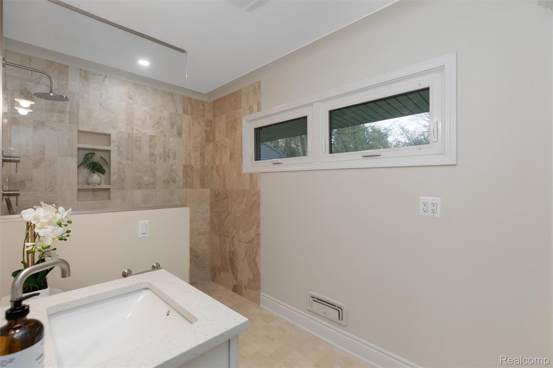
The beautifully updated kitchen is a chef’s dream, complete with shaker-style cabinetry, stone countertops, and premium Cafe’ appliances. The luxurious primary suite offers a tranquil retreat with a walk-in closet and spa-inspired ensuite bath featuring heated floors and an oversized Euro-glass shower.
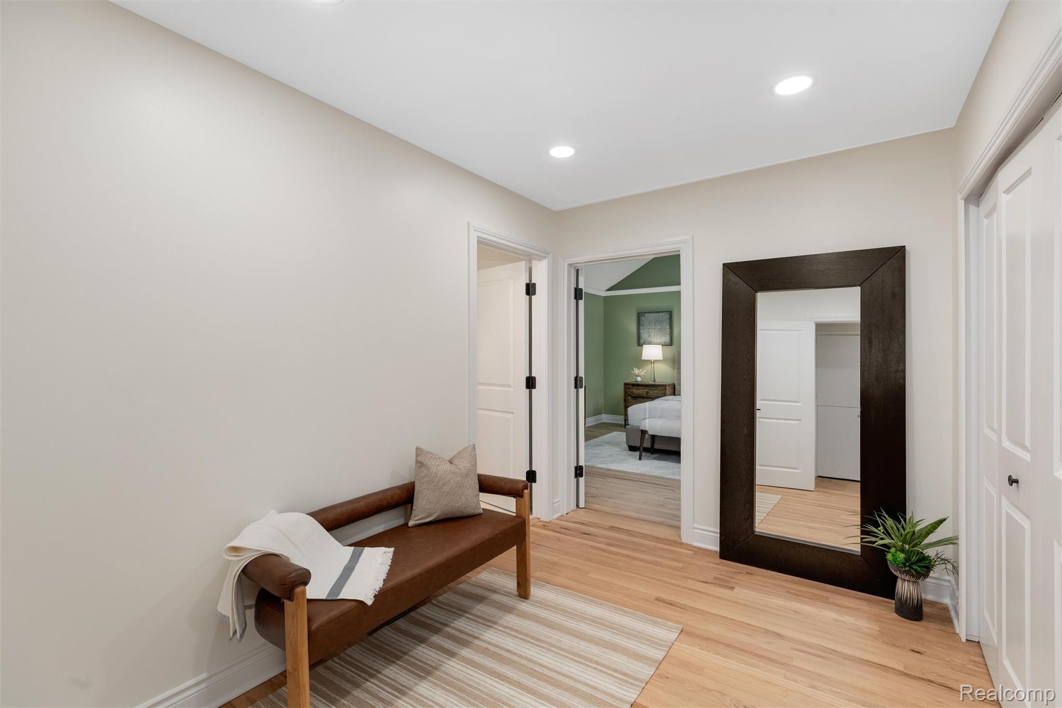
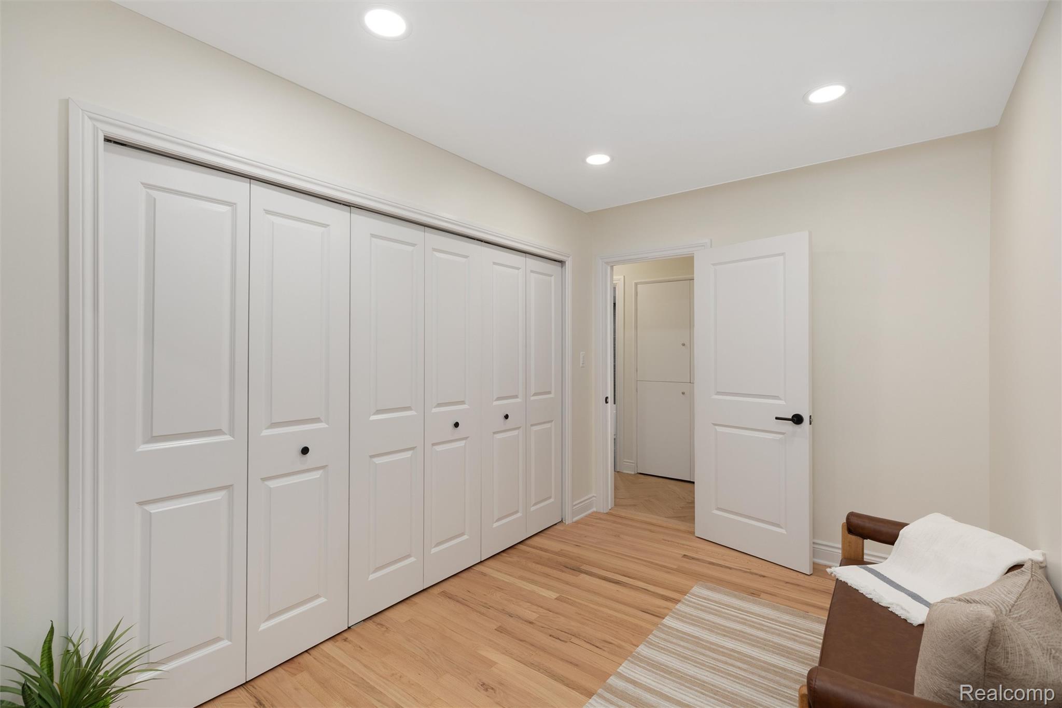
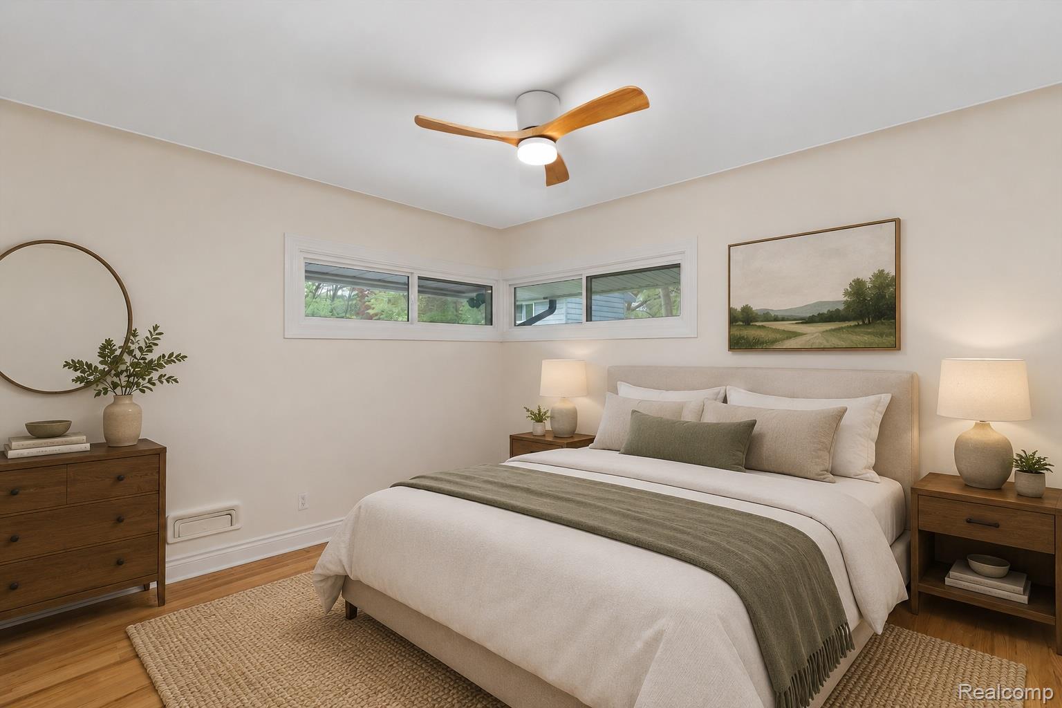
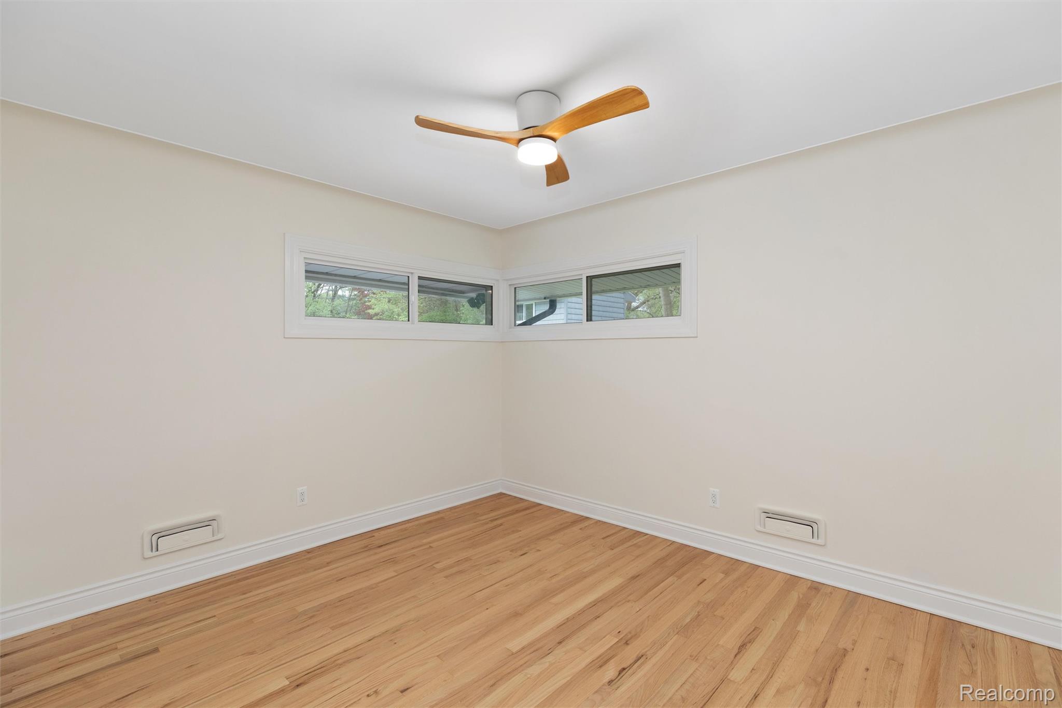
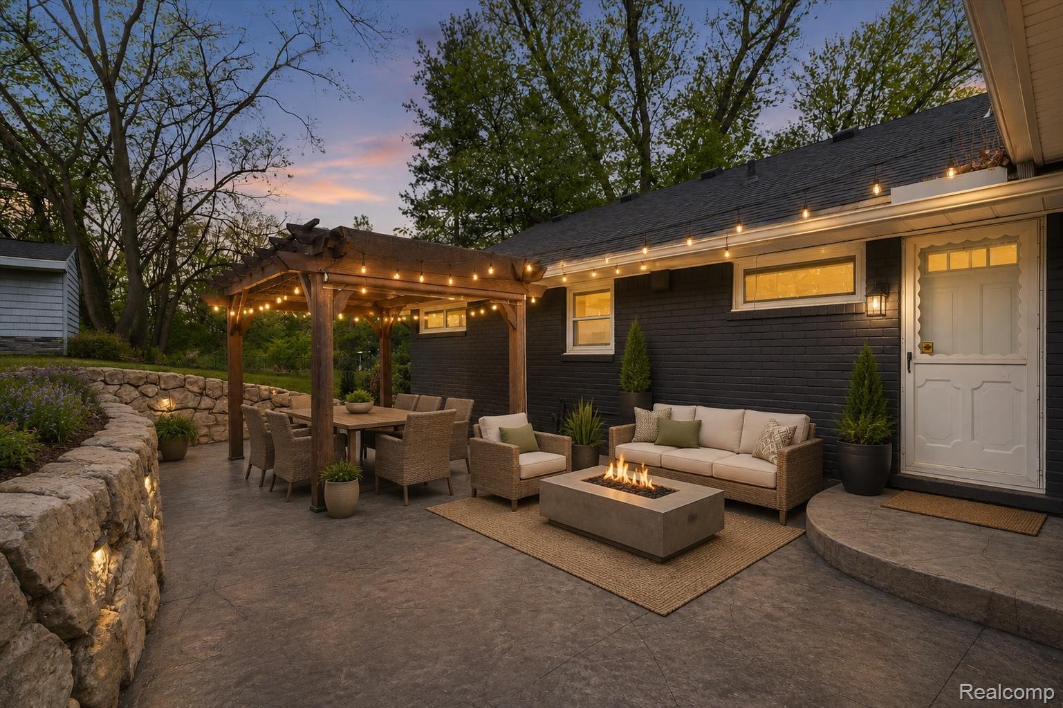
Three additional bedrooms provide exceptional flexibility, including a private junior suite with its own bath, sitting area, and dual walk-in closets. Step outside to your own backyard oasis featuring a pergola-covered patio and built-in outdoor grill — perfect for relaxing or entertaining year-round.
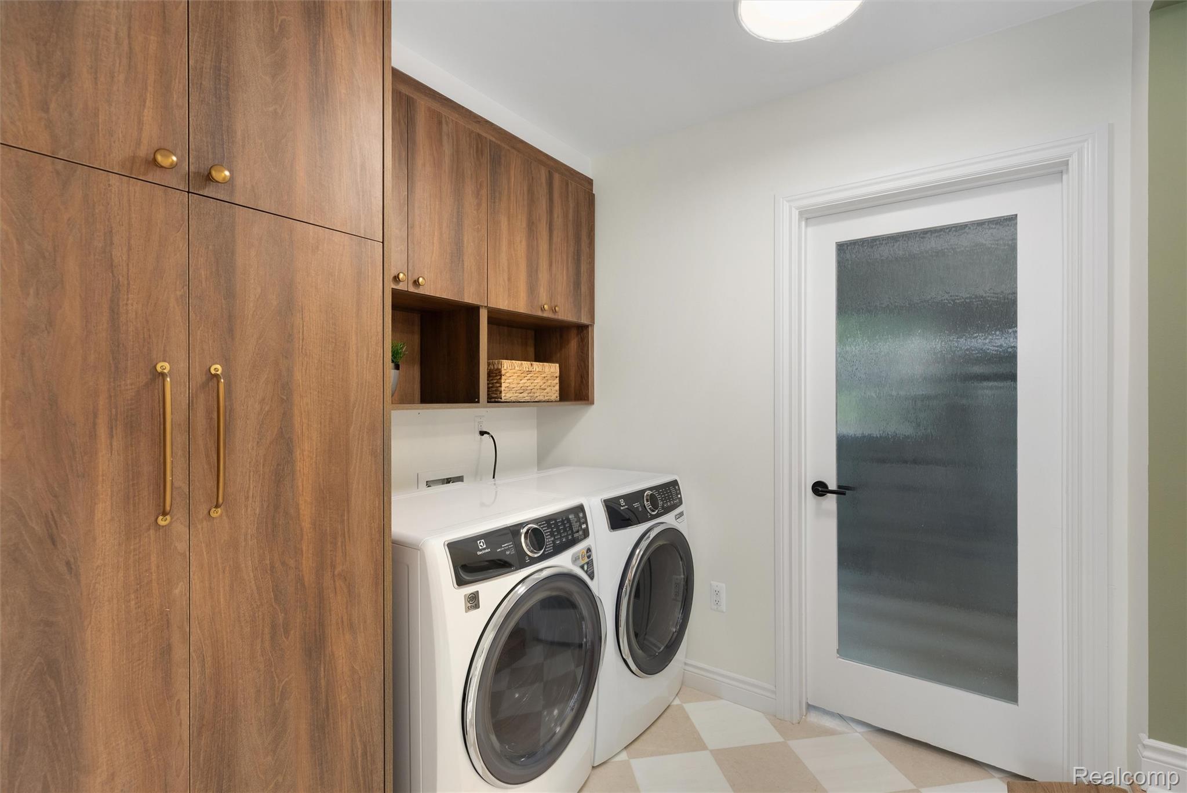
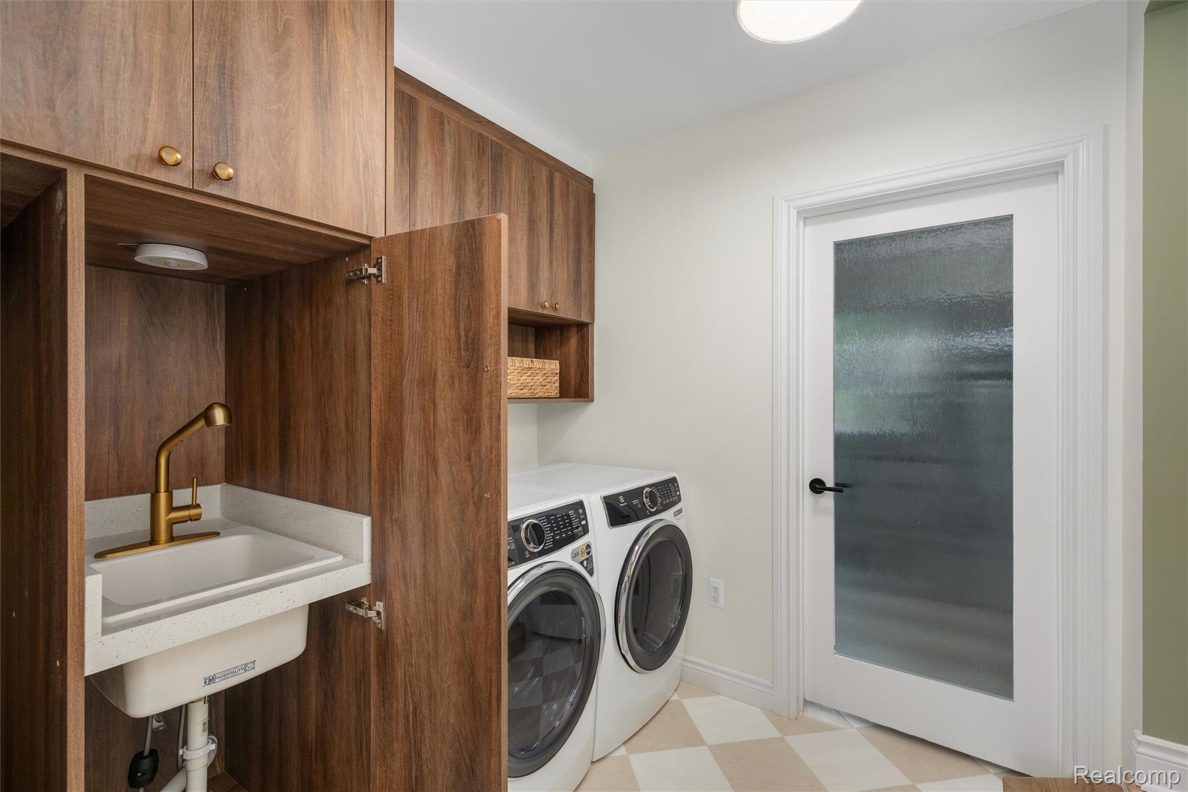
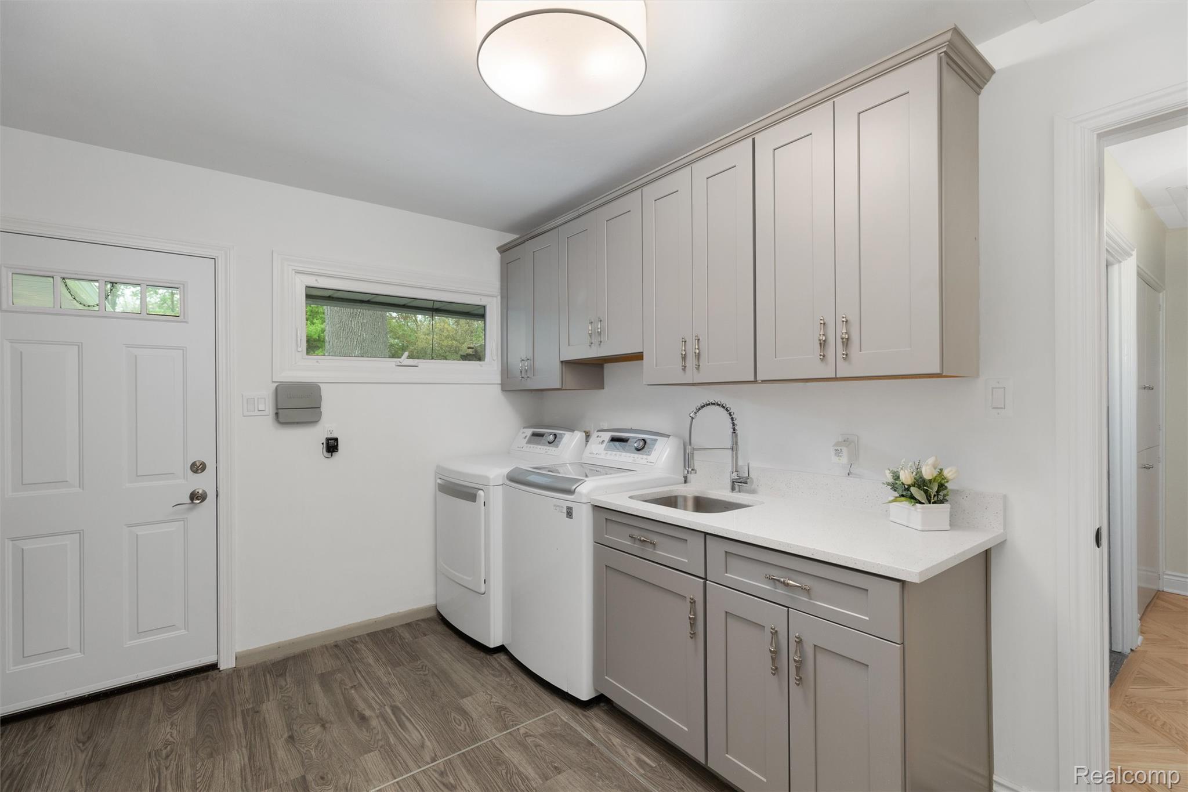
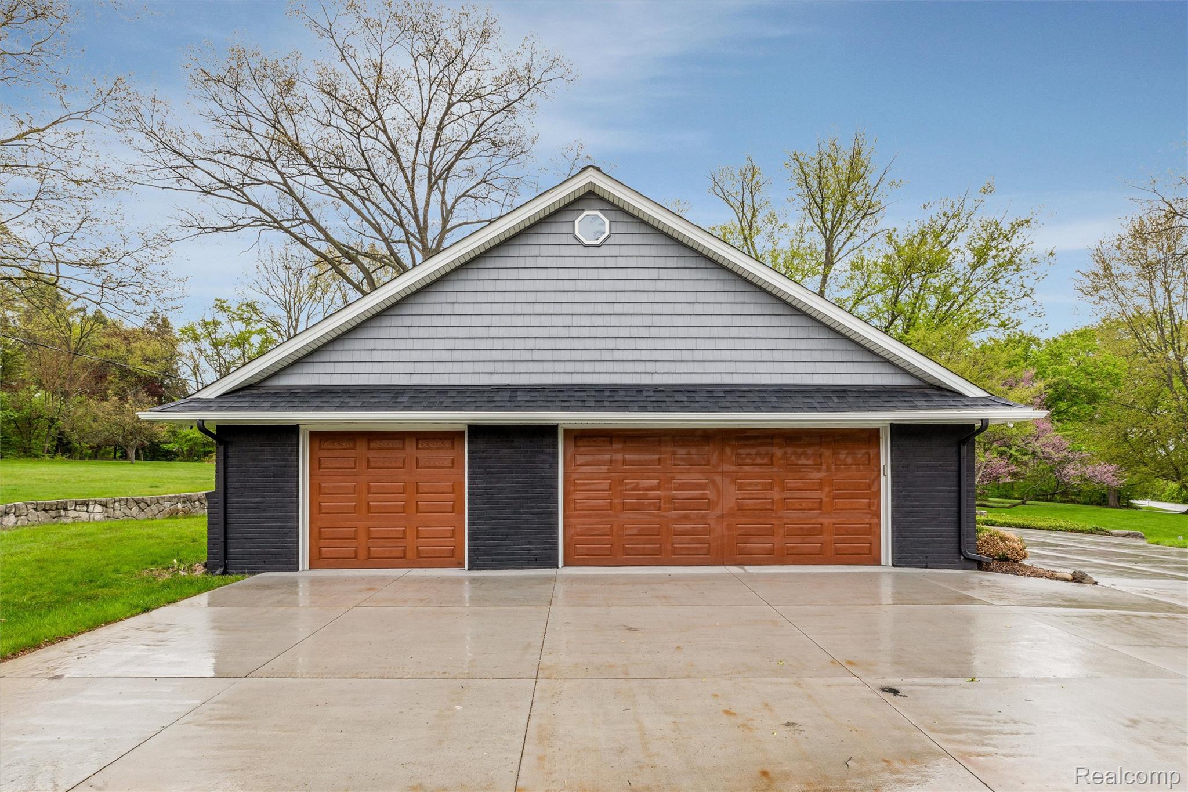
Additional highlights include a new furnace, tankless hot water heater, two laundry rooms, and an attached heated three-car garage thoughtfully split into two separate bays, including one with additional storage space. A rare opportunity to enjoy refined ranch living on an exceptional property in one of Franklin’s most sought-after locations.