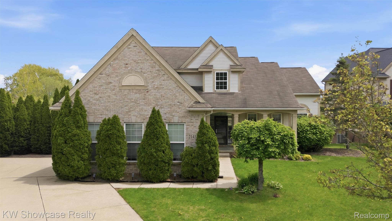
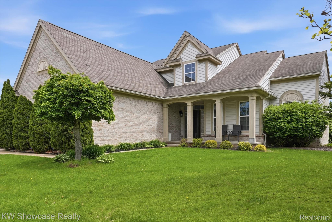
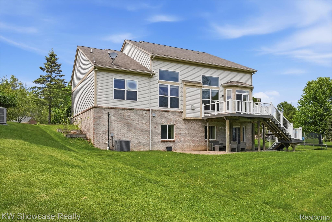
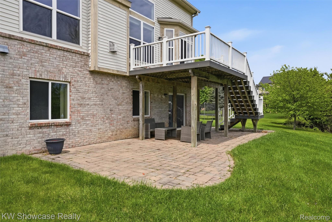
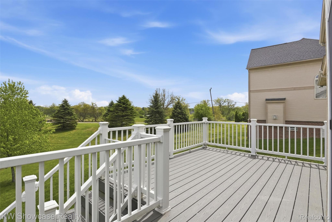
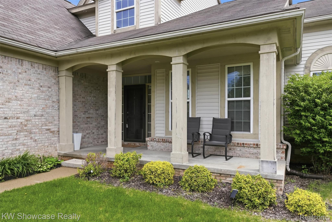
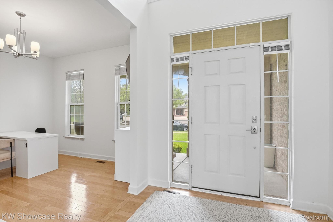
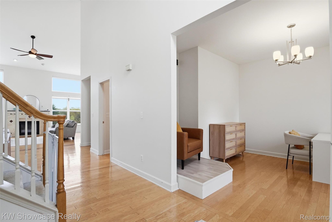
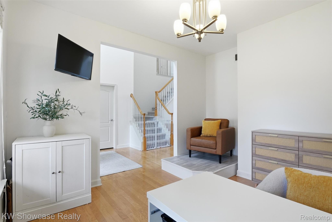
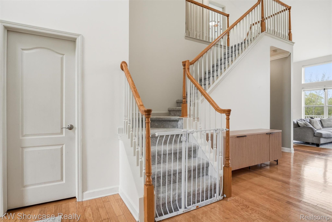
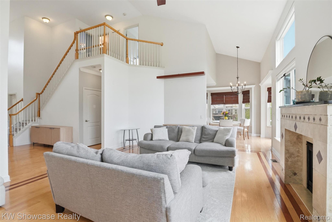
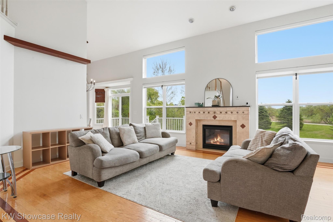
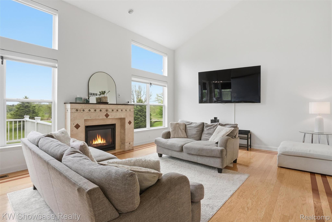
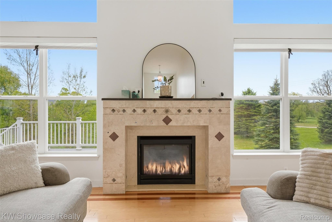
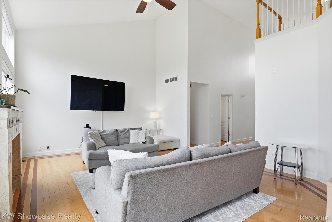
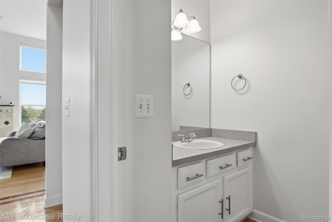
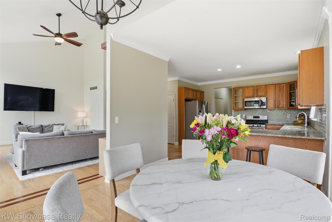
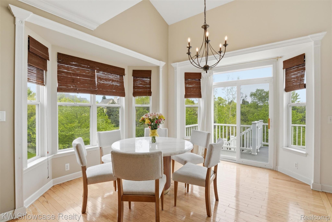
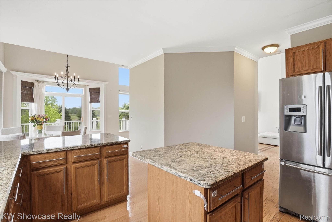
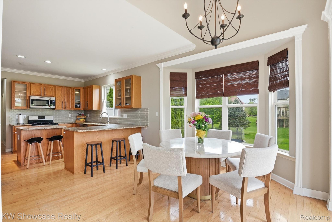
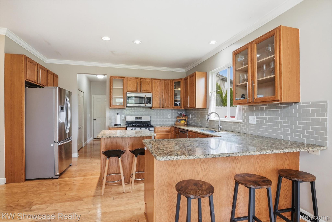
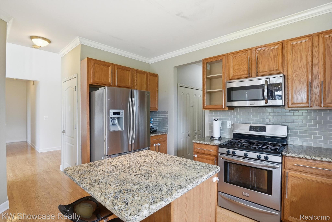
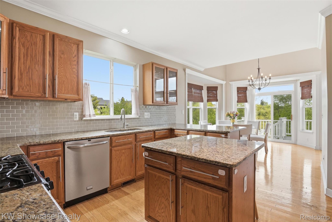
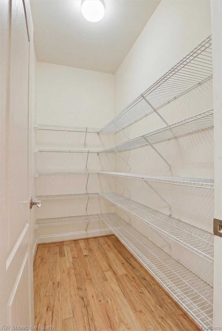
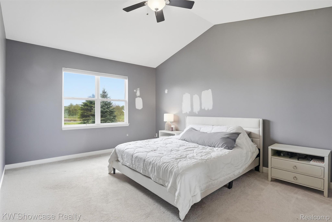
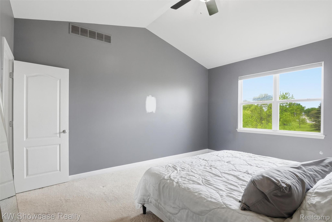
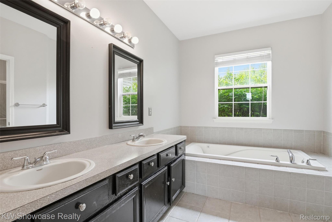
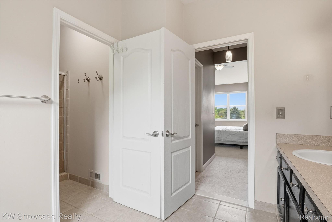
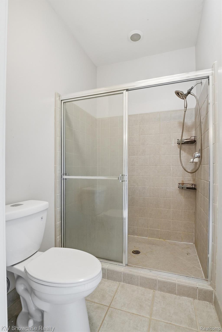
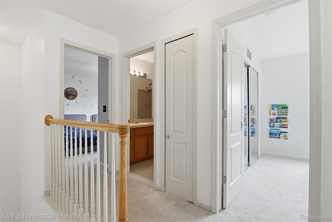
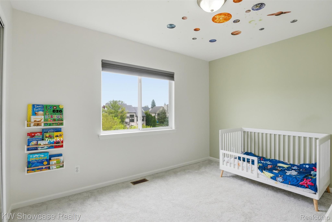
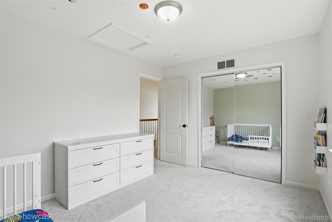
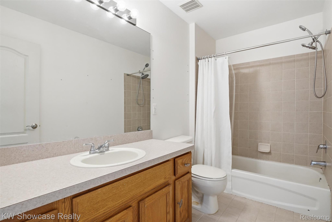
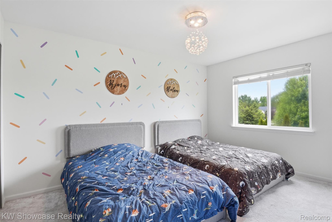
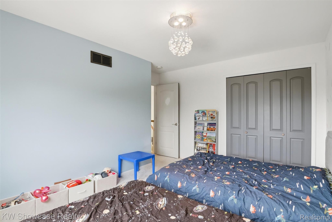
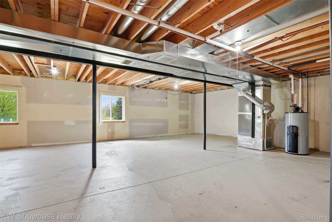
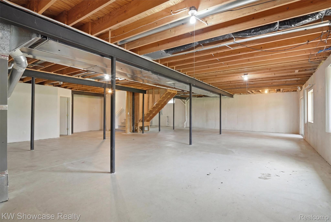
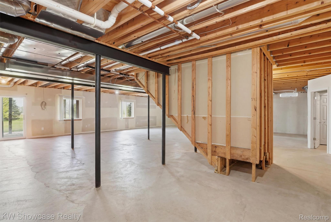
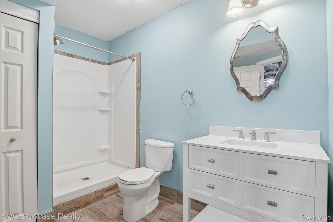
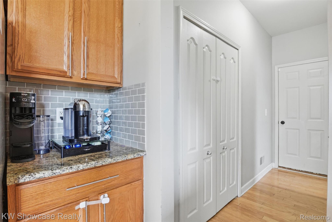
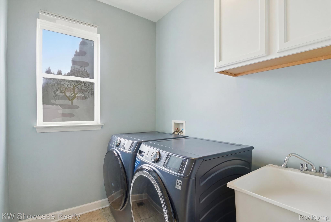
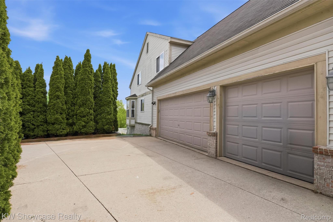
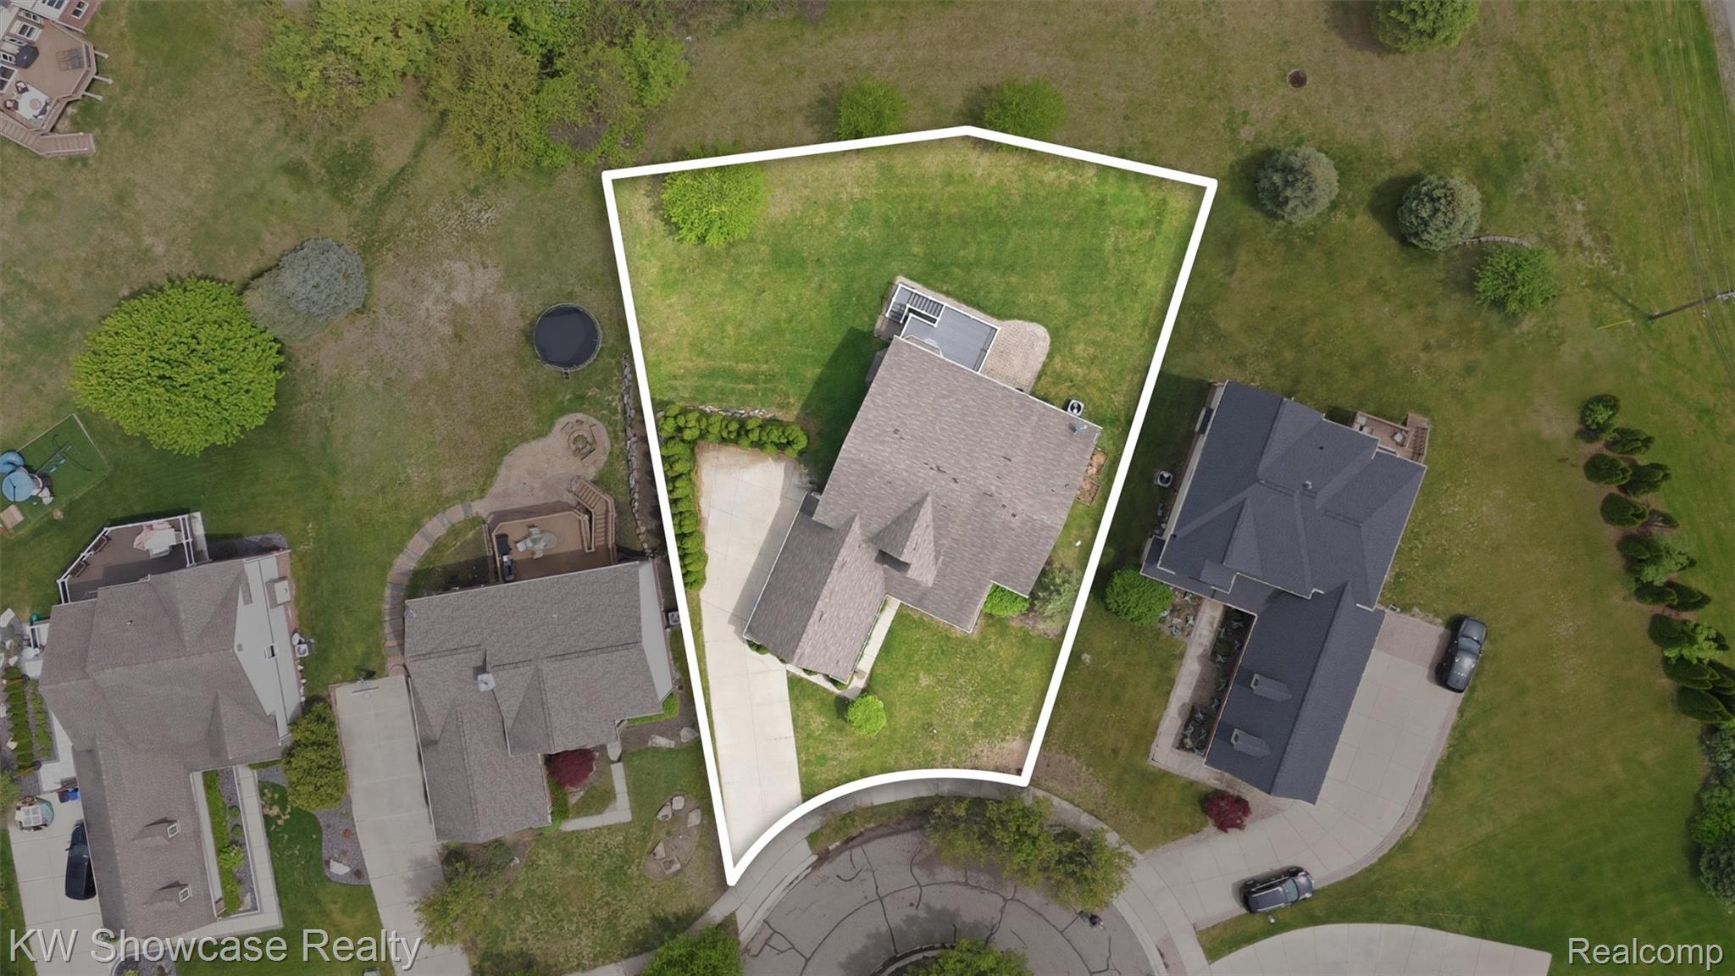
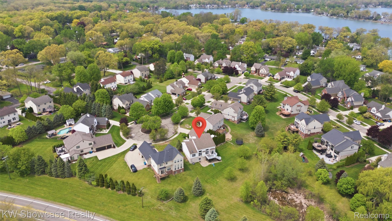
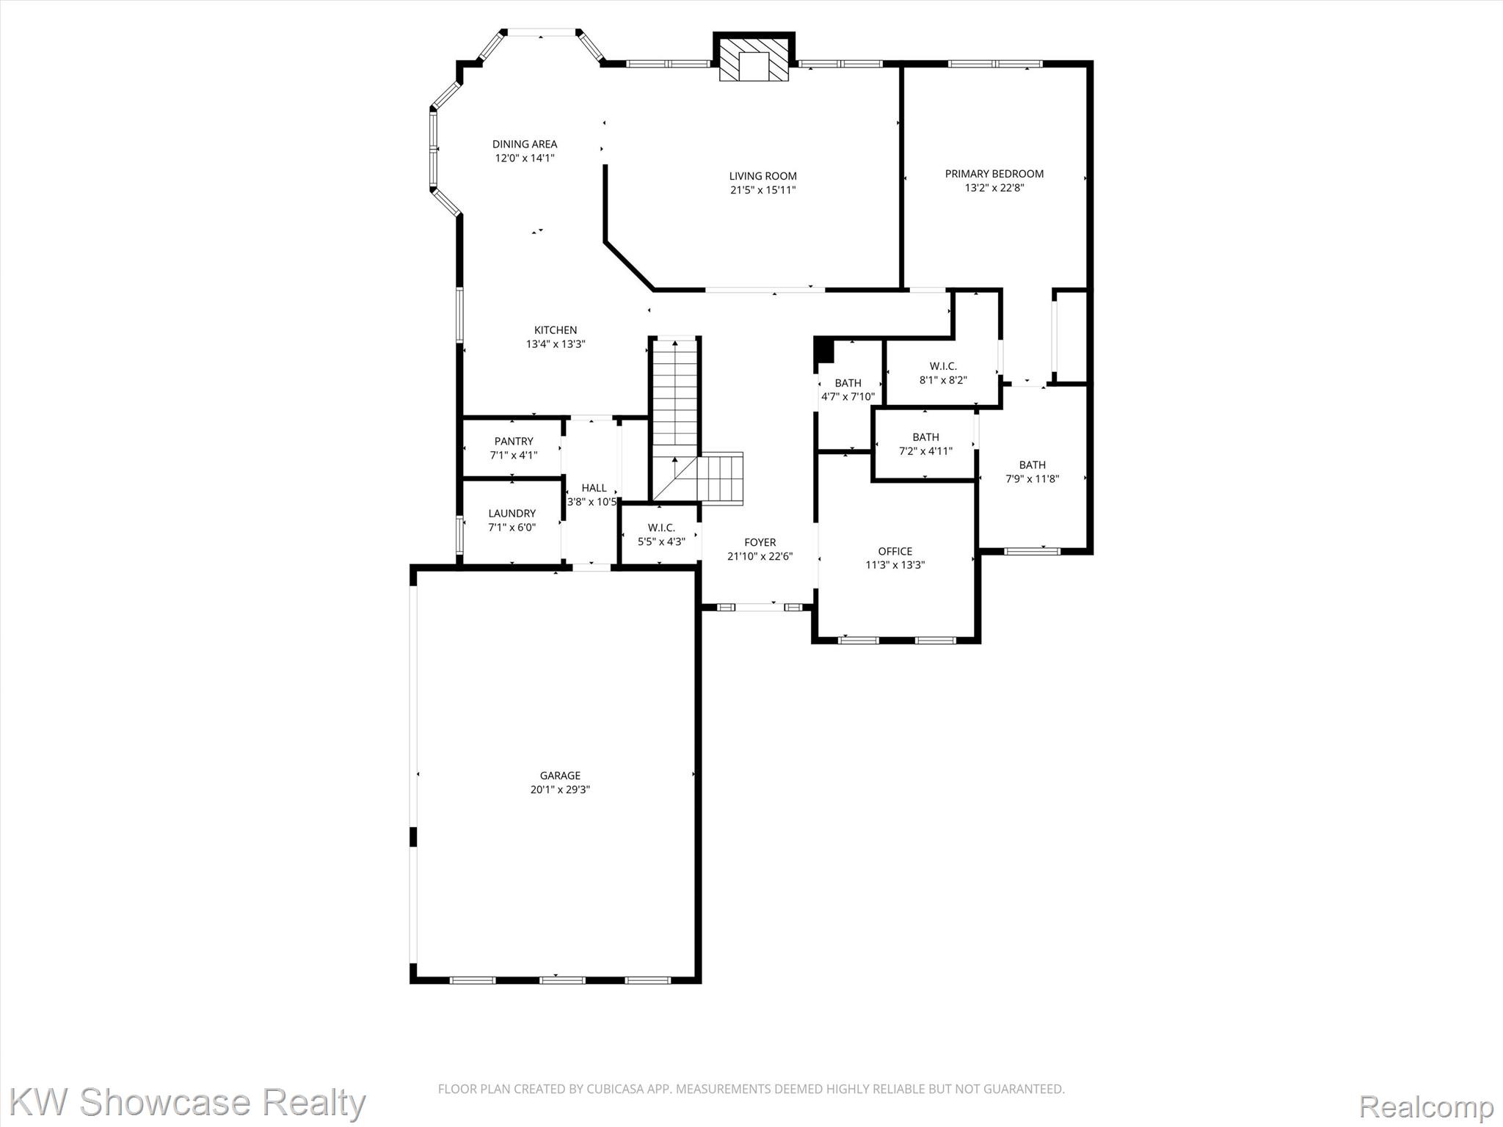
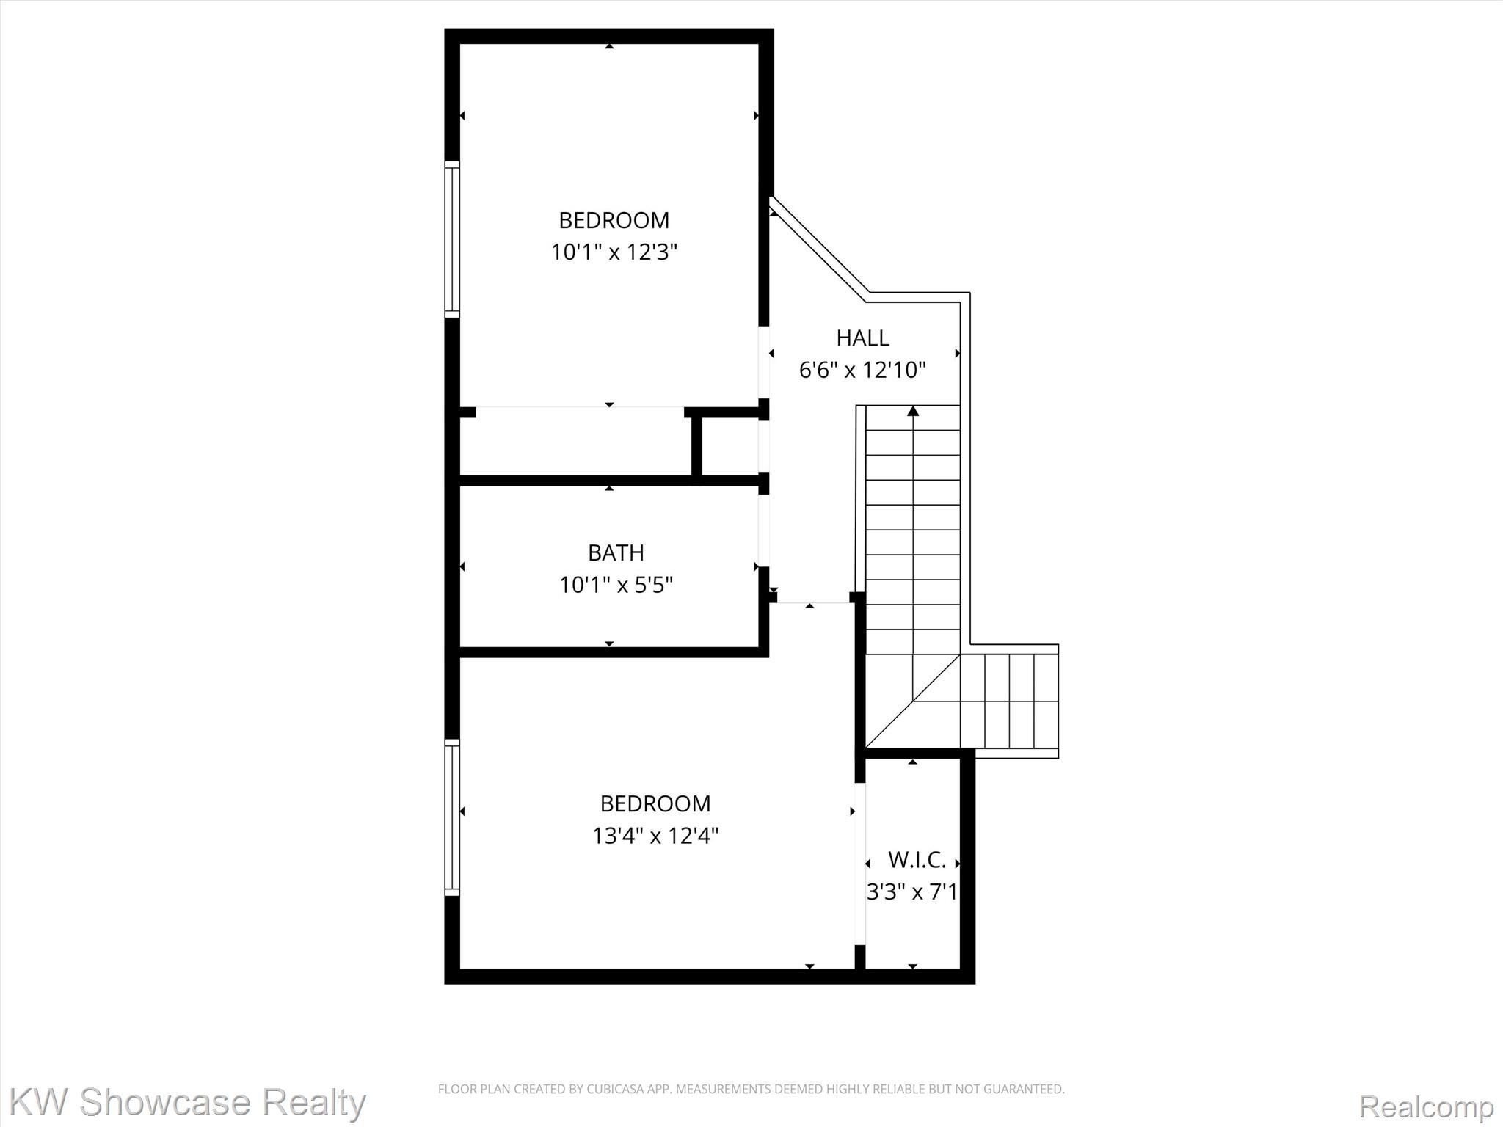
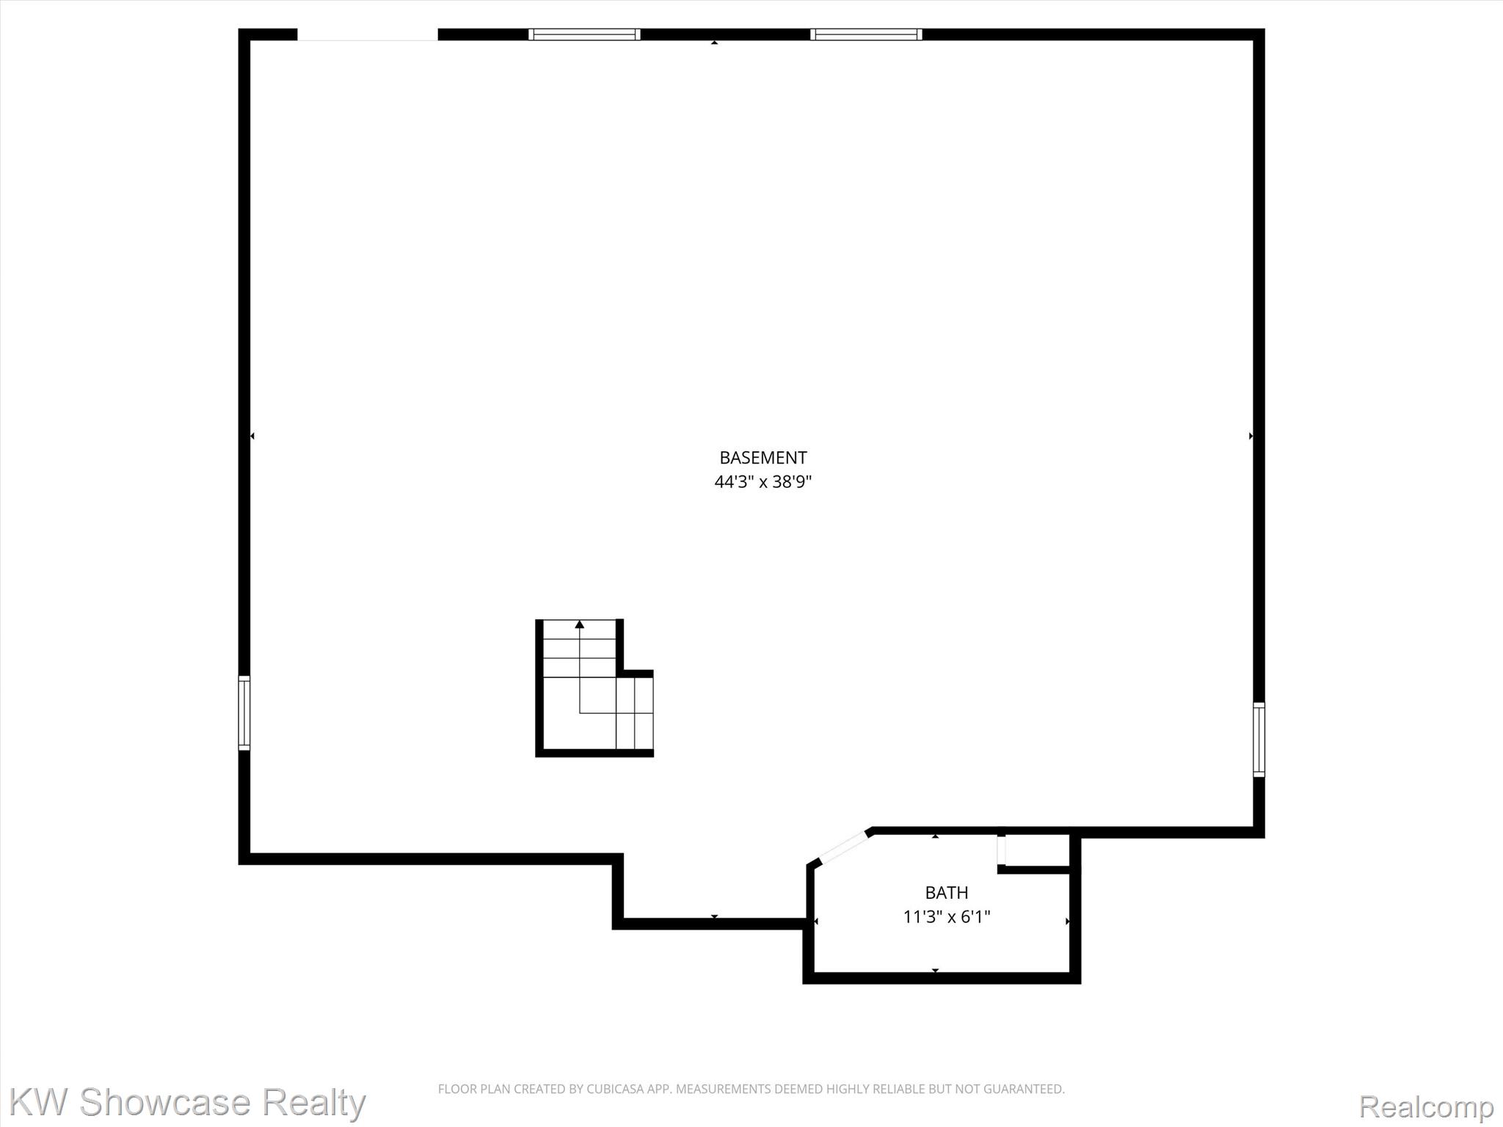
SPACIOUS FIRST FLOOR PRIMARY LOCATED IN AWARD WINNING WALLED LAKE SCHOOL DISTRICT, SITUATED ON A QUIET CUL-DE-SAC STREET AND BACKS TO A WOODED COMMONS AREA! THE HOME FEATURES AN ELEVATED DECK, PAVER PATIO, FIRST FLOOR LAUNDRY, READY TO FINISH WALK-OUT BASEMENT AND 3 CAR GARAGE. A charming covered porch leads to the 2-story Foyer featuring hardwood flooring flooring, open rail staircase with 2nd floor overlook and doorway to the Library/Den. Beyond the Foyer lies a large Great Room with a soaring vaulted ceiling, custom inlaid hardwood flooring, gas fireplace and wall of windows facing the yard. The adjoining Dining Nook features a vaulted ceiling, bay window, and door-wall to composite deck. The Island Kitchen is furnished with cabinets with glass display, granite counters, ceramic backsplash, snack-bar counter, SS appliances, walk-in pantry with shelving and hardwood flooring. Tucked away for privacy, the 1st floor Owner’s Suite features a cathedral ceiling with fan and light, a walk-in closet and wall closet. The spacious Ensuite is furnished with a dual sink vanity, jet tub and private water closet with step-in shower and toilet. The home’s second floor includes two spacious Bedrooms and full Bath with ceramic flooring and tub/shower with ceramic surround. Filled with natural lighting, the LL Walk-out includes two windows and a door-wall opening to the paver patio. This “ready to finish” party venue includes a full Bath with step-in shower and linen closet. Conveniently located at the Garage entry, the Mud Hall/Laundry Room are equipped with hardwood flooring, storage cabinets and utility tub.