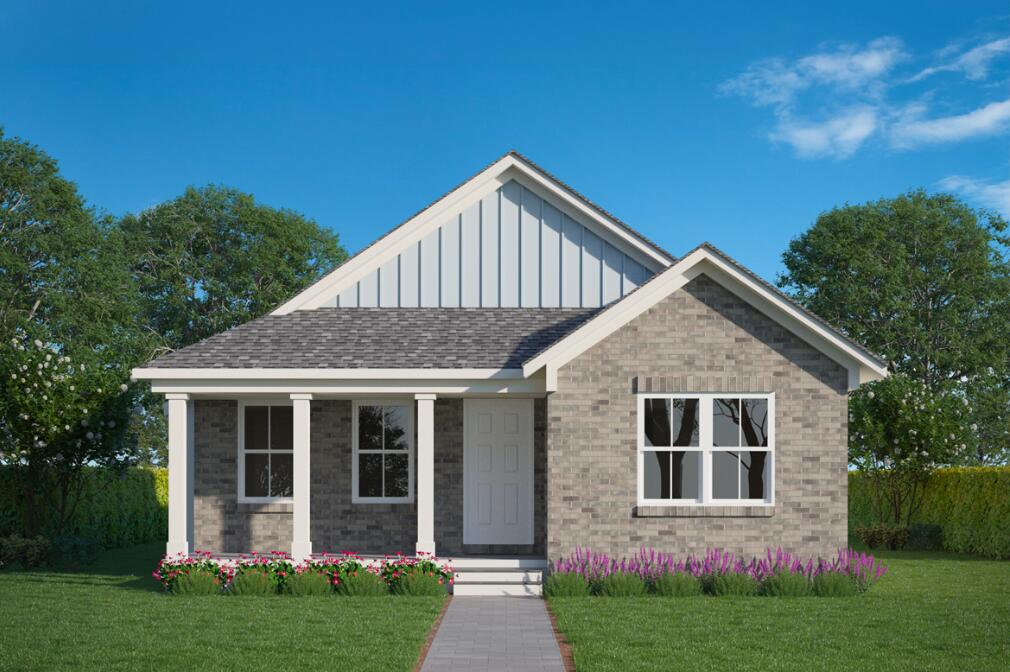
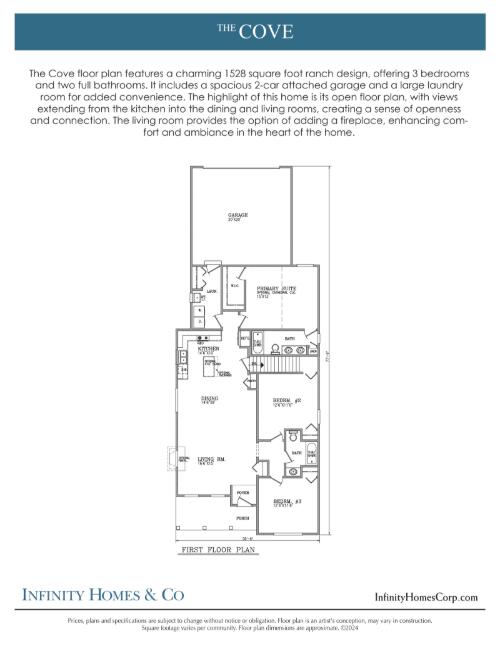
NEW CONSTRUCTION ESTIMATED COMPLETION AUGUST 2026 – Welcome to Canterbury Gardens – Your future home awaits! We are excited to share more details about this vibrant community brought to you by Infinity Homes! The Cove Floorplan offers a thoughtfully designed ranch-style home with 9ft 1st-floor ceilings and 3 spacious bedrooms. Its open-concept layout if perfect for modern living, highlighted by a large kitchen island that’s ideal for meal prepping and entertaining. Take advantage of the full basement for extra storage or future expansion. This home is a perfect blend of comfort and practicality. Please contact listing agent Ian Hancke ihancke@infinityhomescorp.com for more information.