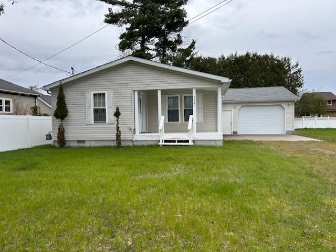
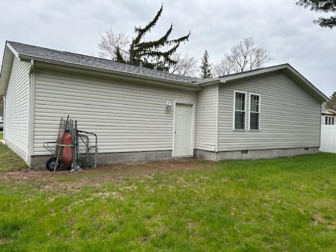
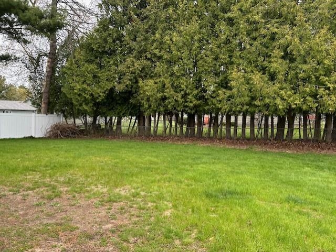
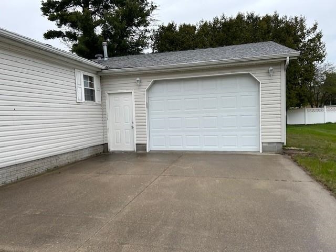
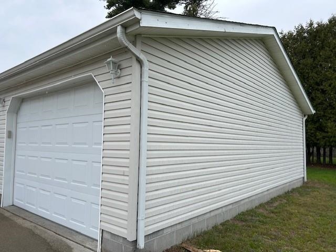
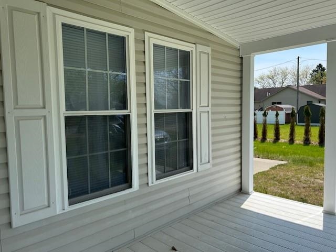
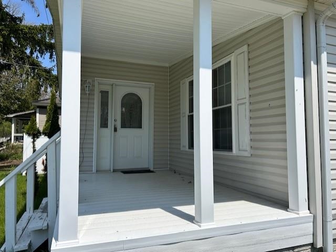
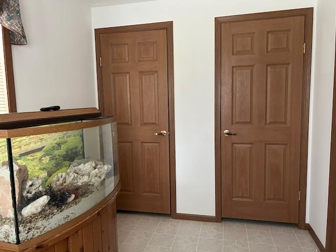
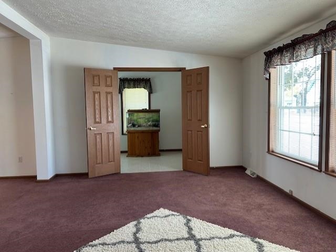
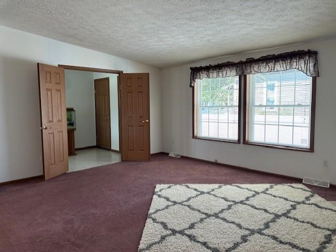
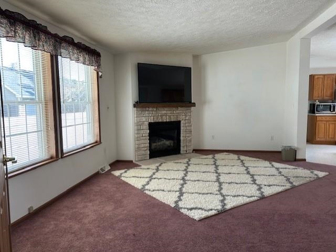
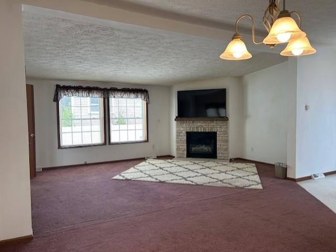
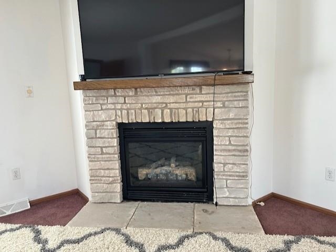
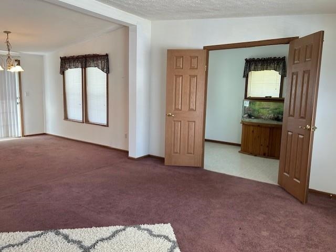
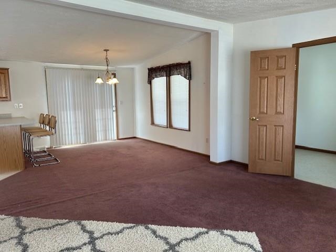
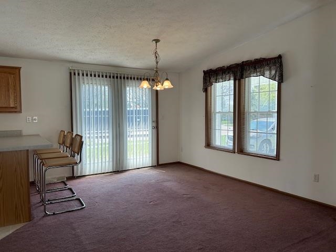
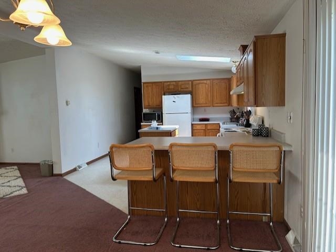
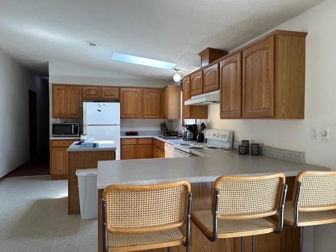
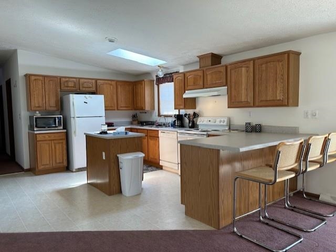
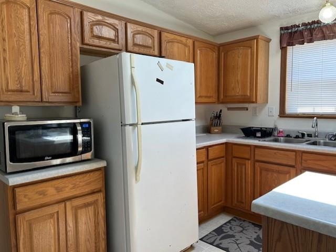
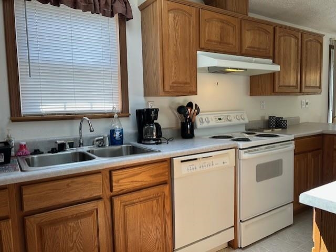
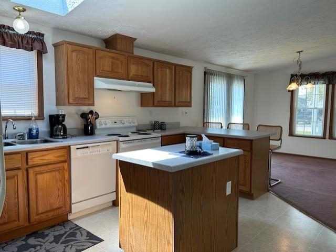
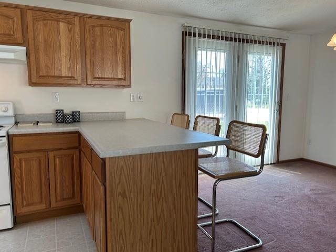
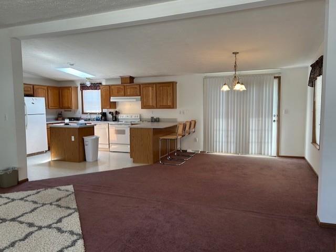
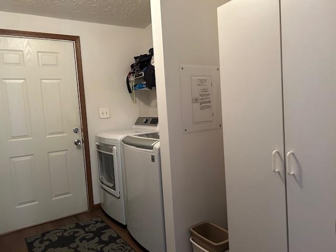
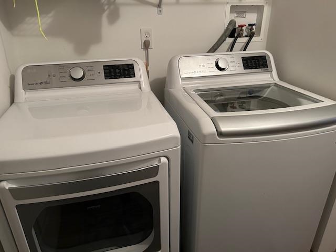
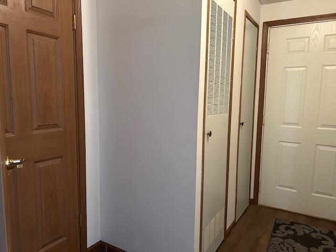
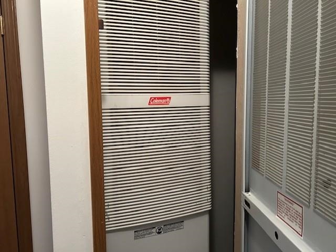
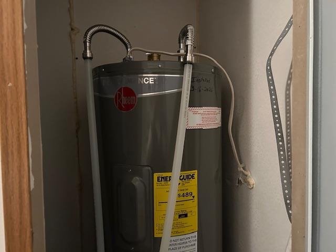
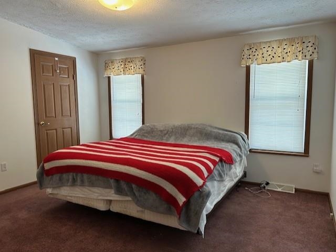
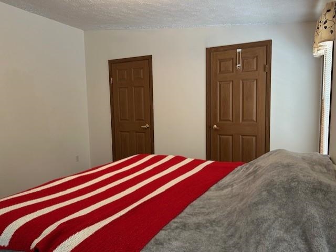
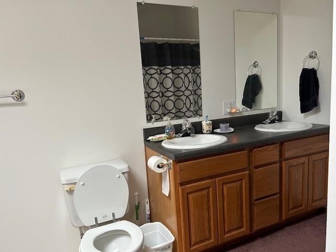
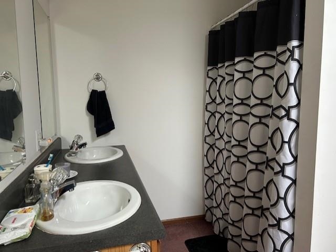
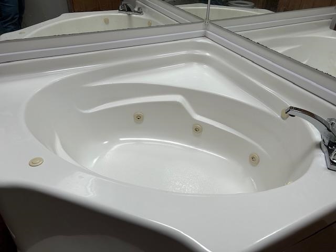
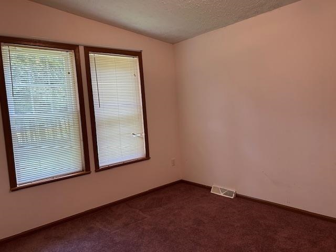
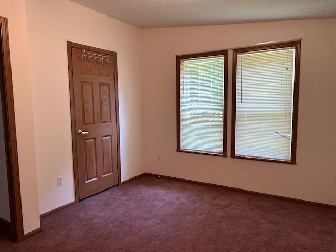
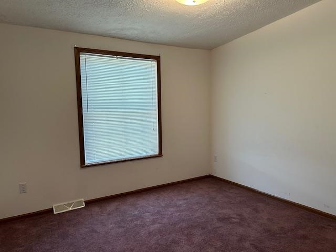
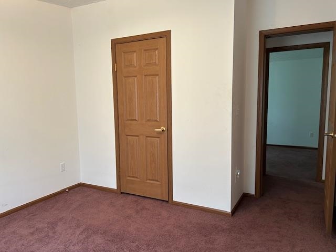
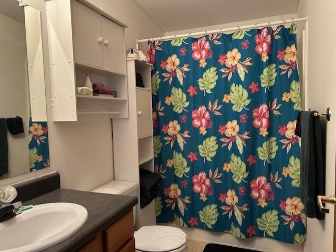
Walk to downtown East Tawas from this great location and enjoy shopping and dining nearby! You will surely love the floor plan offered in this home! Step inside to a large entry room with double closets! Through the double doors you will be pleased to see the open main living area that features a fireplace! The dining area offers great natural lighting and a kitchen complete with a snack bar, island, plenty of cabinets and the appliances are included! The oversized utility room gives you room for extra storage or a place for a freezer. The washer & dryer are included! The master suite has a double closet, the bath adjoined offers both a jetted tub and shower along with double sinks! There are two other comfortable bedrooms plus a full bath. The garage is attached for all your storage needs. You will surely like sitting out on the covered front porch! The back yard offers some privacy and potential for a great outdoor gathering space around a campfire!