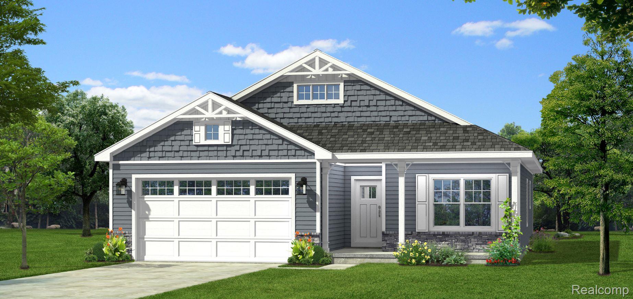
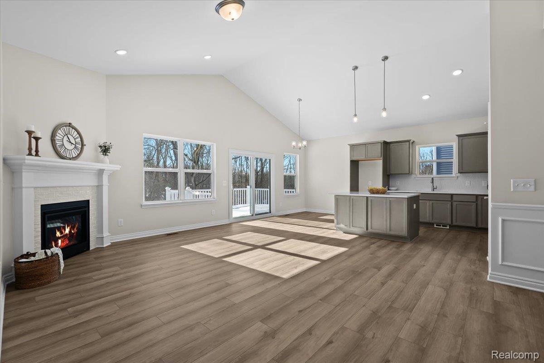
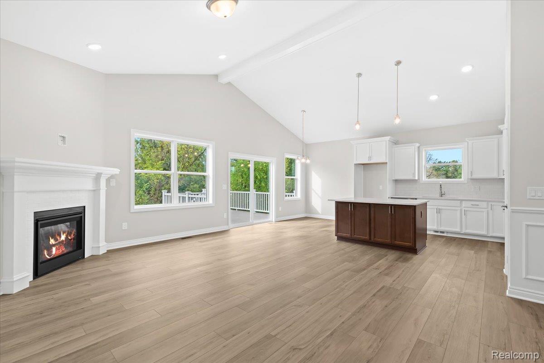
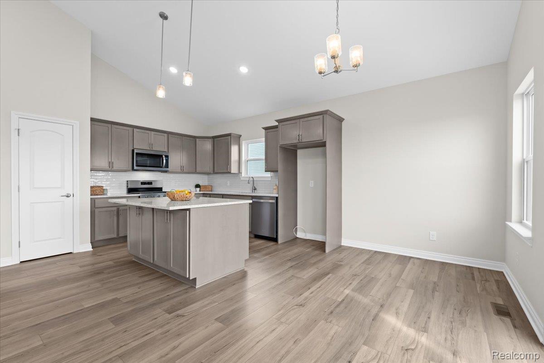
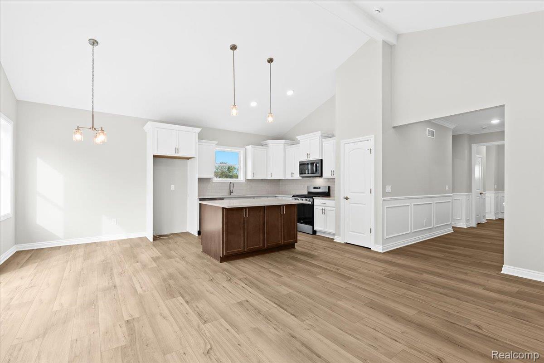
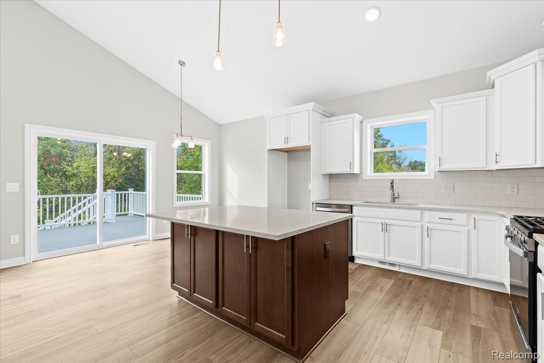
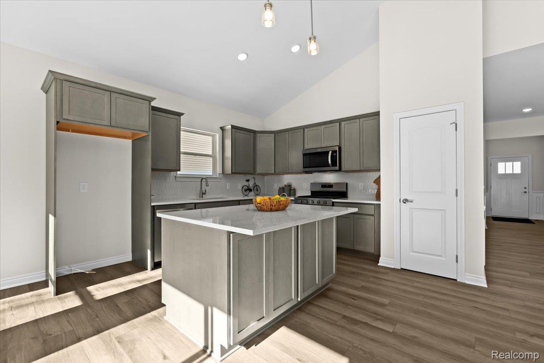
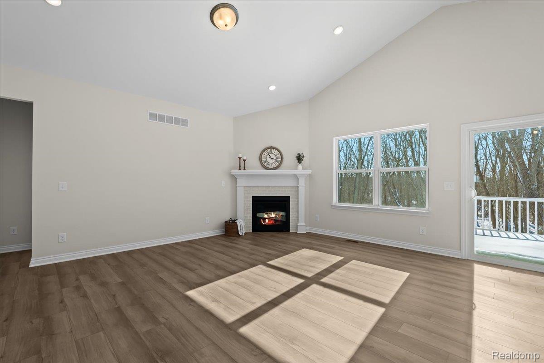
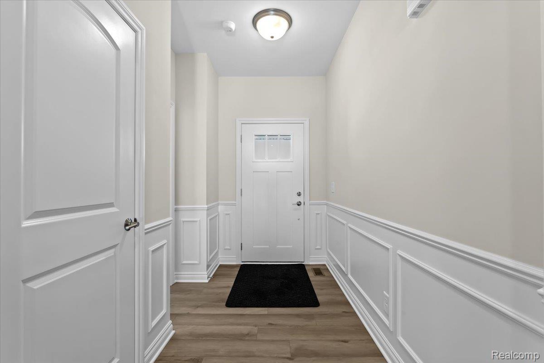
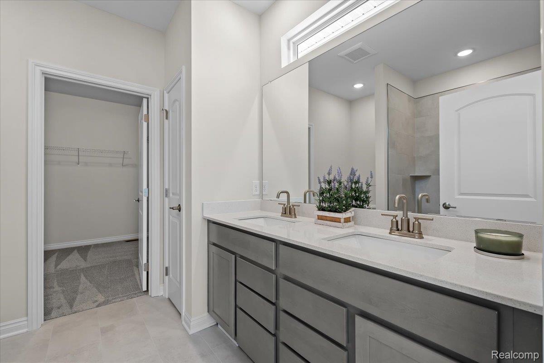
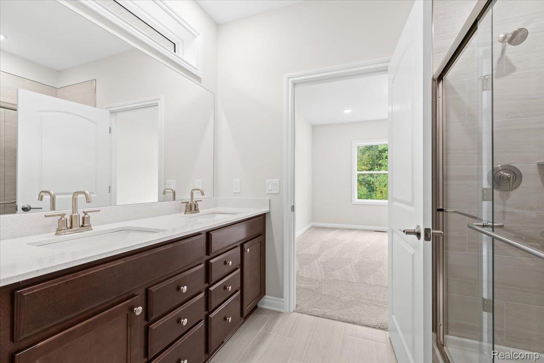
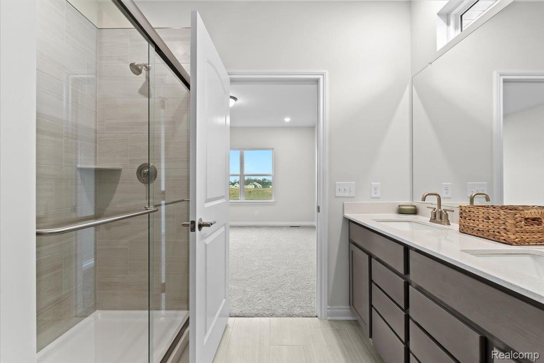
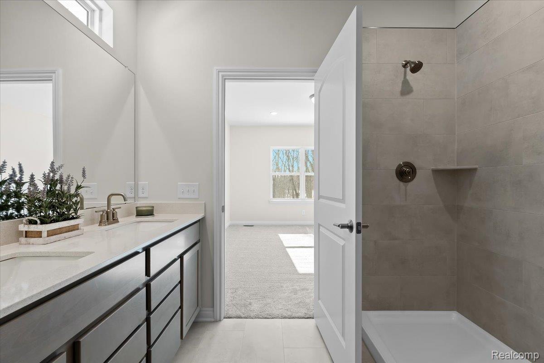
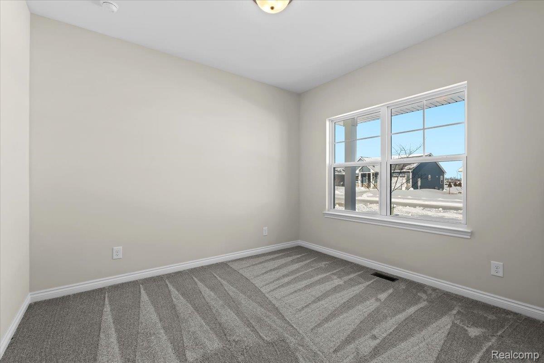
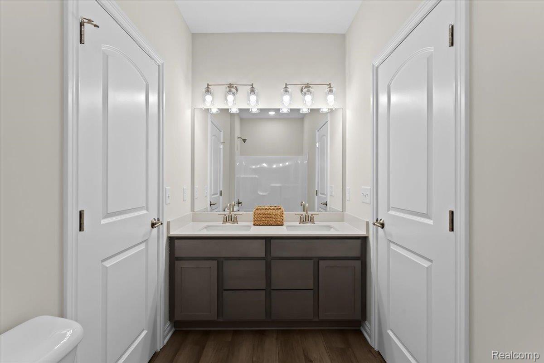
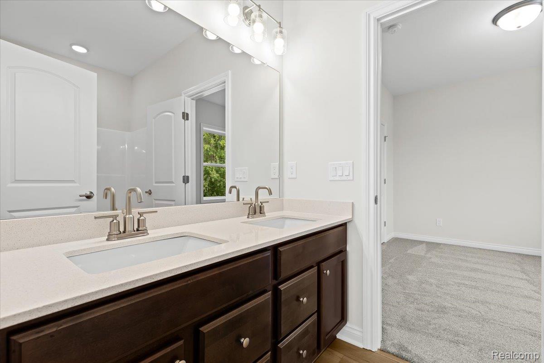
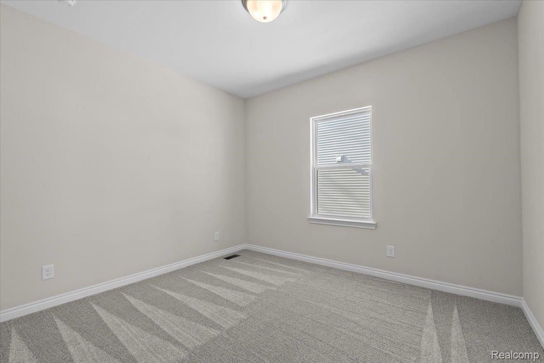
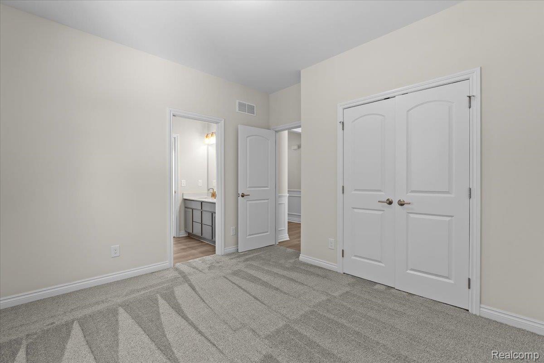
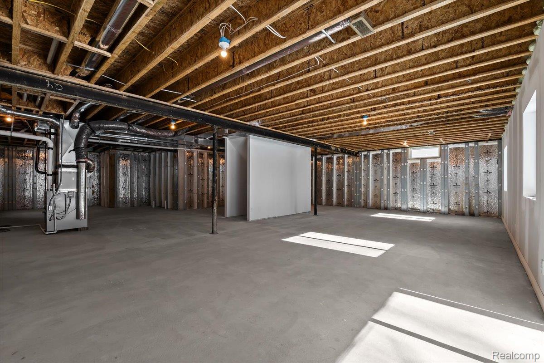
3 bed, 2.5 bath ranch home on a lovely wooded rearview lot that includes sod, irrigation, and tree plantings! Fences are allowed! Starting construction soon. This home features an open living/dining layout with tall, vaulted ceilings. Quartz counter tops throughout, fireplace, tile backsplash kitchen, and upgraded lighting. The primary bedroom is on the opposite end from the 2 additional bedrooms & features a very functional layout. Just off the primary bathroom is the large walk-in closet that leads you through to the laundry room with free standing sink! The additional bedrooms share a private bathroom with a double sink vanity. The lower level has 9′ ceilings & is prepped for an additional bathroom & bedroom. Built using the Superior Wall foundation system which is pre-insulated creating a more comfortable lower level, stronger than traditional poured foundations, studs already in place, ready to finish and so much more. *Photos are from previous built home(s) with same floor plan, options and colors will be different.* Don’t settle for the typical “builder grade.” Take a look in person and you will see how Chestnut Home Builders raises the bar. Chestnut Village is located at the corner of Whitmore Lake & North Territorial. Extremely Easy US-23 Access & just 7 Miles to the University of Michigan, 8 Miles to University of Michigan Hospital & 10 Miles to Brighton. Community amenities include walking trails, park area with pavilion, fenced in dog park & more! Call for details.