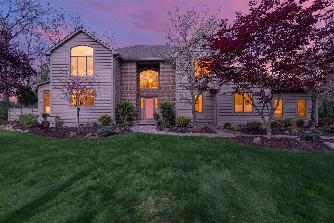
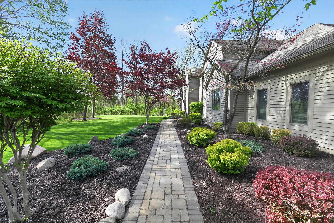
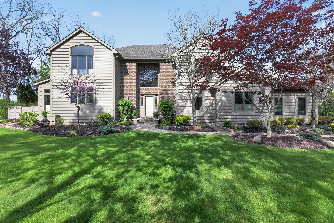
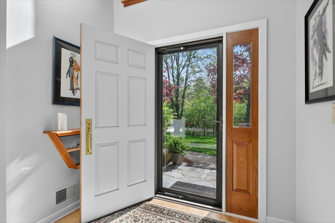
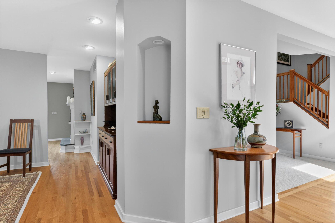
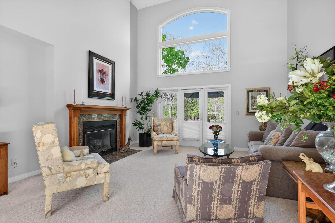
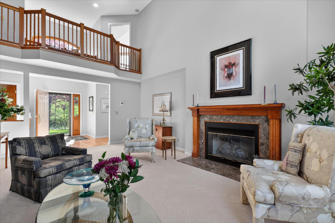
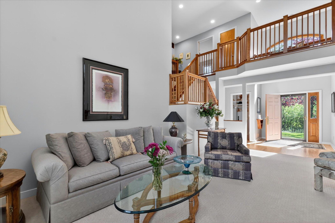
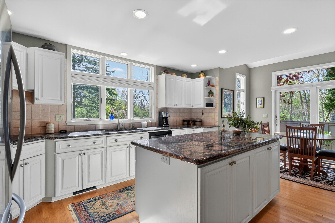
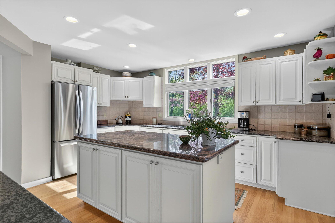
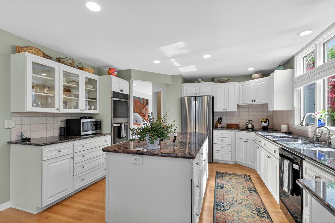
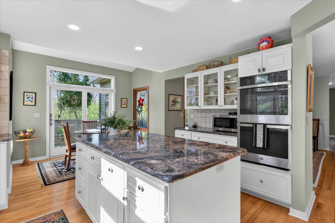
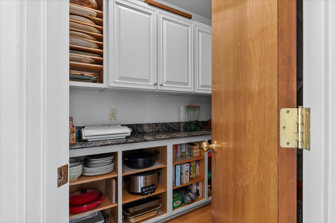
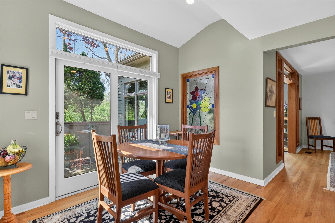
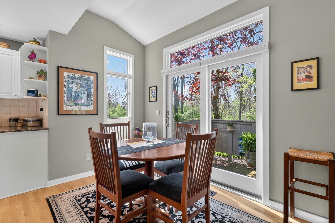
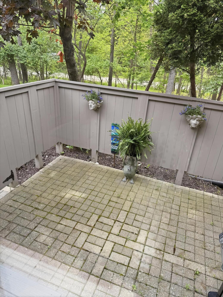
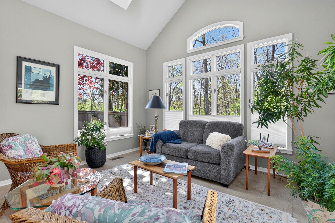
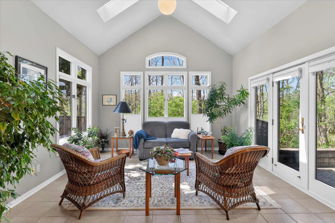
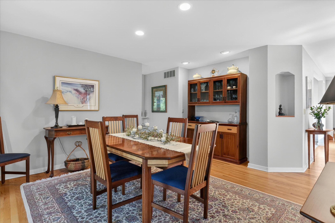
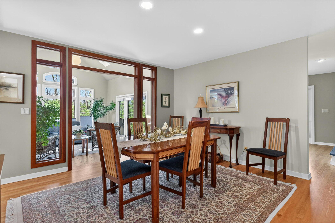
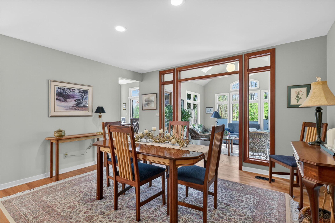
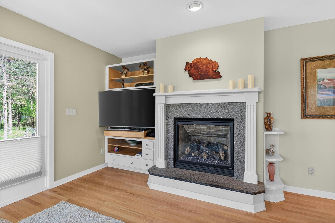
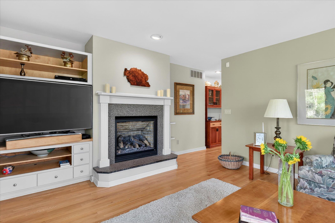
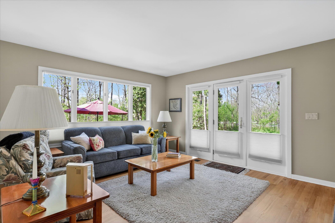
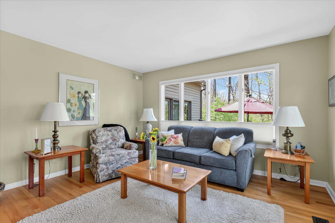
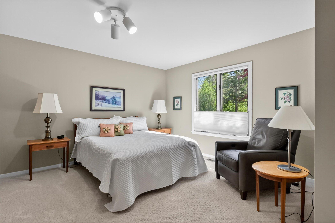
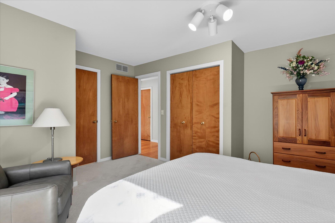
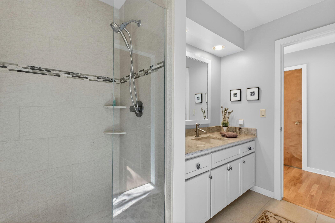
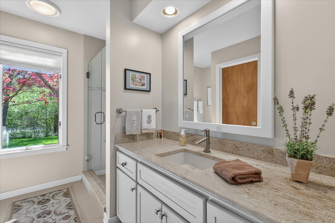
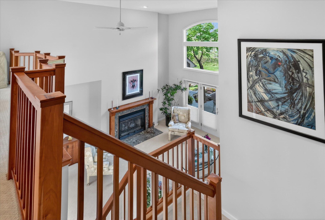
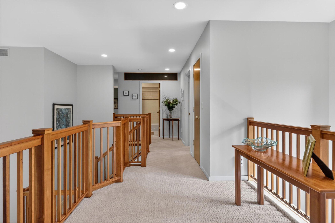
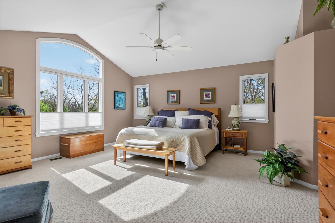
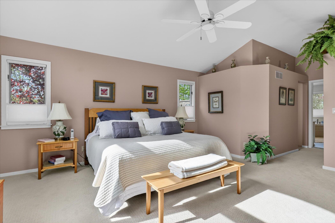
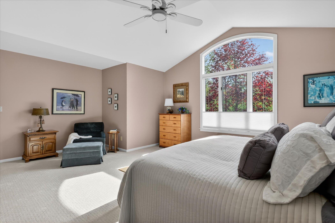
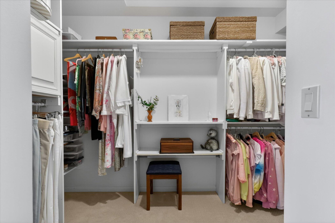
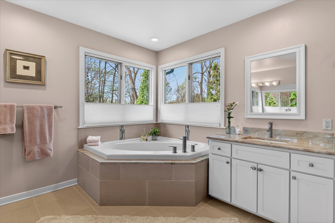
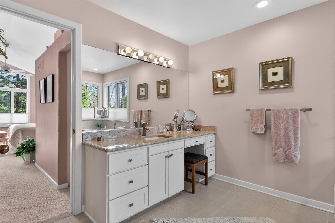
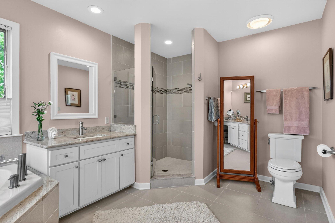
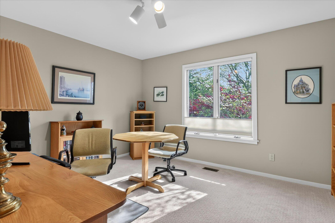
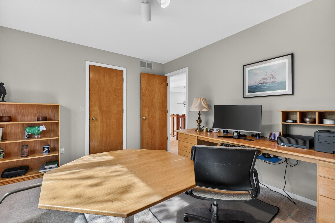
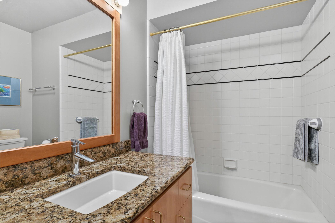
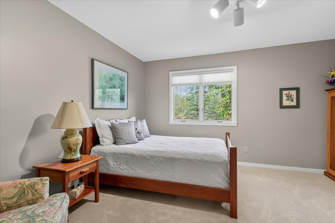
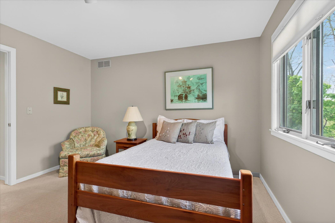
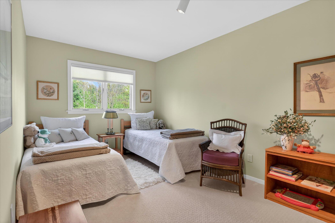
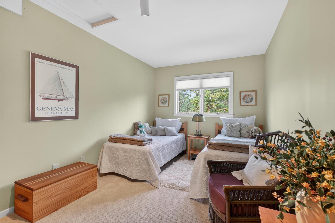
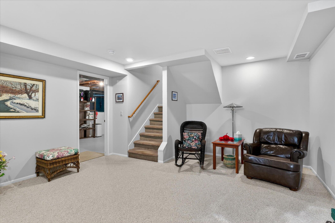
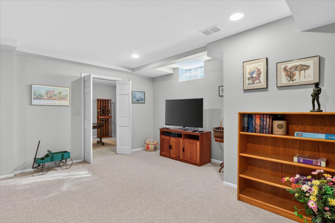
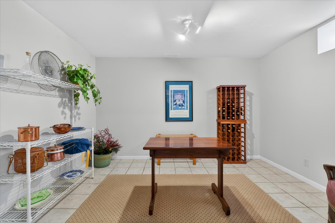
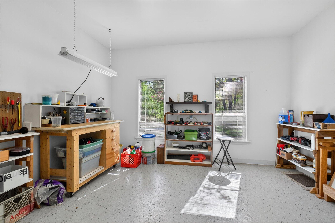
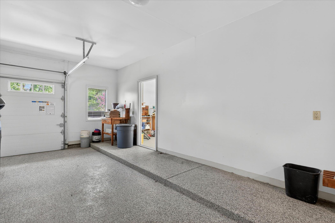
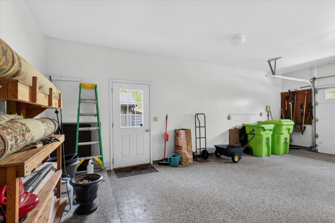
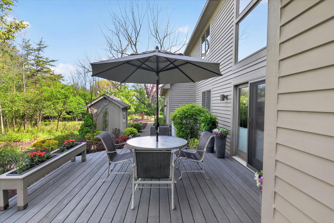
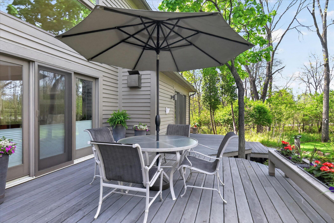
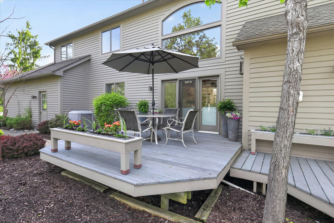
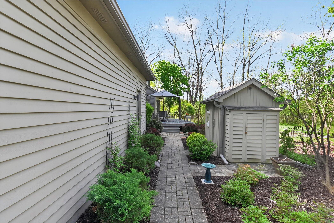
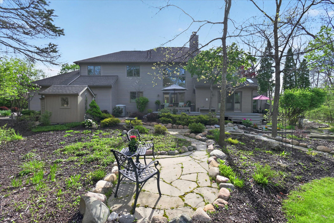
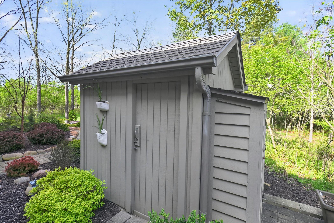
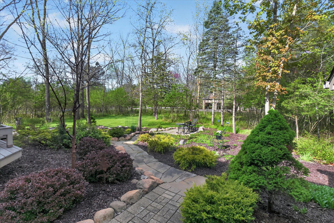
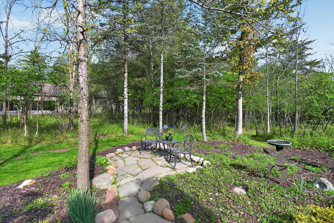
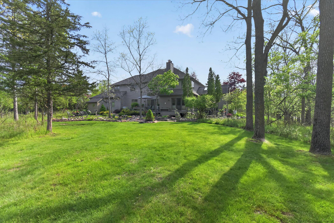
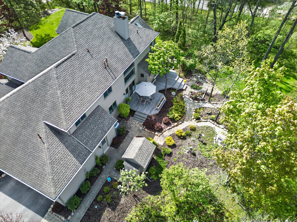
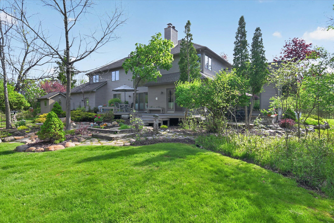
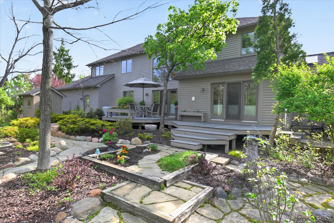
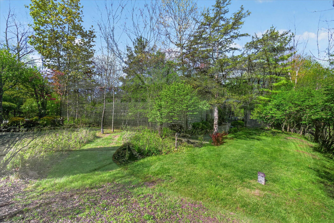
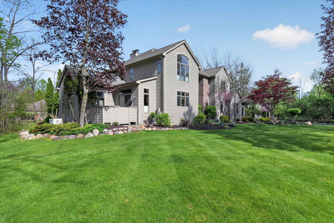
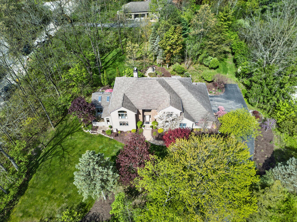
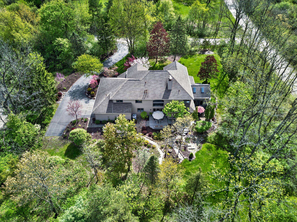
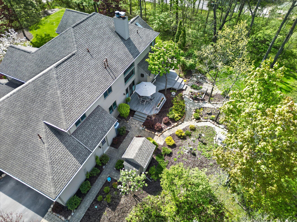
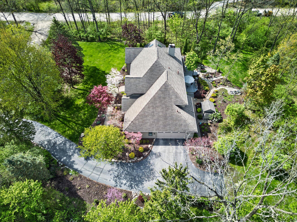
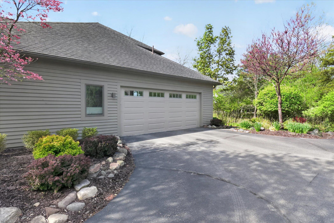
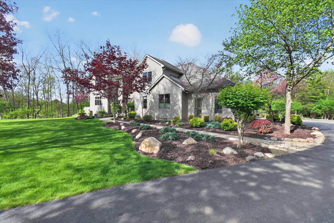
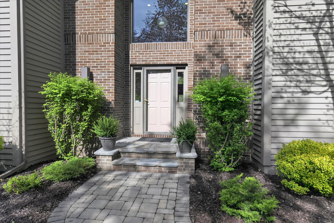
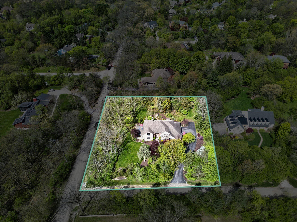
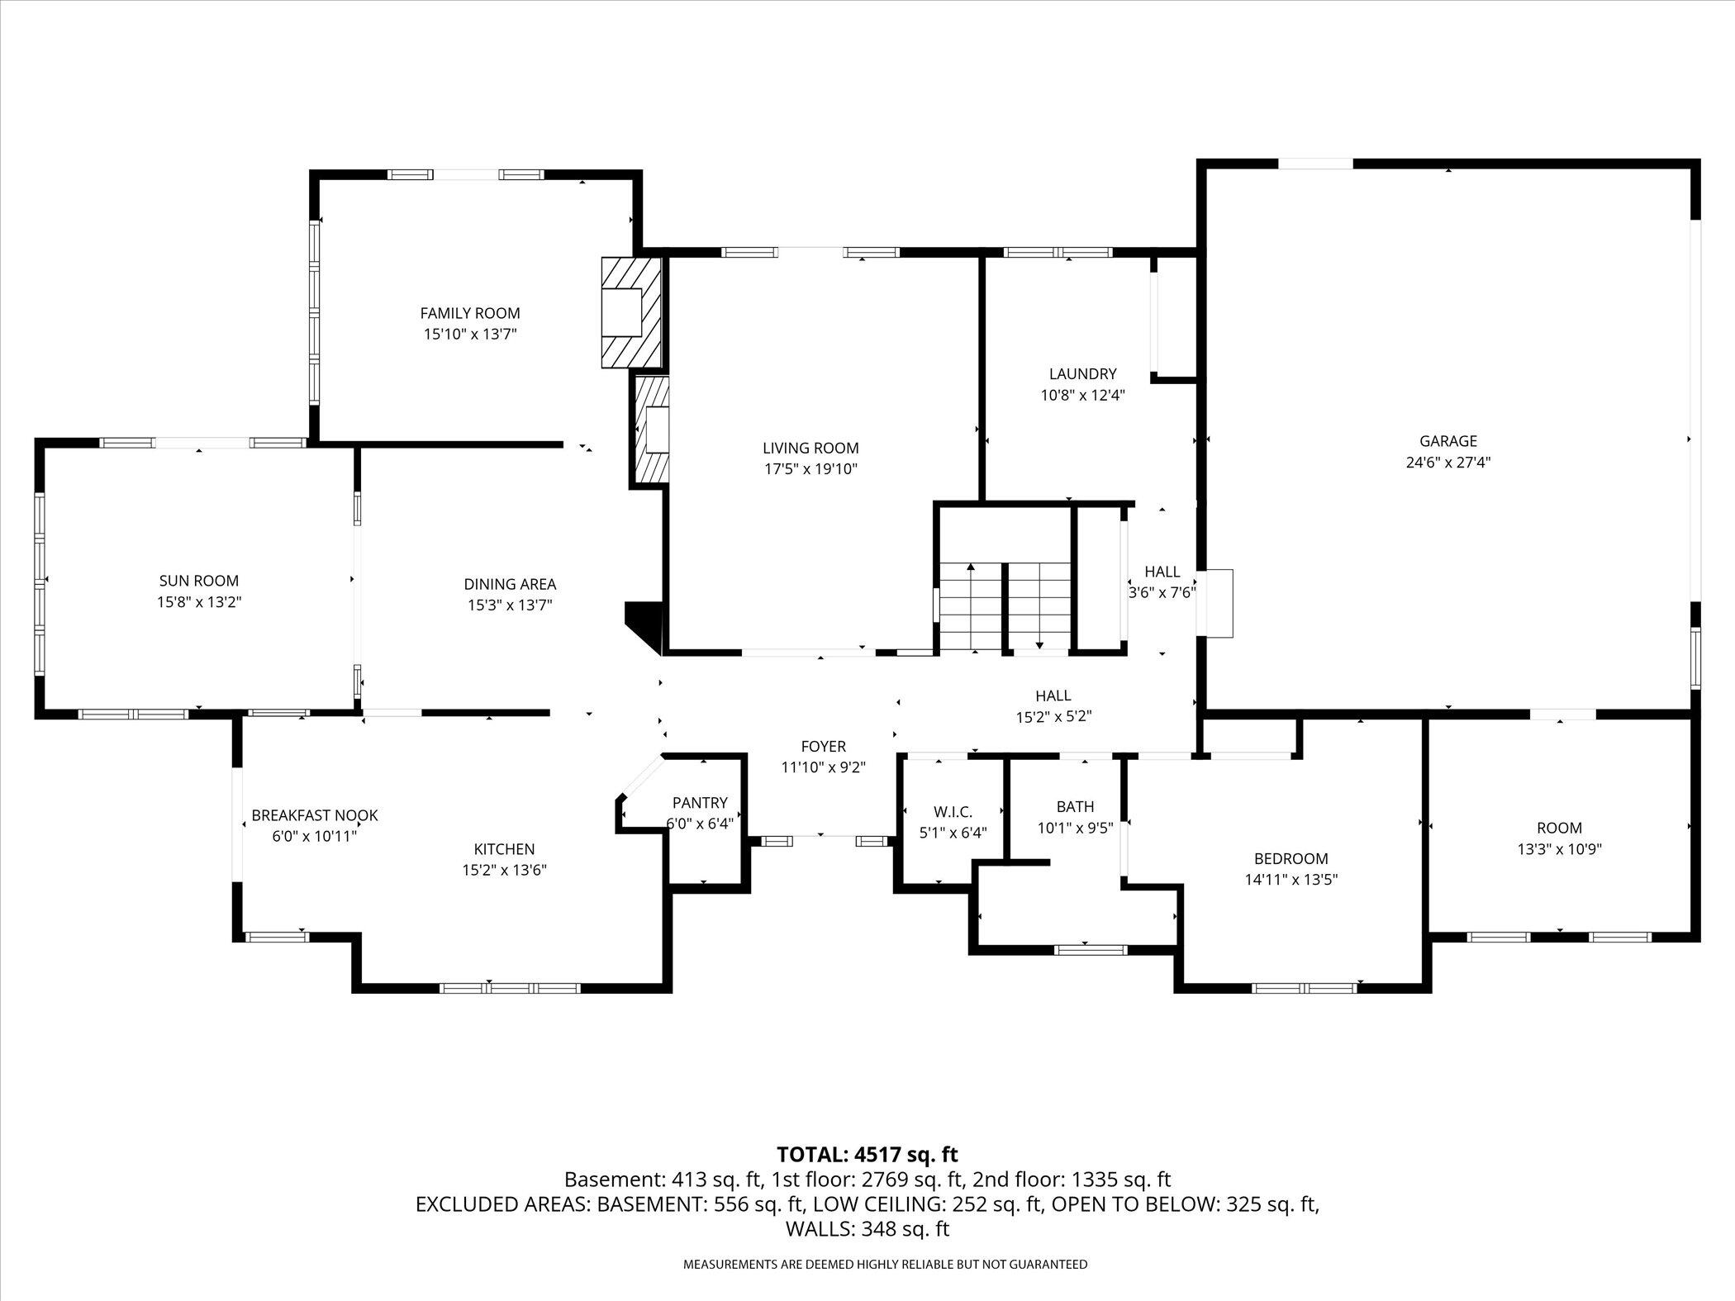
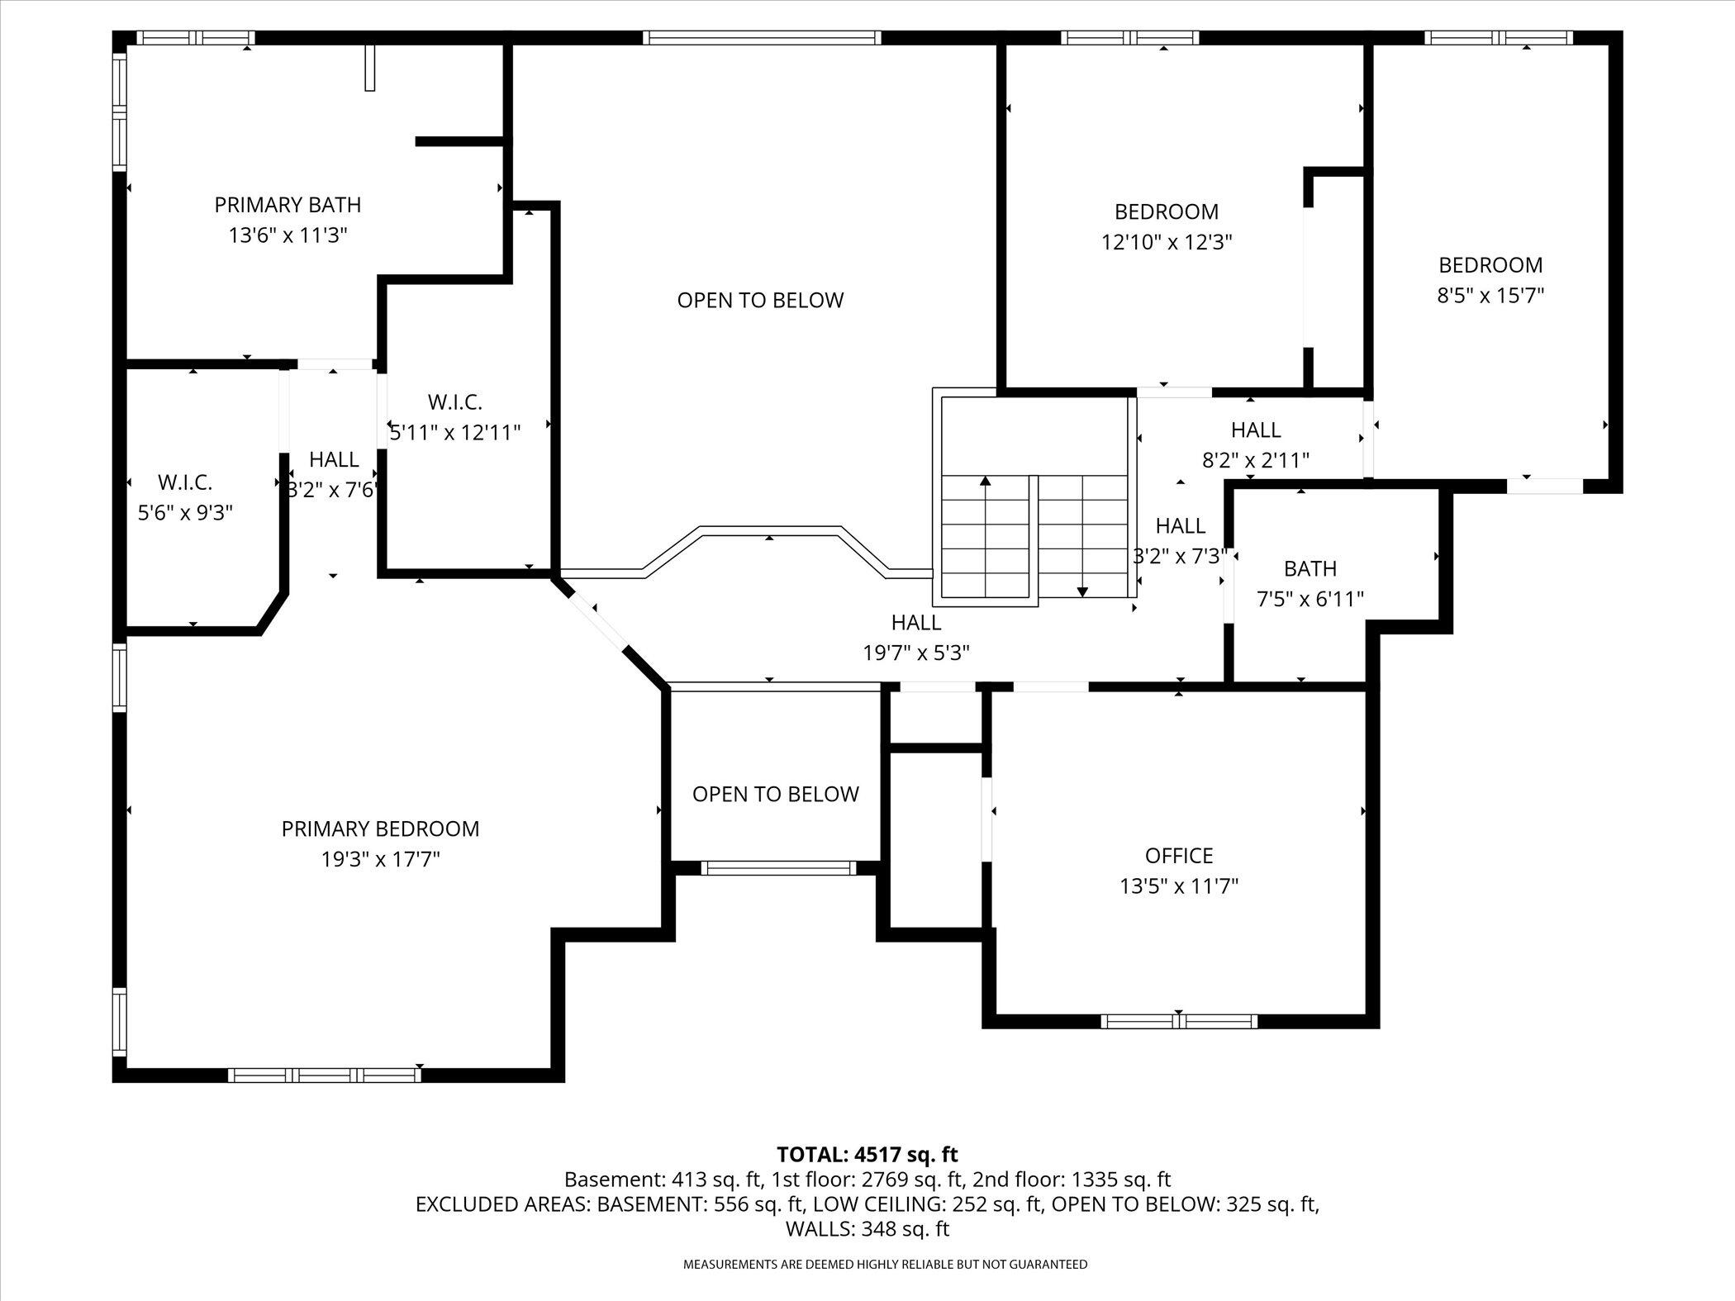
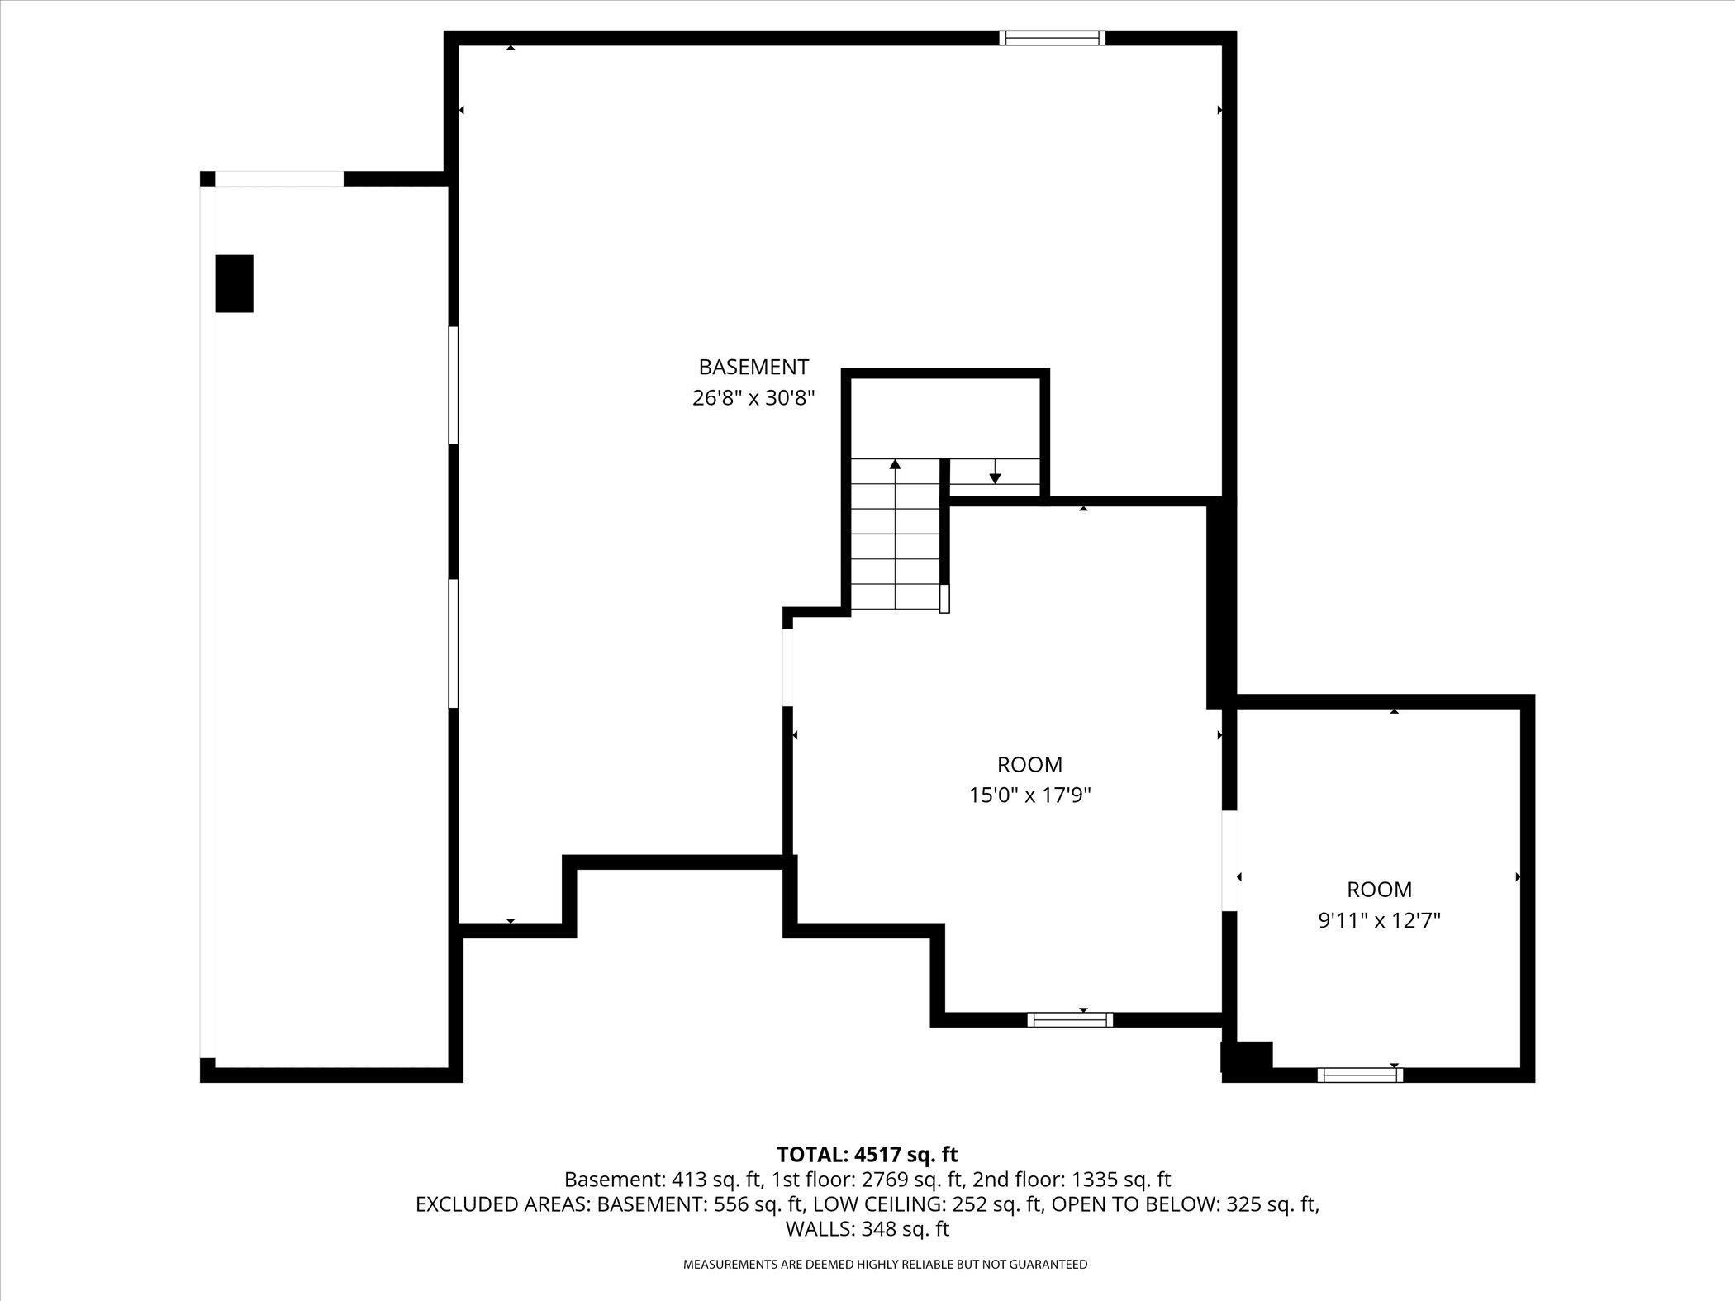
Breathtaking wooded setting, this meticulously maintained custom residence offers 5 bedrooms and 3 full baths. Owned by an engineer with incredible attention to detail, the home reflects quality craftsmanship and pride of ownership throughout. Surrounded by mature trees, lush landscaping, winding brick pathways, and multiple expansive decks, the property feels like a private retreat just minutes from Ann Arbor. Inside, soaring ceilings and expansive windows fill the home with abundant natural light throughout while showcasing peaceful wooded views from nearly every room. The kitchen features granite countertops, double ovens, an induction cooktop, breakfast nook, and a dedicated pantry room with additional granite counter space and storage. Spacious living areas, a sunroom, family room with fireplace, main-floor bedroom/full bath, oversized primary suite, office space, oversized garage and a potting shed plus more! Beautiful thoughtful custom cherry wood throughout.