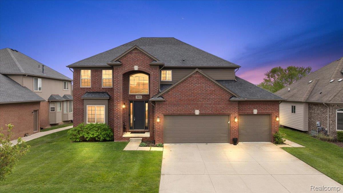
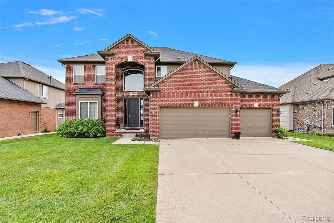
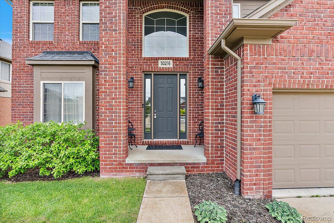
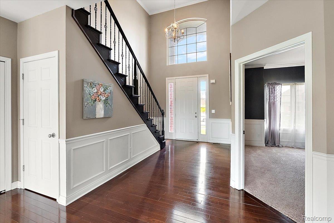
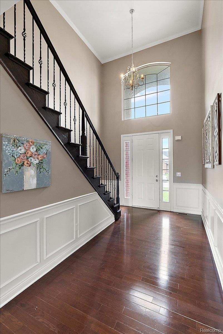
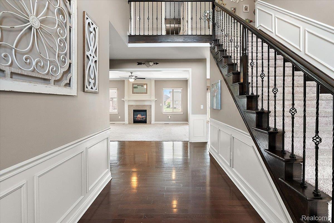
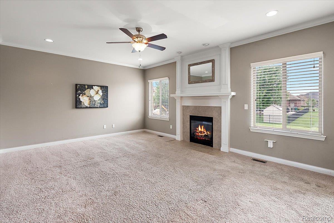
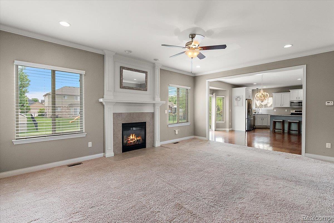
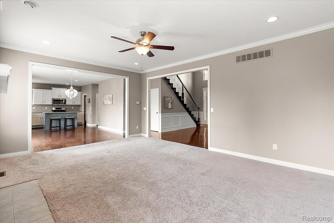
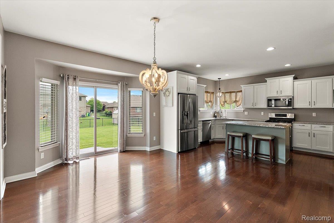
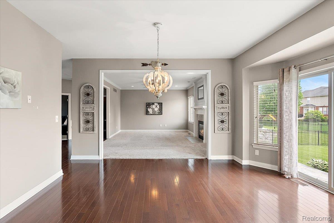
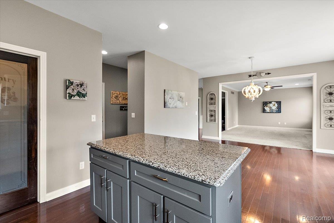
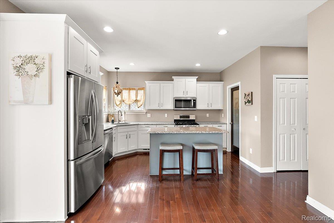
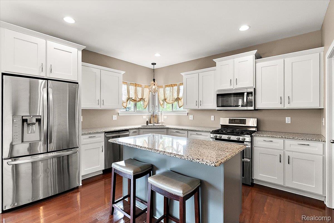
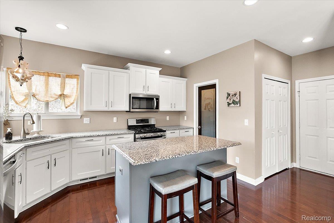
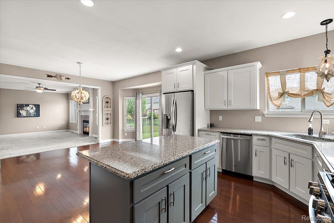
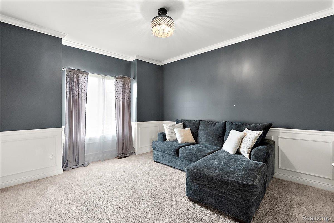
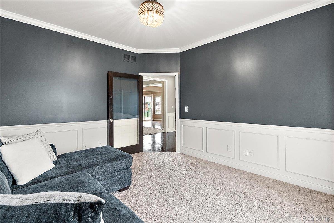
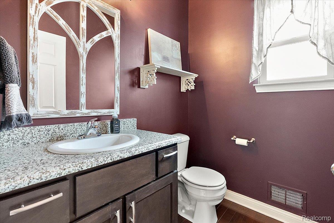
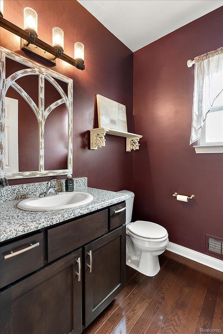
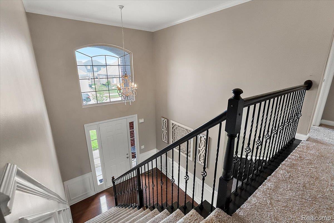
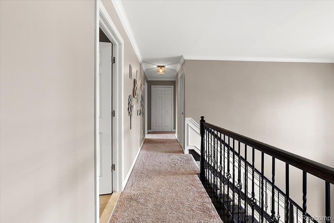
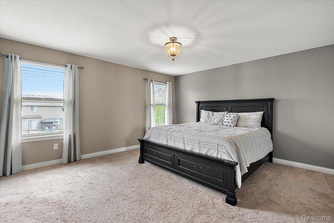
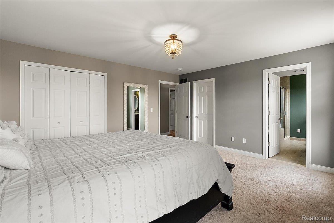
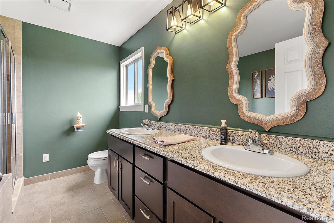
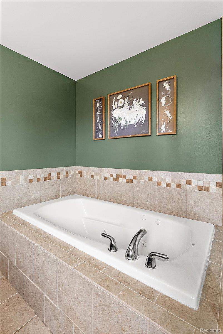
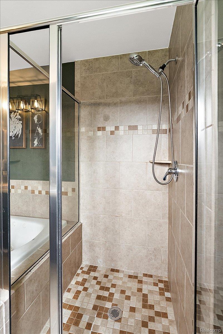
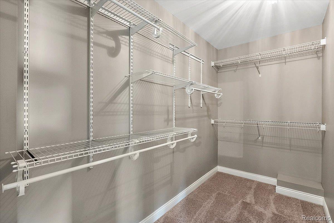
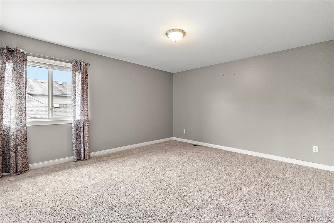
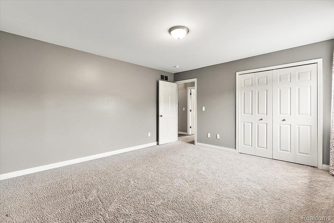
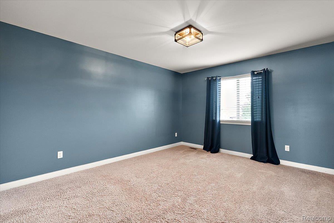
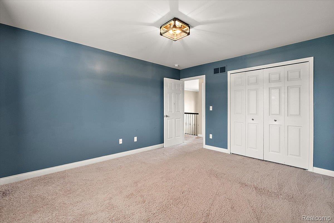
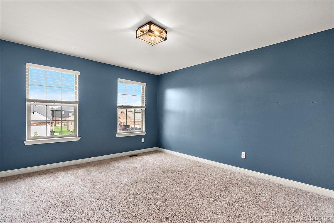
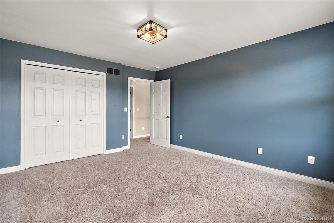
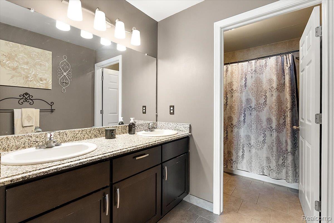
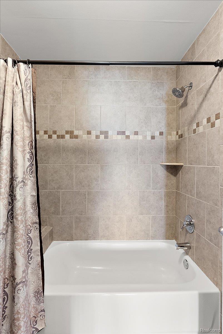
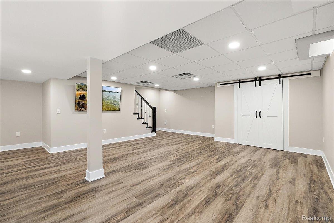
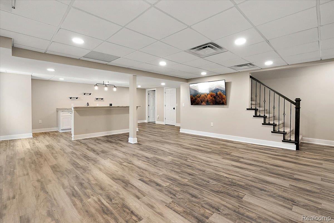
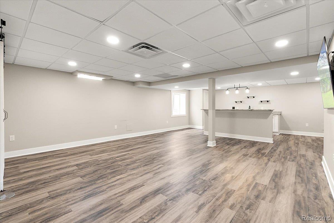
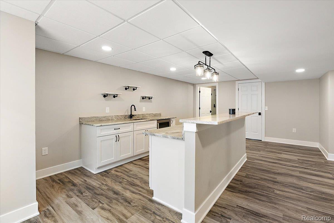
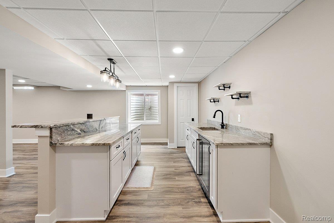
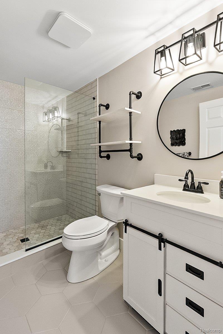
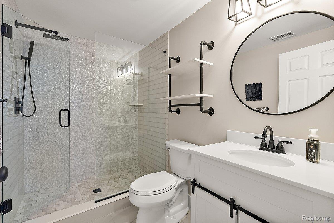
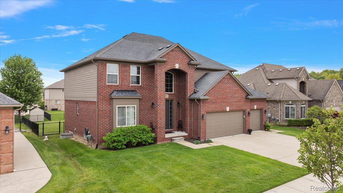
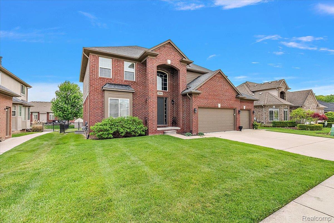
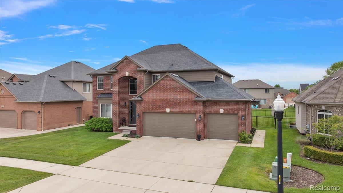
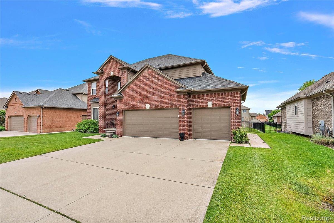
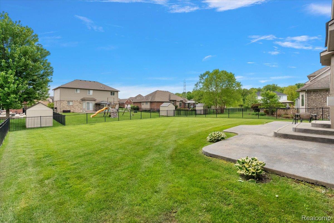
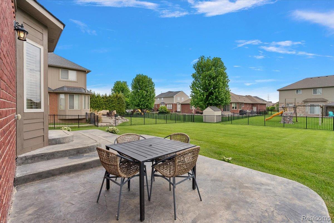
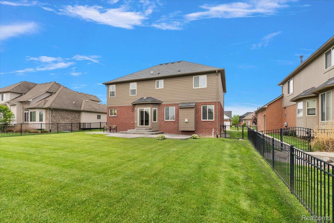
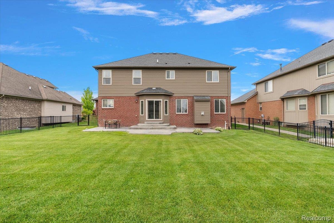
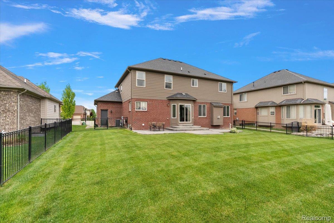
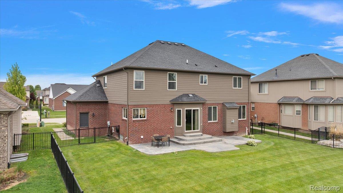
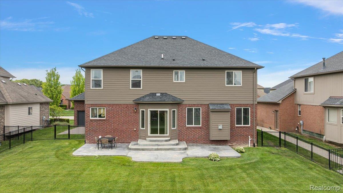
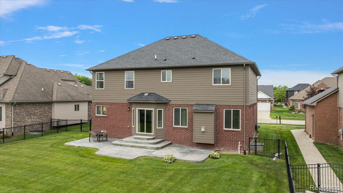
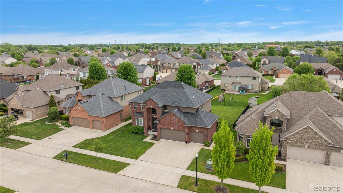
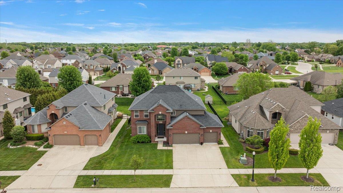
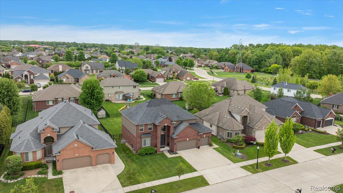
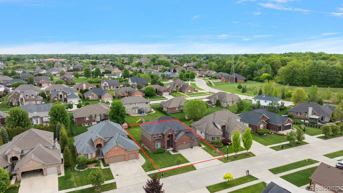
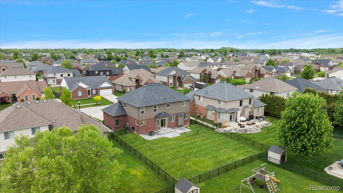
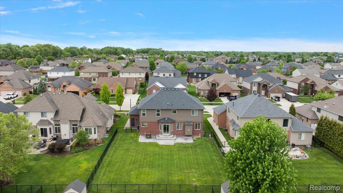
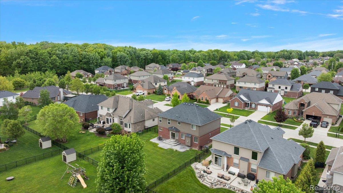
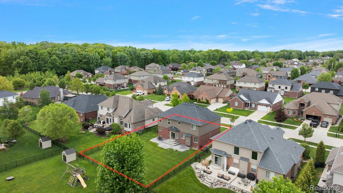
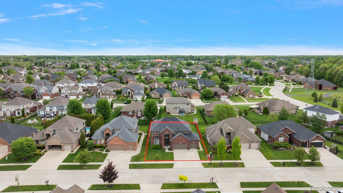
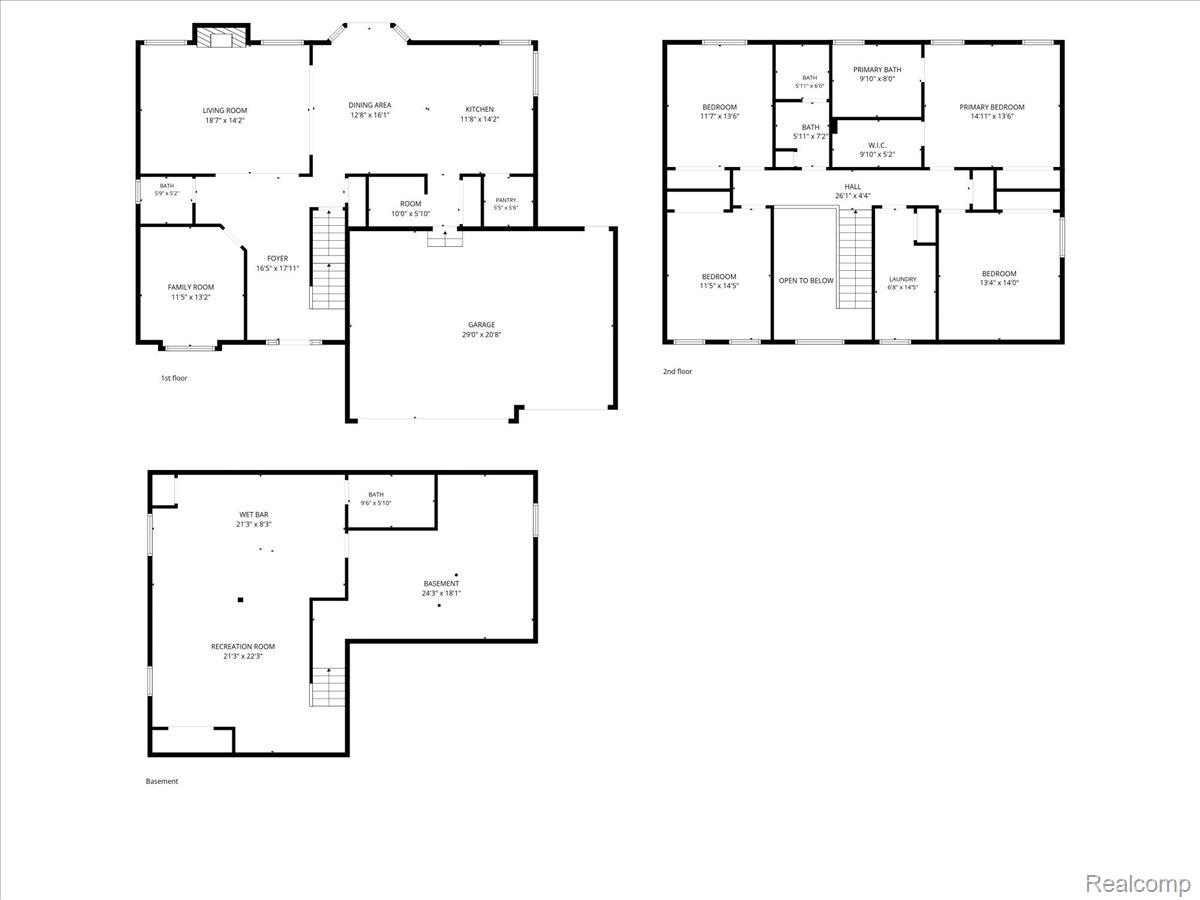
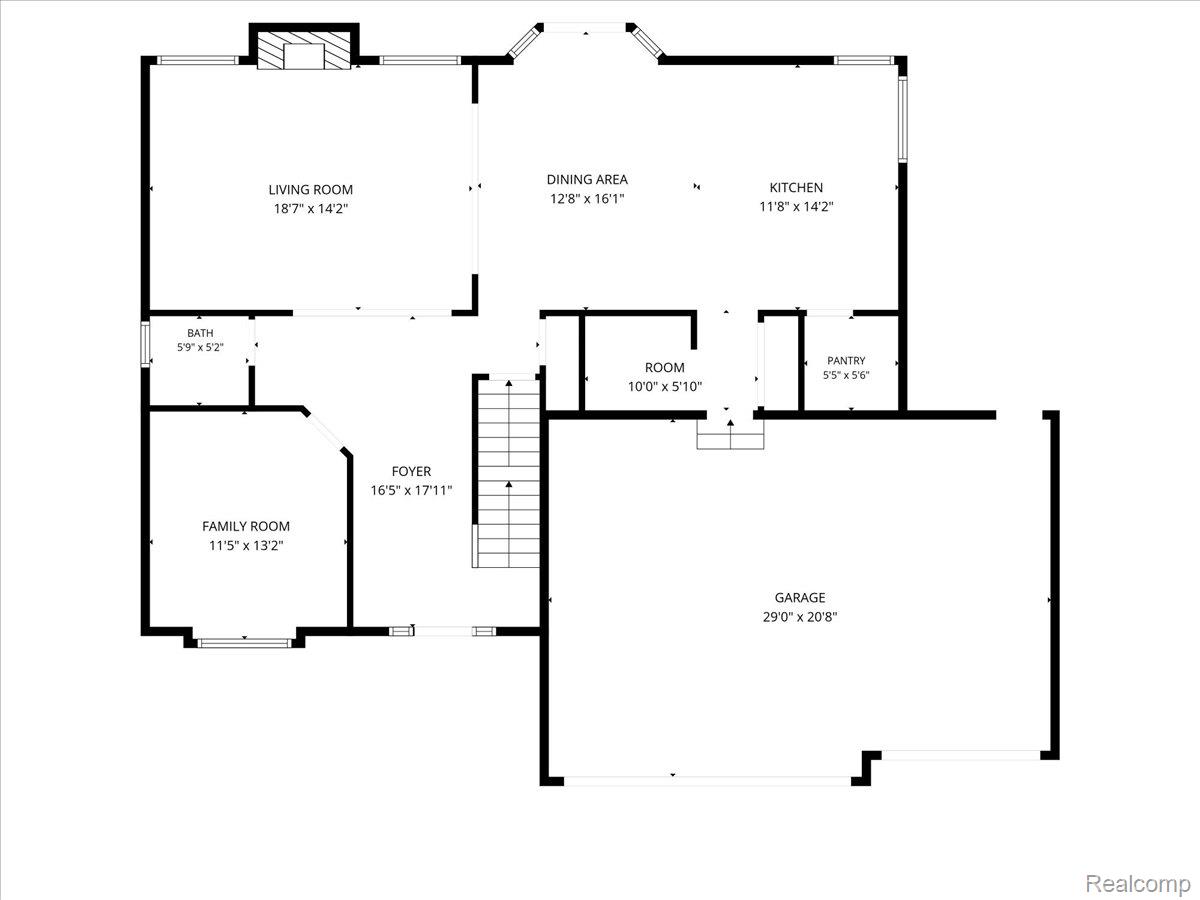
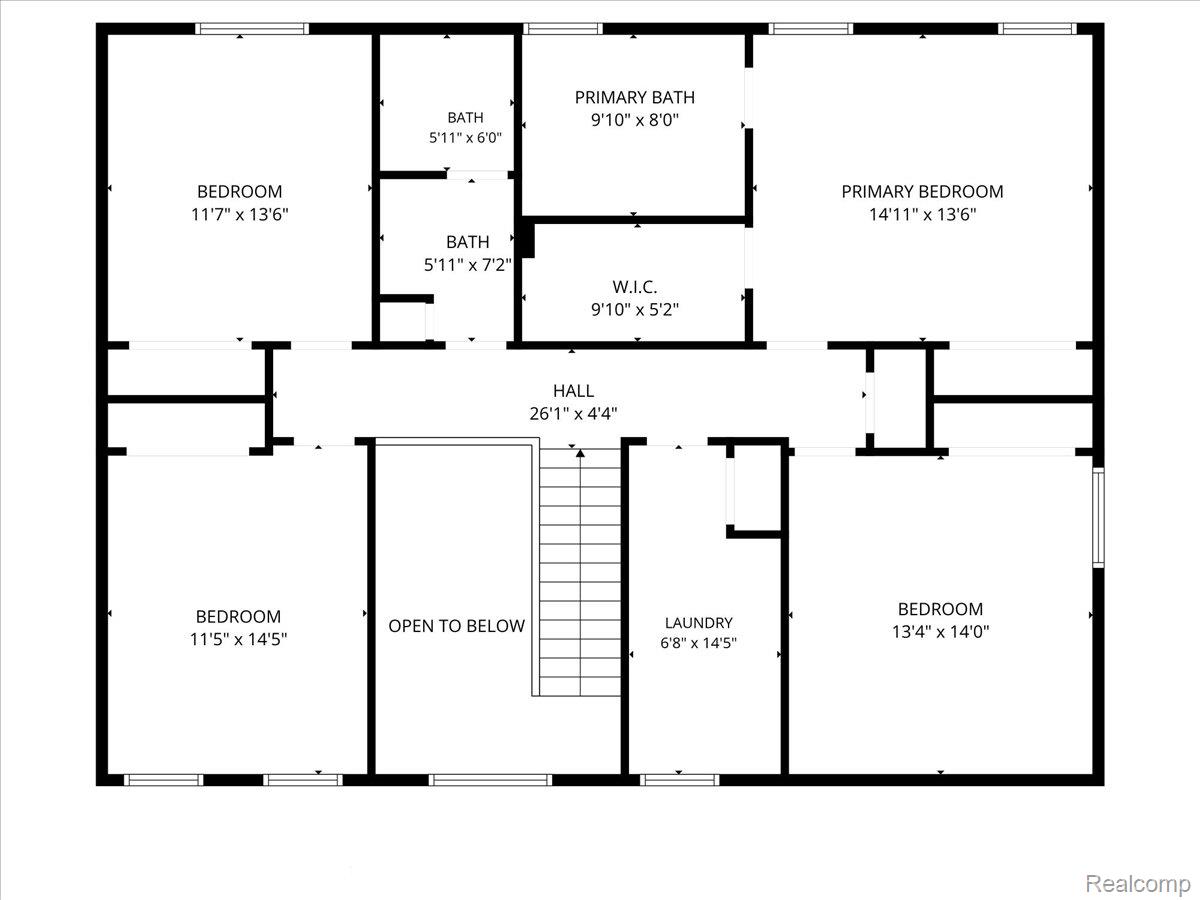
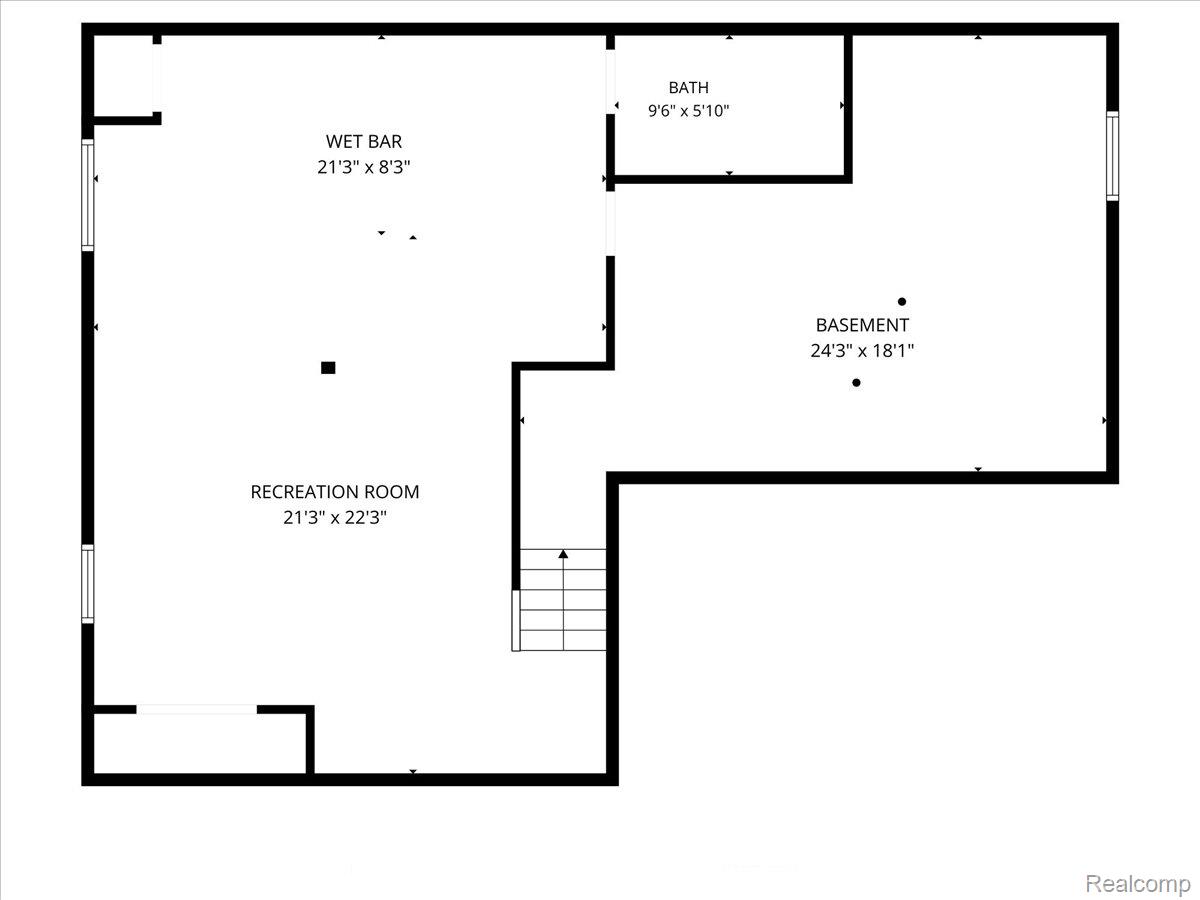
Beautifully maintained 4-bedroom, 3.1-bath colonial built in 2013, offering 2,658 square feet of thoughtfully designed living space in the highly sought-after Chippewa Valley School District. From the spacious covered front porch and charming exterior details to the newly finished basement, this home combines comfort, functionality, and style throughout. Step inside to a welcoming foyer featuring elegant wainscoting, hardwood flooring, and abundant natural light flowing throughout the main level. The home office/library provides the perfect space to work from home or unwind with a book, while the spacious living room offers recessed lighting and a cozy gas fireplace for gathering with family and friends. The updated kitchen is designed for both everyday living and entertaining, featuring granite countertops, stainless steel appliances, a large island with barstool seating, a walk-in pantry, dining area, and doorwall access leading to the expansive back patio and fenced backyard. Upstairs, retreat to the primary suite complete with a walk-in closet and private en-suite bathroom featuring a dual sink vanity and jetted soaker tub. Three additional bedrooms provide comfortable space for family or guests. The newly finished basement expands your living space with a recreation room, wet bar, storage room, and beautifully updated full bathroom featuring a frameless glass shower door, creating the ideal setup for entertaining, movie nights, or game days. All within walking distance of Shawnee Elementary School.