35238, Moravian, Sterling Heights, Michigan, 48312
35238, Moravian, Sterling Heights, Michigan, 48312
$350,000
Overview
Single Family Residence
Type
3
Bedrooms
2
Bathrooms
2
Garages
2282
Area Size
Description
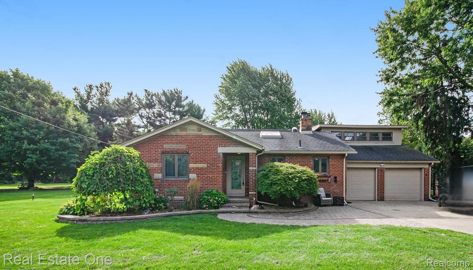
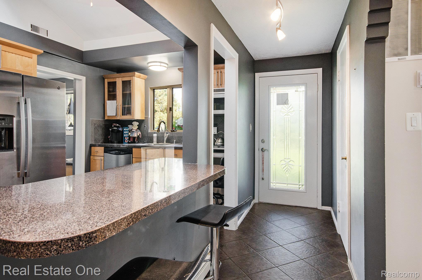
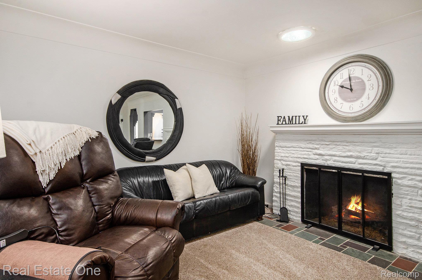
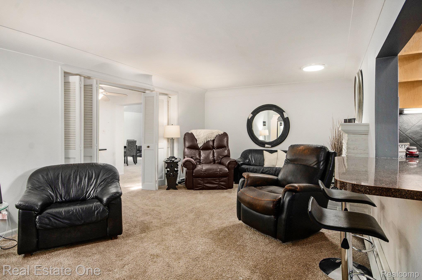
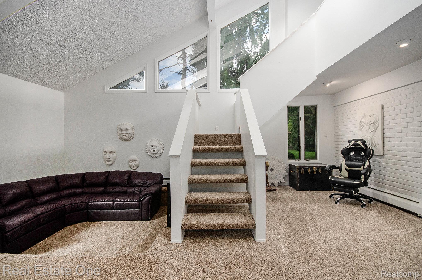
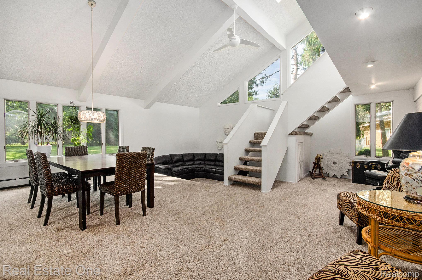
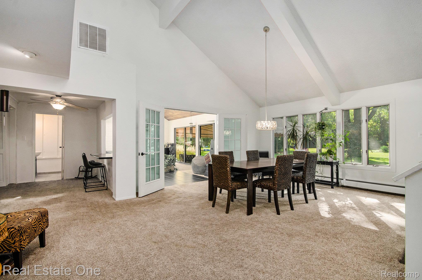
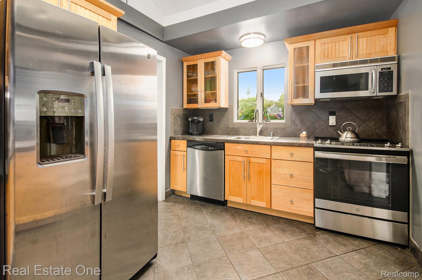
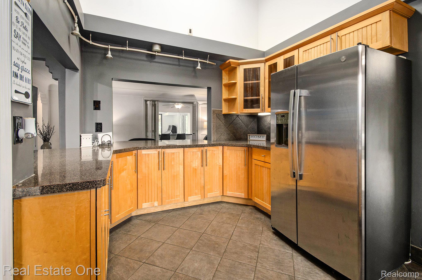
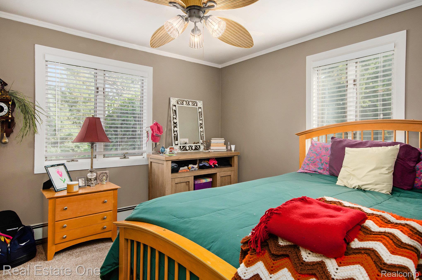
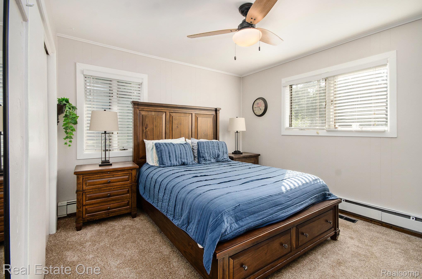
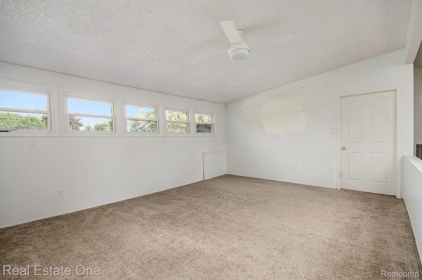
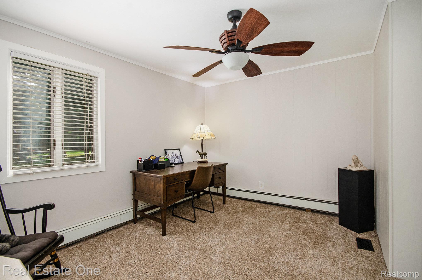
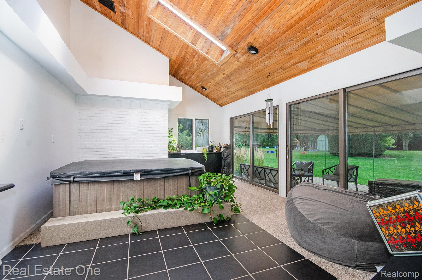
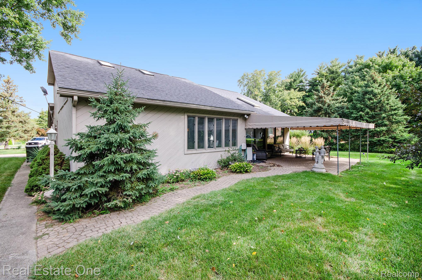
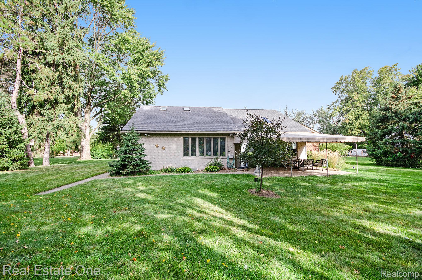
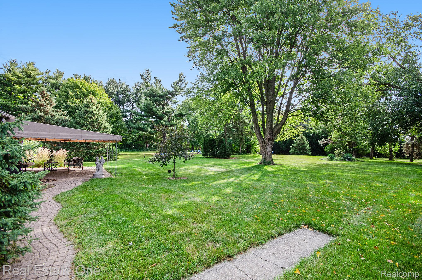
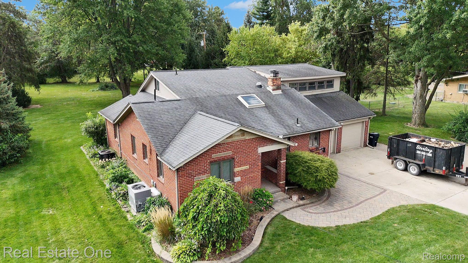
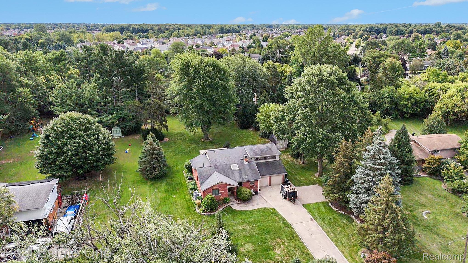
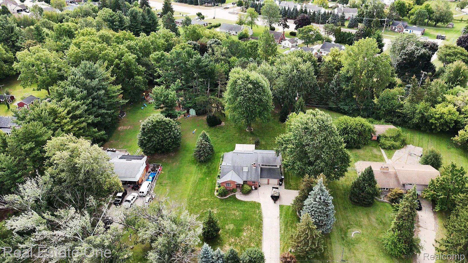
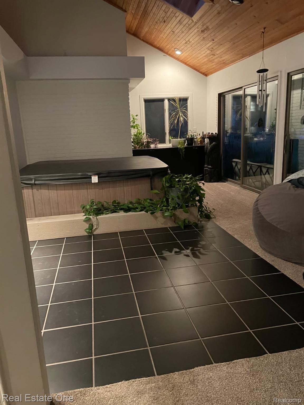
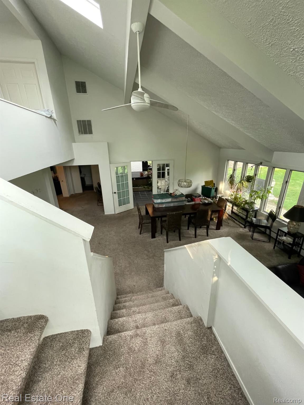
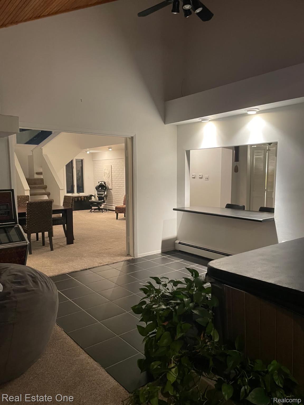
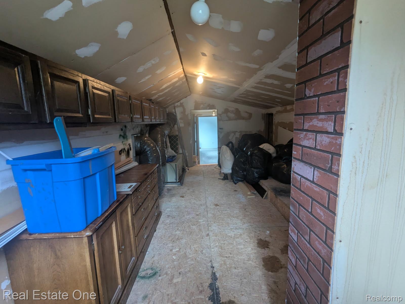
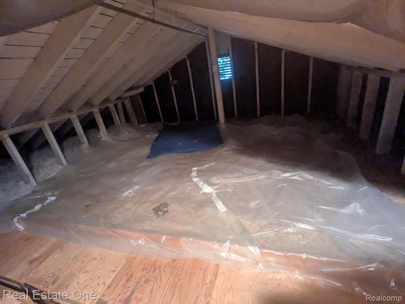
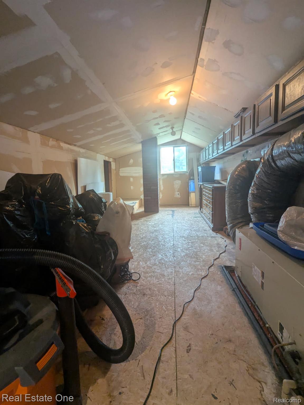
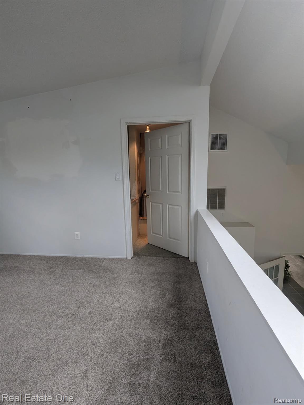
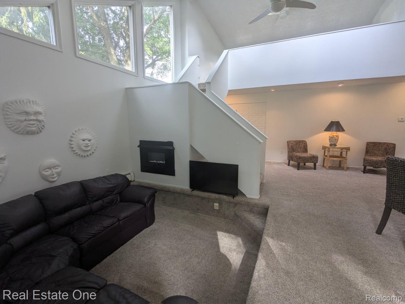
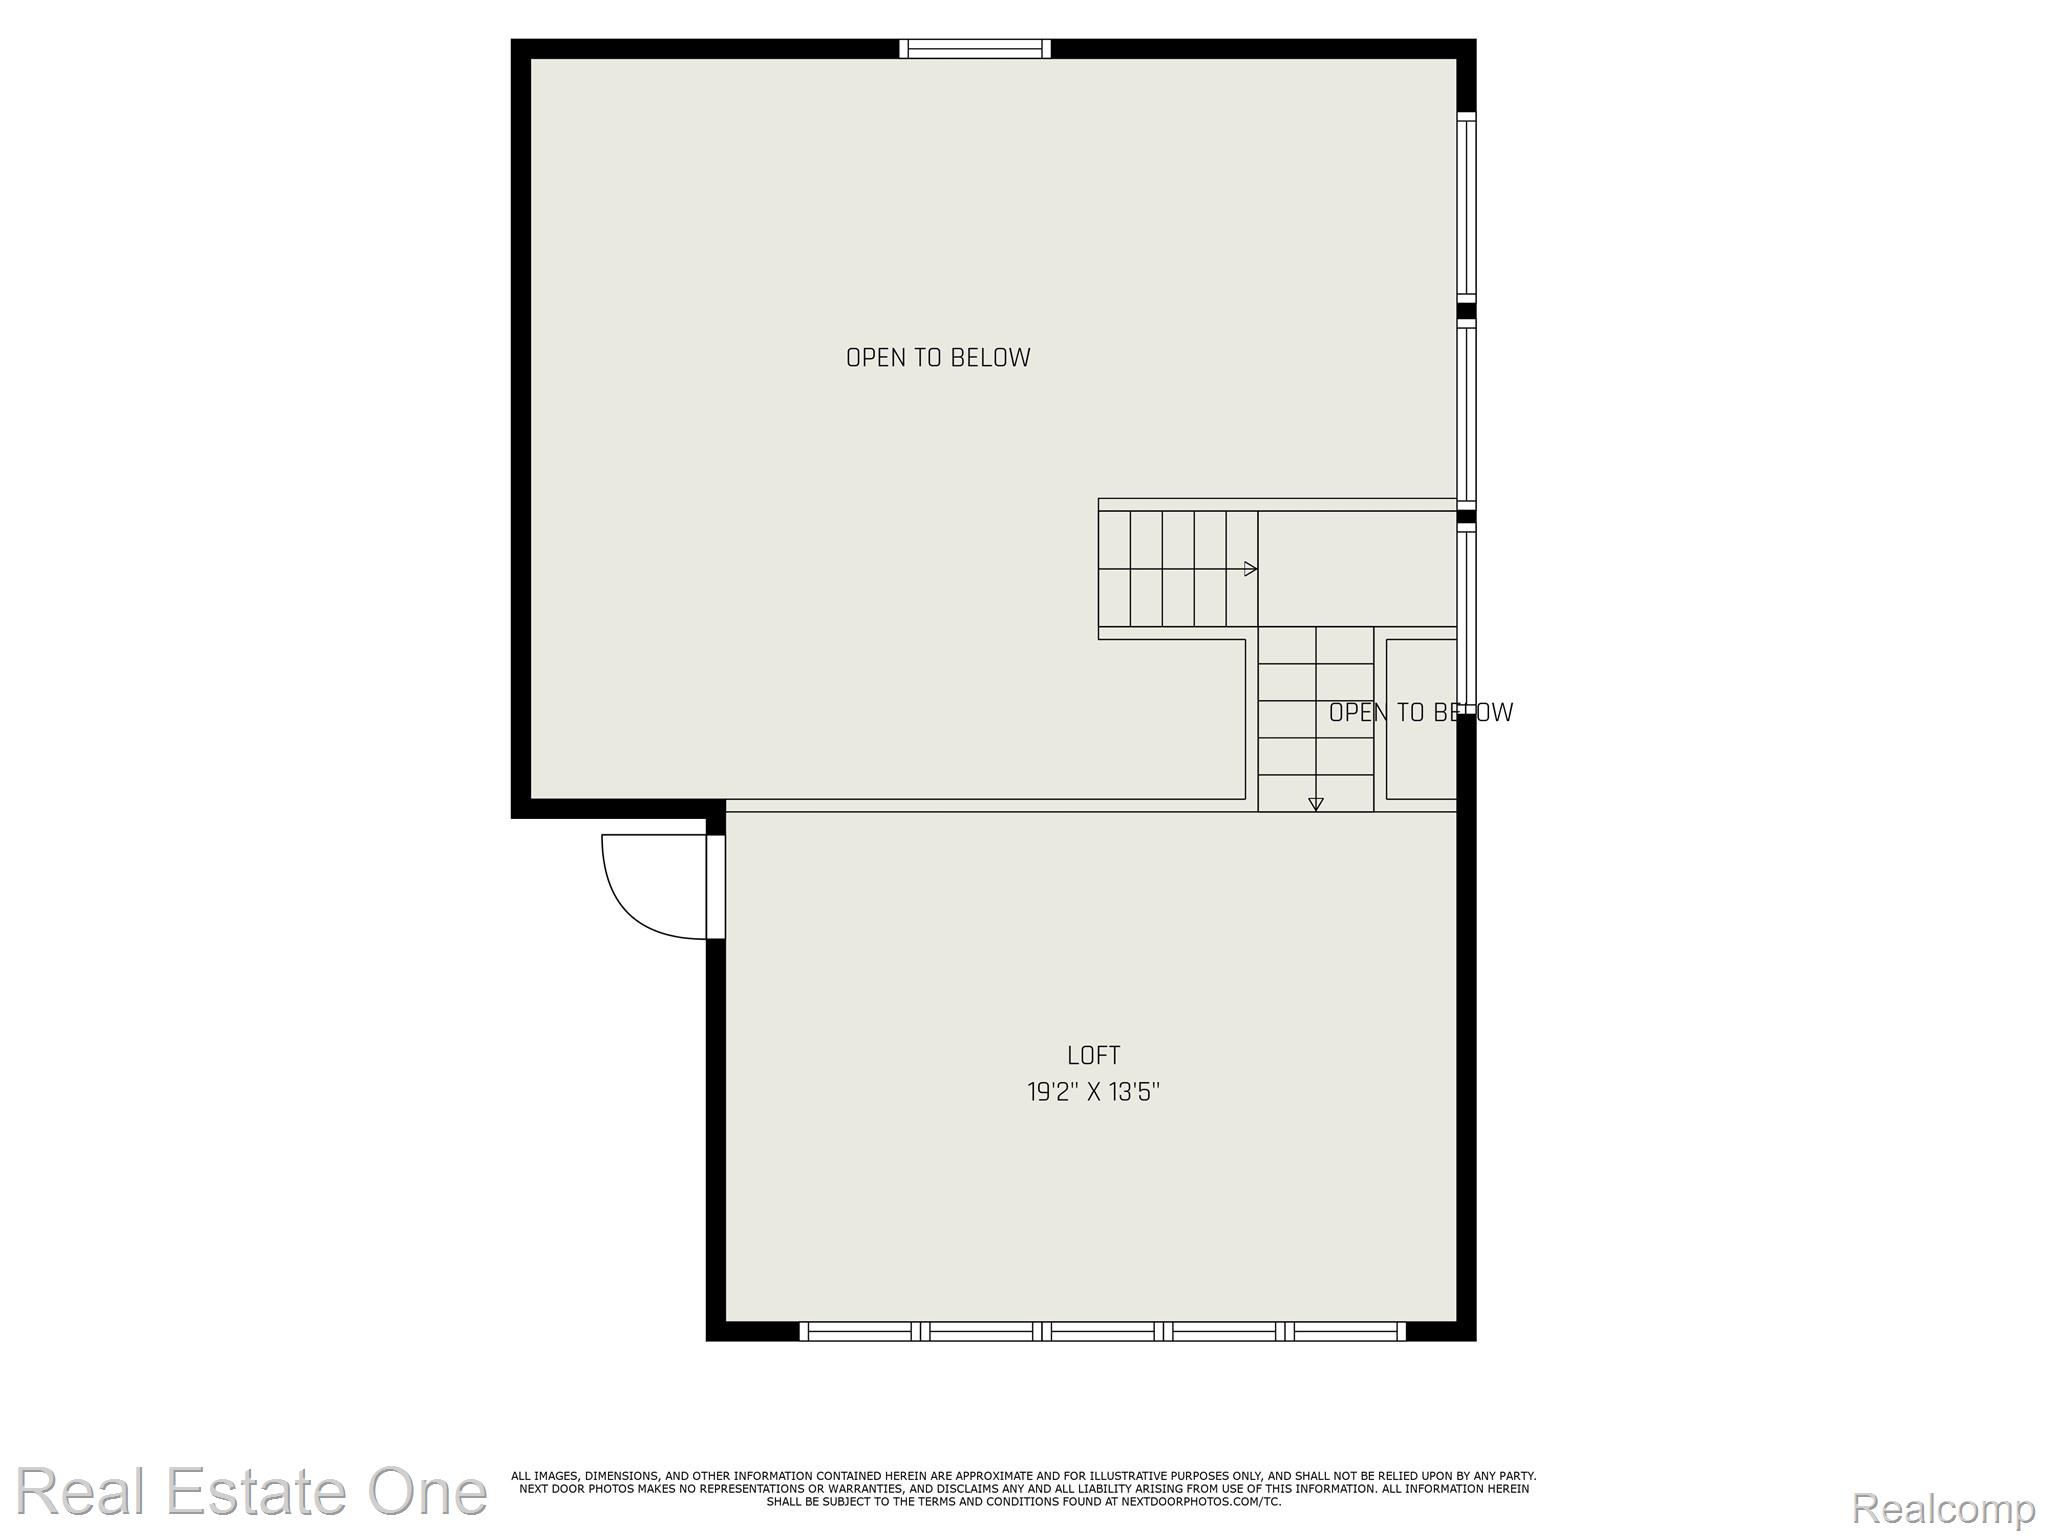
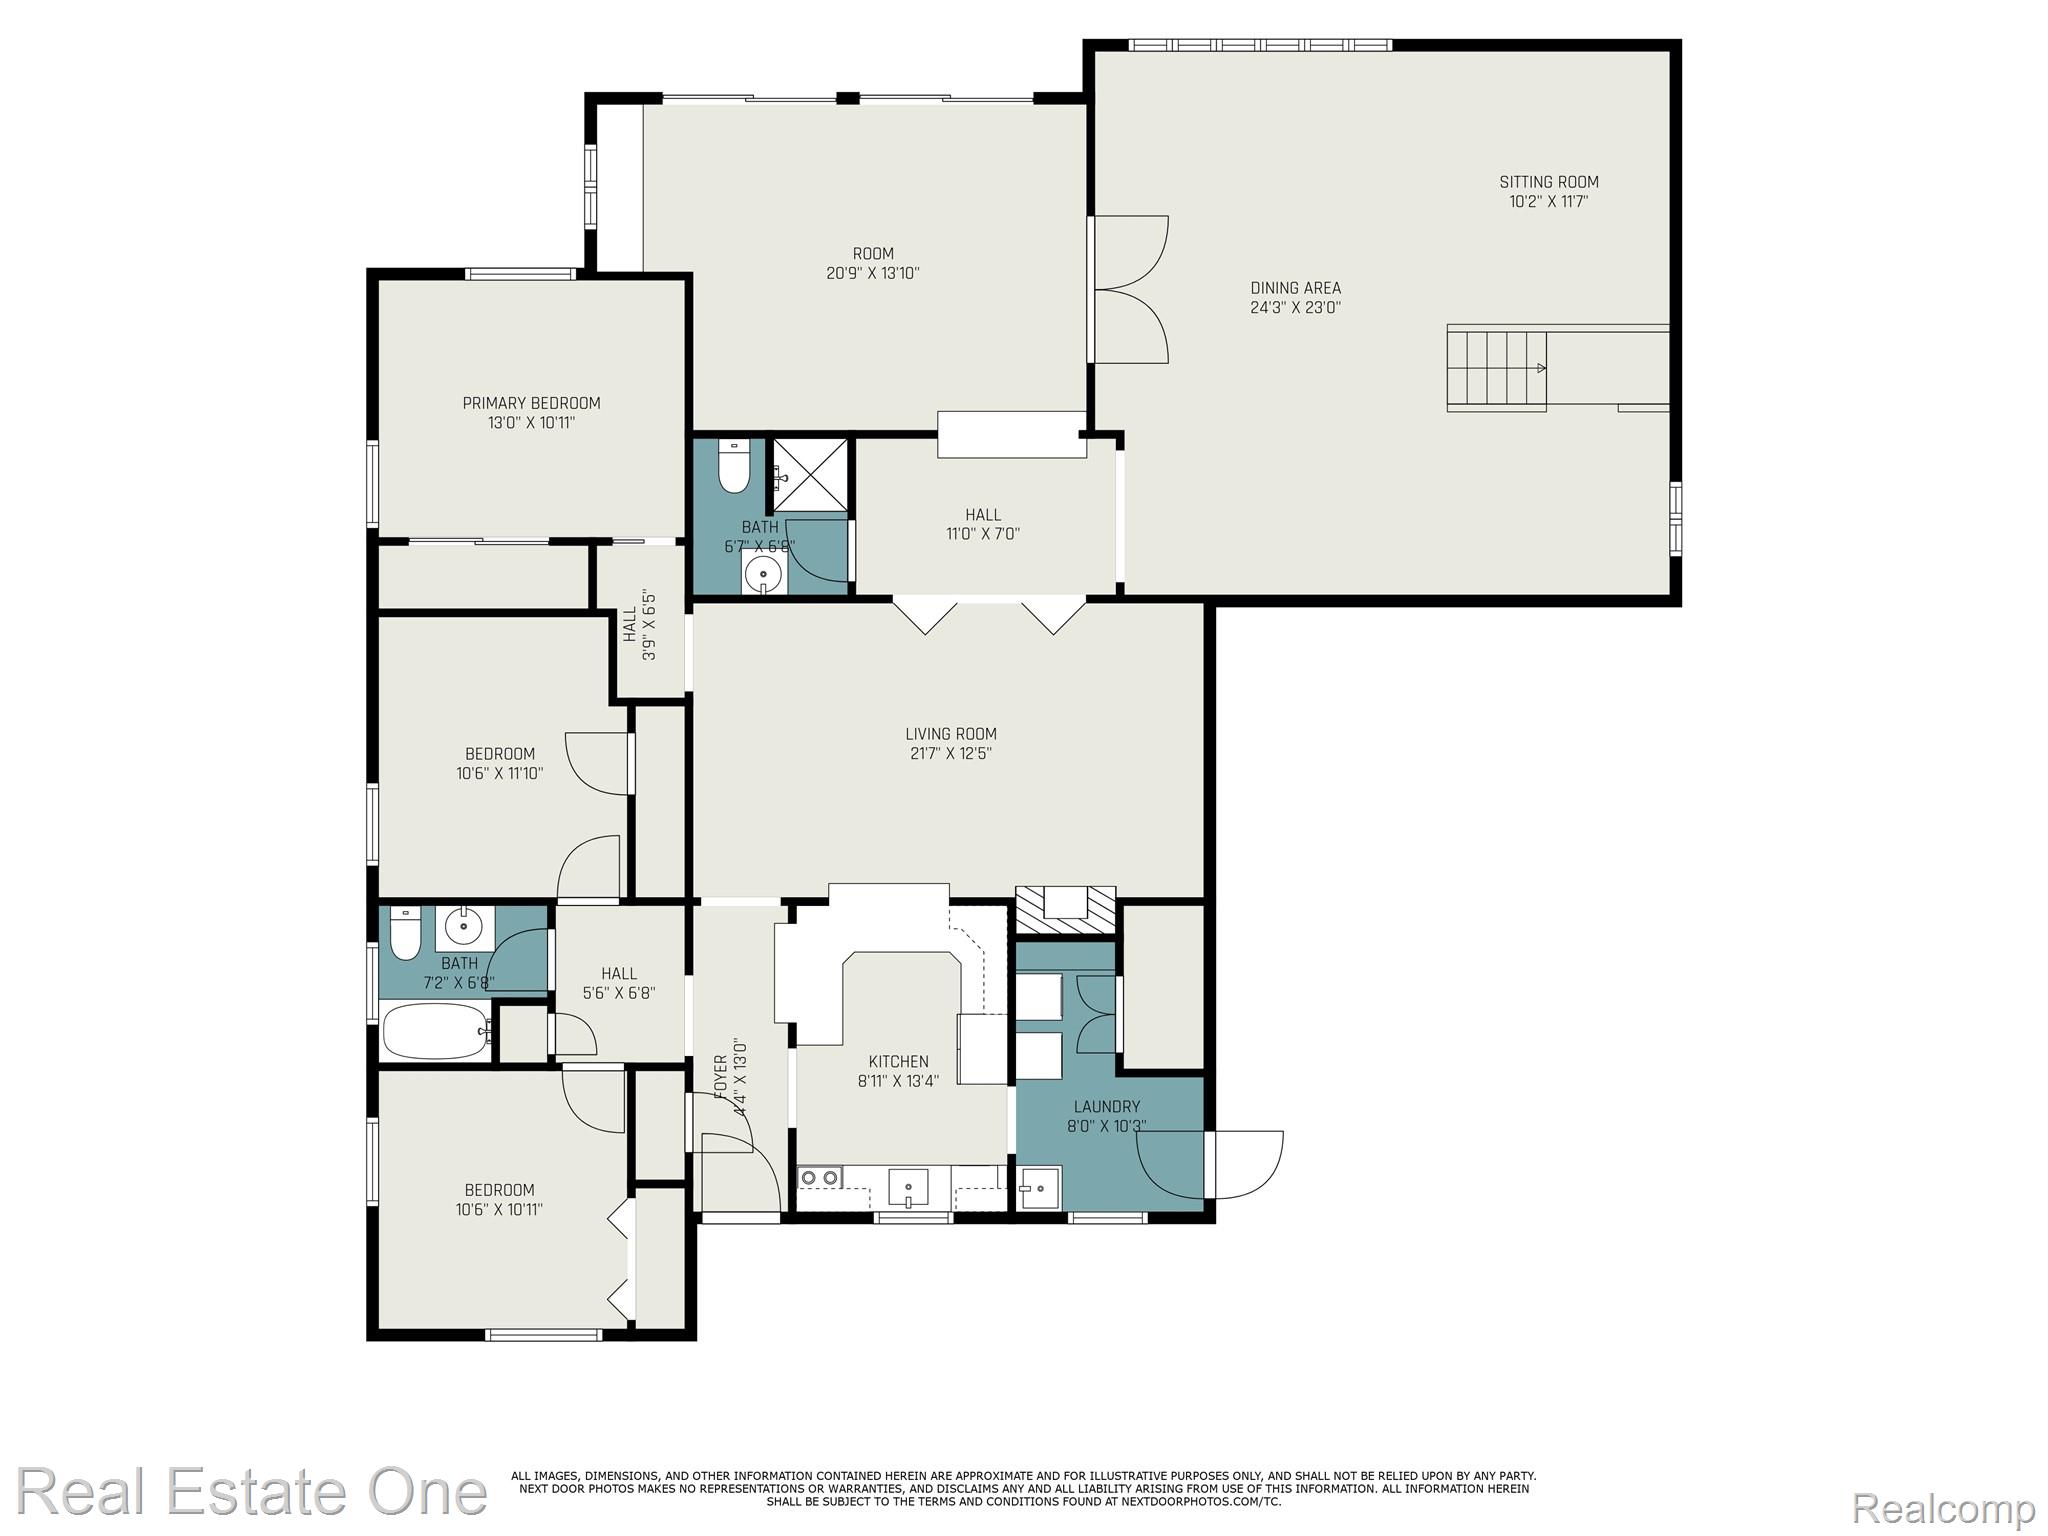
This unique home is characterized by its architectural creativity and high-volume entertaining spaces, set on a private .75-acre park-like lot. Key Interior Features Great Room: an expansive, open-concept space featuring a sunken media area with a fireplace and flexible zones for dining or seating. Loft and Bonus Room: includes an upper-level loft with an adjacent unfinished bonus room, providing significant storage or potential for future square footage expansion. Kitchen and Bedrooms: features an open kitchen equipped with stainless steel appliances and three well-proportioned bedrooms. Natural Light: the home is “drenched” in light via multiple skylights and floor-to-ceiling windows. Indoor-Outdoor living All Seasons Sun Room: A sun-filled transition space that connects the interior to the backyard. Covered Patio: Features a brick-paved surface protected by a Belle Isle Awning, ideal for outdoor entertaining regardless of the weather. ** Septic Report is in the Docs.**