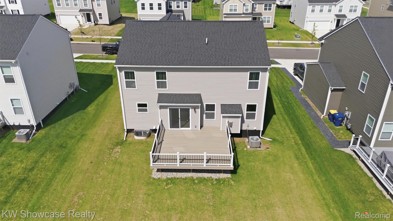
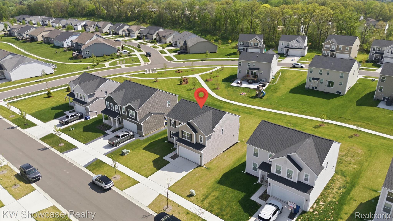
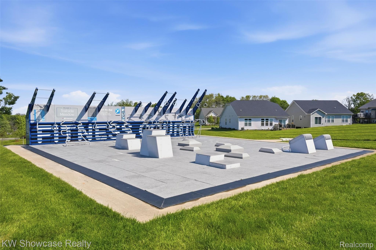
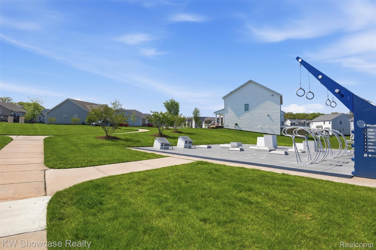
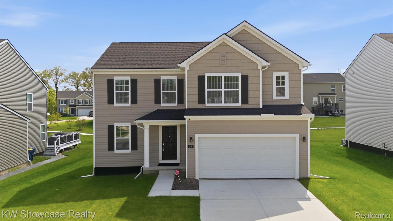
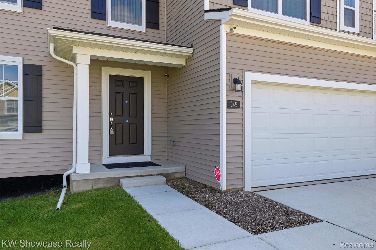
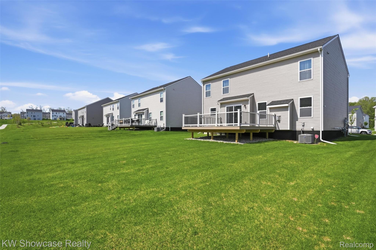
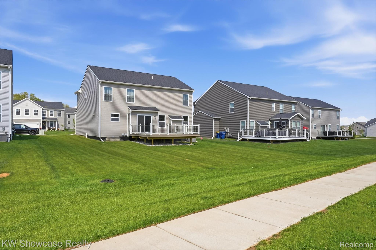
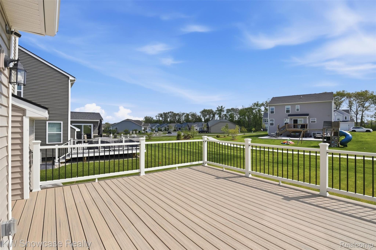
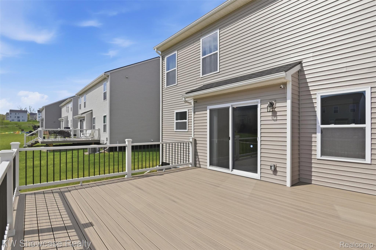
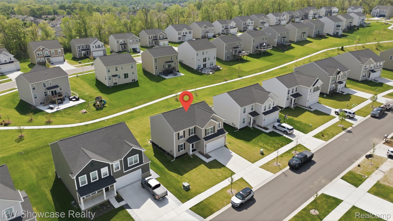
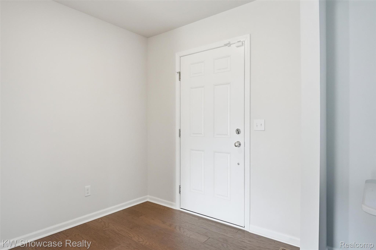
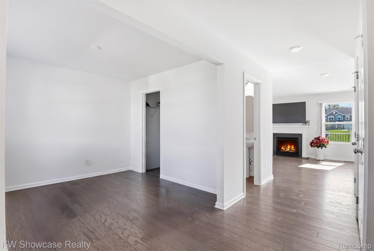
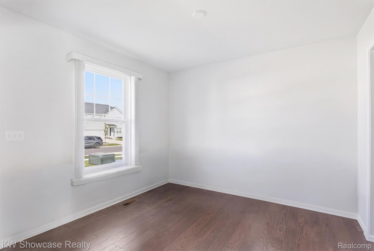
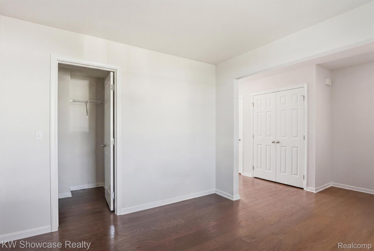
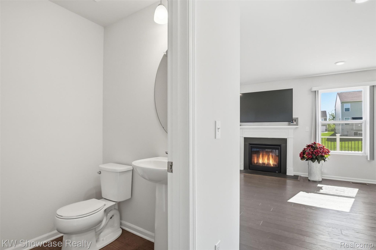
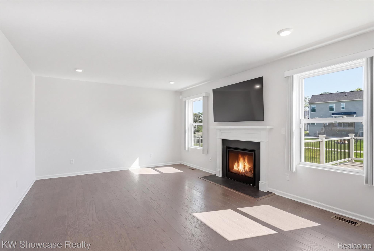
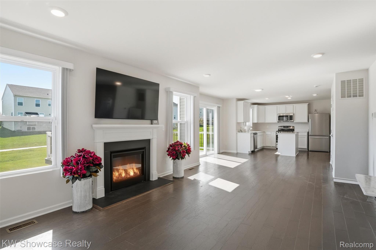
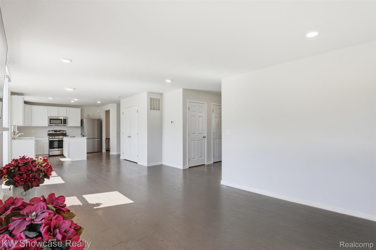
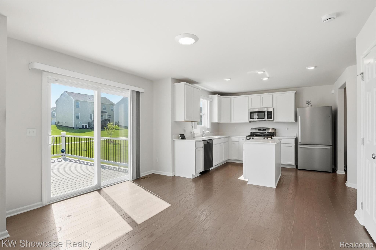
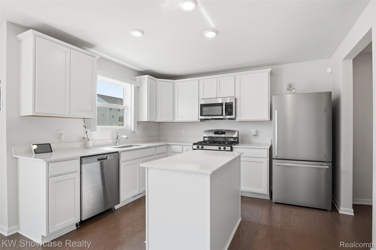
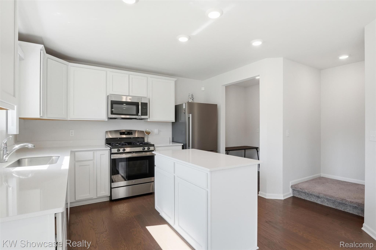
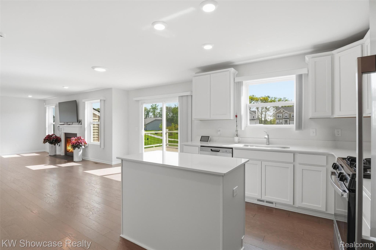
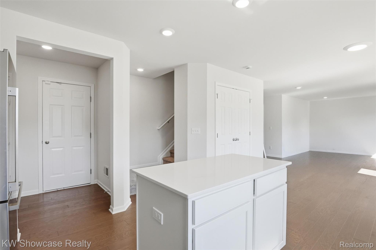
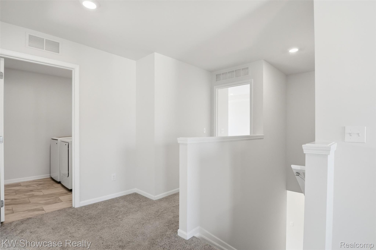
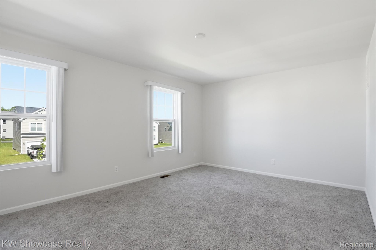
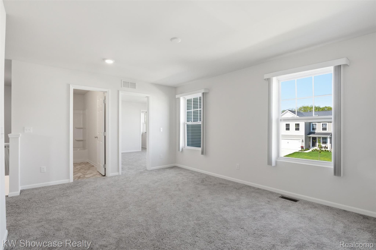
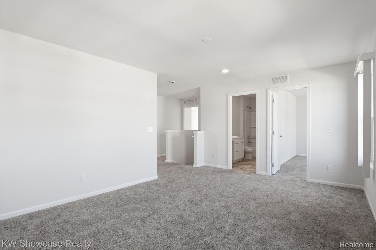
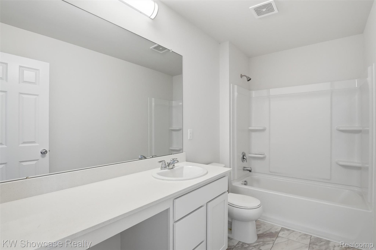
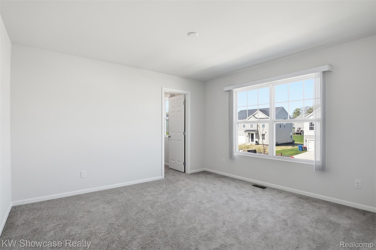
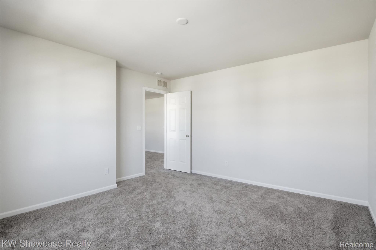
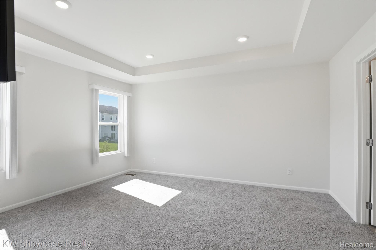
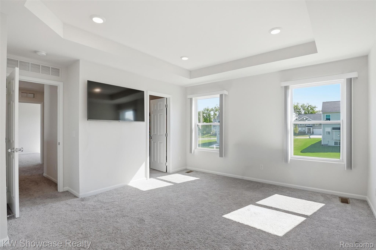
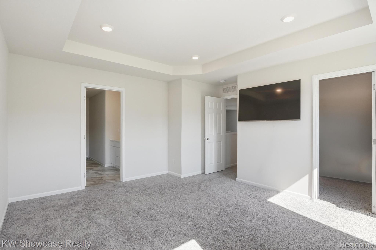
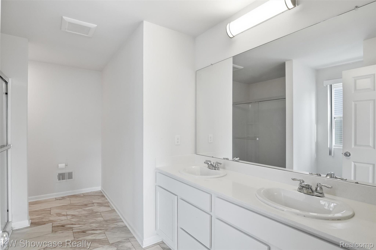
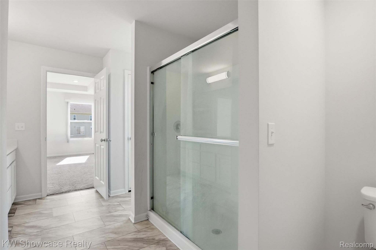
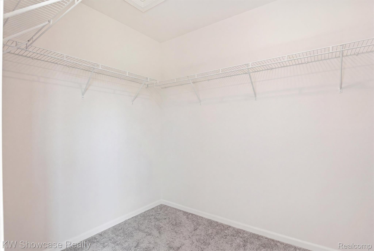
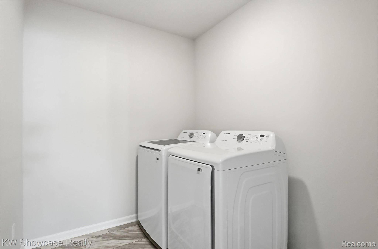
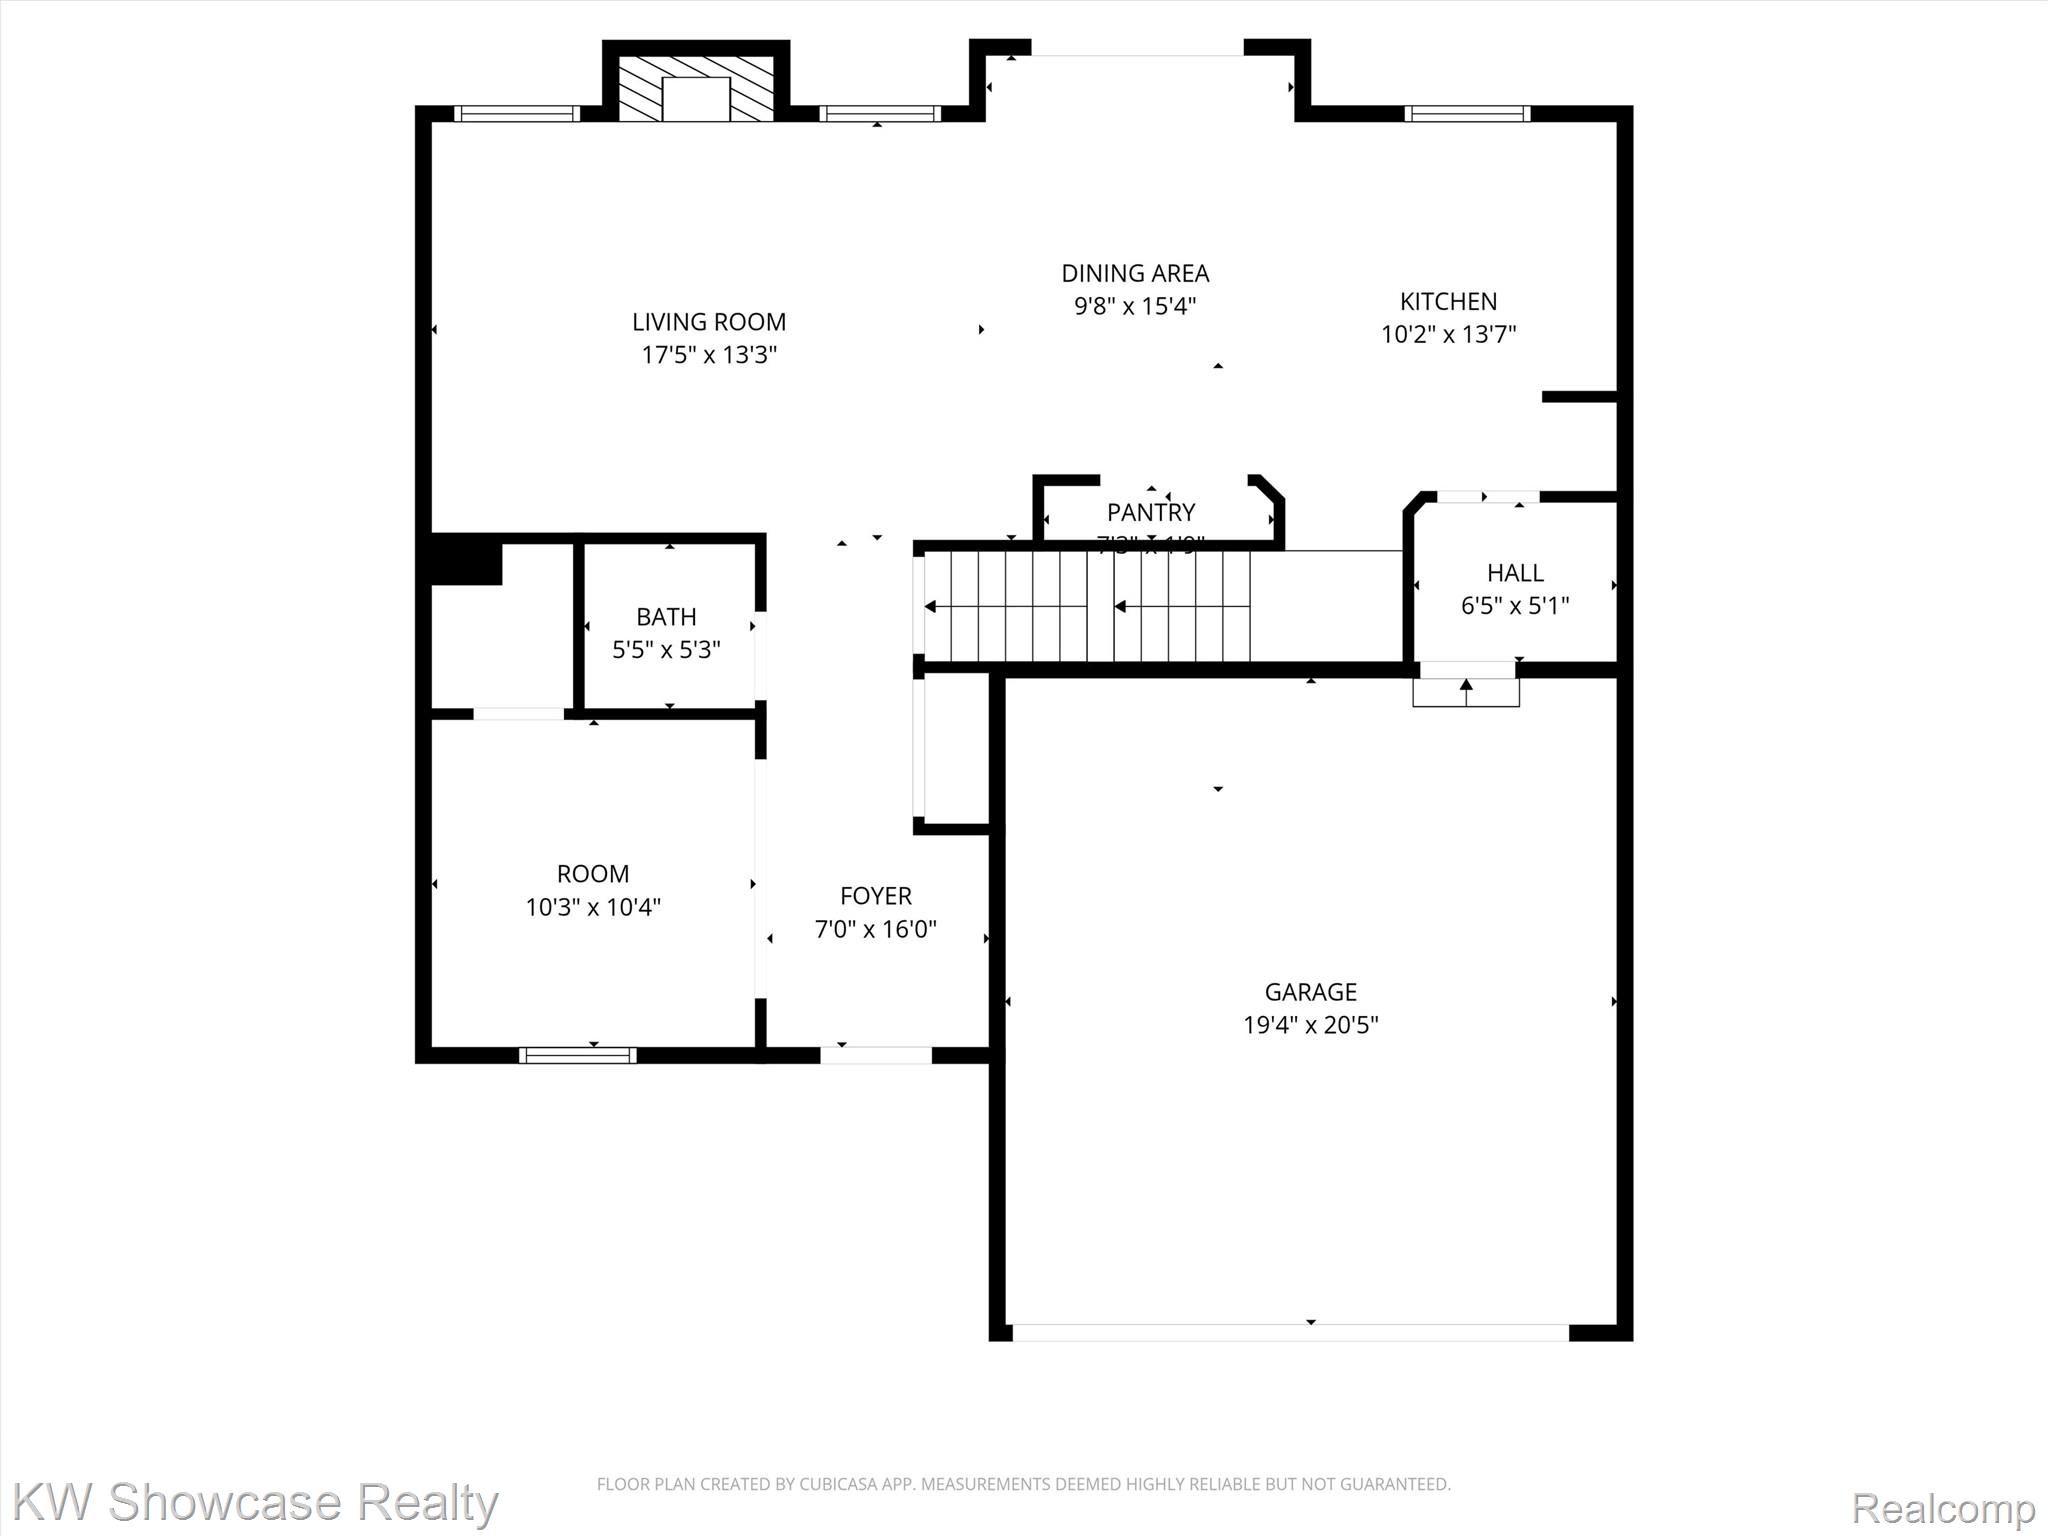
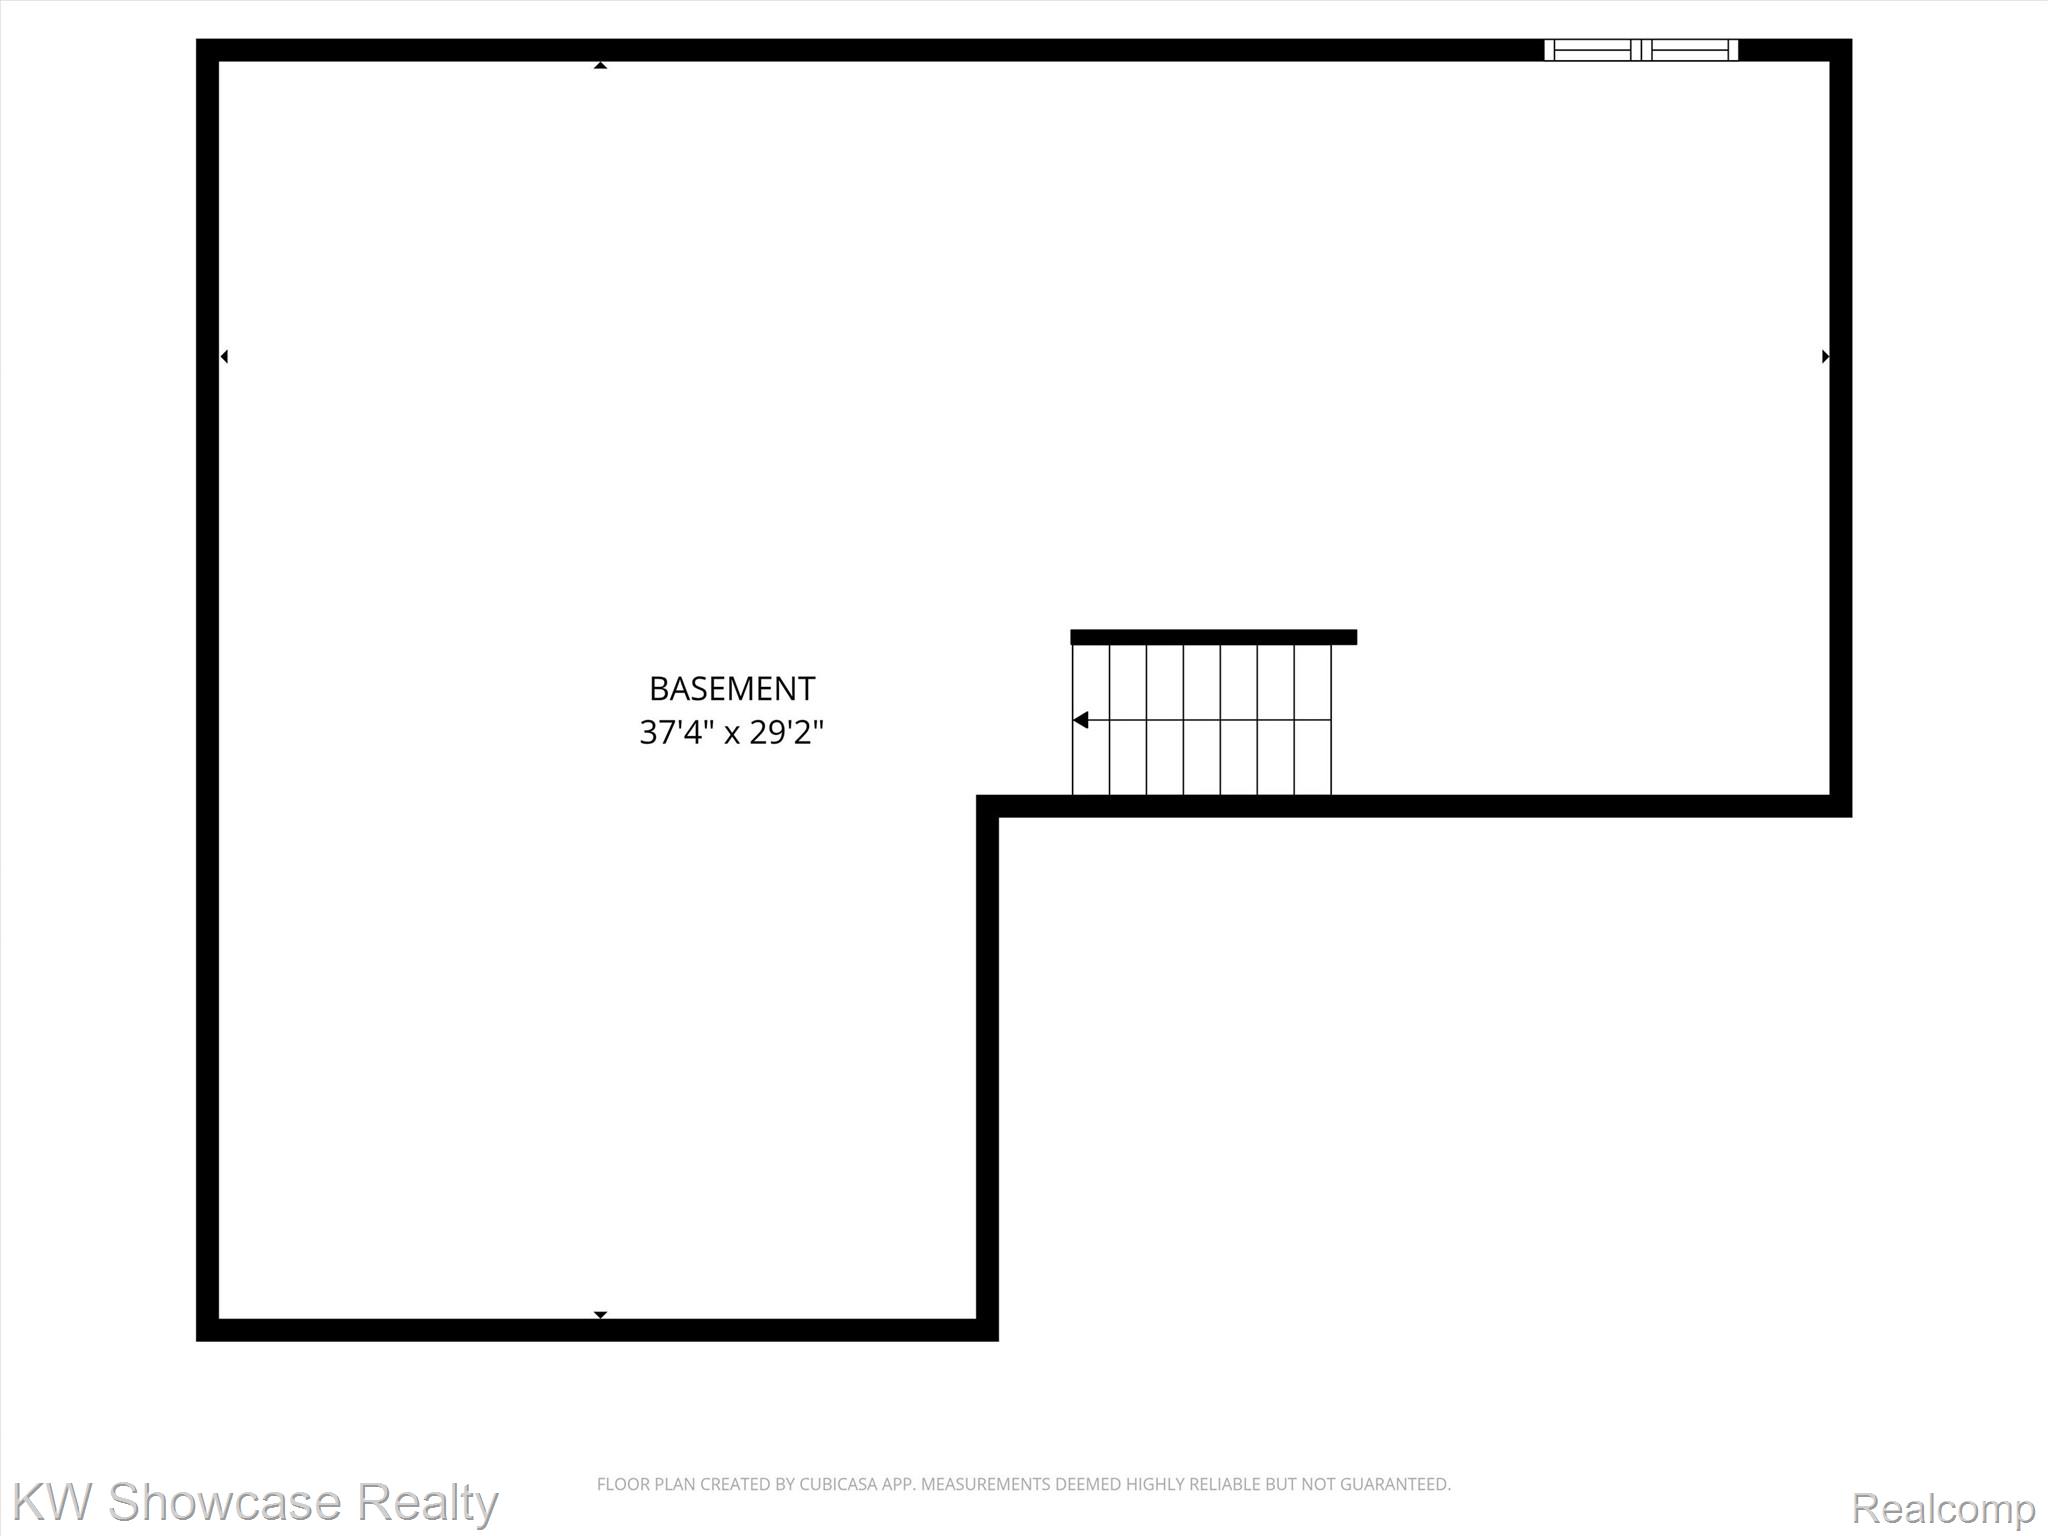
Welcome to Trailside Meadow Sub Featuring Open Green Spaces with Side Walks, Walking Paths and Outdoor Fitness Area. This Better Than New Home features an Open Floor Plan, Hardwood Flooring throughout Main Floor, Convenient Second Floor Laundry, Ready to Finish Basement, Composite Deck and Two Car Attached Garage! The move in ready home features a covered porch leading to the Foyer, adjacent Library with closet (possible first floor Bedroom) and Powder Room. Beyond the Foyer lies a Great Room featuring a gas fireplace with mantel, adjoining Dining Area with door-wall leading to the deck, and Island Kitchen furnished with quartz counters and SS appliances. The second floor features an Open Loft/Family Room, an Owner’s Suite featuring a step ceiling, walk-in closet and private Bath with dual sink vanity and step-in shower, two additional Bedrooms with walk-in closets, a Hall Bath and Laundry Room with washer and dryer. Ready to Finish, the Lower Level includes an egress window and plumbing prep for a full Bath.