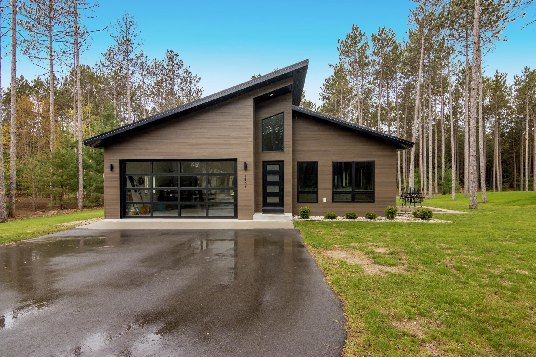
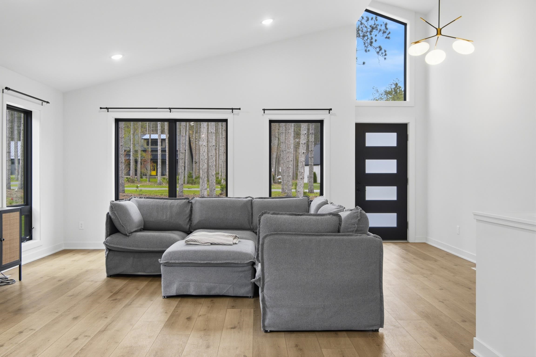
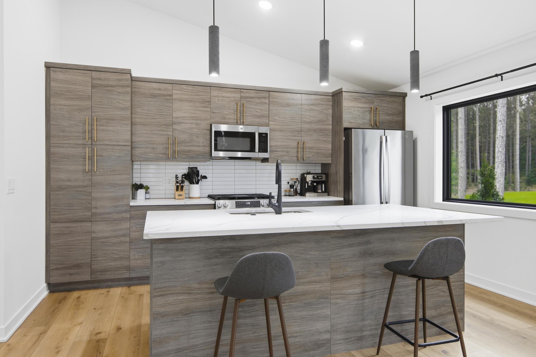
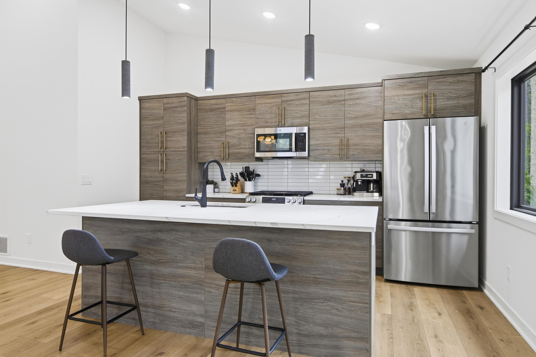
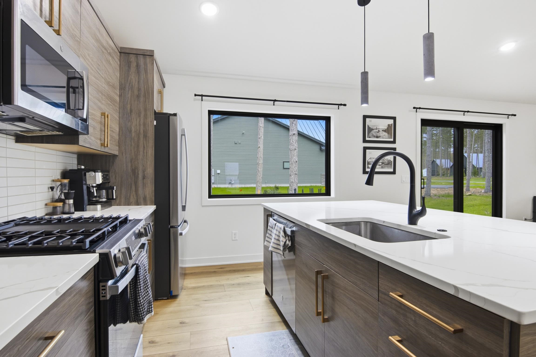
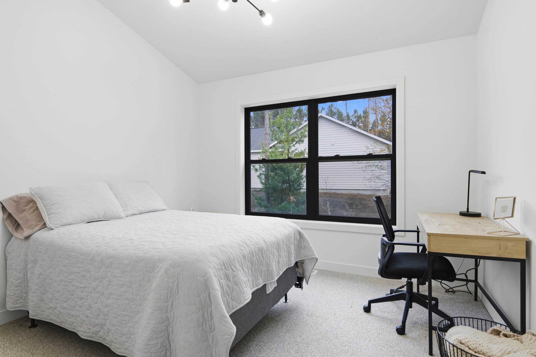
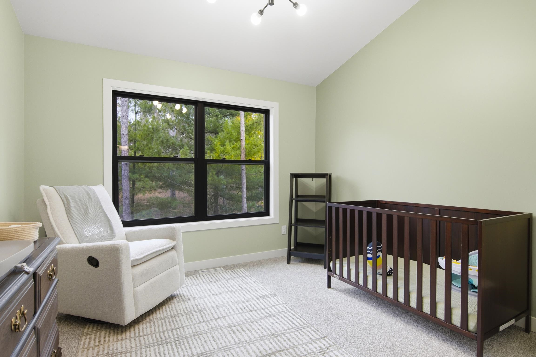
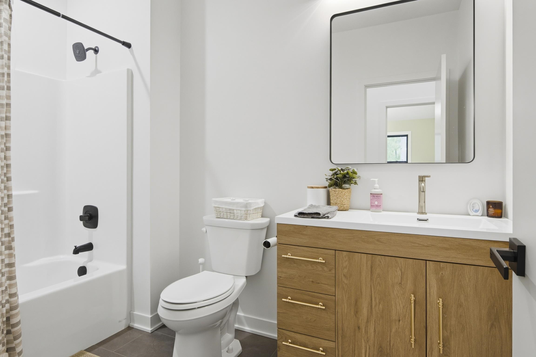
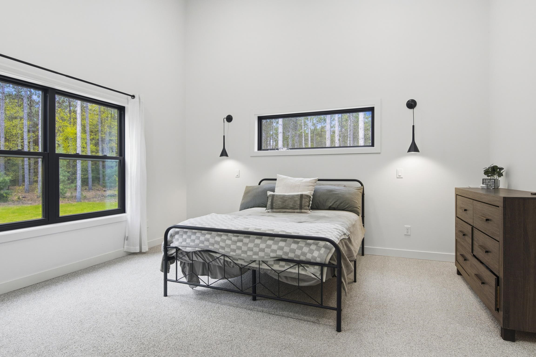
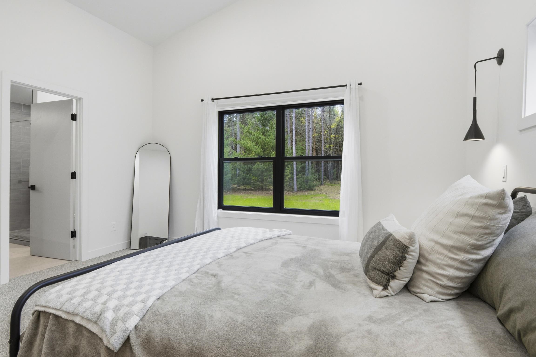
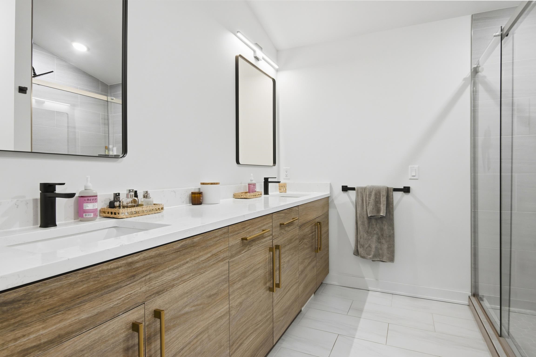
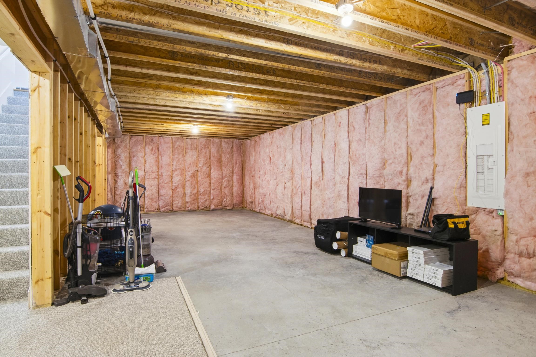
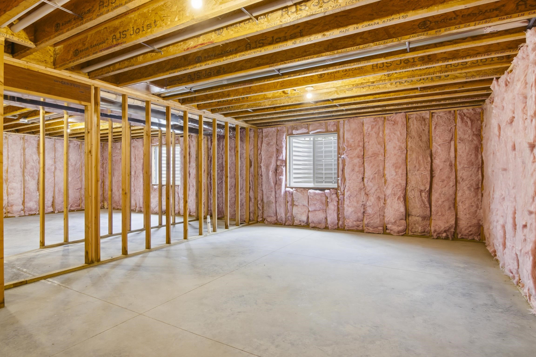
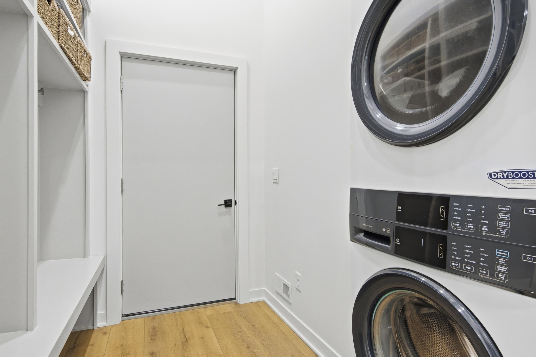
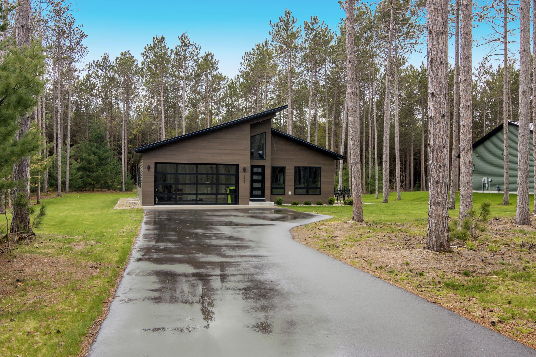
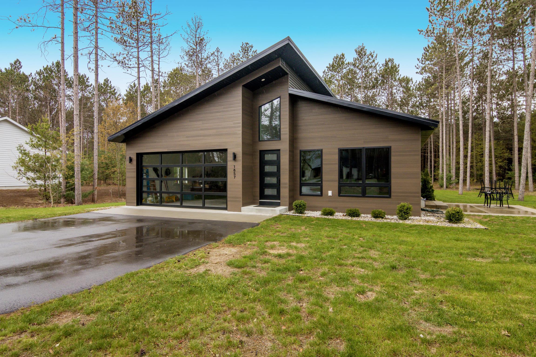
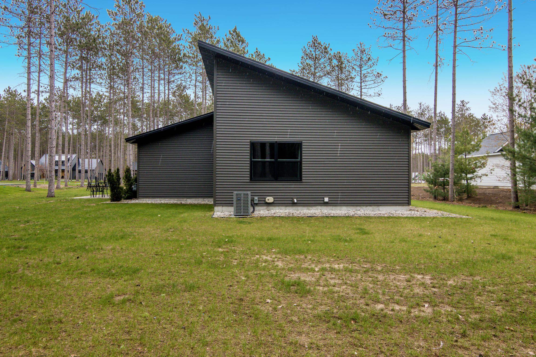
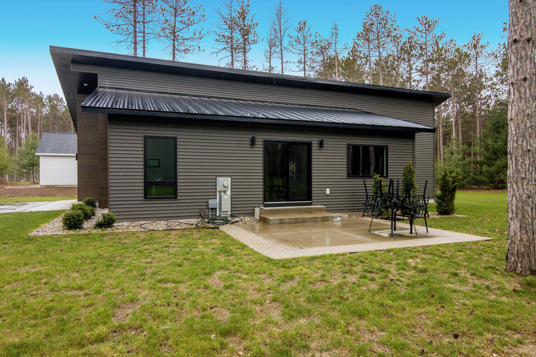
Feel the fresh air in this beautifully crafted 2024 ranch nestled in the woods of Traverse City, offering the perfect blend of modern luxury and peaceful Up North living. With 3 bedrooms, 2 full bathrooms, and 1,580 square feet of thoughtfully designed main-level living space, this home delivers both comfort and convenience. Discover engineered hardwood flooring throughout and an open-concept layout enhanced by soaring vaulted ceilings and abundant natural light streaming through oversized windows. The stunning kitchen is the heart of the home, featuring elegant marble countertops, a stylish tile backsplash, a spacious center island, and plenty of room for gathering and entertaining. The private primary suite offers a spa-like retreat with a step-in full tile shower and granite double vanity. Everything you need is conveniently located on one level, making everyday living effortless. The unfinished lower level provides an additional 1,580 square feet-perfect for storage, a home gym, recreation space, or future finished living area tailored to your needs it is plumbed for a full bath and has egress windows. Outside, enjoy the paved patio trimmed with exposed aggregate just off the kitchen, ideal for relaxing or entertaining while taking in the peaceful wooded surroundings and private northern Michigan atmosphere. A 2-car attached garage completes this exceptional property. Modern finishes, quality craftsmanship, and a serene natural setting make this Traverse City ranch a must-see!