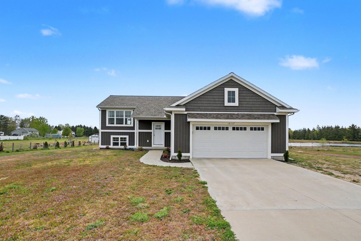
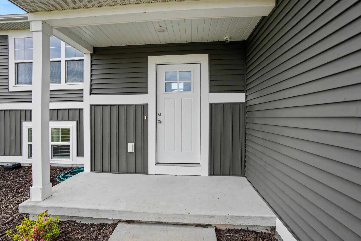
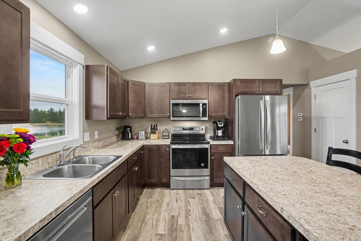
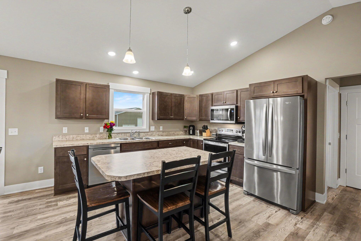
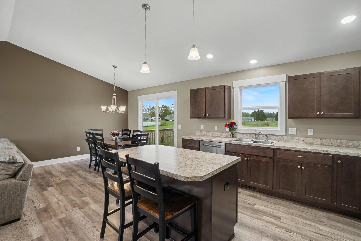
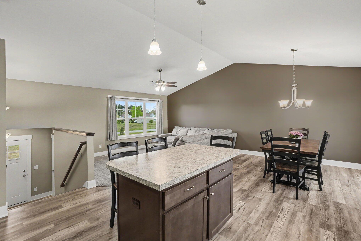
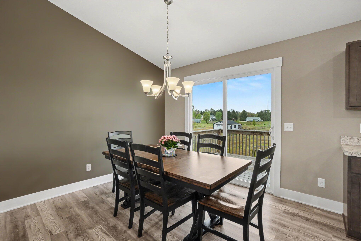
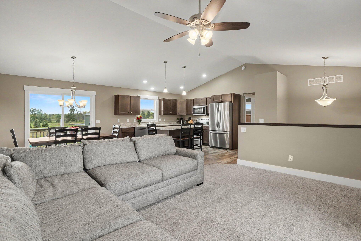
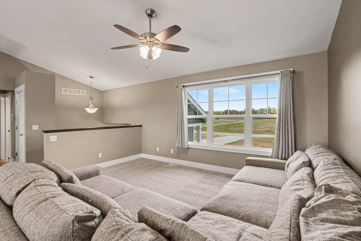
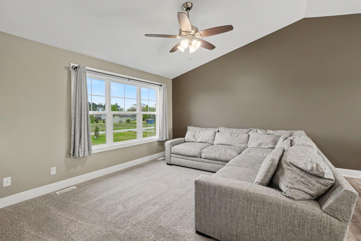
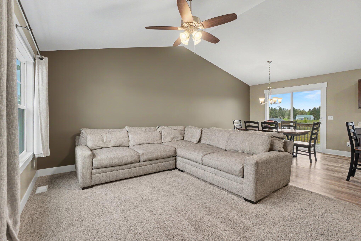
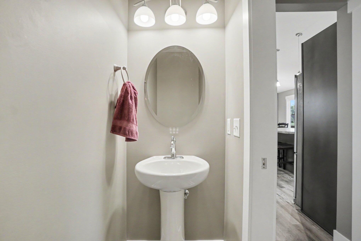
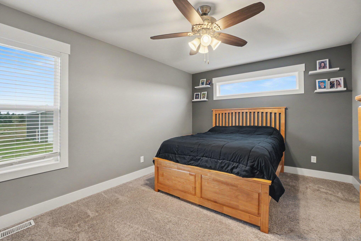
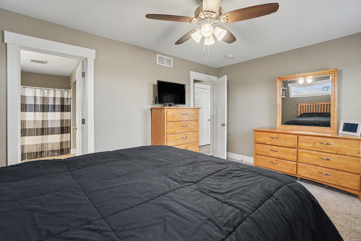
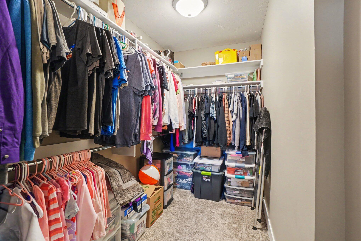
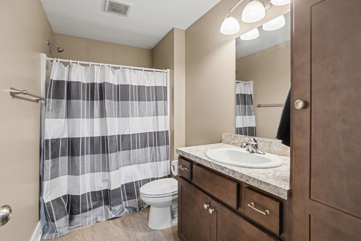
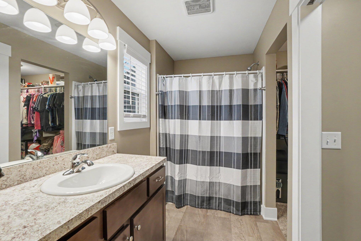
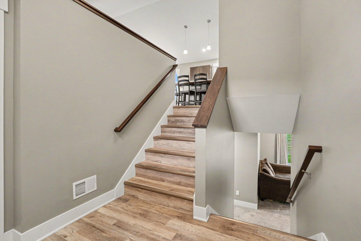
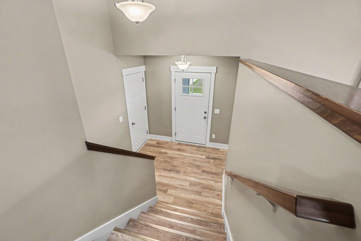
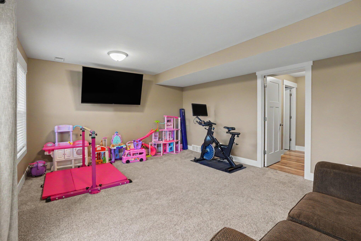
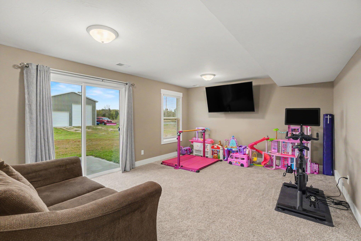
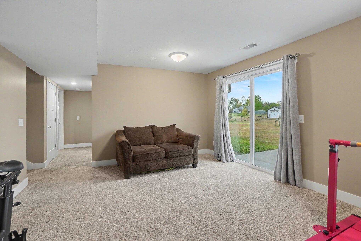
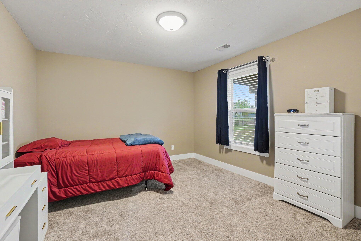
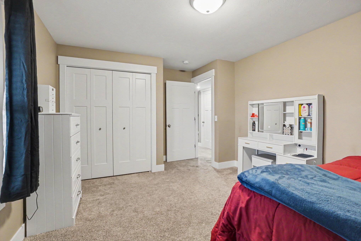
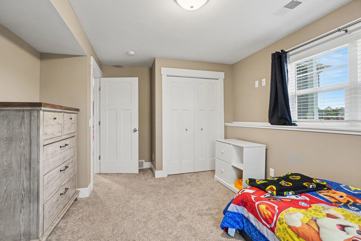
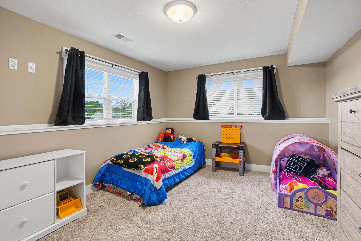
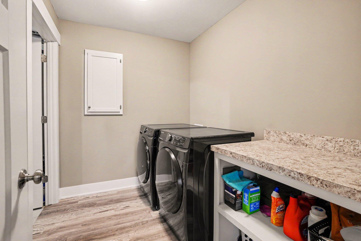
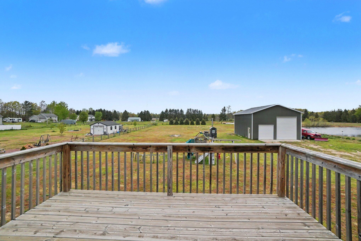
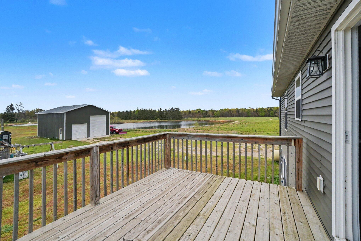
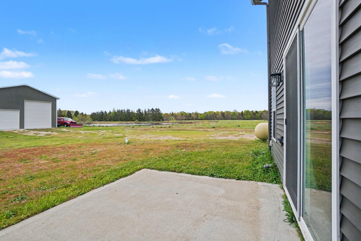
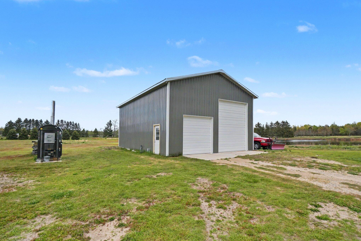
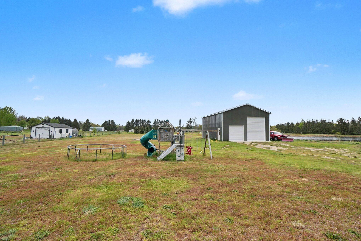
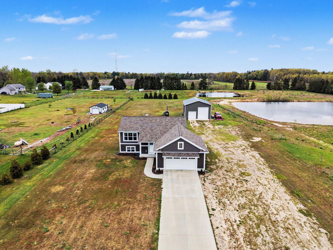
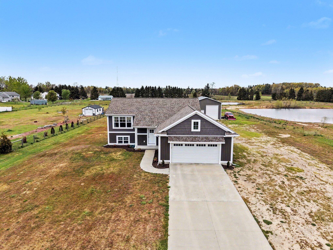
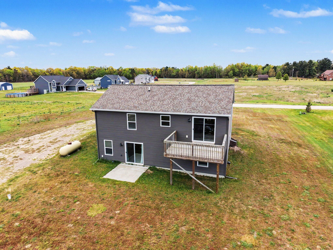
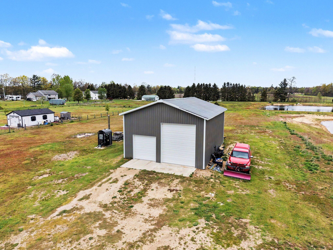
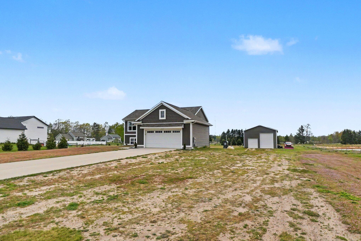
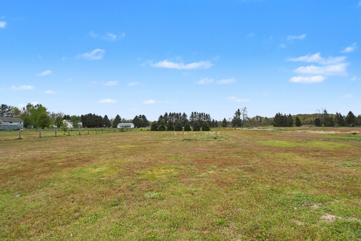
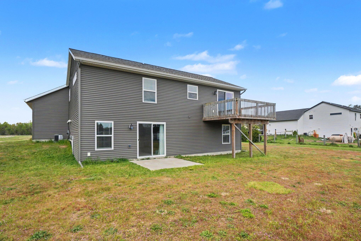
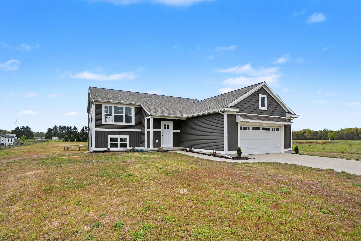
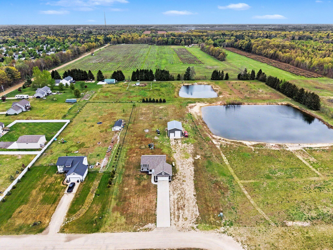
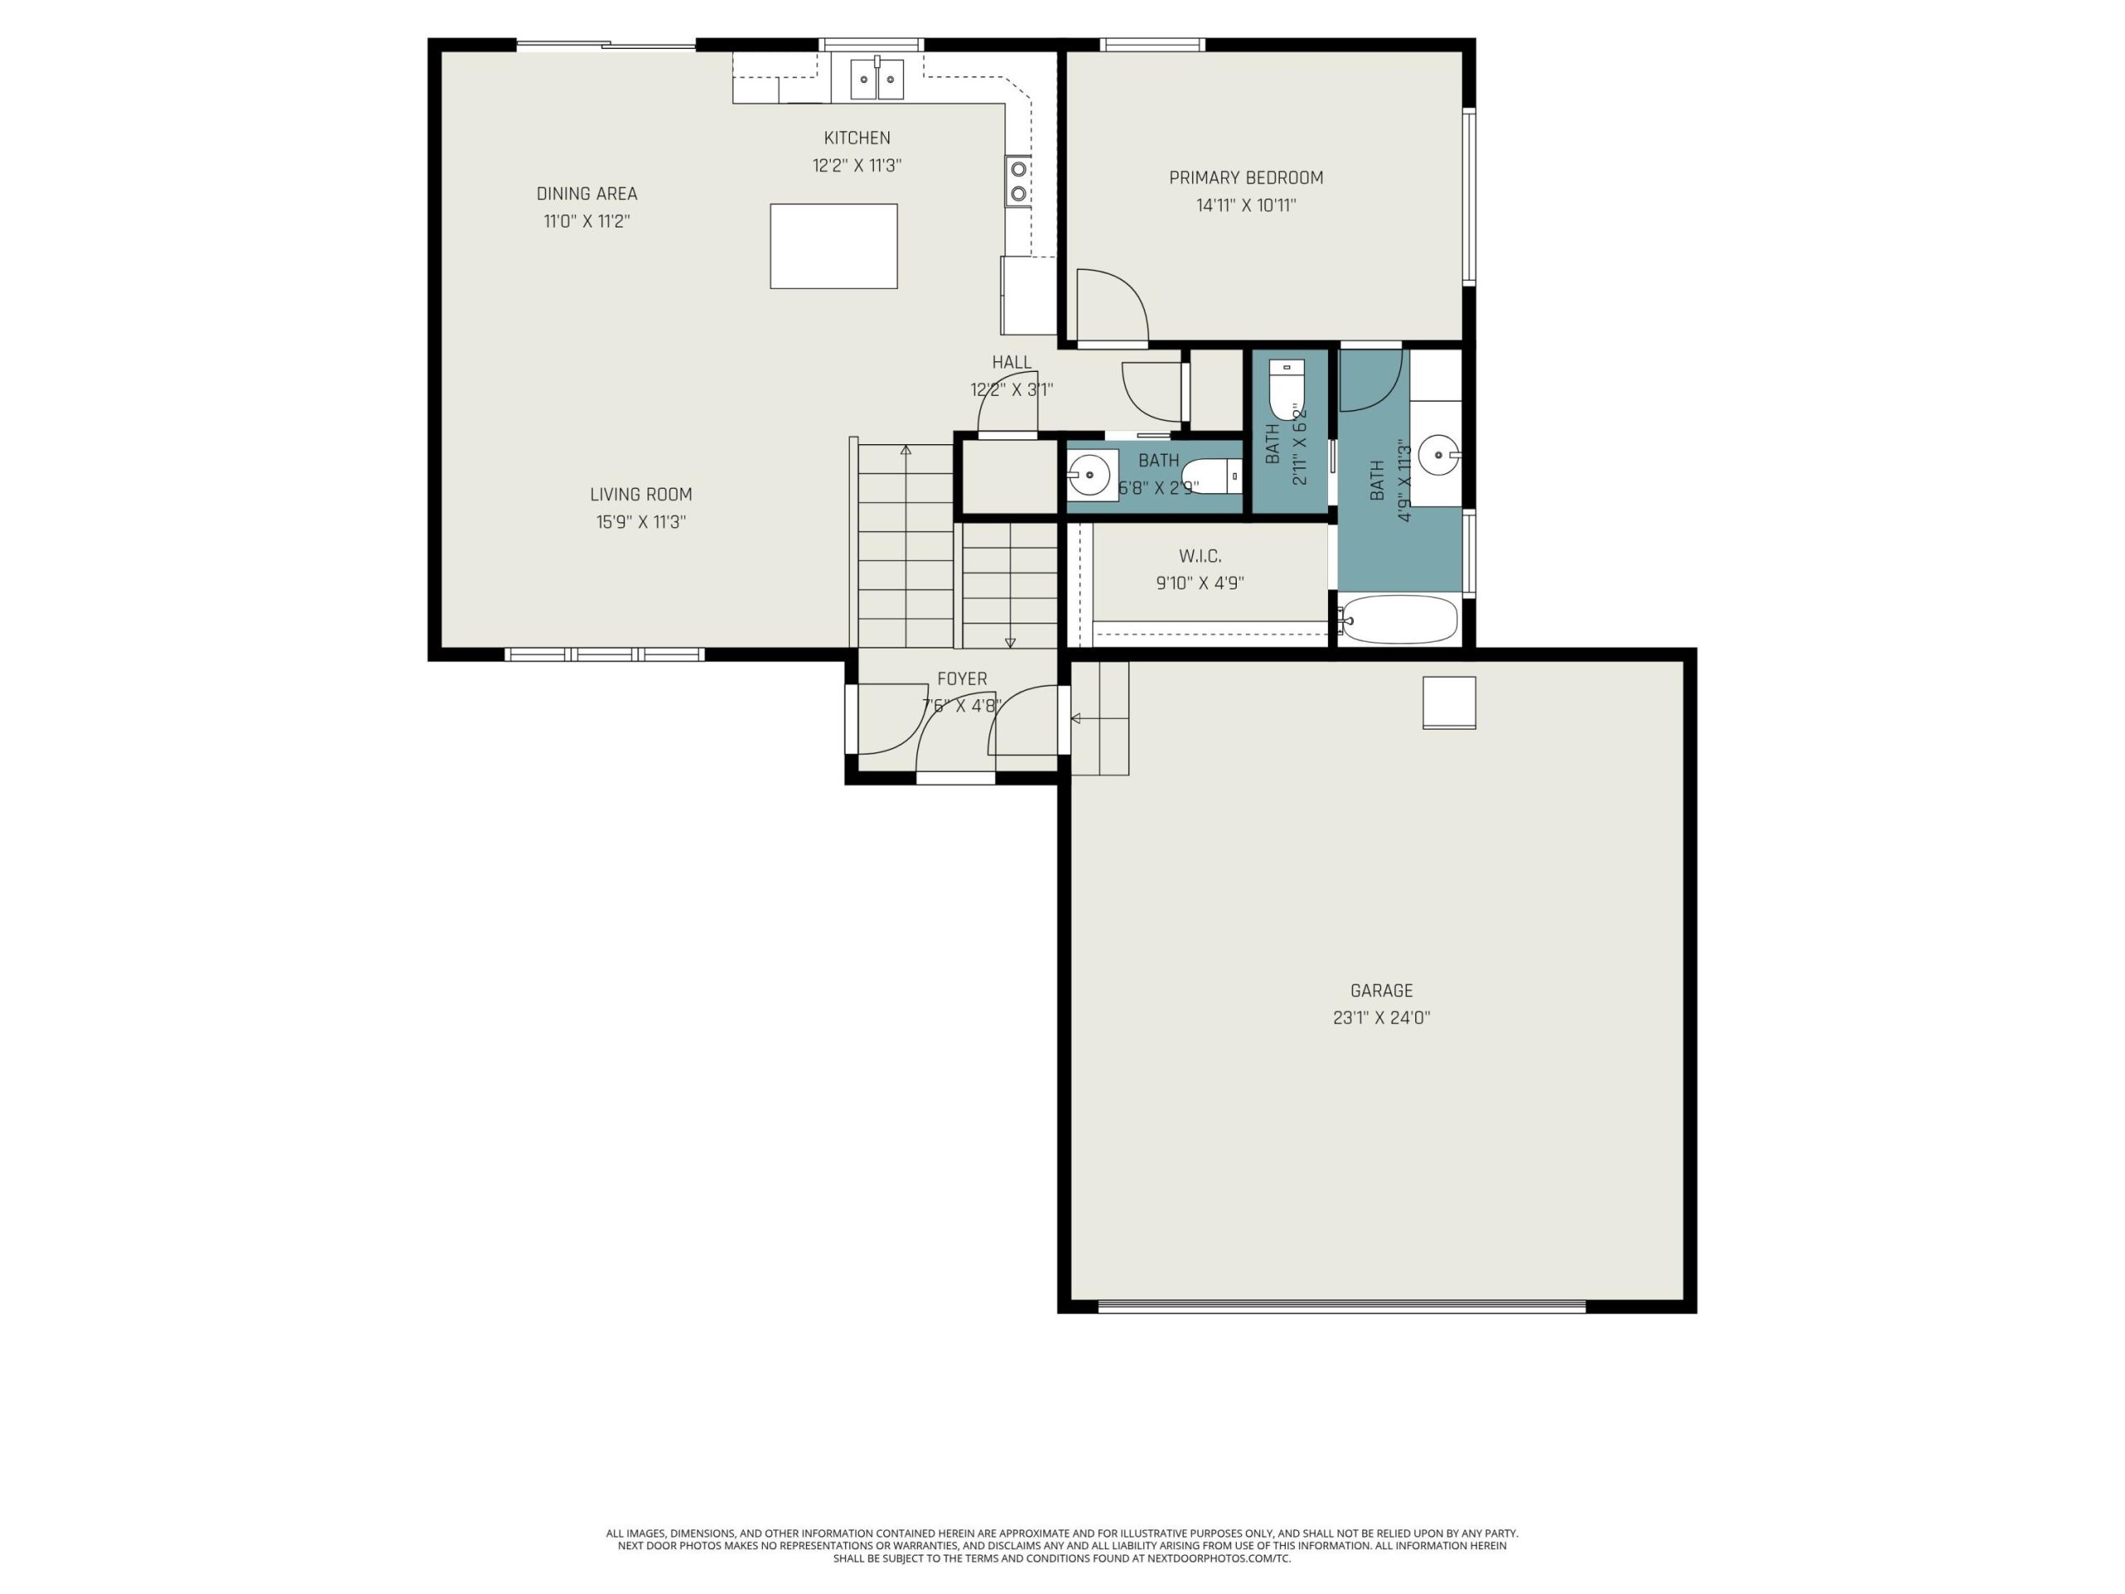
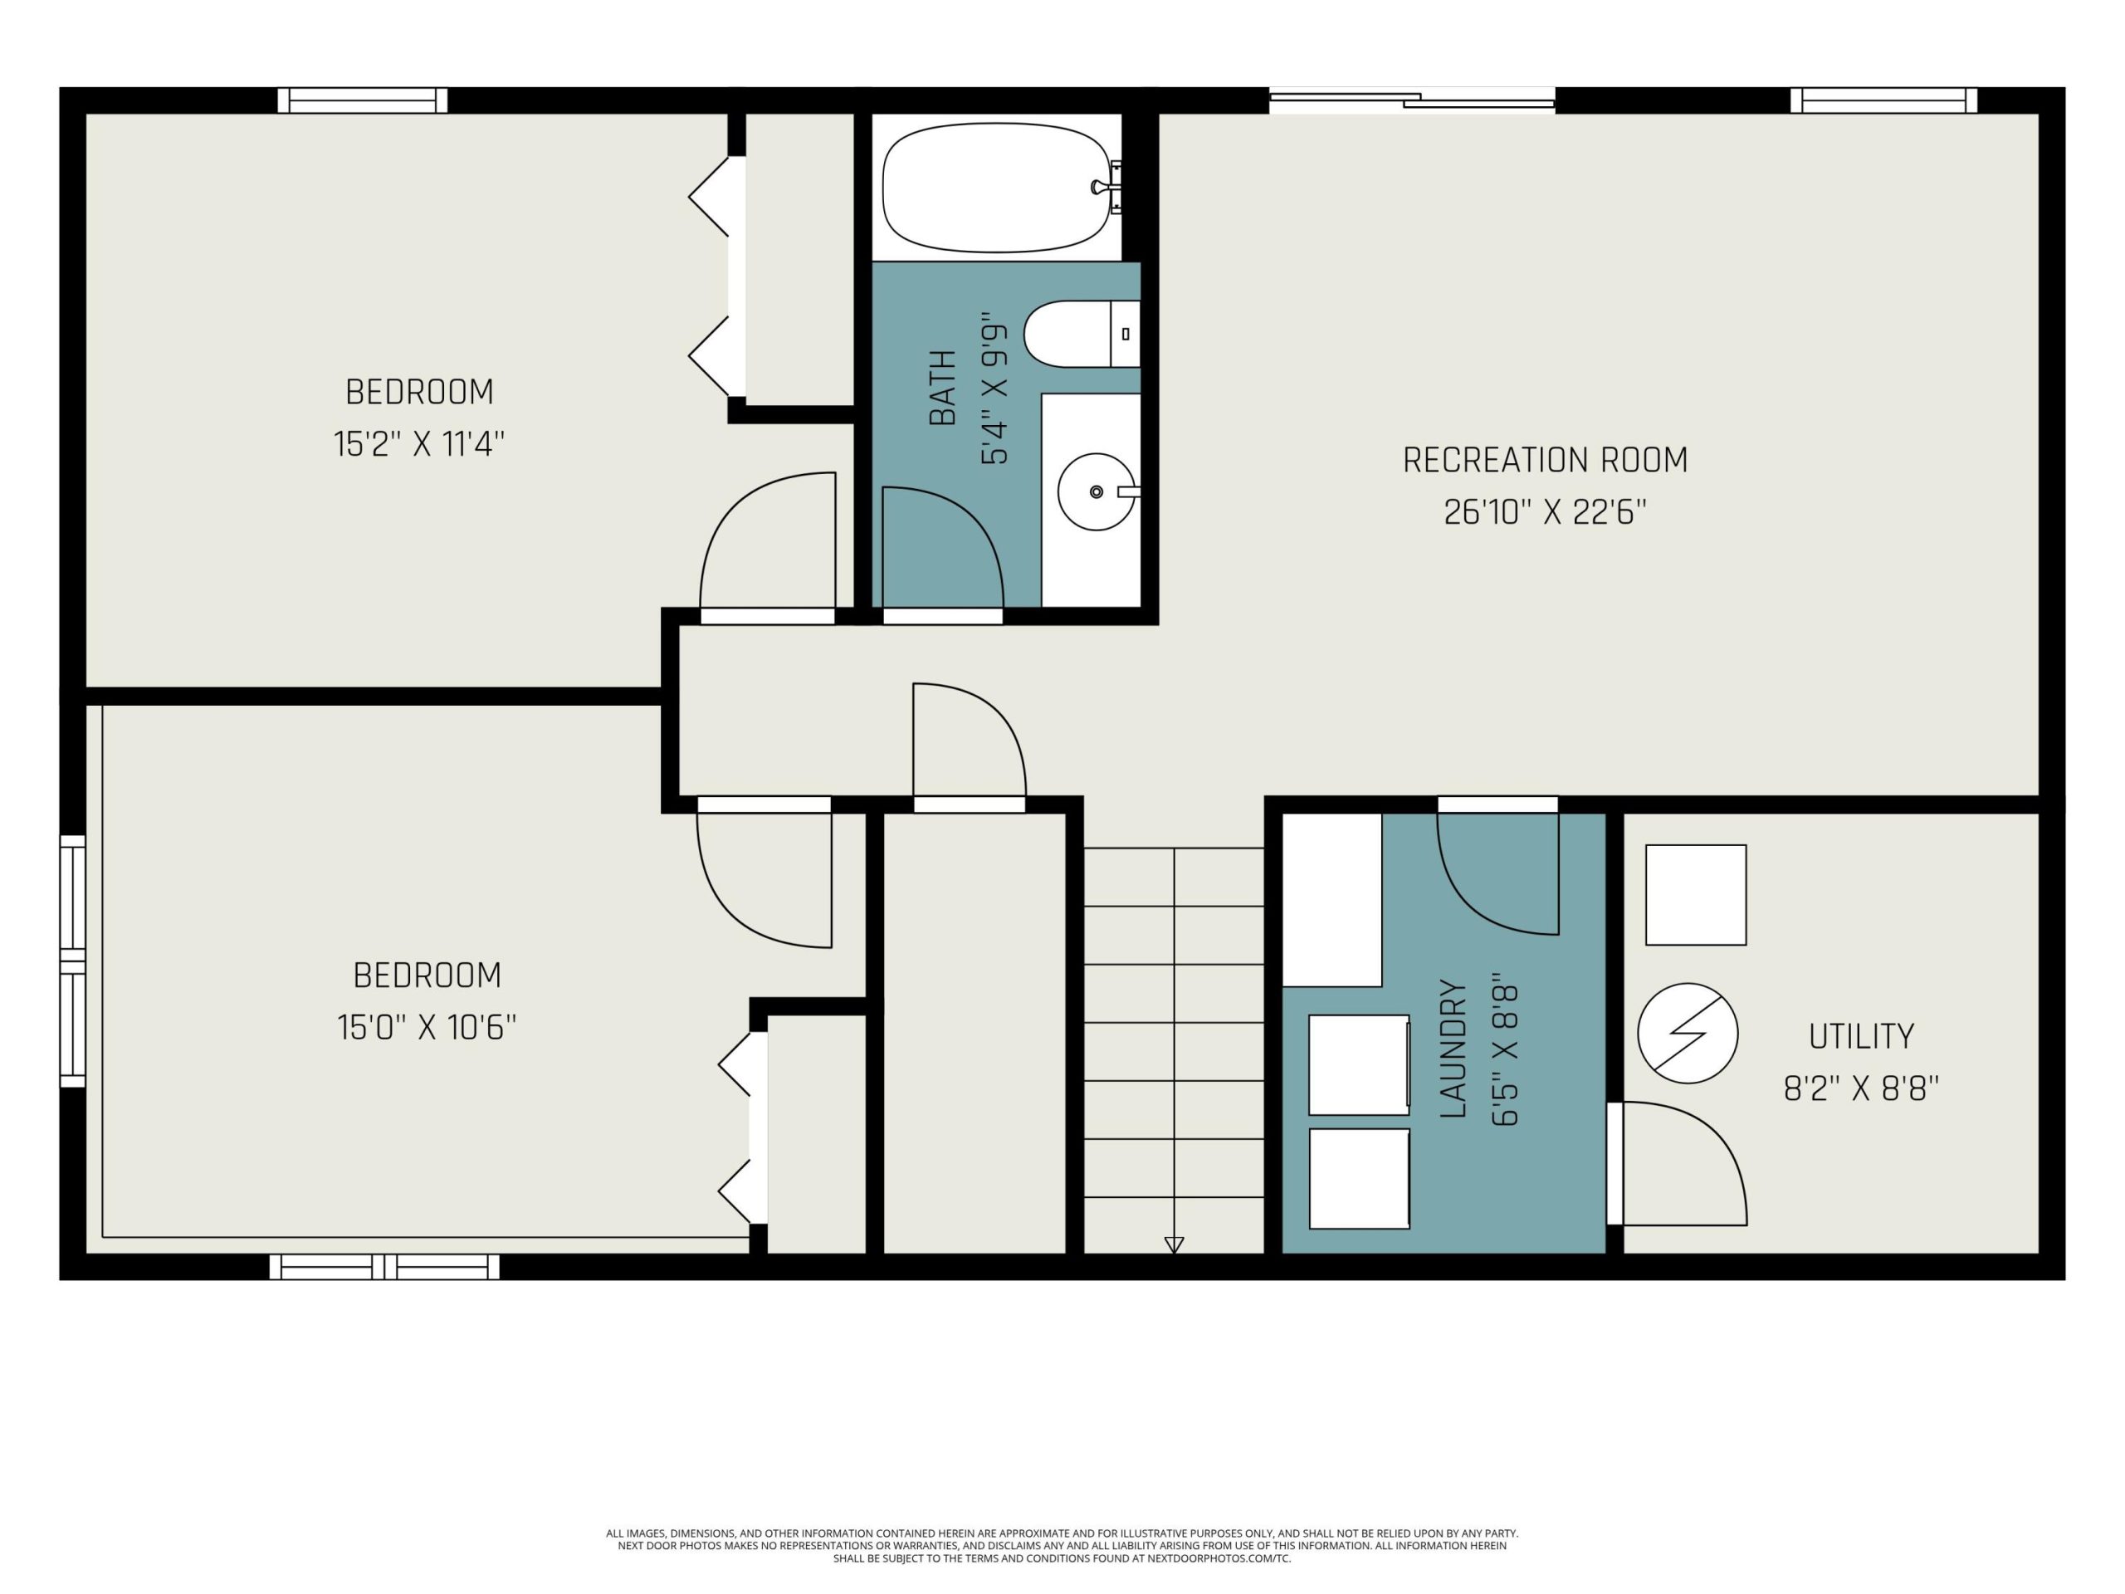
Nestled on 1.78 scenic acres in desirable West Olive, this newer-built home offers athoughtfully designed floor plan with stylish finishes and peaceful outdoor living. Themain level features a bright and inviting kitchen with stainless steel appliances, anadjoining dining area with sliders leading to deck overlooking the private backyard, aconvenient powder room, and a relaxing primary suite complete with an ensuite bathand walk-in closet. The walkout lower level provides additional living space with a cozyrec room, sliders to the backyard patio, two additional bedrooms, a second full bath,laundry room, and unfinished mechanical/storage area. Outside, enjoy the included playset, expansive yard, and versatile 30x40x16 outbuilding (door height 9×9, 12×14 ) with 240 electric service wood boiler system that helps supplement heating costs (pole barn has condensate blanket insulation & has wood boiler heat when boiler is in use).A covered front porch, extended concrete driveway, and attached two-stall garage add both charm and functionality to this beautiful property. Seller’s sale is subject to seller’s simultaneous purchase/close of seller’s home of choice. Play equipment attached to remain. Video cameras do not have audio on.