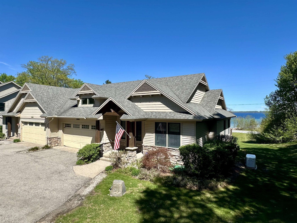
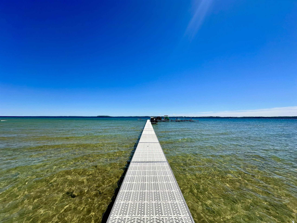
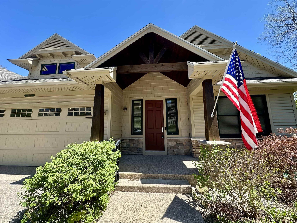
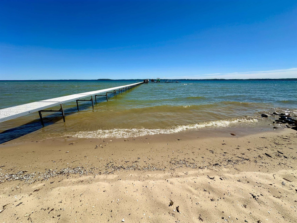
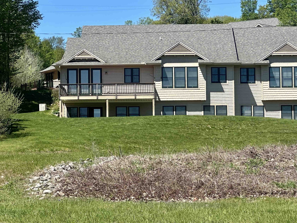
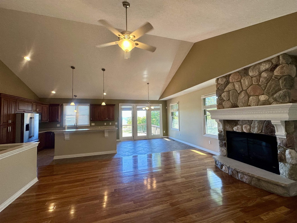
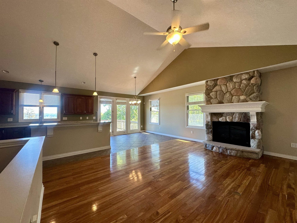
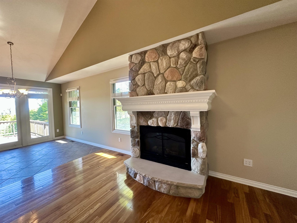
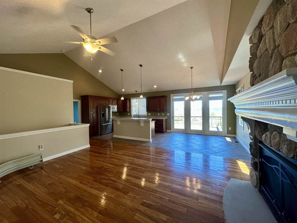
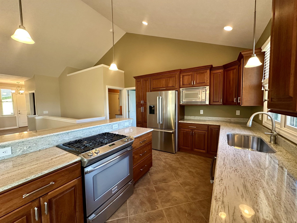
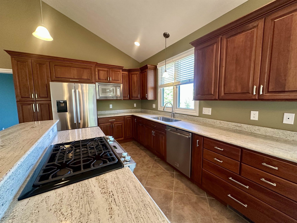
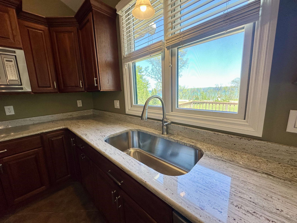
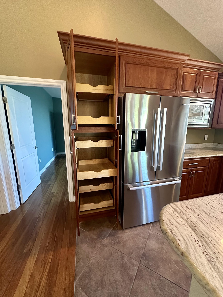
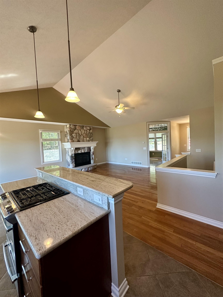
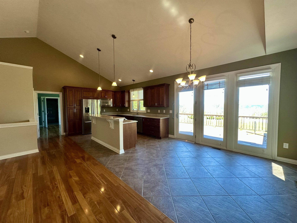
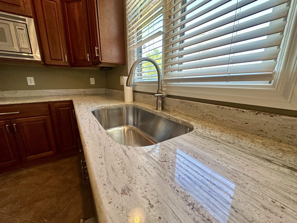
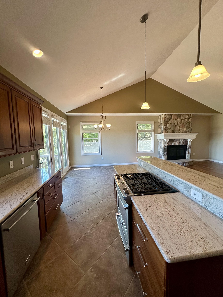
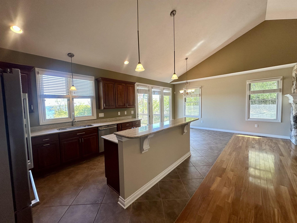
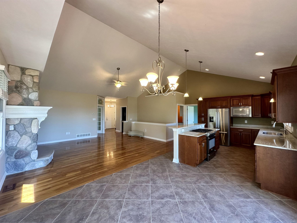
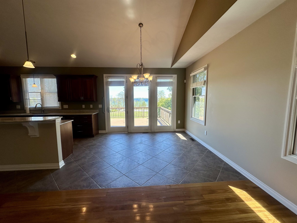
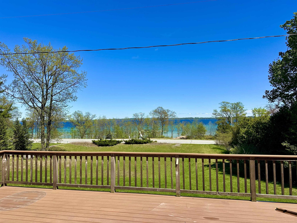
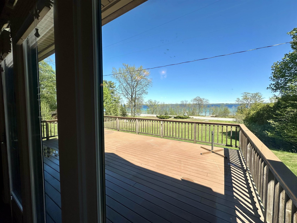
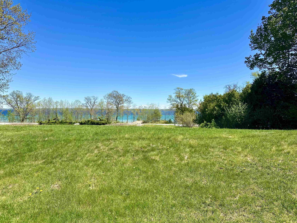
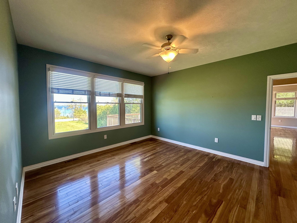
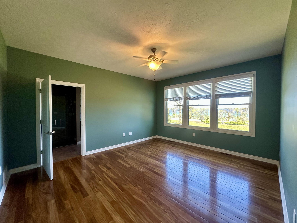
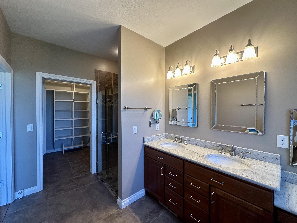
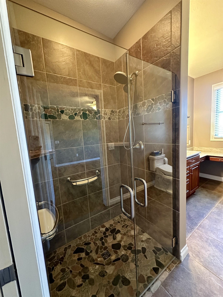
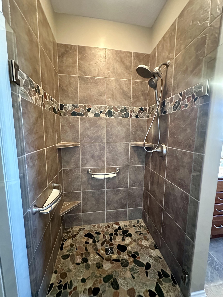
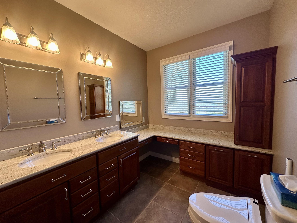
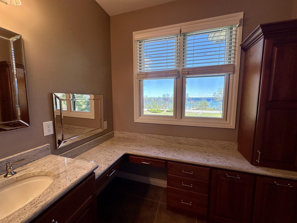
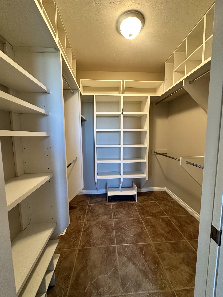
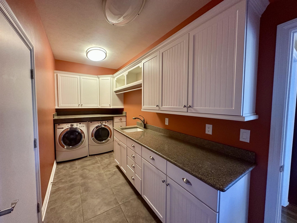
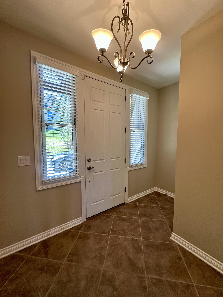
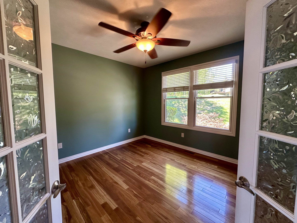
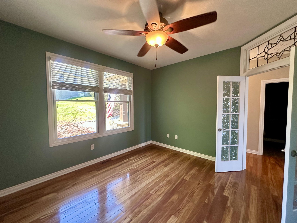
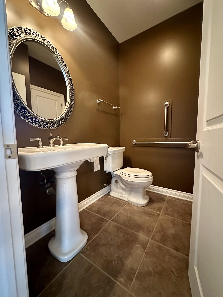
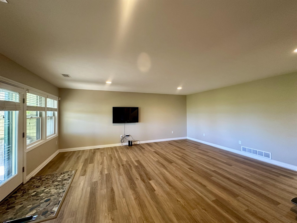
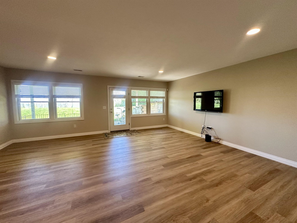
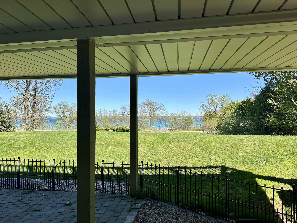
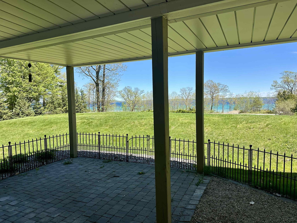
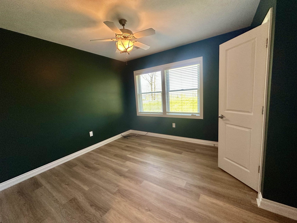
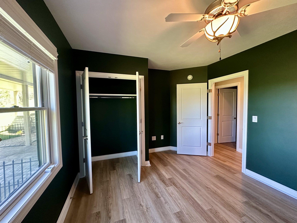
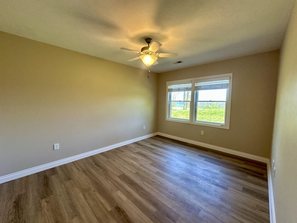
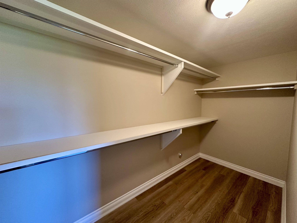
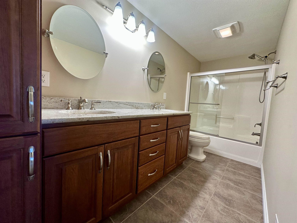
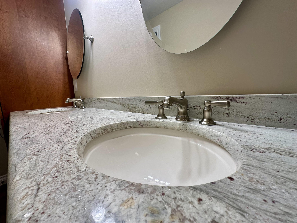
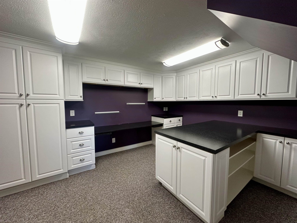
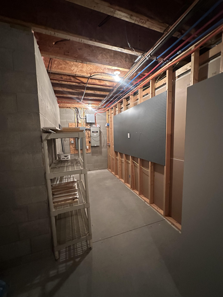
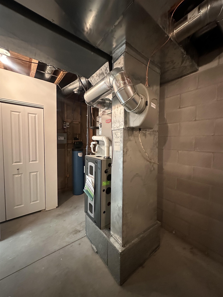
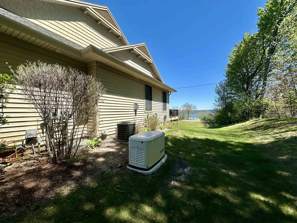
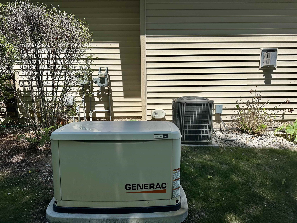
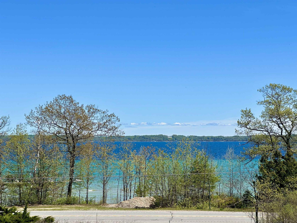
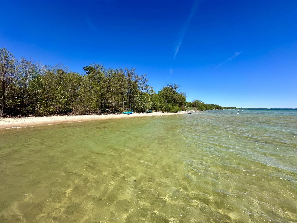
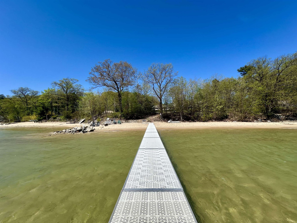
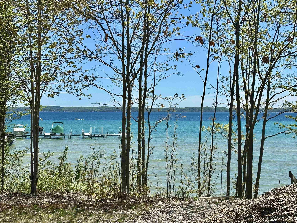
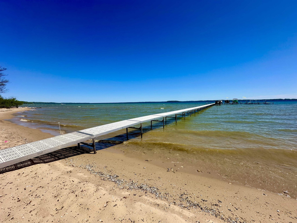
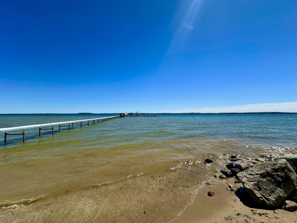
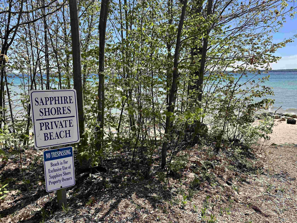
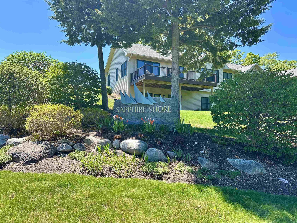
Rare Sapphire Shore Condo now available. Amazing views and 350 feet of shared frontage on West Bay are yours with this 3/4 bedroom condo with upscale finishes! Main floor primary suite is lavishly adorned with spacious walk-in closet and well appointed bath. The kitchen is the heart of this home with stainless appliances, rich cabinetry, and tasteful granite. The dining room is like a window to the water with abundant daylight and bay views plus provides direct access to the maintenance free oversized (25 x 15) deck. Living room has vaulted ceilings, hardwood floors and a gas fireplace. The main floor den may be used as an office or guest room. The laundry room is plain and simply spectacular. The lower level offers 2 more bedrooms, oversized elegant full bath, craft/hobby/office space, and a wonderful family room that walks out to a covered patio. The association takes care of the roof, siding, steps, irrigation, lawn mowing, trash, liability insurance, snow removal(including shoveling the porch and walkway) and sewer. The owner is responsible for doors, windows, deck, well, landscaping 5 feet from the exterior walls, and walls-in insurance. This particular unit stands out because of the newer mechanicals, Generac generator, enlarged deck with water prevention system to keep the lower patio dry, and the impeccable placement of this end unit. You literally have views across the entire backside of the home.