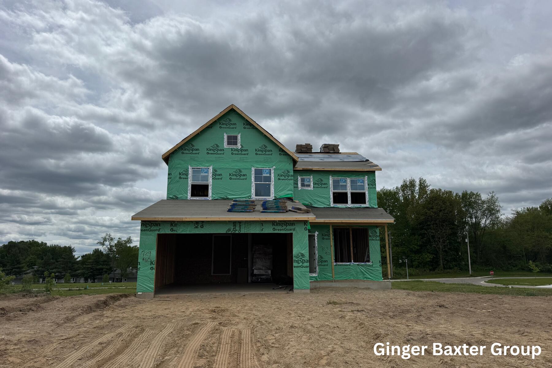
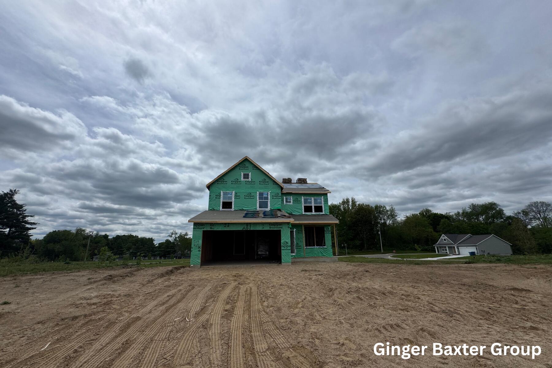
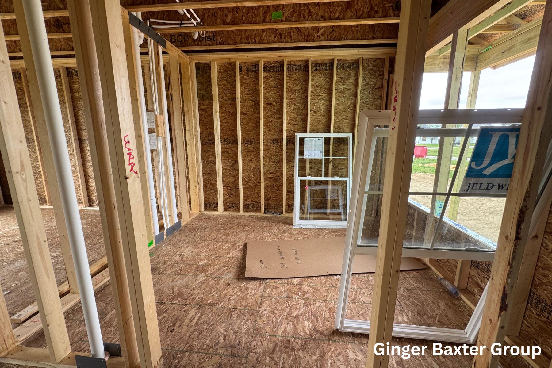
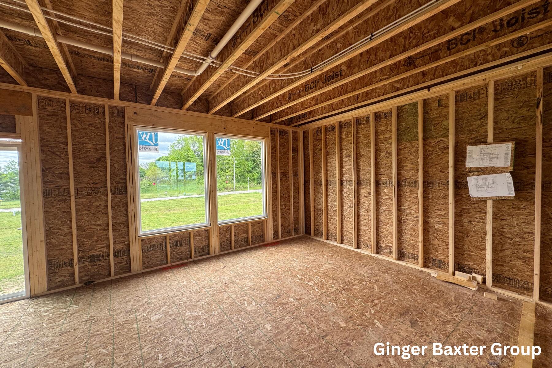
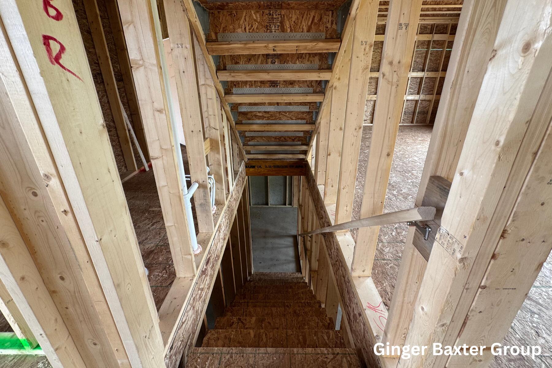
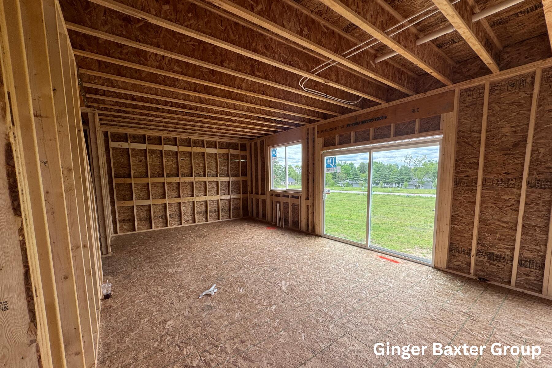
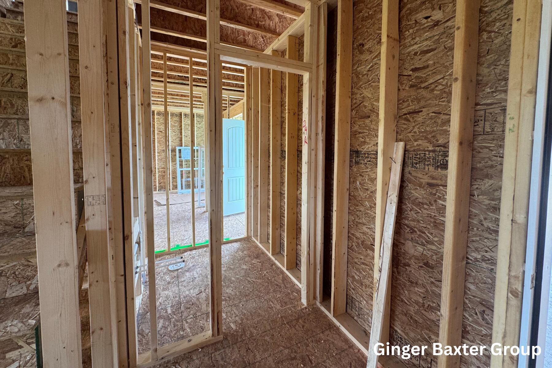
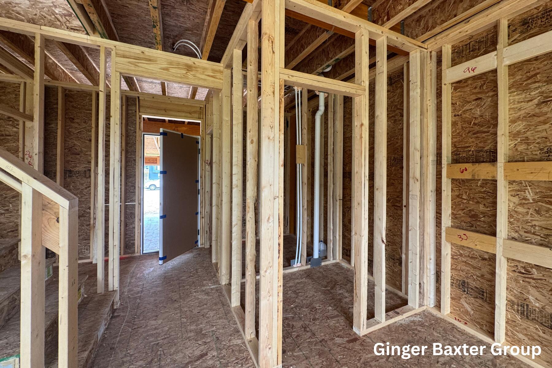
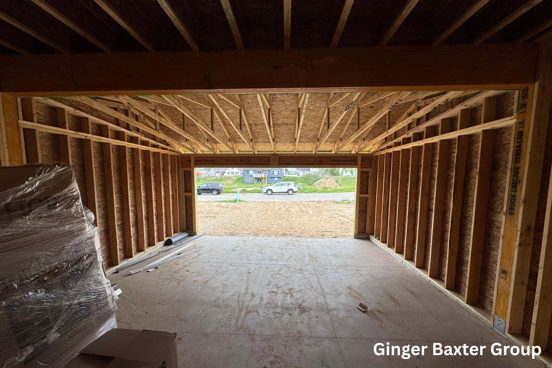
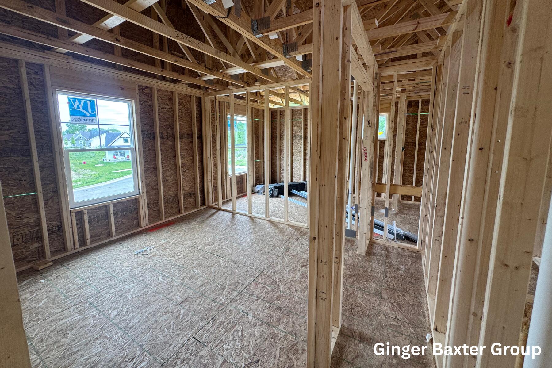
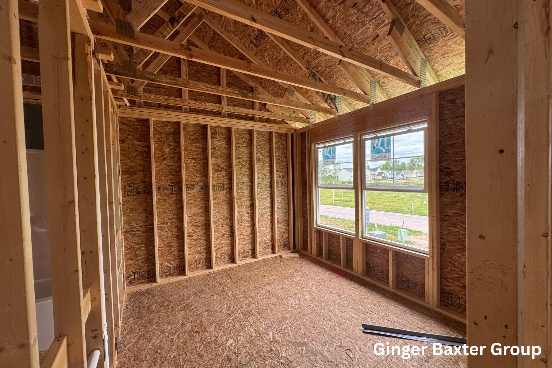
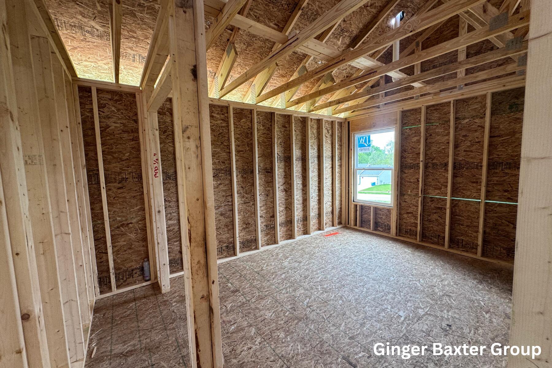
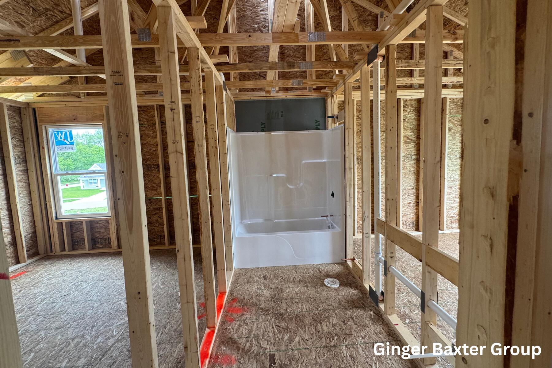
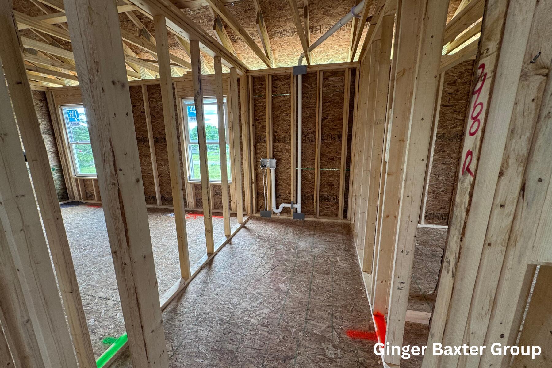
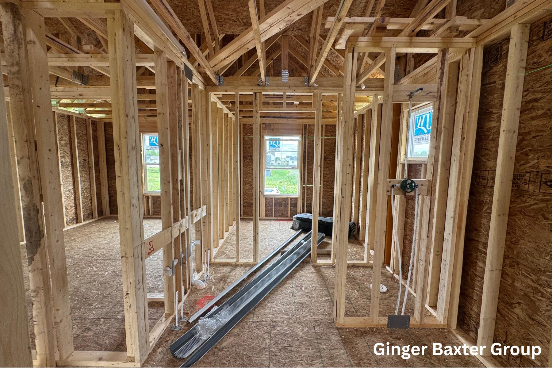
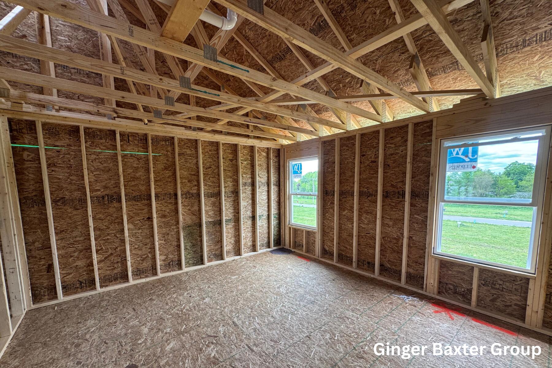
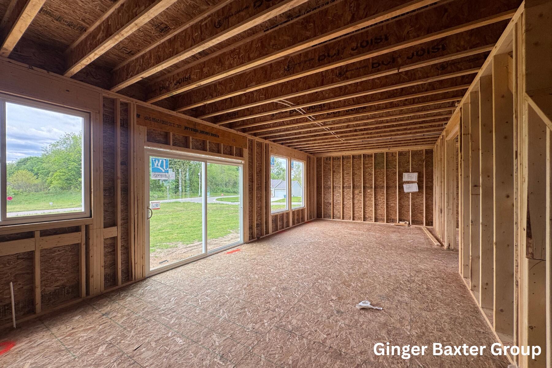
Welcome to this beautiful new construction home in the Seneca Ridge community! This brand-new home offers 1,952 sq. ft. of thoughtfully designed space, blending functionality and style. The open-concept main floor features a spacious family room, dining area, and kitchen, perfect for both everyday living and entertaining. Step out from the dining room onto a lovely wood deck, ideal for enjoying outdoor meals and relaxing. A flex room off the foyer provides flexibility for an office, extra bedroom, or whatever suits your needs. Upstairs, you’ll find four bedrooms, including a primary suite with a private ensuite bathroom featuring a double-sink vanity and walk-in closet. The upper-level laundry room adds convenience, and an additional full bathroom serves the remaining bedrooms. This home offers ample space for family and guests. The unfinished basement presents endless possibilities. This home has it all–make it yours today. This is the Avery B floorplan Curated Collection 1by Interra Homes. Estimated completion is August 2025.