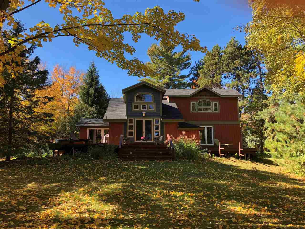
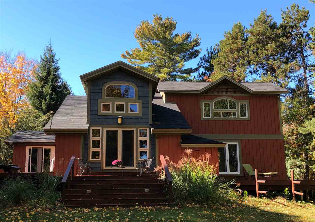
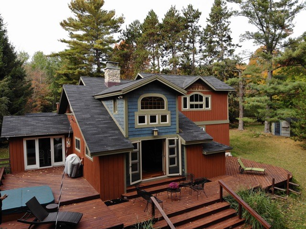
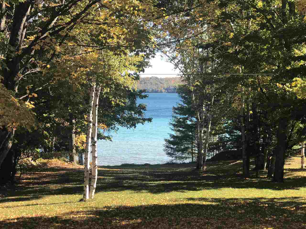
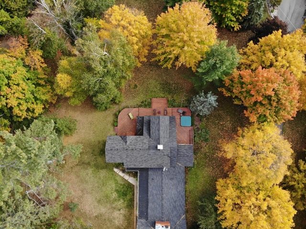
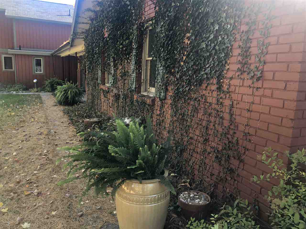
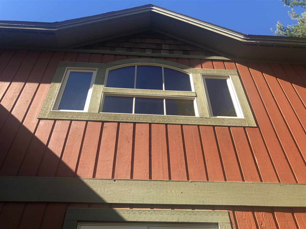
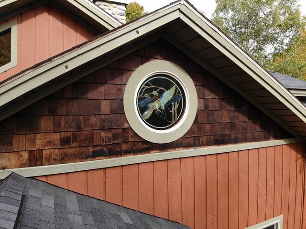
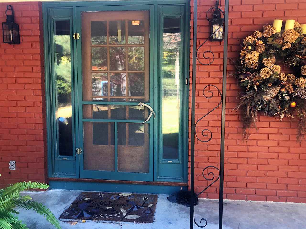
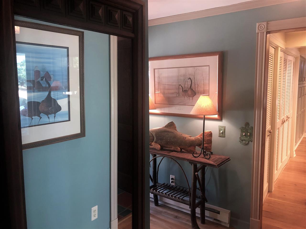
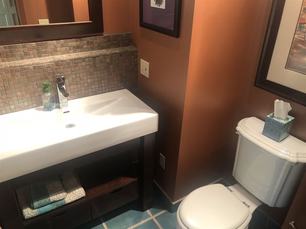
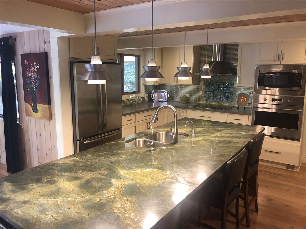
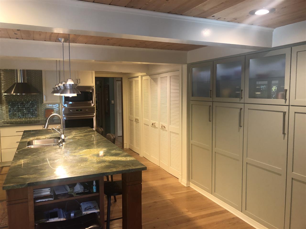
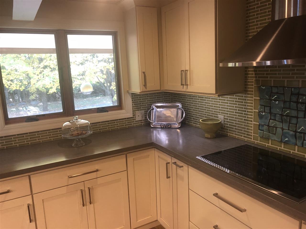
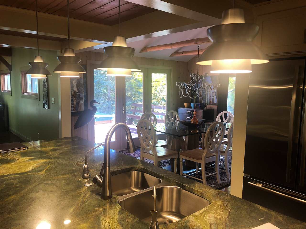
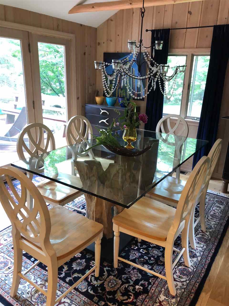
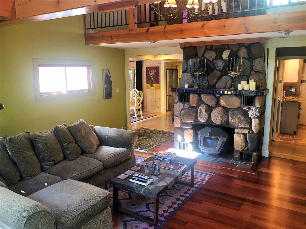
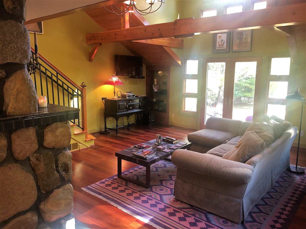
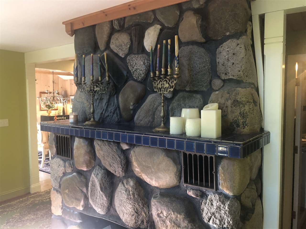
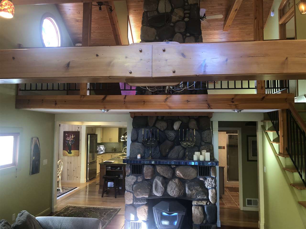
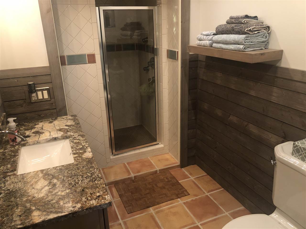
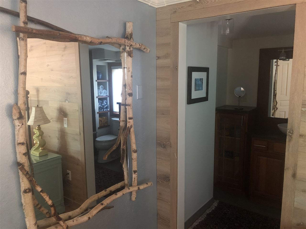
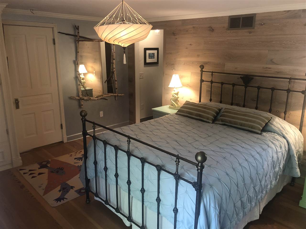
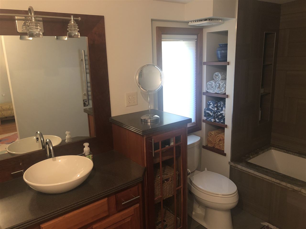
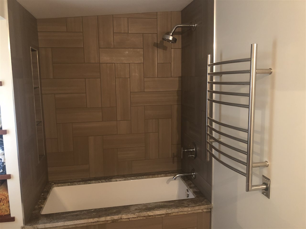
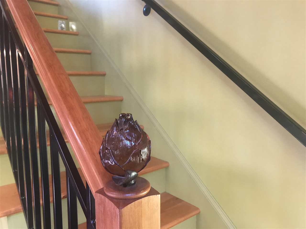
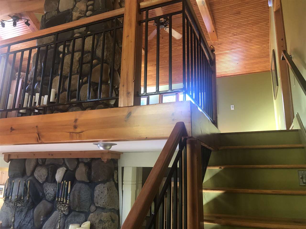
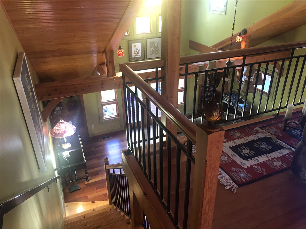
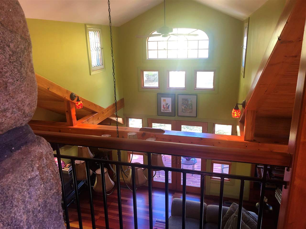
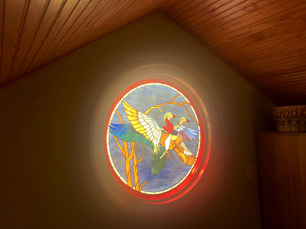
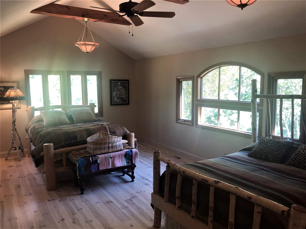
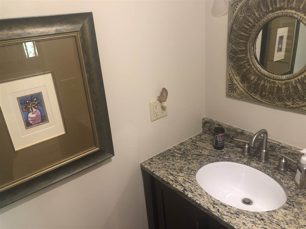
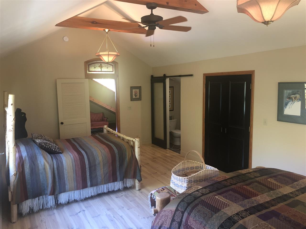
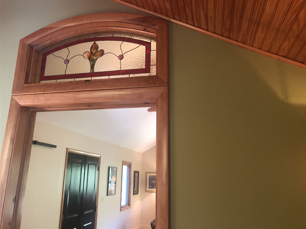
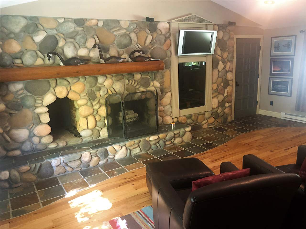
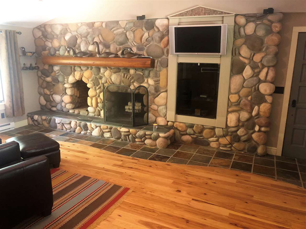
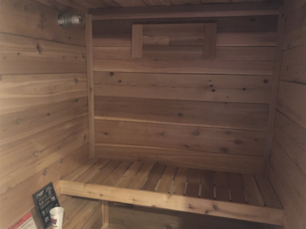
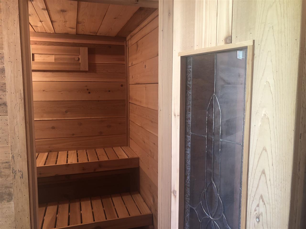
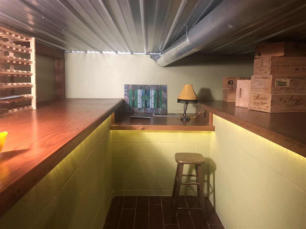
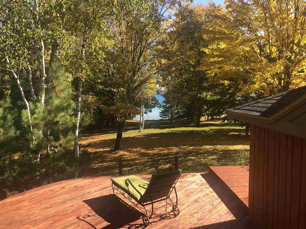
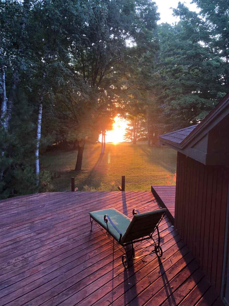
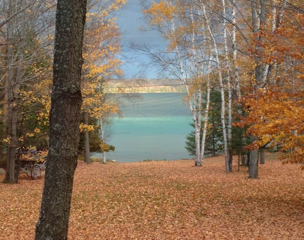
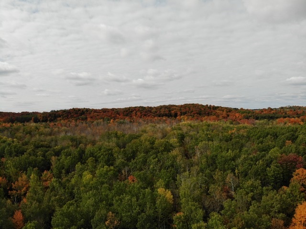
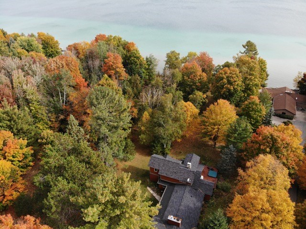
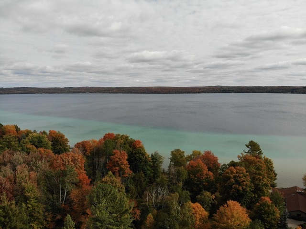
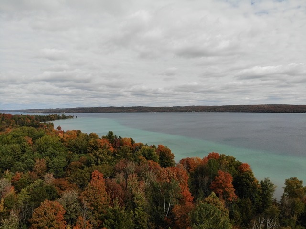
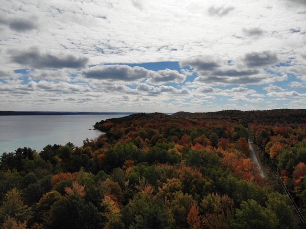
Come home to over half an acre surrounded by land that gives total privacy and Torch Lake views without the high price tag! With amazing views of Torch Lake, located near numerous boat launches and public access, Lake Michigan is just one mile to the west. Remodeled Kitchen Choreography kitchen with stainless steel appliances, wine cooler, under counter LED lighting, Culligan hot and cold water dispensers and more, boasts a 10’x 4′ cherry island topped by a dramatic granite counter. The Ace Welding custom-built stair and loft railing on the original detailed stairway shows off the vaulted tongue and groove ceilings in its post and beam structure. Two natural fieldstone fireplaces will warm you: one in the living room (with brand new gas log) and one in the hickory-floored game room (with newly installed wood stove). In 2019, new flooring was installed in living room and loft; wood & French doors connect all. The full bath, 3/4 bath, and 2 half baths have been recently remodeled with top-quality finishes and granite countertops; heated floors and heated towel rack in the en-suite master bath. A lighted wrap-around deck with sauna and hot tub embraces this beautiful home. New furnace was installed in 2016; new hot water heater in 2017; new chimney liner in 2016; natural gas in 2017, with a reverse osmosis water conditioner and moisture adjusted dehumidifier in basement, and hot water heat and a central vac system. Less than a mile from Agaming Golf Course and all of the area’s finest amenities, this work of art was uniquely, carefully and lovingly sculpted by its owner with incredible attention to detail. It exudes a calm and elegance that your family legacy will treasure for many years to come. This is a great view property but has no waterfront access: a great asset from tax and upkeep standpoints. Please check plat map in listing documents for boundaries. Public access with beach and boat launch is 1/4 mile north at the end of McLachlan Street.