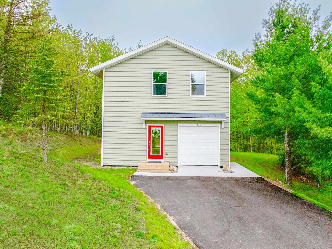
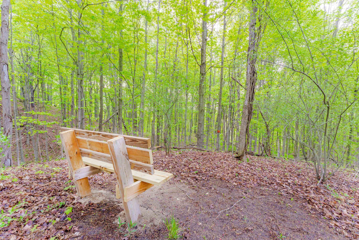
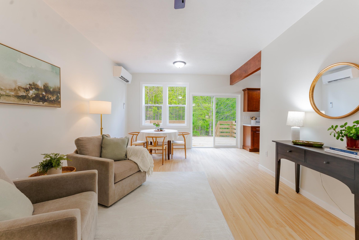
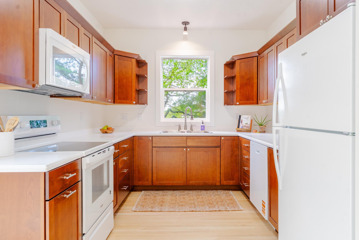
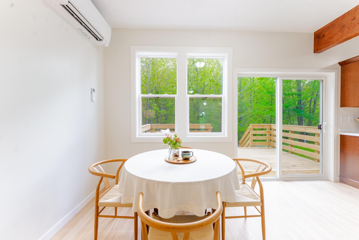
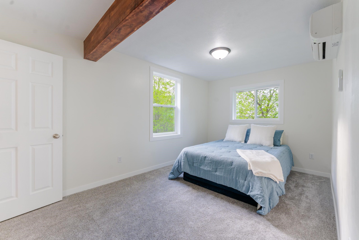
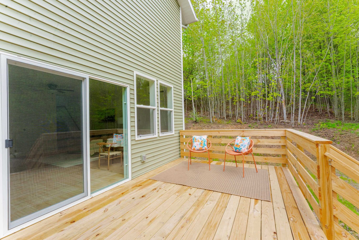
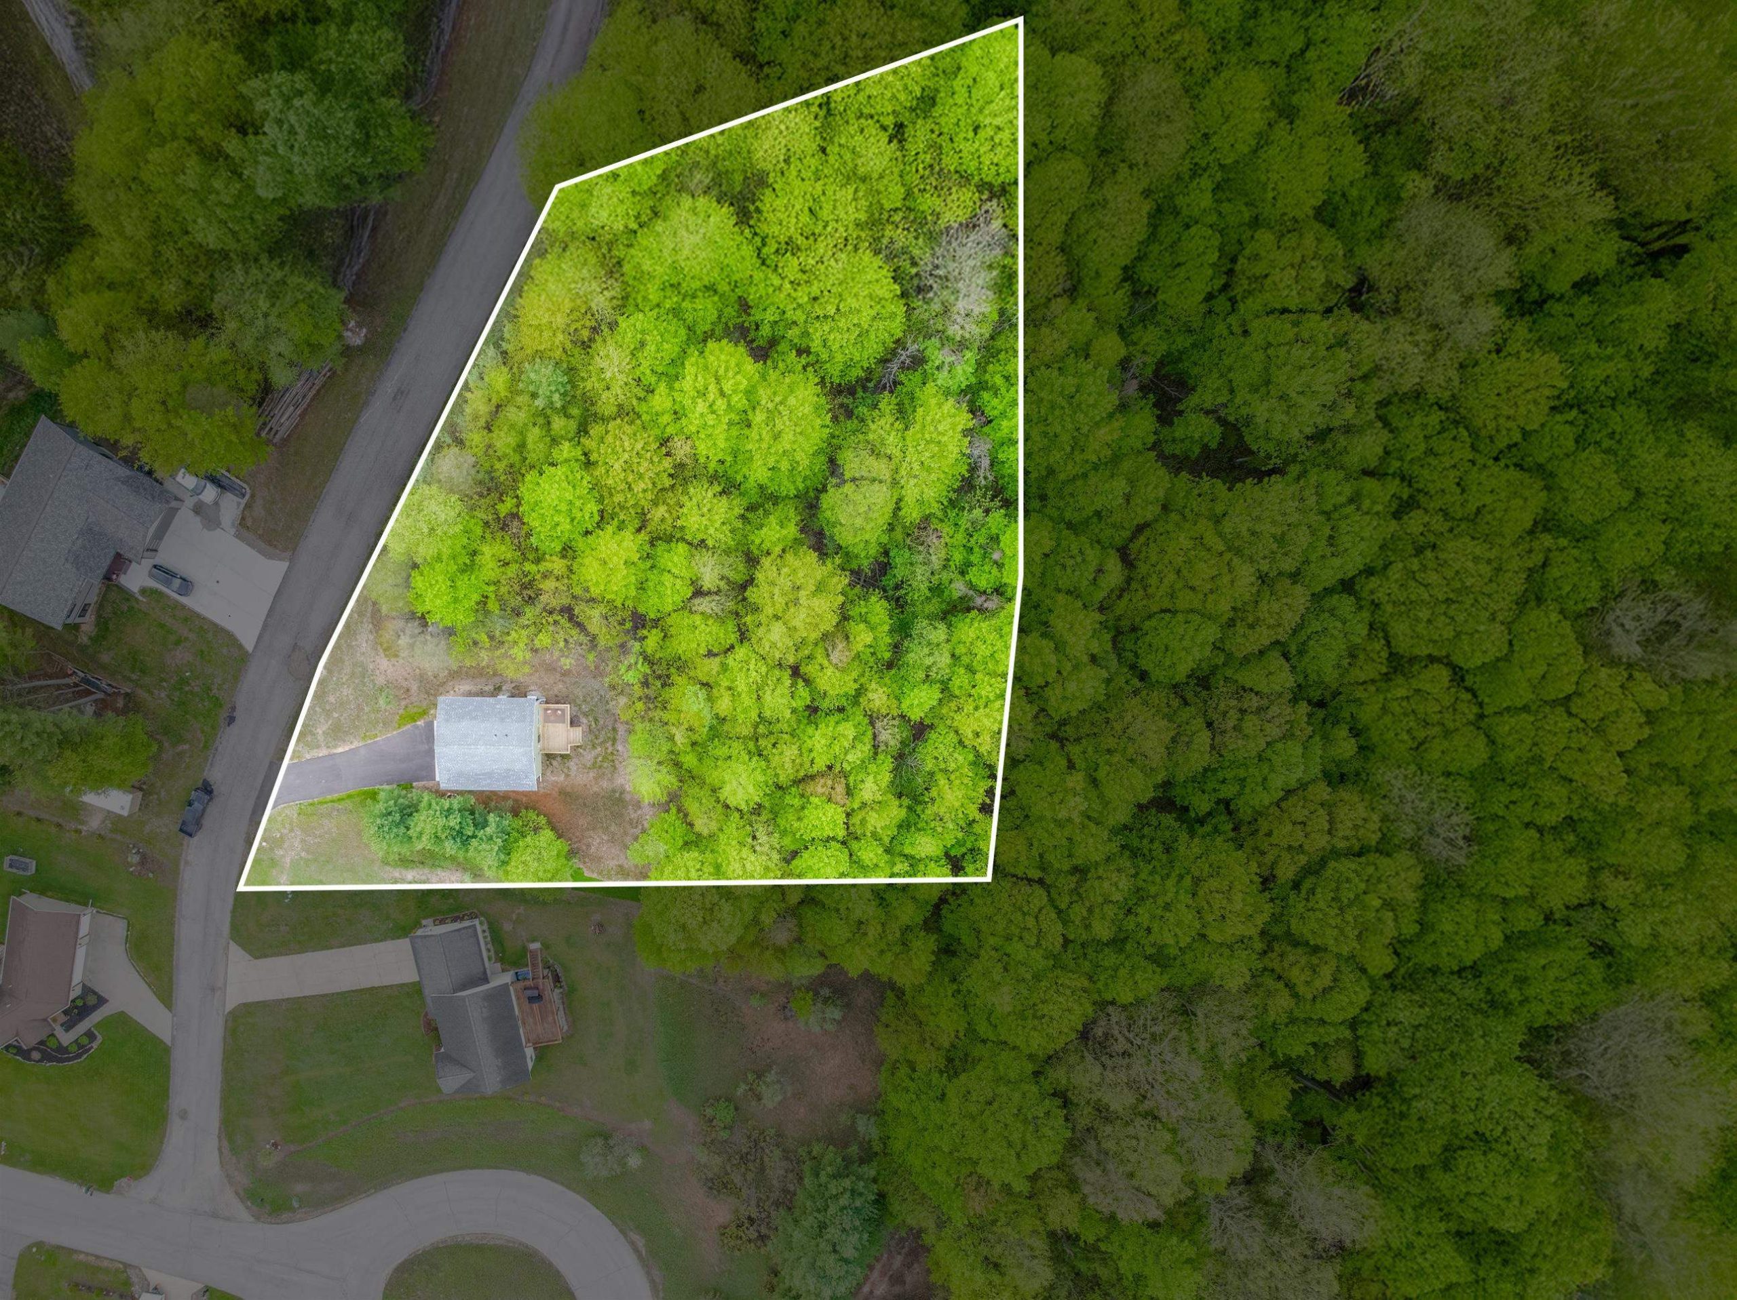
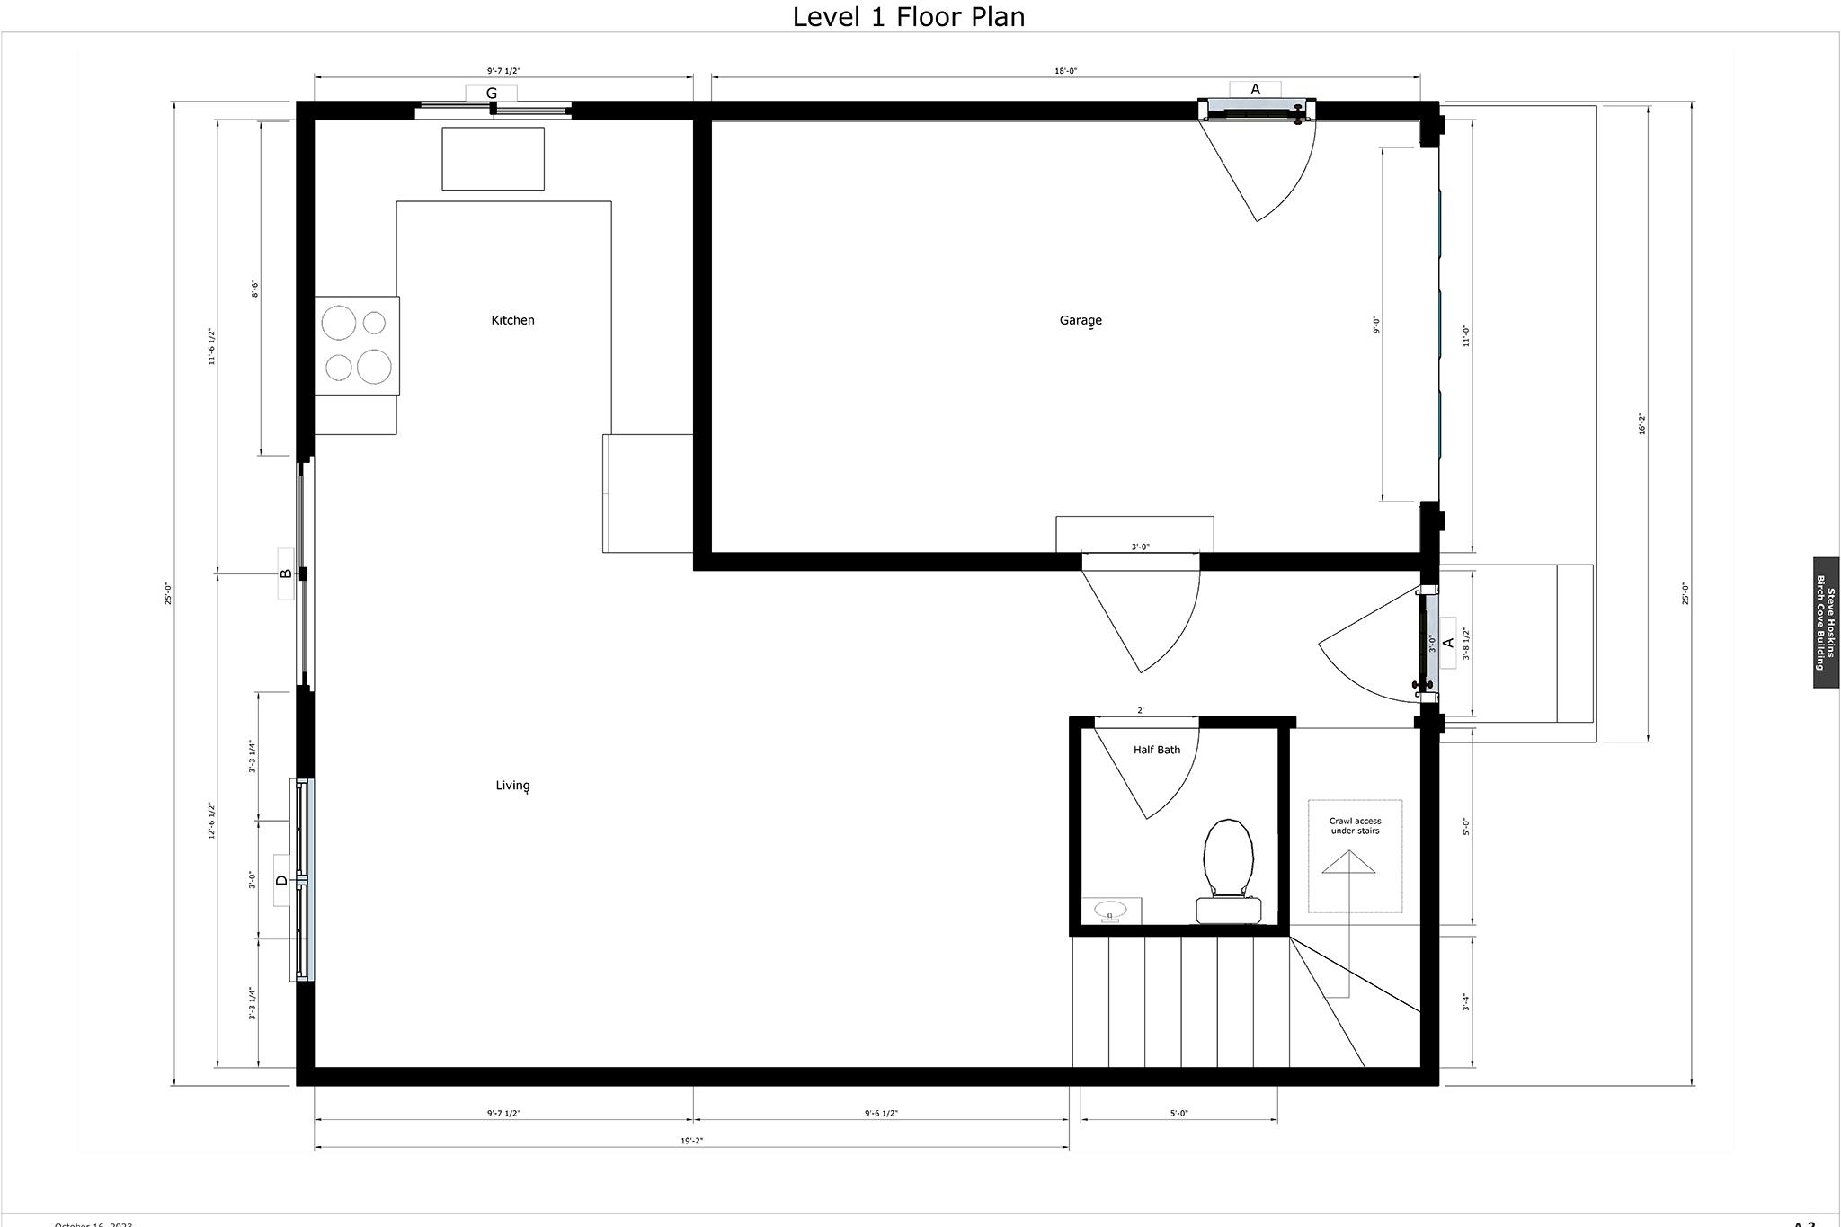
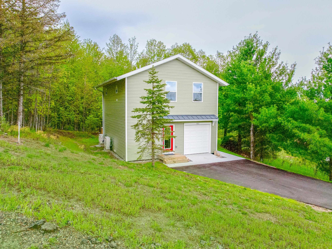
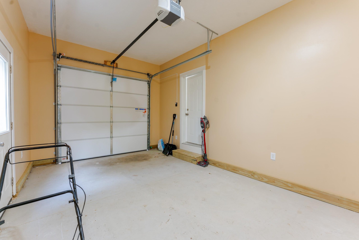
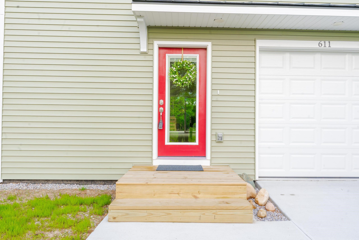
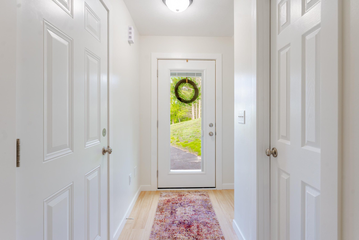
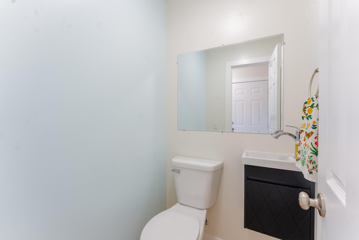
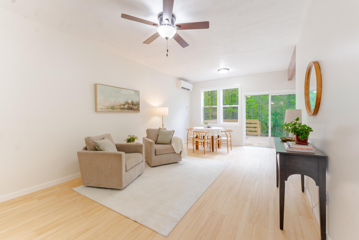
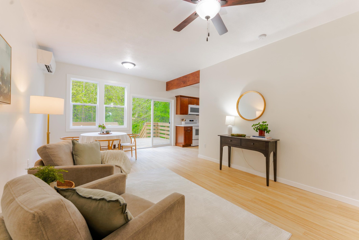
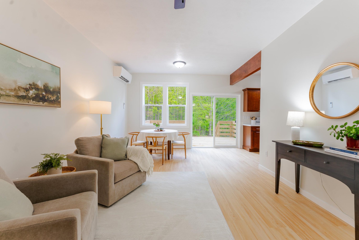
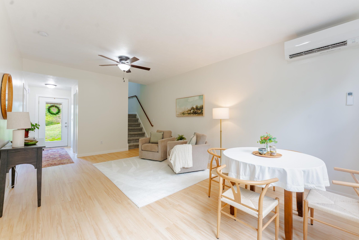
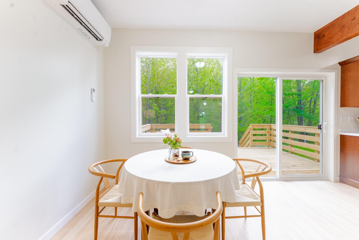
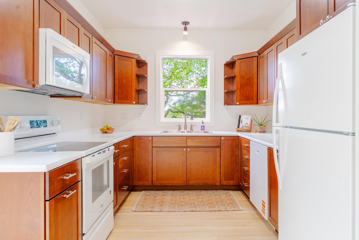
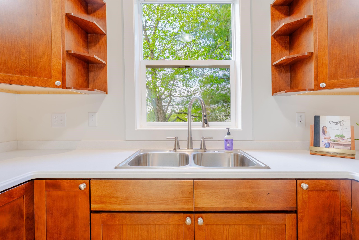
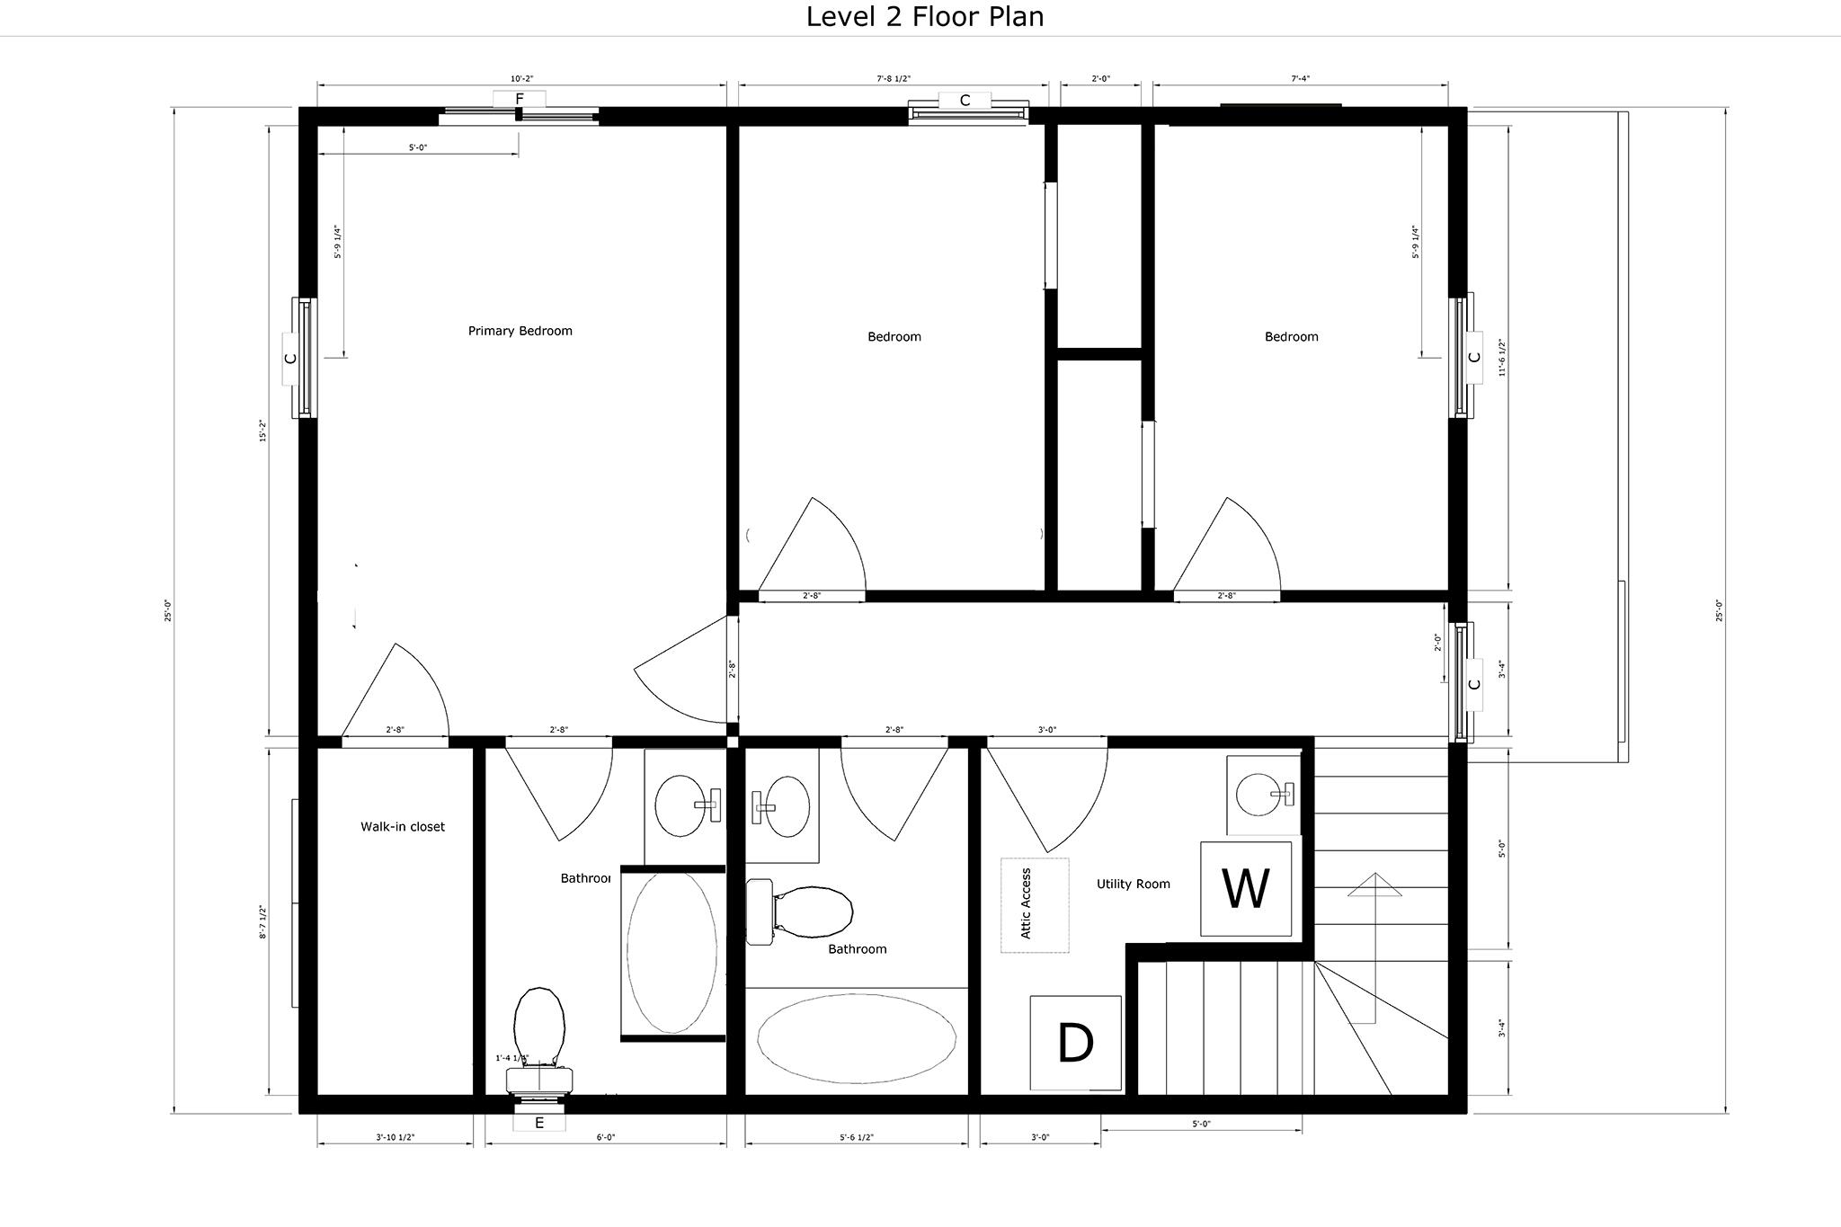
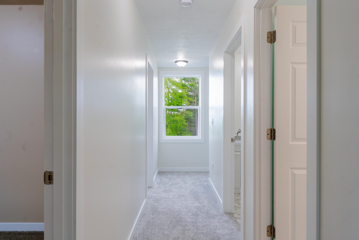
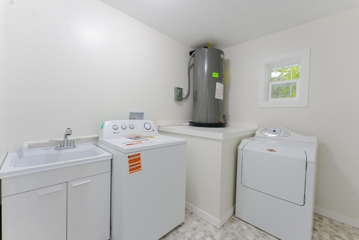
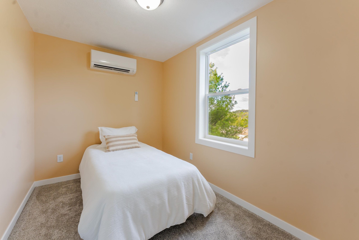
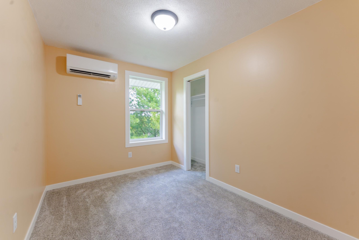
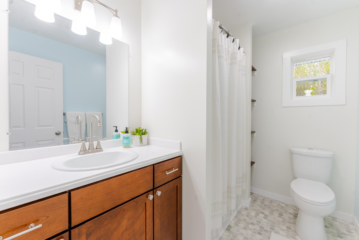
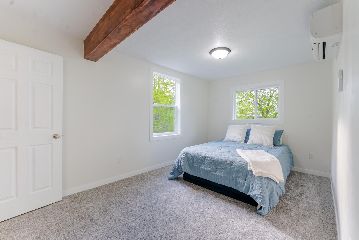
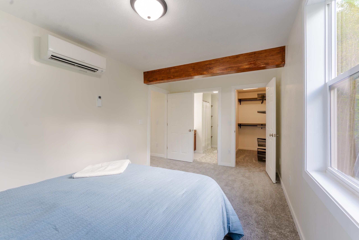
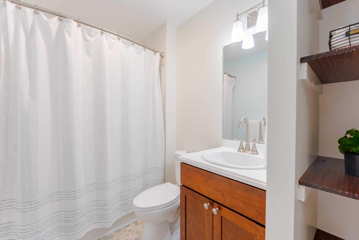
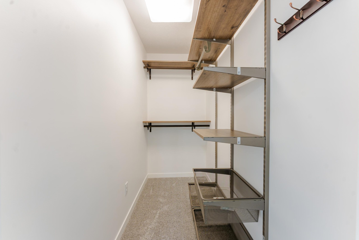
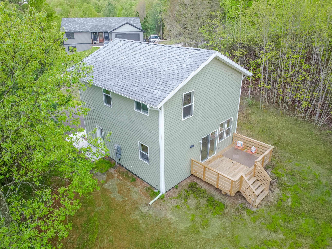
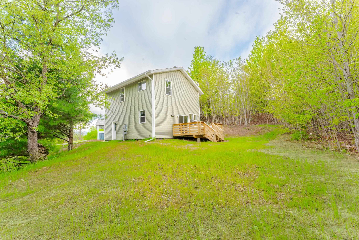
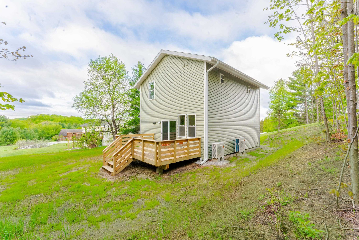
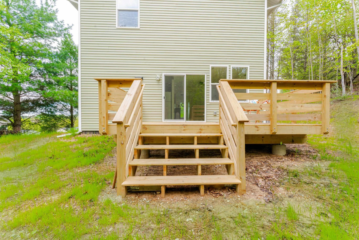
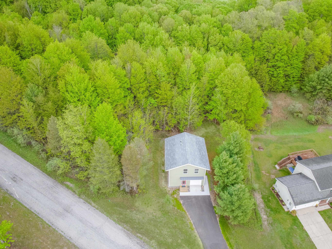
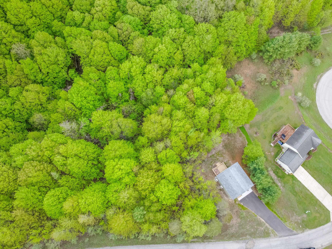
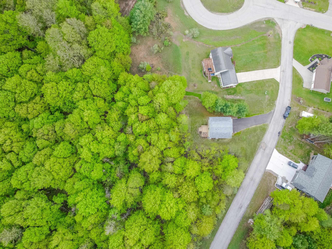
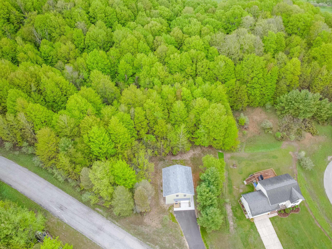
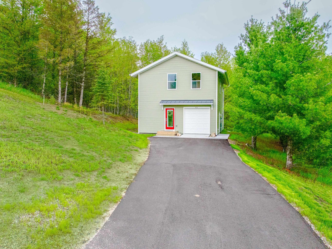
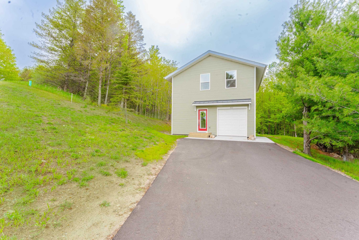
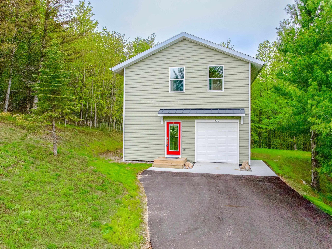
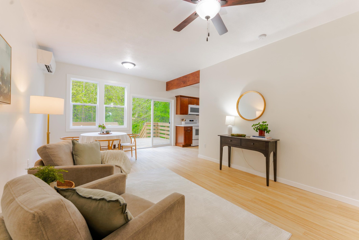
New construction close to town sitting on 1.25 peaceful wooded acres with a bench to enjoy the view to the east. The main floor features high ceilings, energy-efficient northern climate-rated windows, soft-close kitchen cabinetry & Corian counter tops, Whirlpool appliances and luxury vinyl plank flooring throughout. A slider off the main living area leads to a private attached deck, creating a great space to enjoy the outdoors. Upstairs, the spacious private primary suite includes a full bath and walk-in closet, while the two additional bedrooms offer closet pocket doors for added functionality along with an additional full bath.