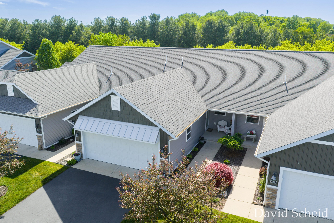
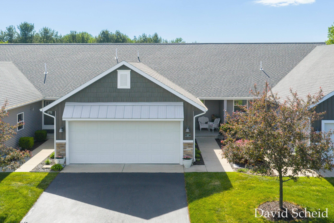
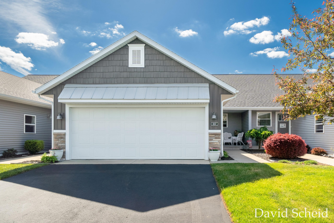
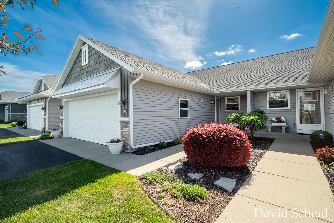
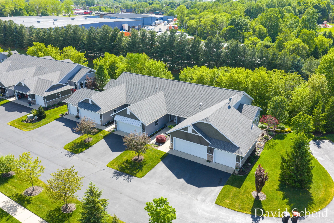
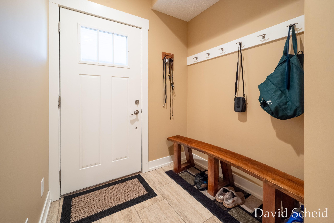
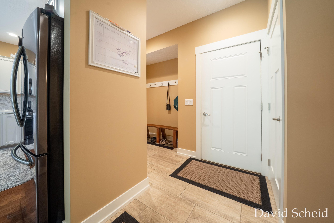
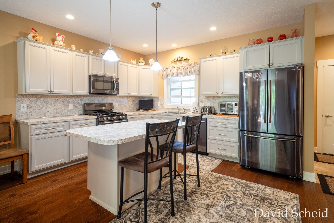
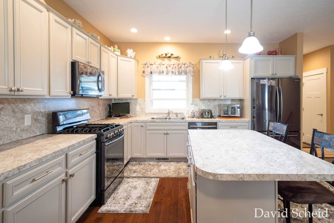
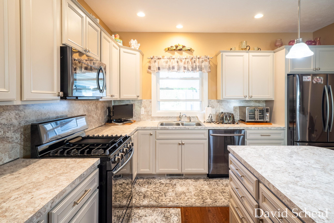
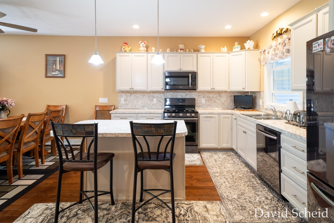
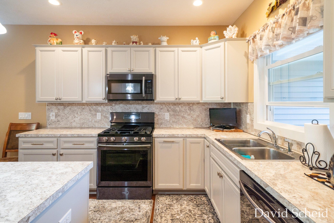
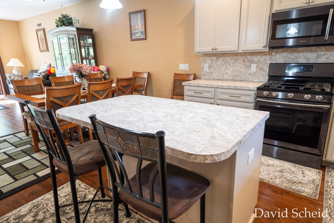
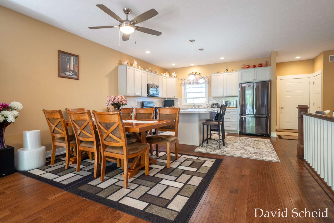
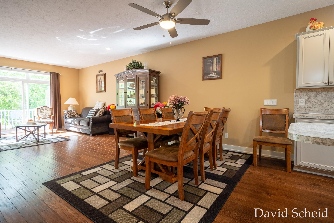
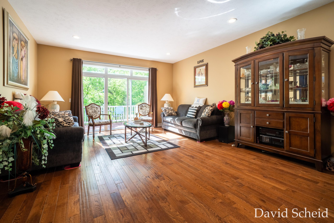
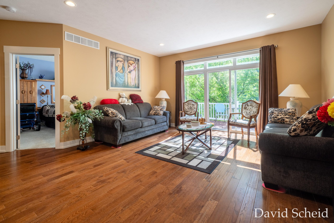
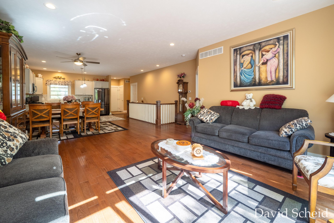
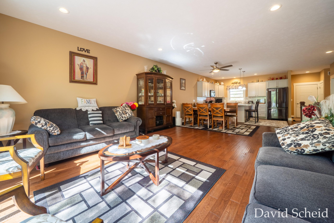
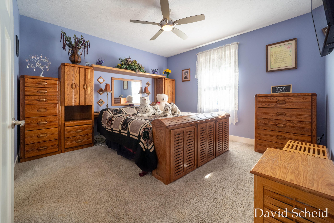
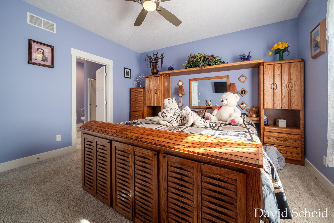
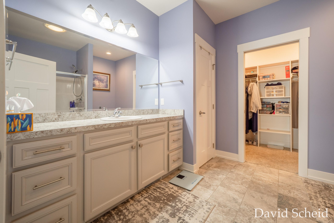
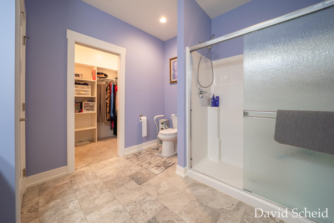
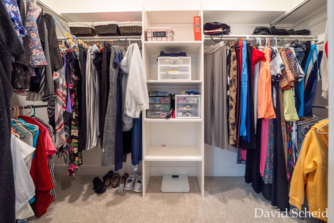
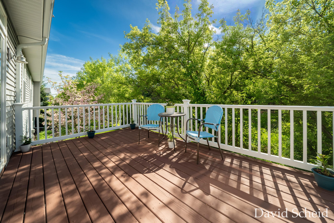
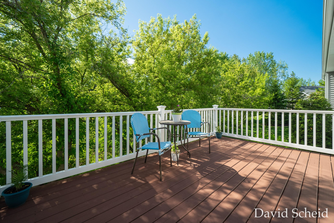
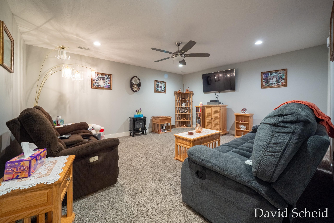
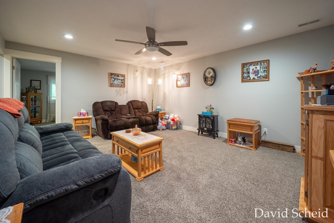
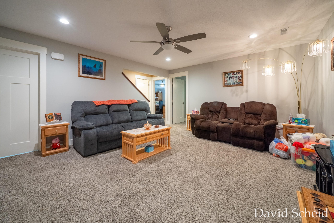
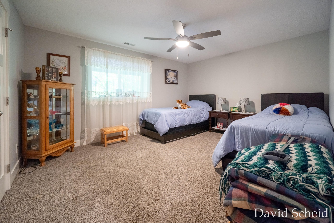
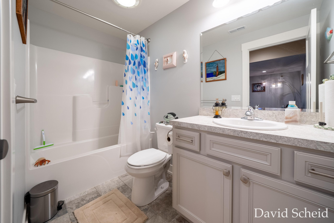
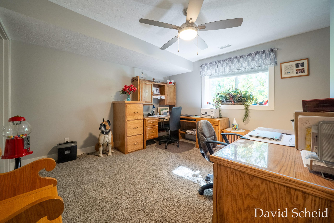
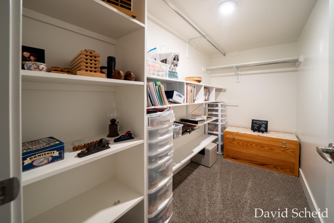
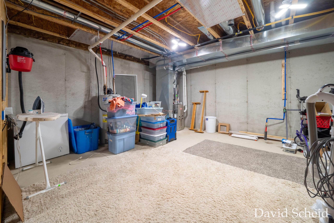
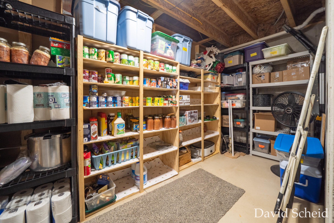
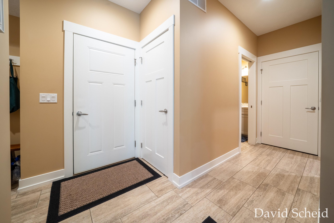
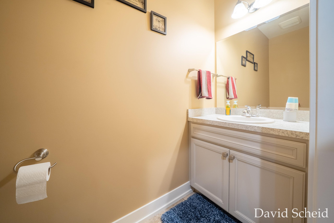
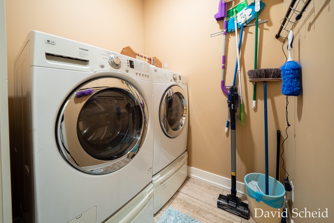
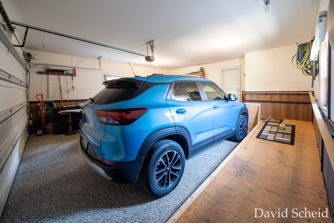
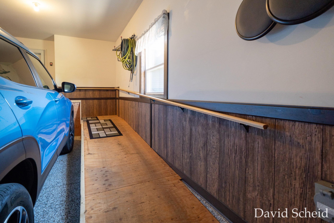
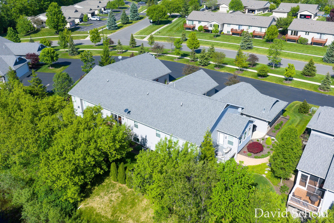
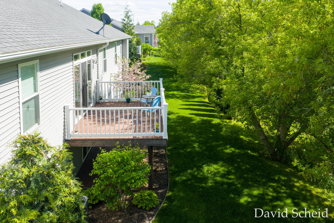
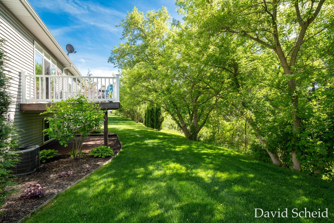
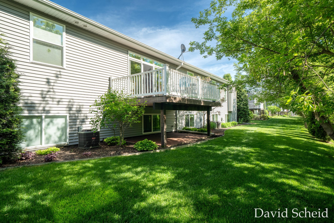
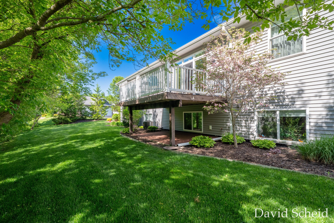
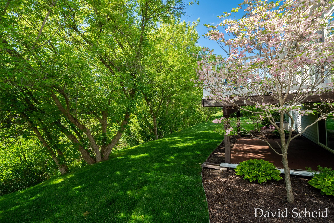
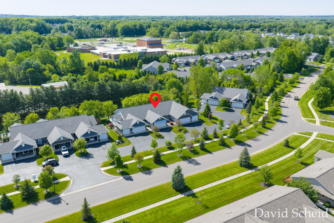
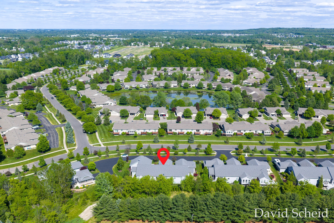
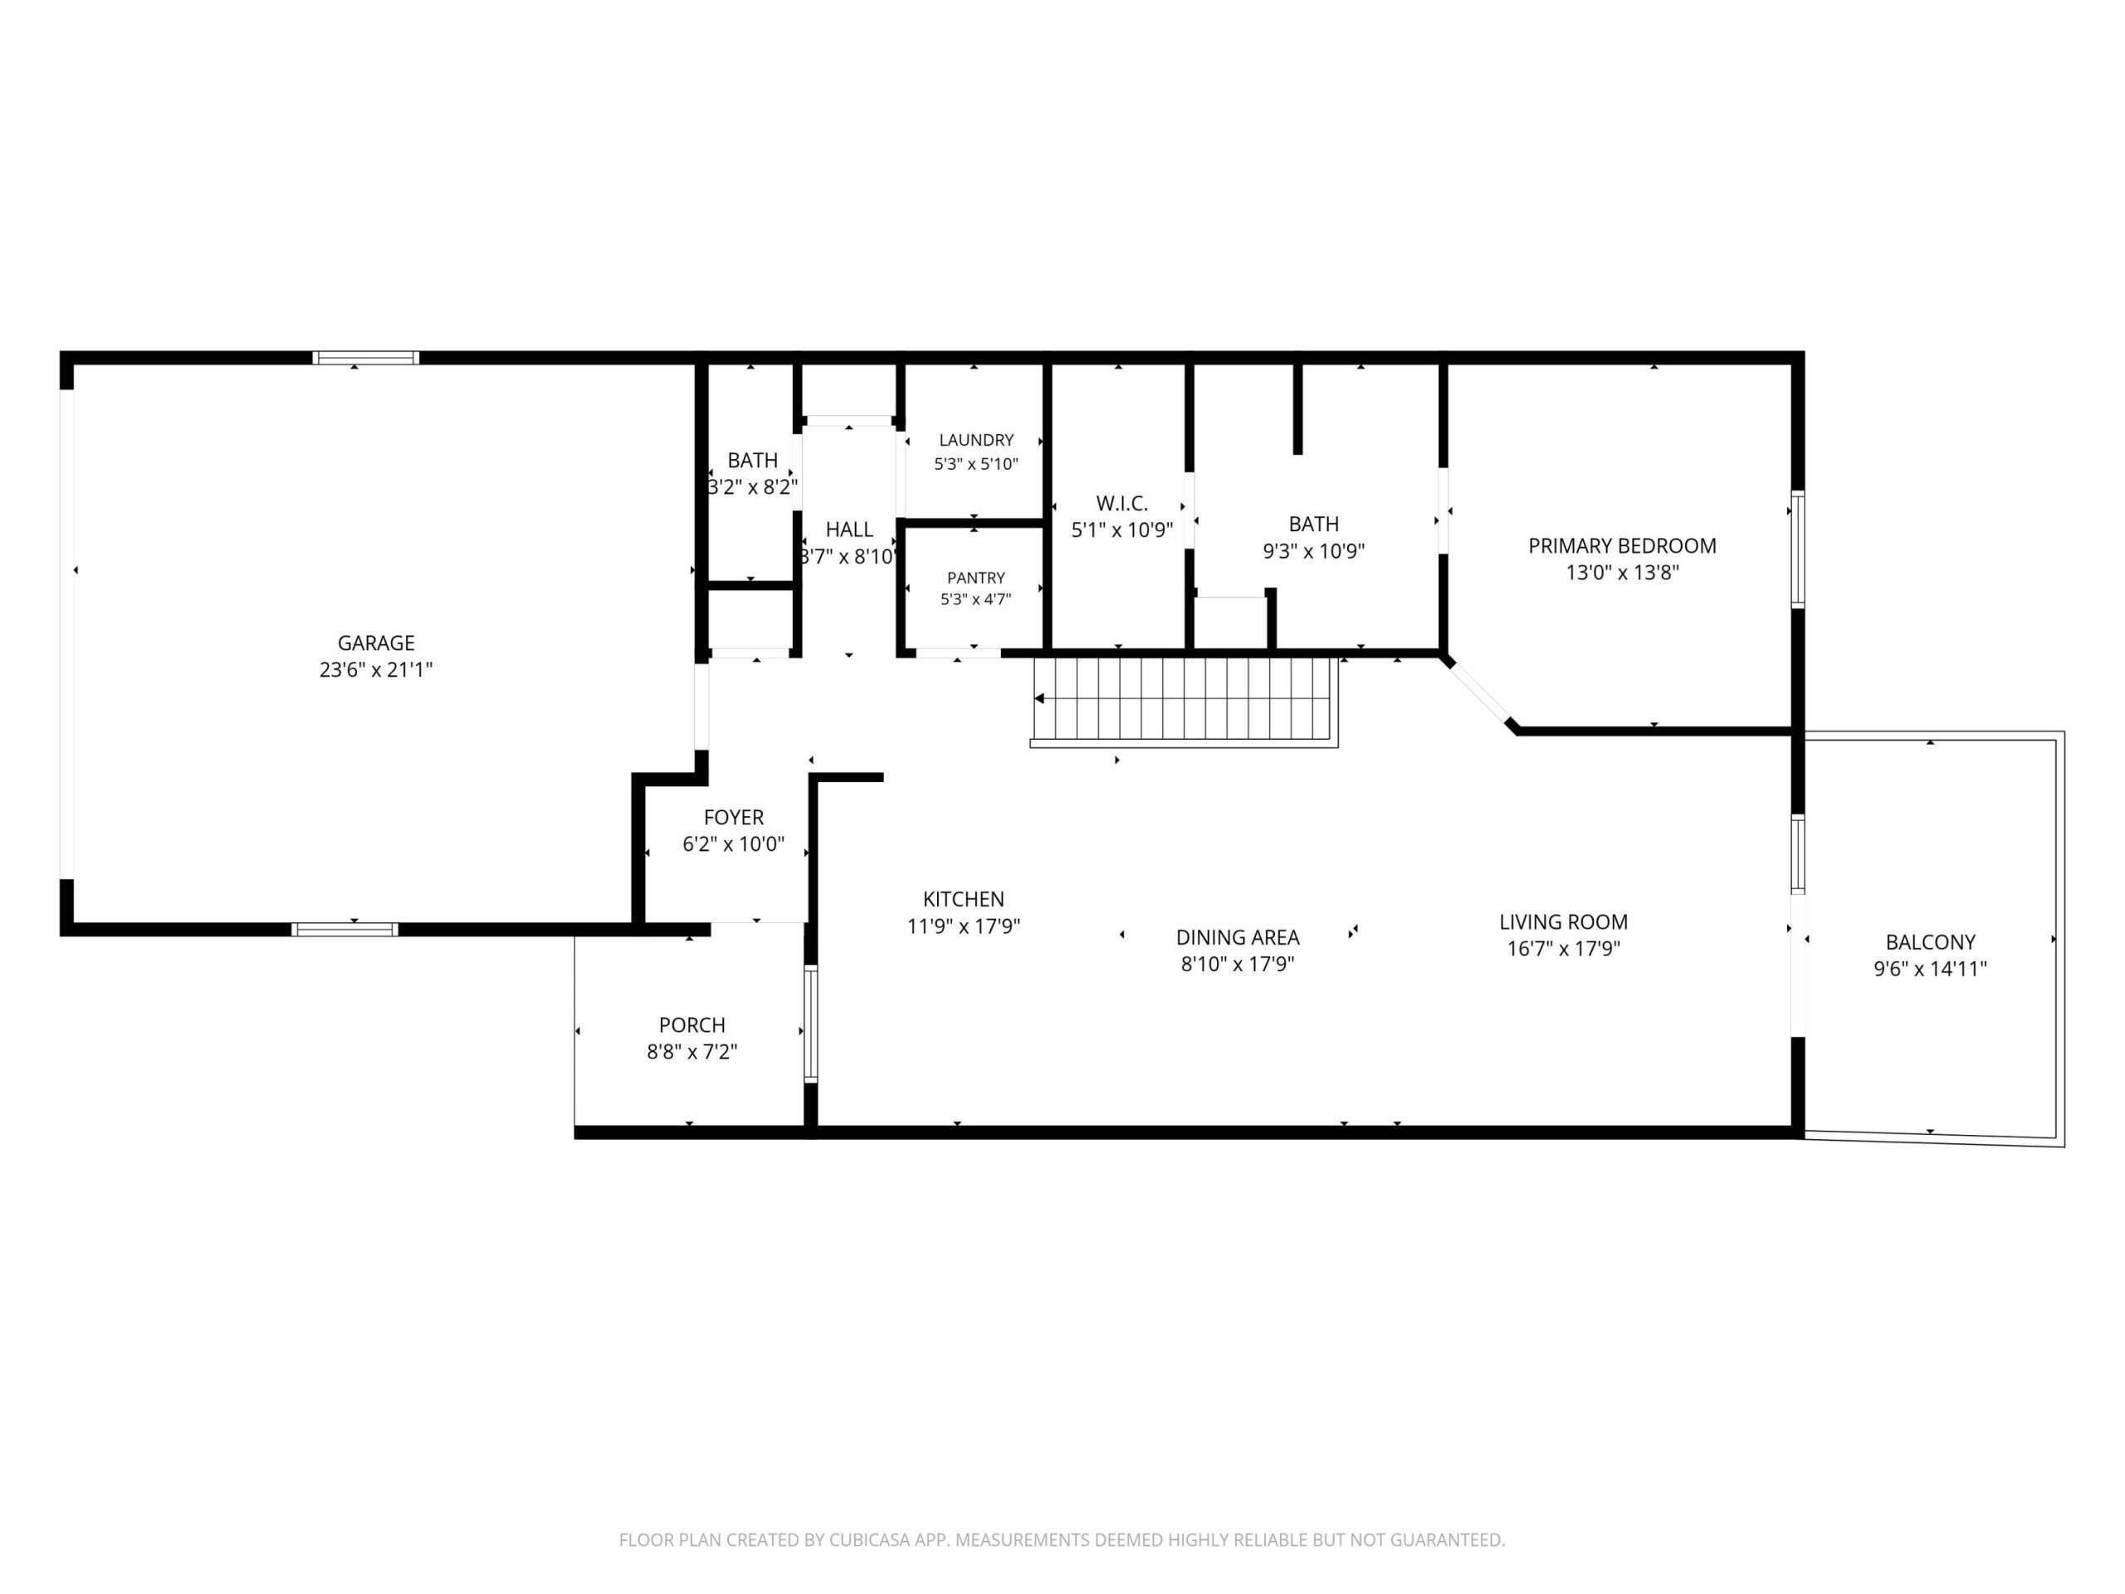
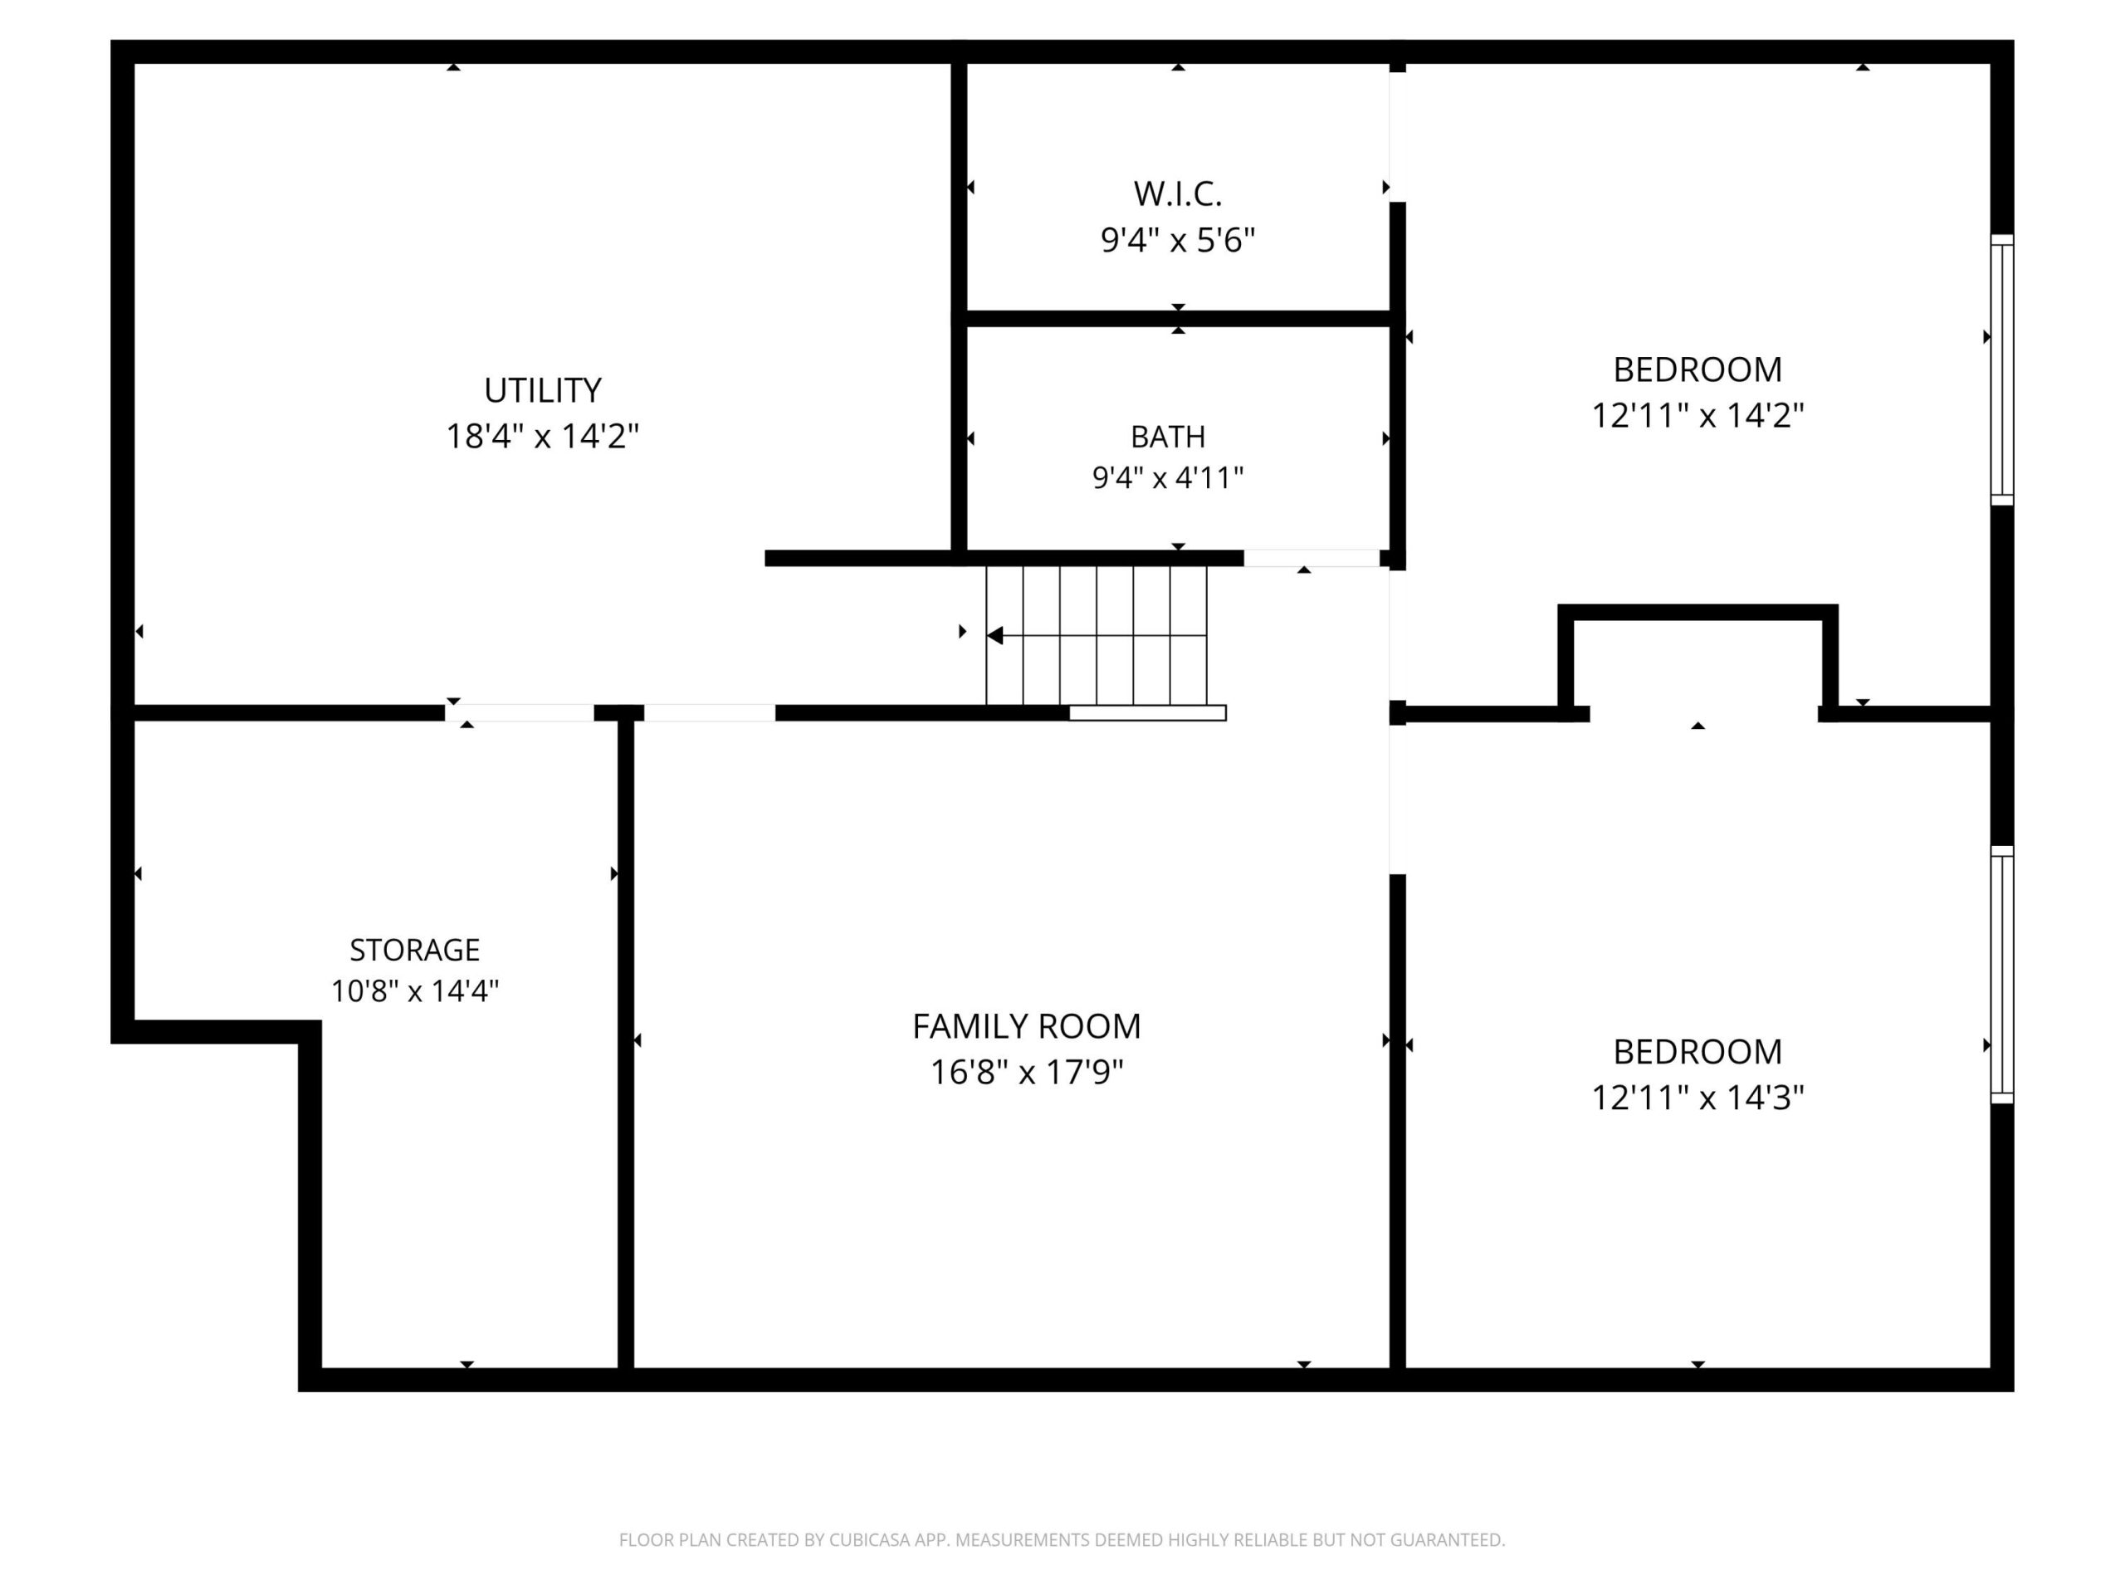
Welcome to 8107 Byron Creek Dr, part of the Amber Creek North condominiums and just steps from downtown Byron Center. This inviting home offers an open-concept floor plan with a spacious kitchen featuring a center island, a comfortable dining area, and a bright living room with a sliding glass door leading to the deck. The main level also includes a primary suite with a private bath and walk-in closet, a laundry room, and a guest half bath.The daylight lower level expands your living space with a family room, full bathroom, two additional bedrooms, and generous storage. Additional highlights include vaulted ceilings, a well-designed layout, and a two-stall garage.