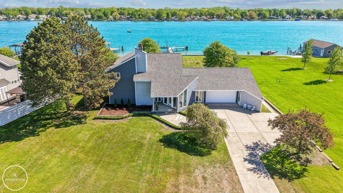
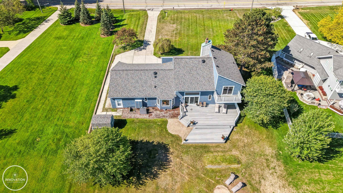
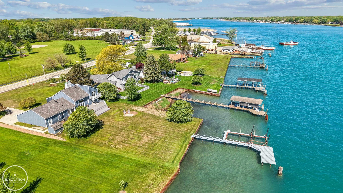
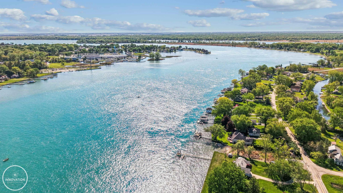
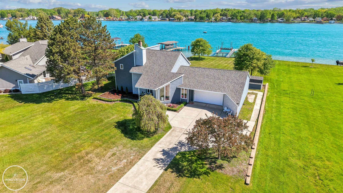
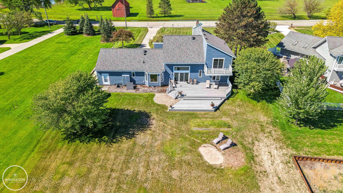
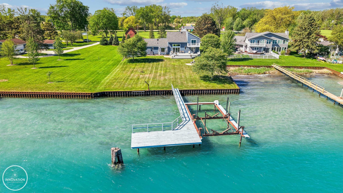
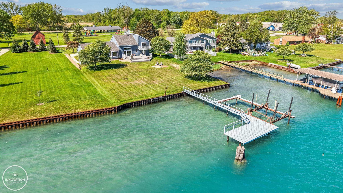
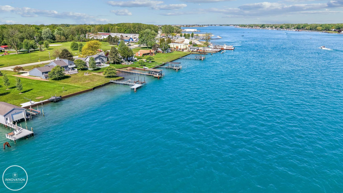
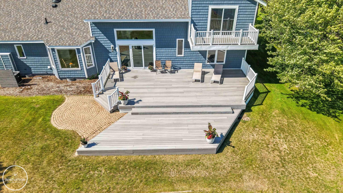
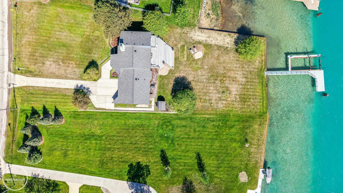
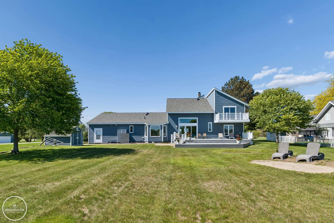
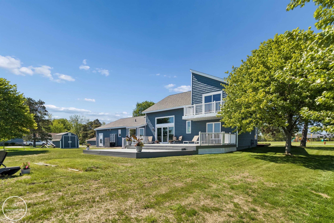
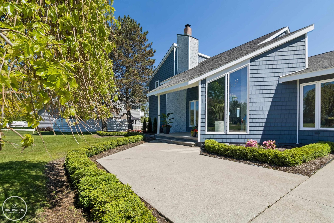
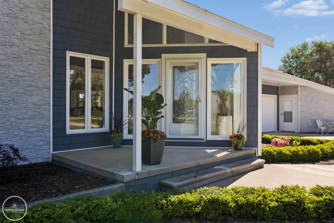
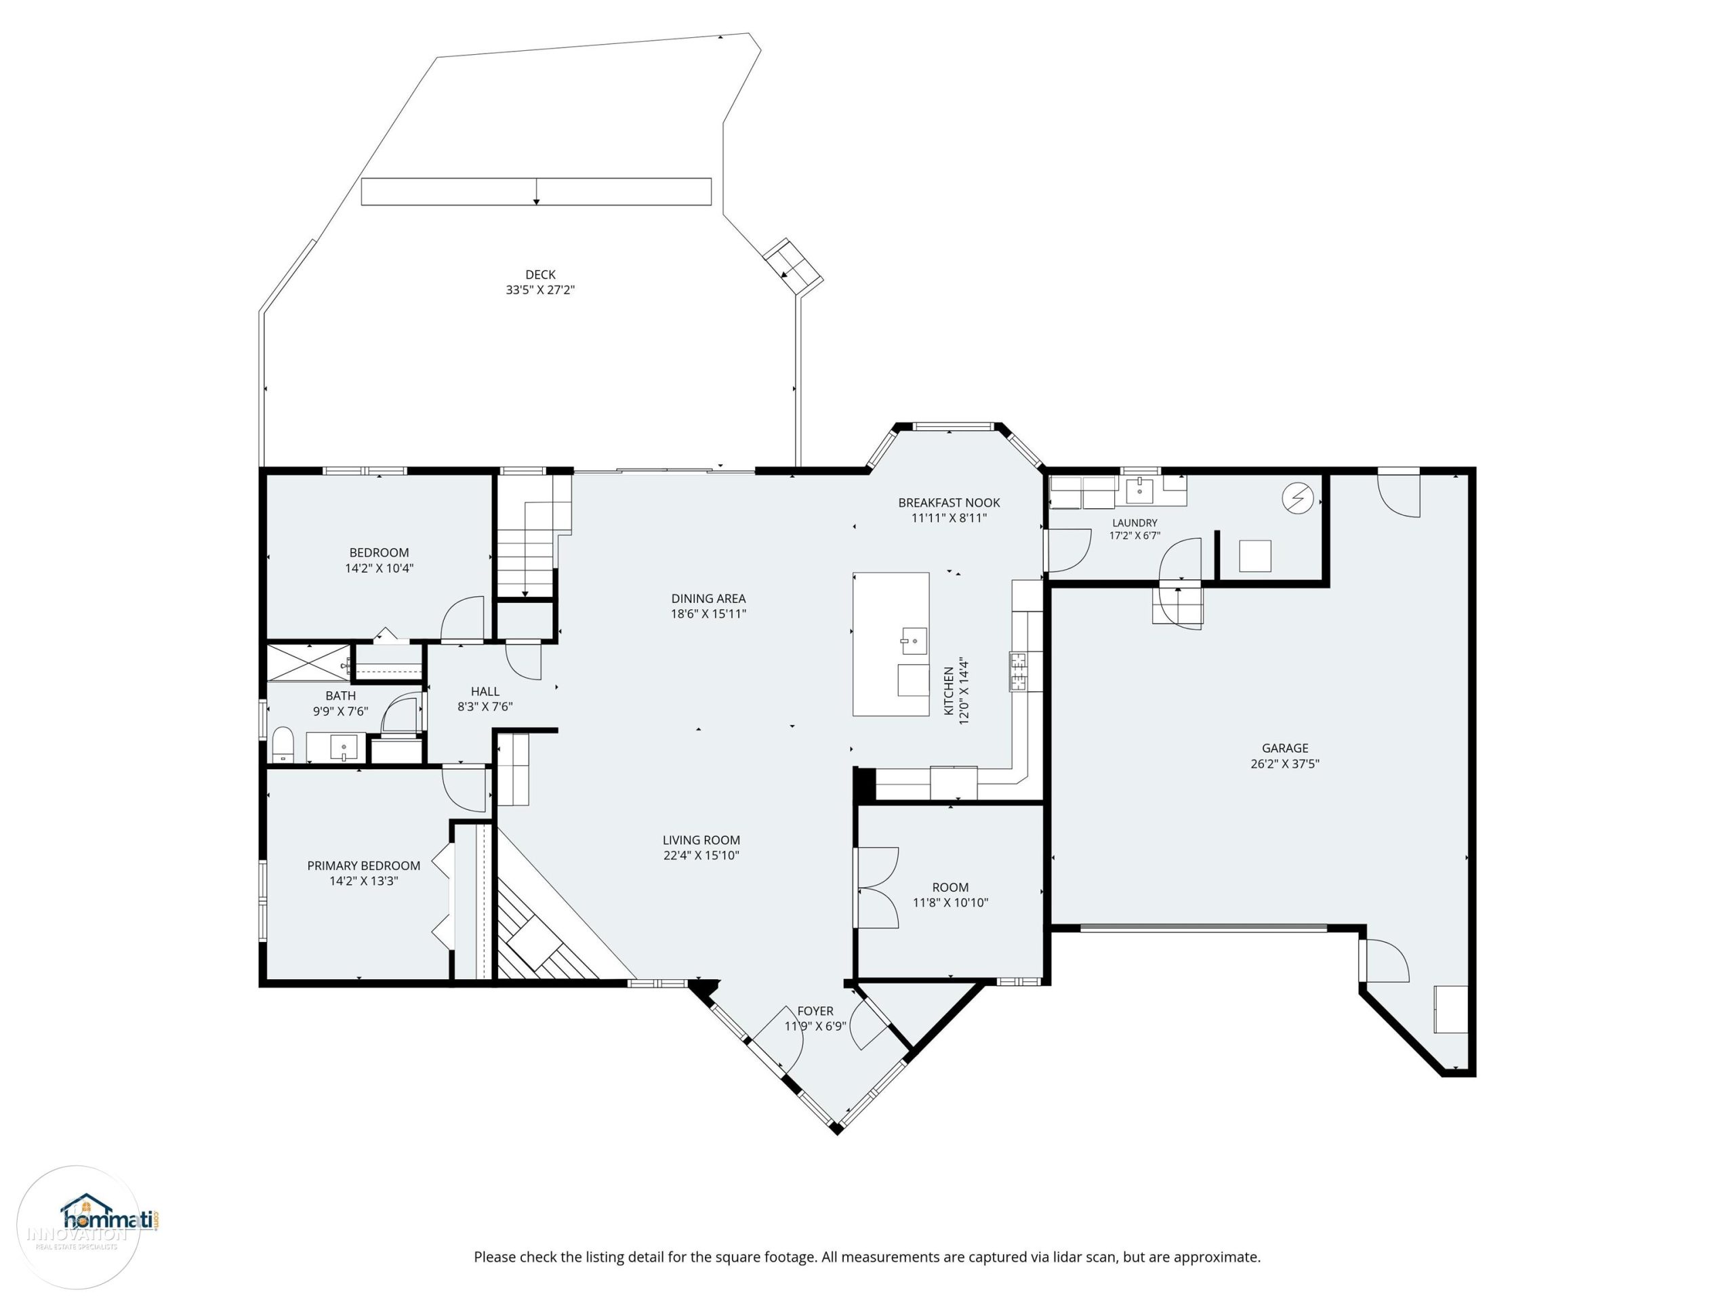
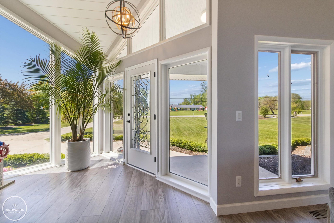
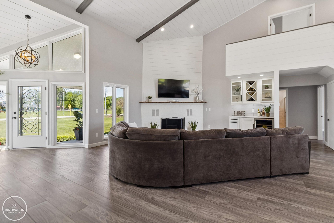
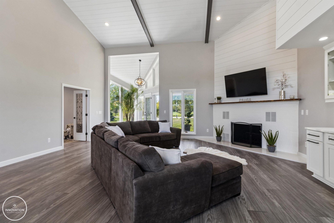
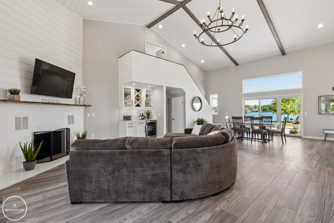
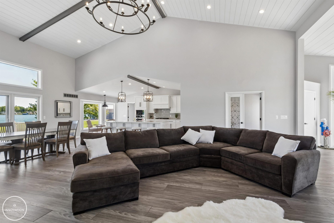
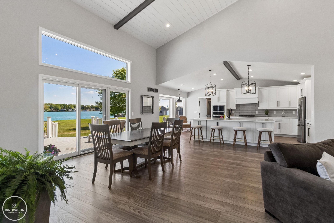
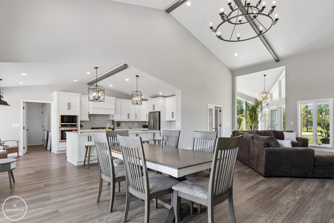
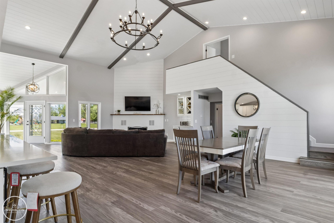
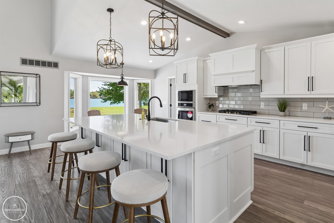
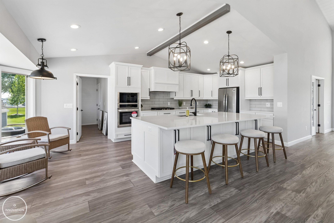
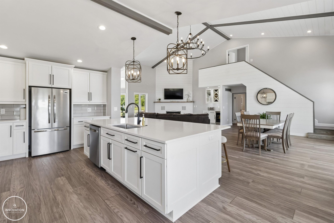
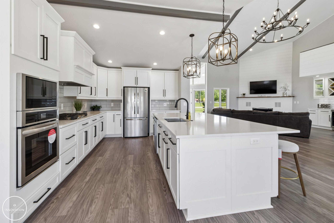
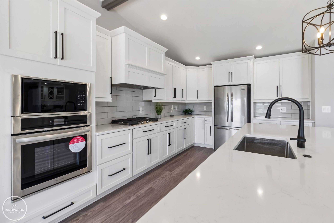
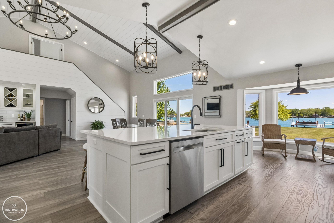
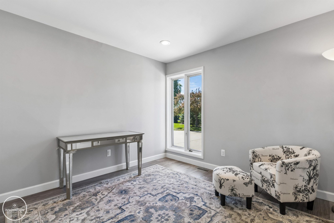
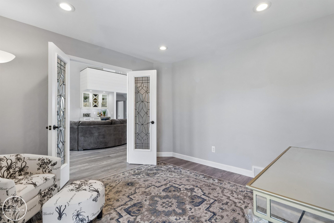
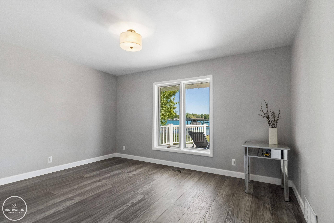
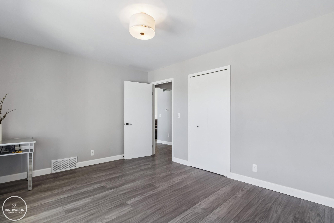
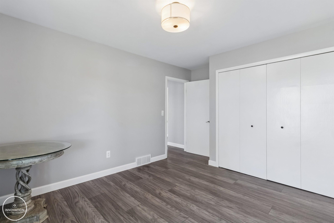
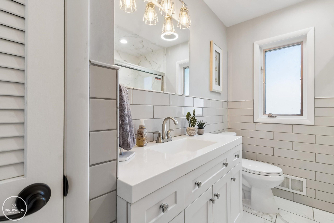
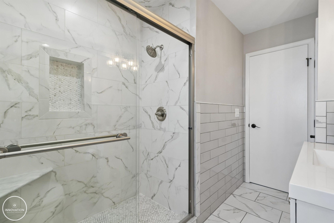
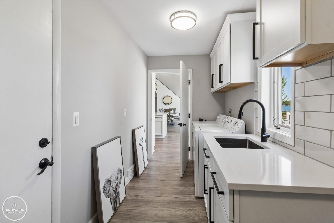
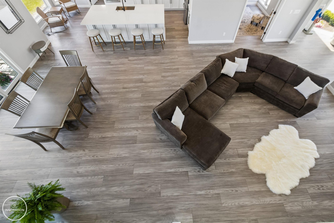
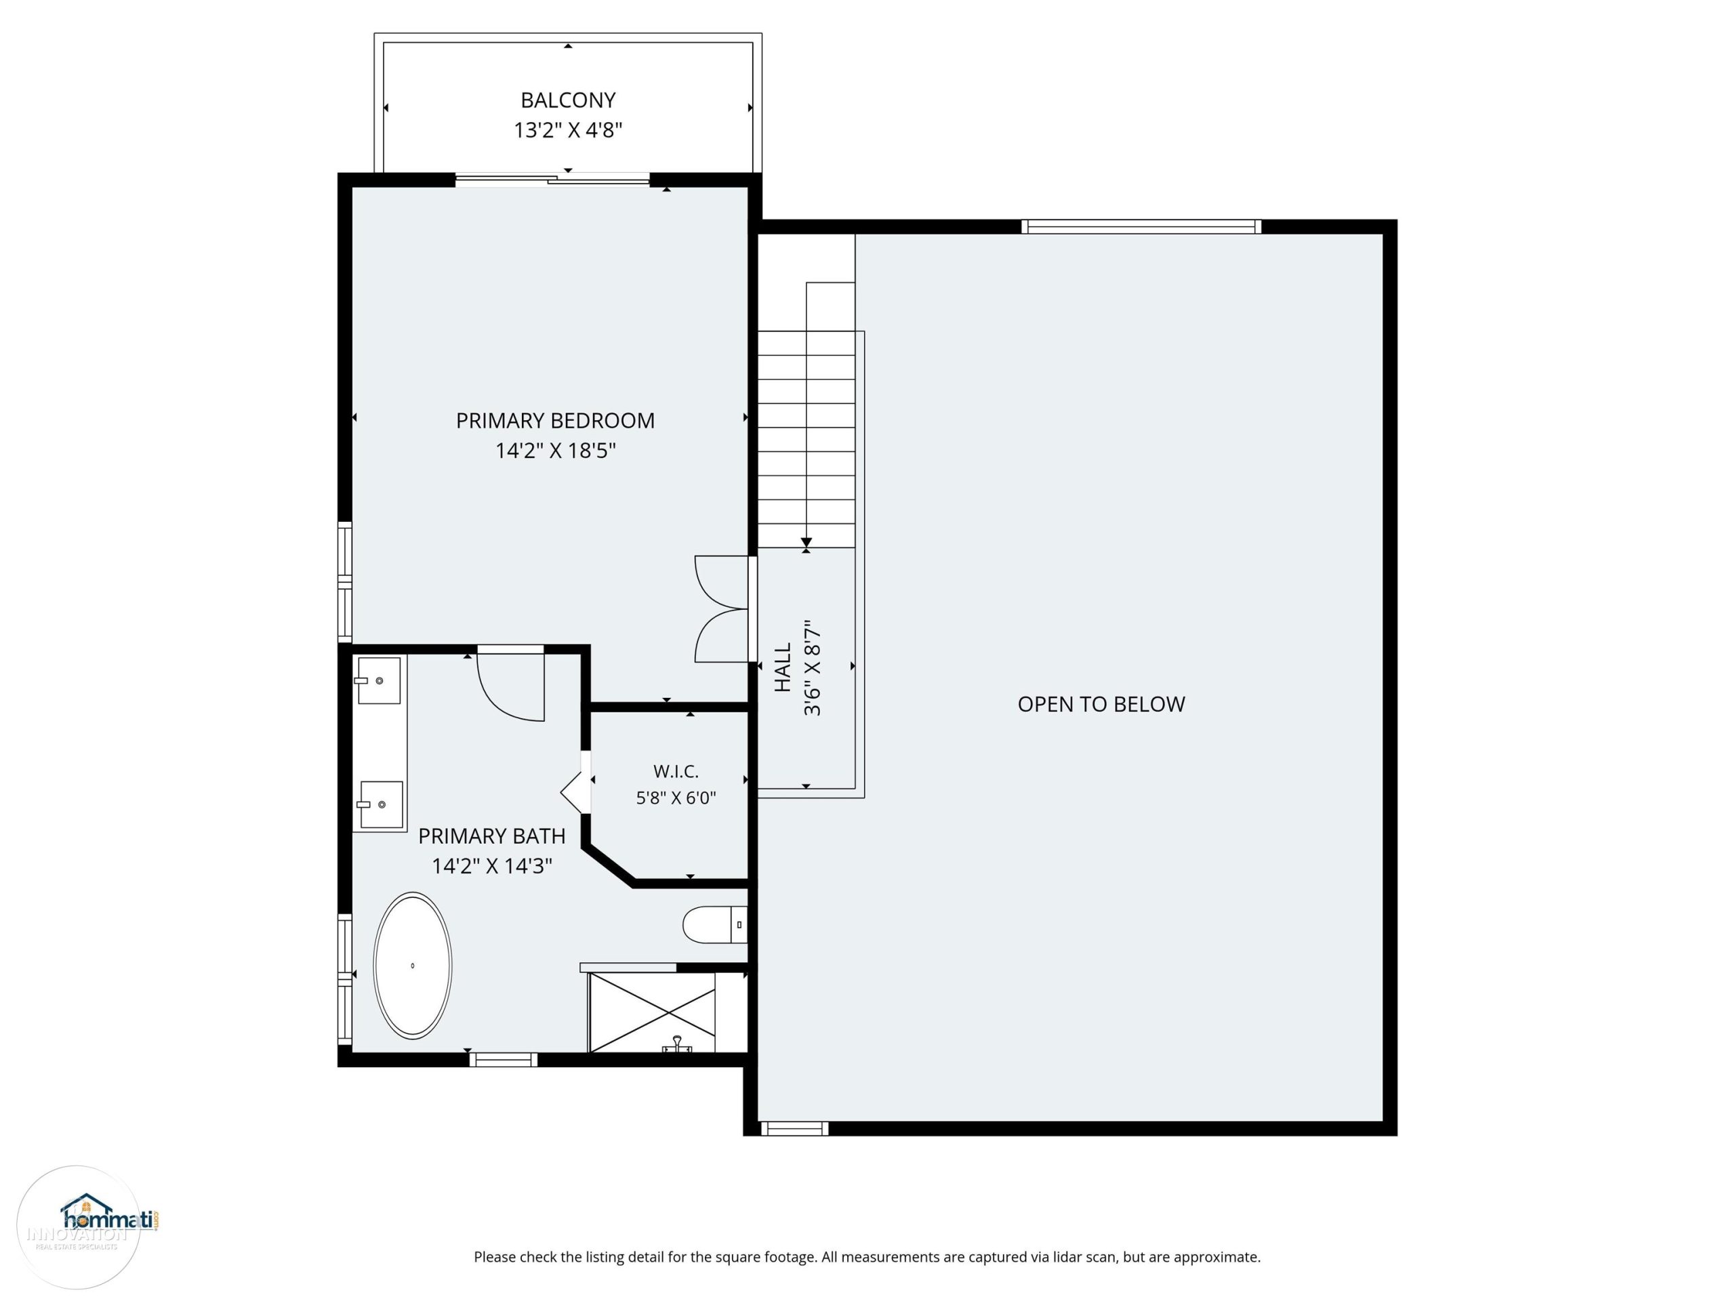
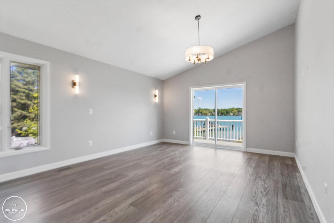
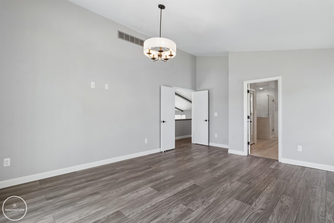
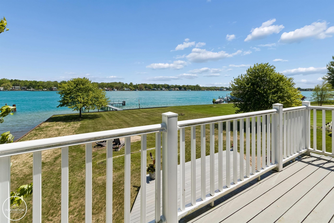
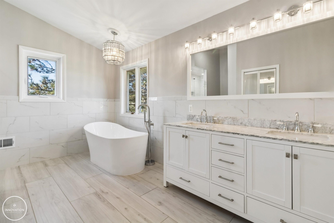
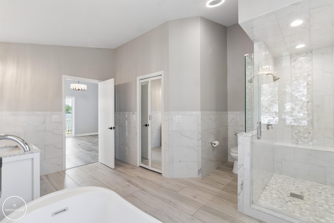
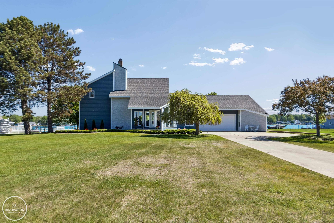
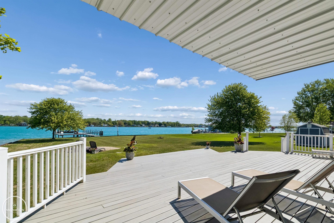
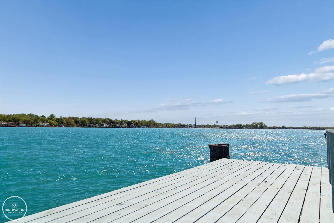
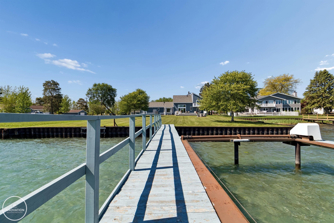
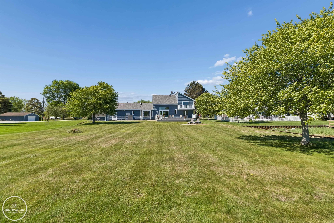
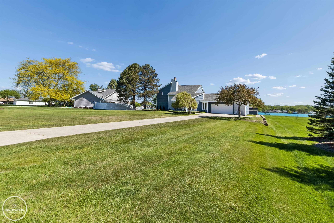
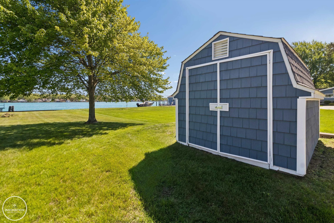
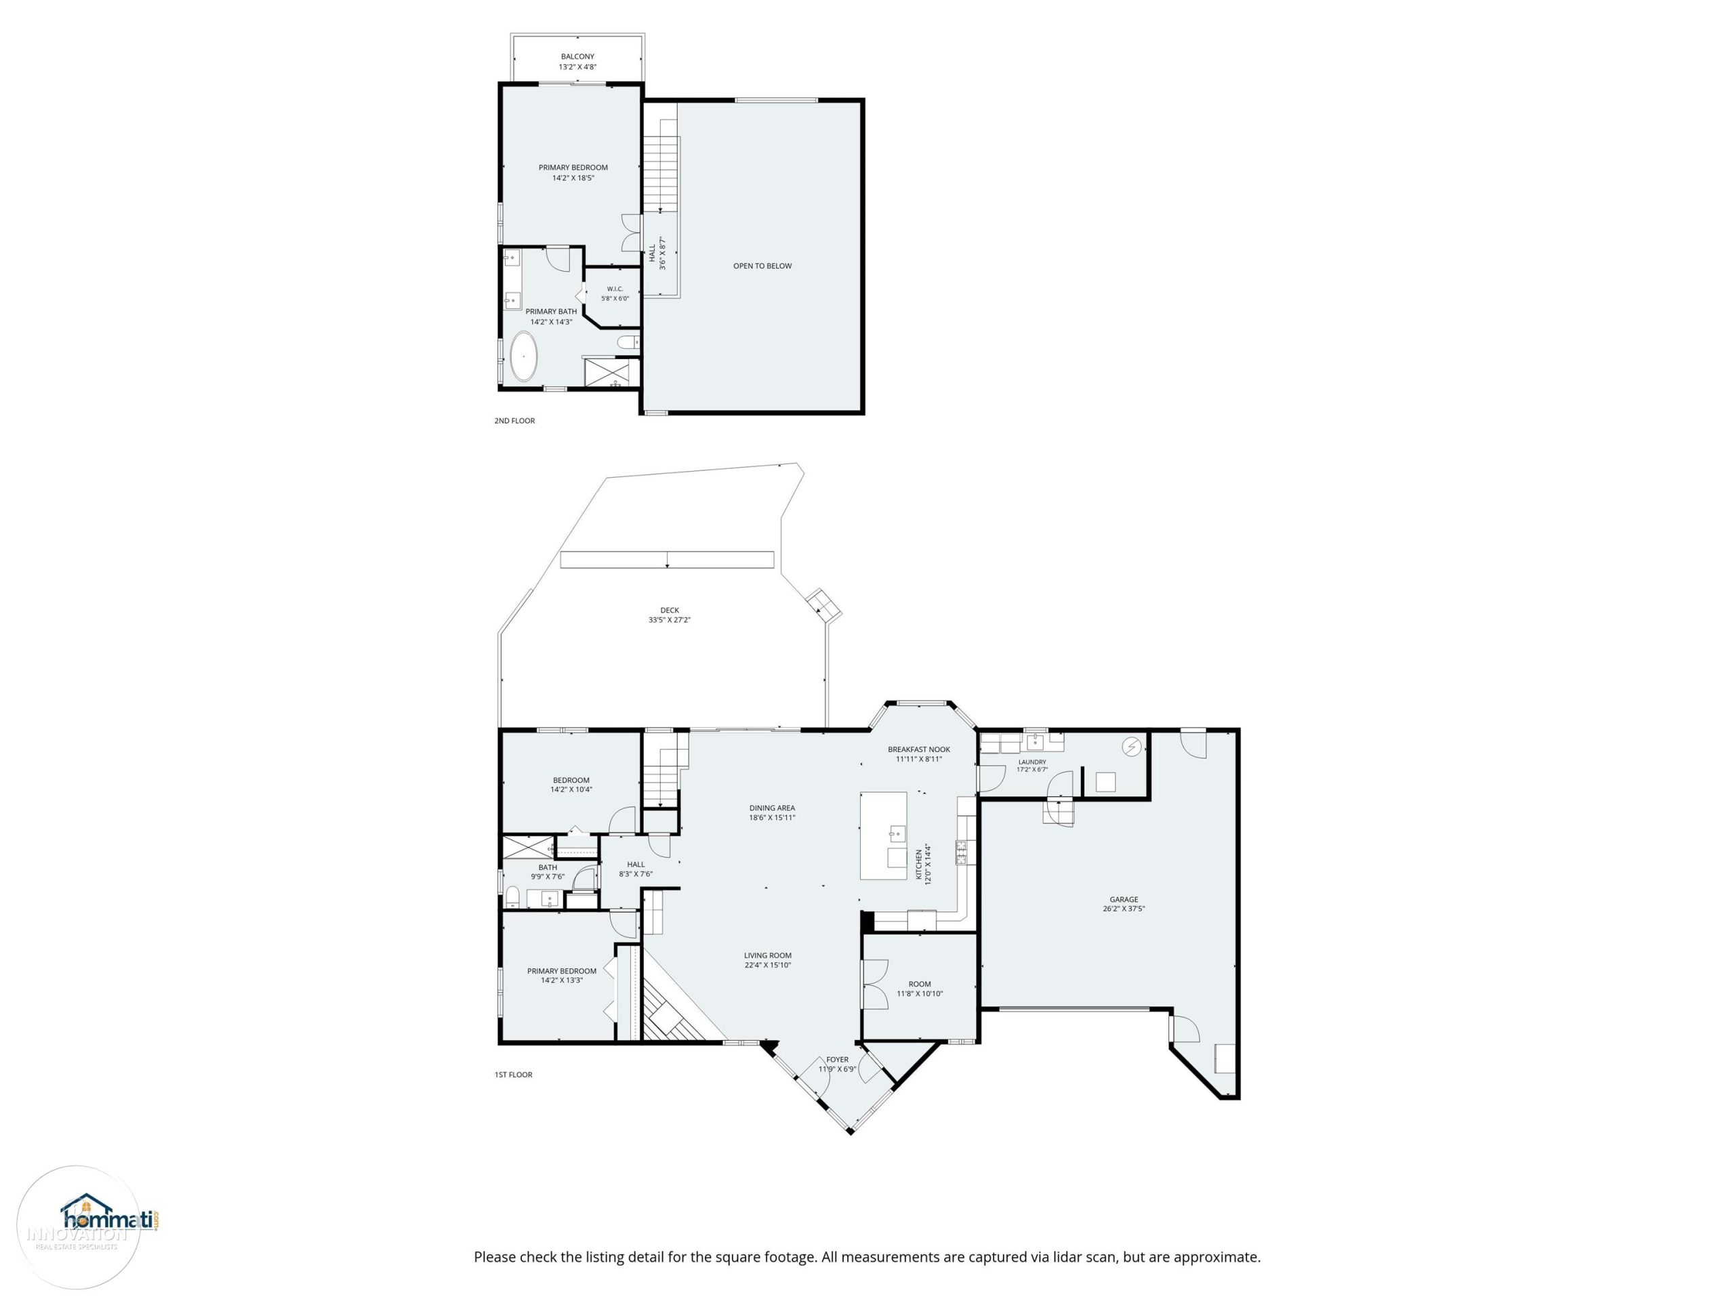
This stunningly remodeled 2,300 sqft split-level home perfectly captures the charm and tranquility of waterfront living with its fresh coastal-inspired design. Nestled on .64 acres along the beautiful St. Clair River, the property features vinyl shake siding in soft nautical tones, an attached garage, built-in fire pit, private dock, and boat hoist for effortless days on the water. Inside, the open-concept main living area offers a bright and inviting atmosphere with durable luxury vinyl plank flooring designed to resemble weathered driftwood. Shiplap ceilings, accent walls, and exposed wood beams add warmth and character, enhancing the home’s relaxed lakefront feel. The beautifully designed kitchen showcases custom shaker cabinetry, sleek quartz countertops, and seamlessly integrated built-in appliances, while expansive windows fill the space with natural light and showcase the home’s airy coastal aesthetic. The spacious primary suite serves as a private retreat, complete with its own balcony overlooking the St. Clair River. The spa-inspired ensuite bathroom features a walk-in shower, freestanding soaking tub, double vanity, and elegant finishes that blend luxury with timeless nautical style. Thoughtfully updated throughout, this exceptional waterfront home combines modern comfort, upscale finishes, and classic coastal charm to create the perfect riverside escape.