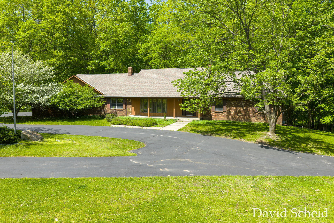
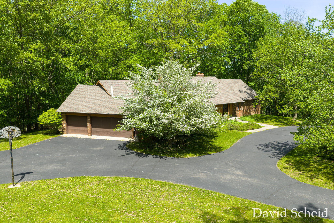
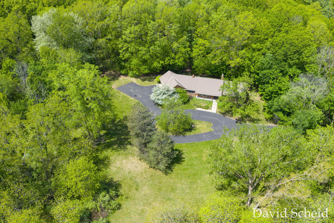
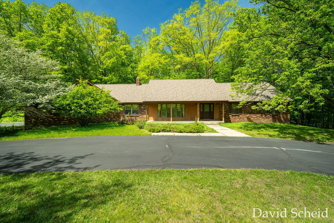
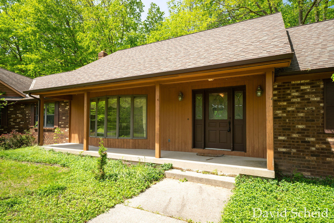
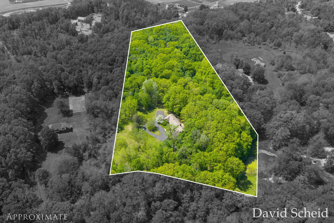
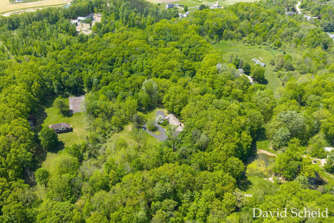
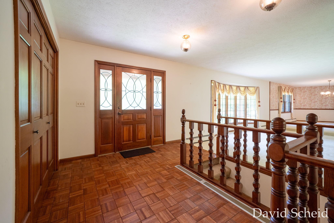
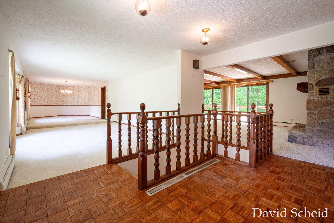
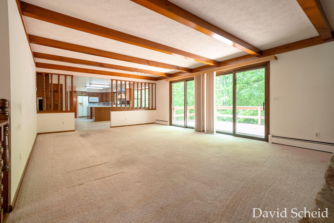
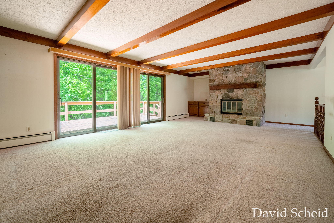
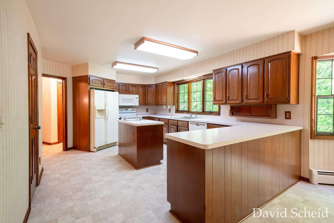
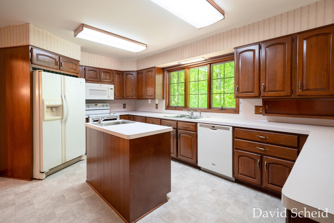
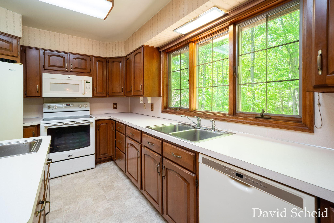
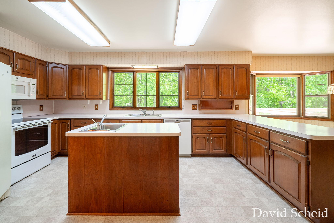
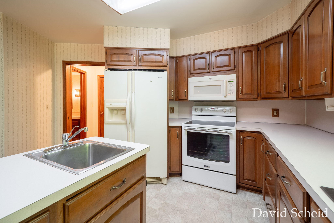
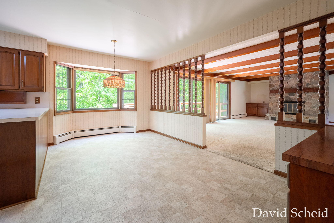
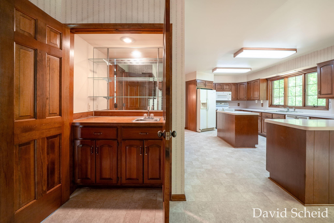
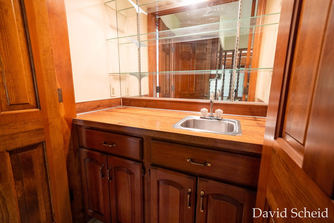
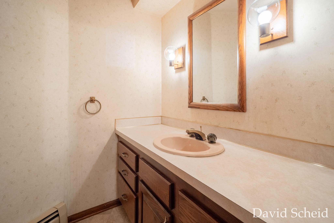
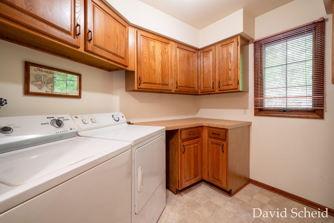
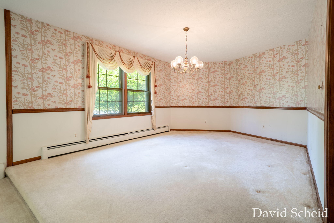
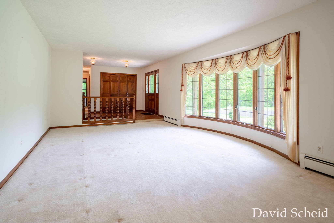
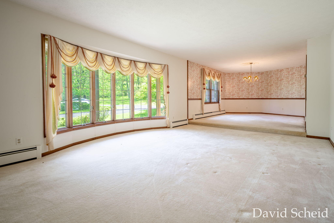
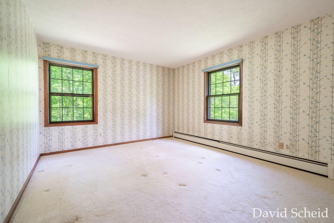
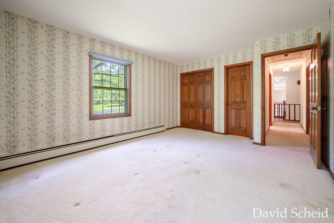
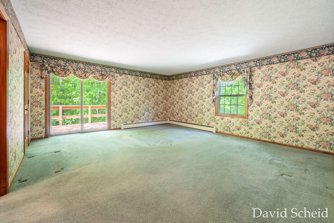
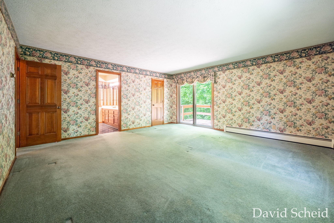
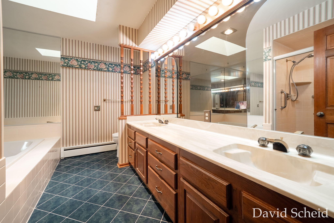
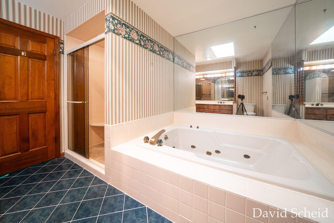
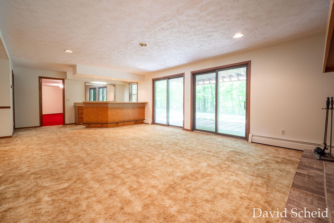
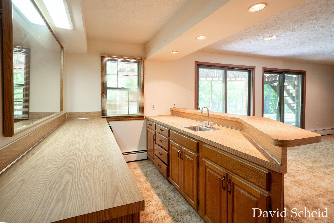
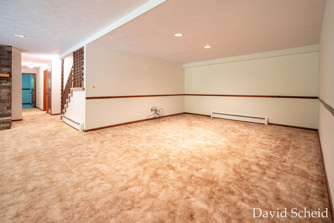
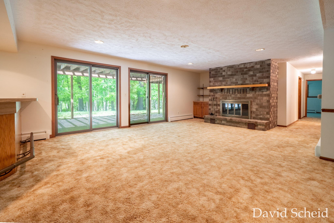
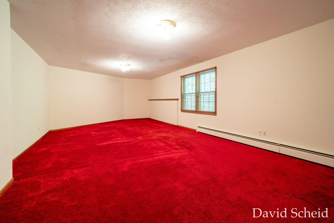
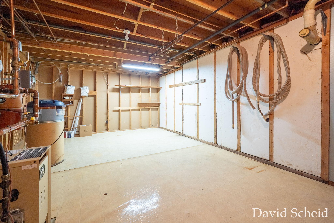
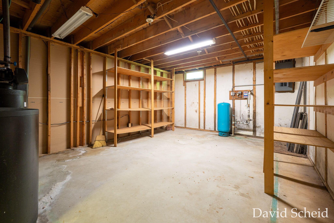
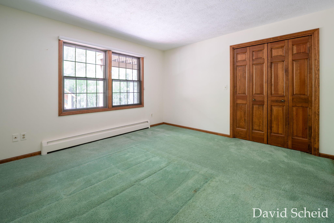
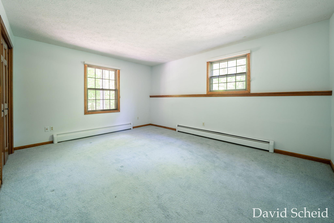
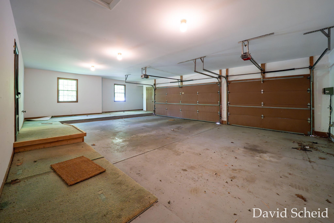
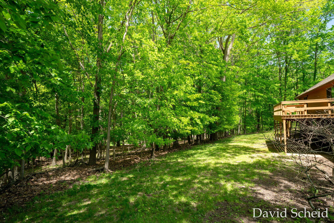
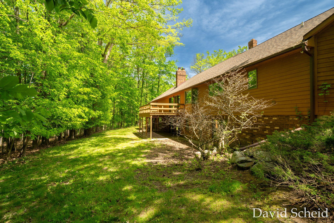
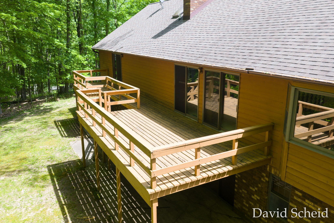
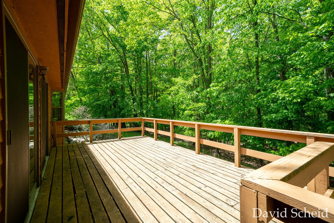
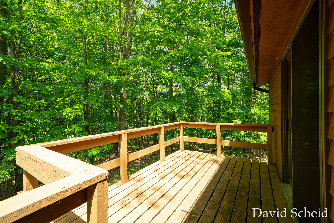
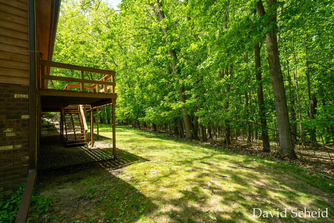
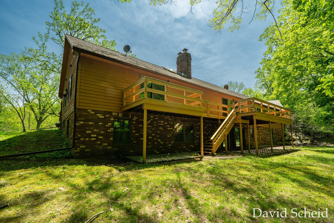
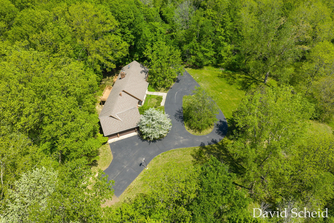
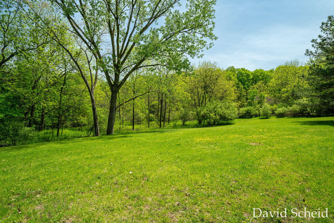
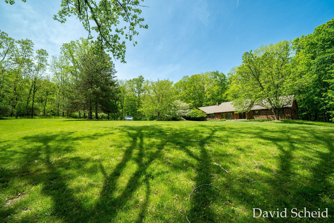
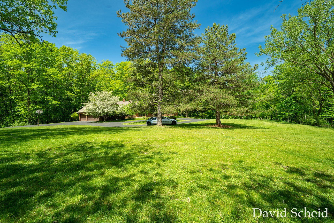
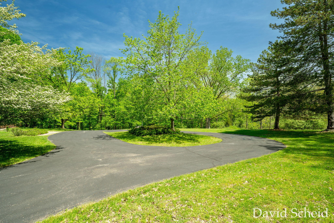
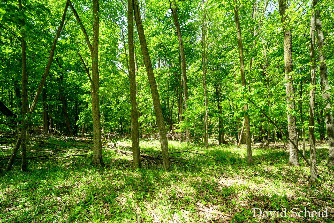
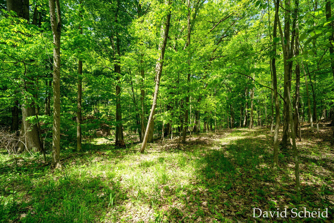
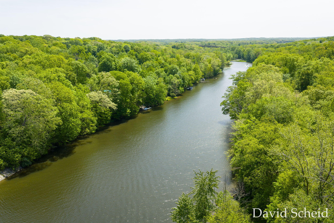
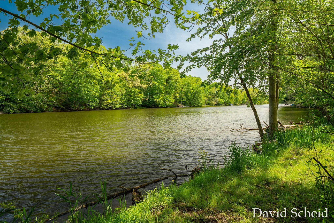
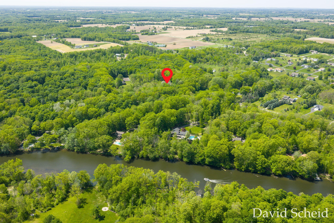
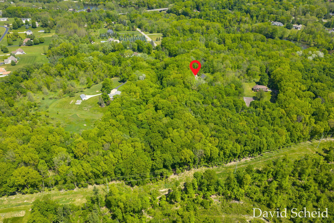
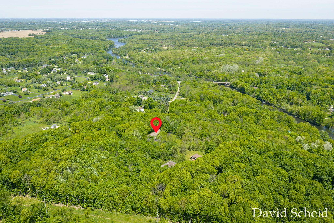
The canvas is set and ready for its next owner to bring this extraordinary home back to life. Designed with a layout that was ahead of its time, the possibilities for transformation are endless. The open-concept main level features a spacious kitchen with a center island, a dining area, and a large living room anchored by a striking fireplace–offering a modern feel and exceptional gathering space. The main floor also includes a massive primary suite, a second bedroom, a full bathroom, formal dining room, formal family room, laundry, and a guest half bath.The walkout lower level provides even more room to enjoy, including a generous family/rec area with a fireplace, two additional bedrooms, a full bathroom, and a large flex room ideal for a bedroom, office, or hobby space.Set on over 10 acres with a shared pond, Thornapple River access, a 3-stall garage, and a wooded backdrop, this property offers a rare combination of space, privacy, and natural surroundings.