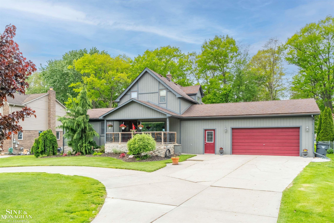
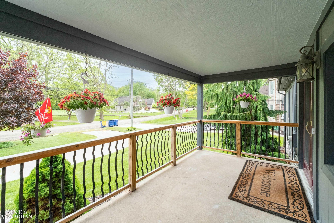
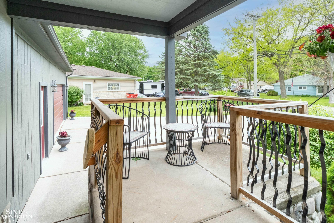
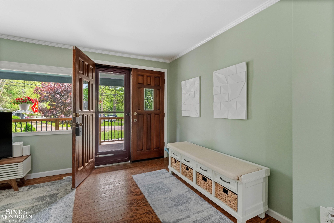
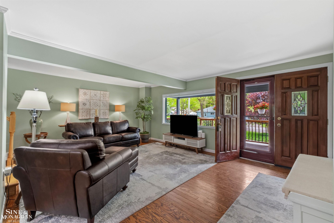
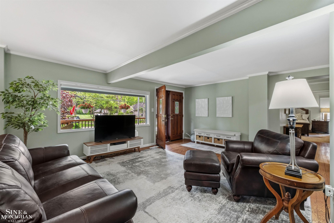
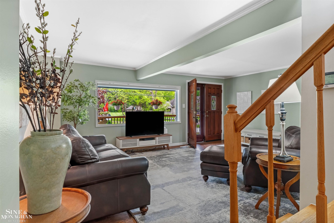
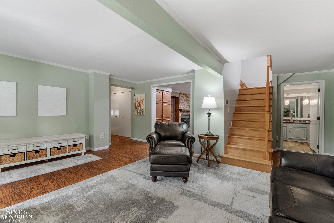
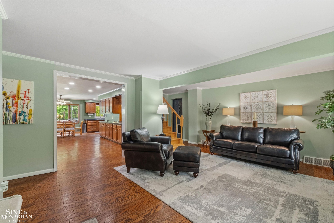
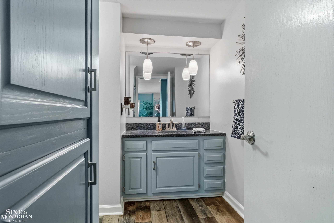
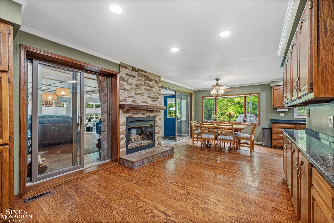
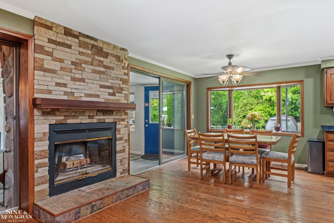
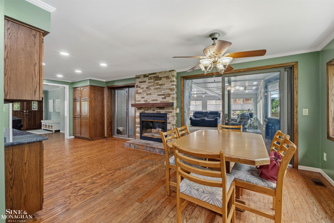
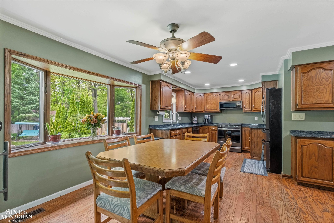
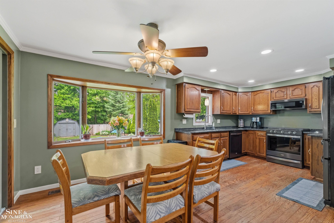
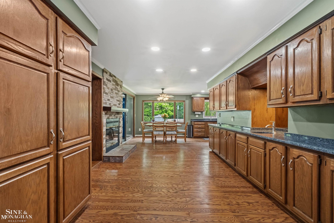
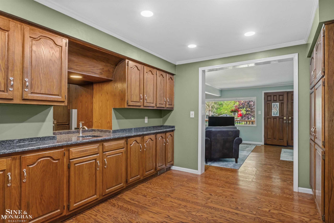
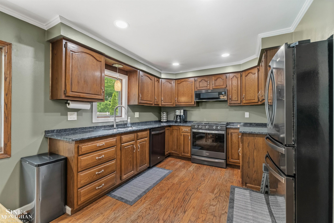
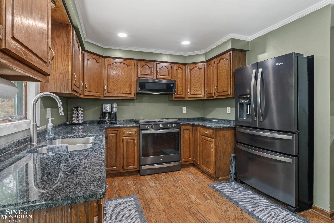
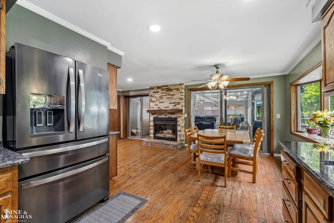
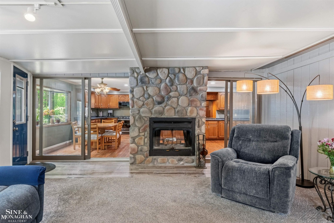
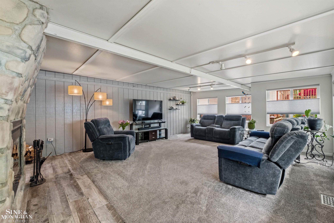
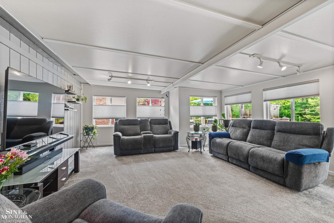
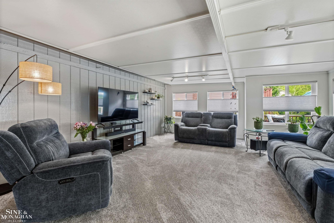
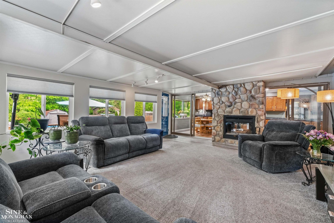
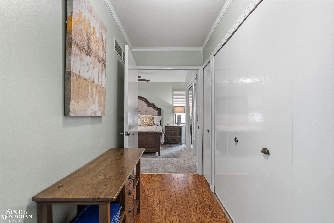
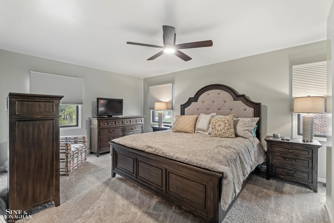
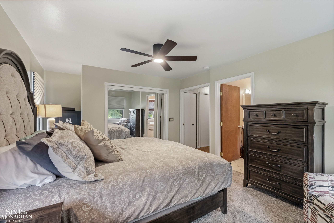
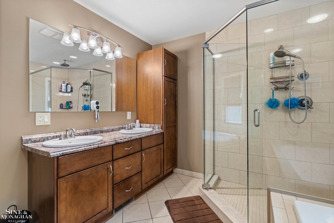
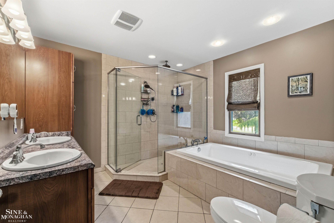
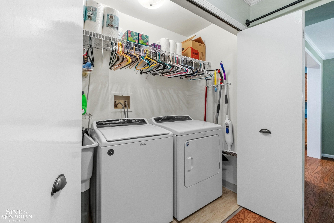
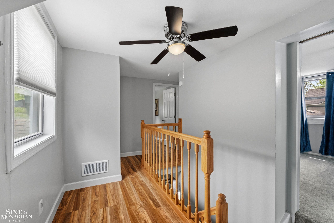
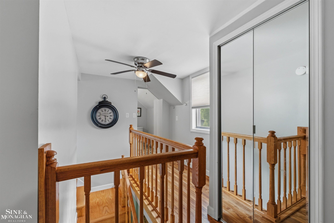
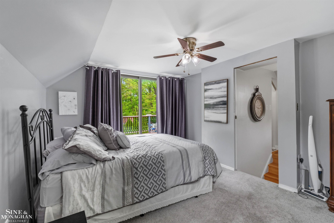
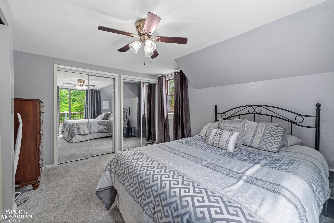
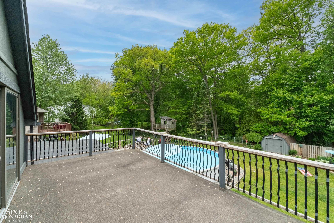
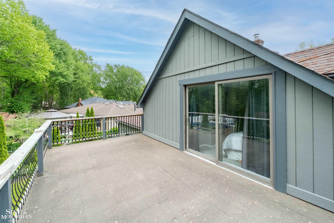
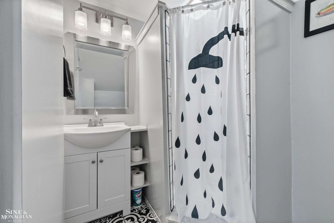
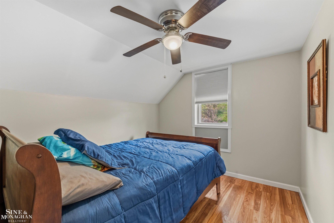
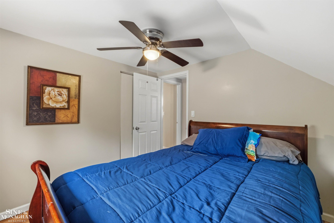
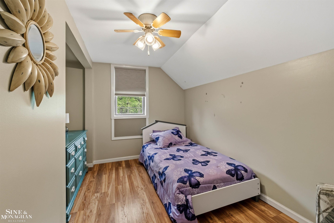
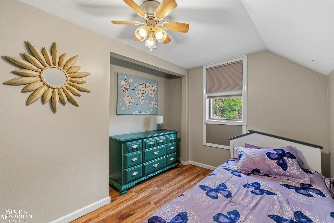
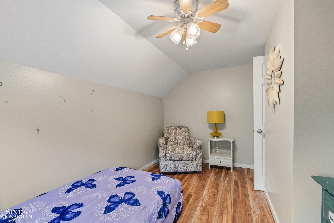
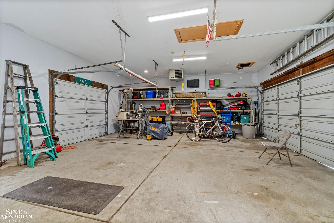
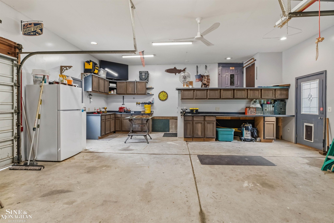
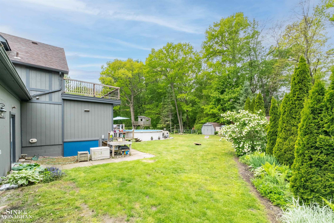
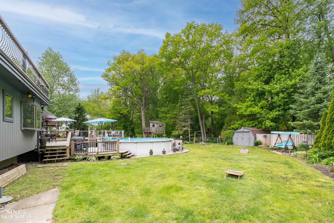
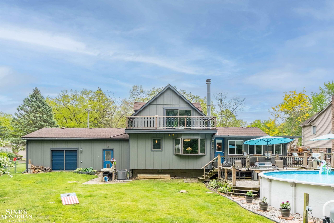
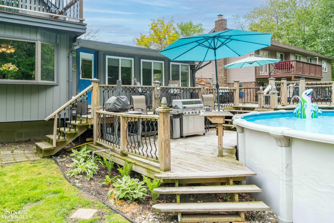
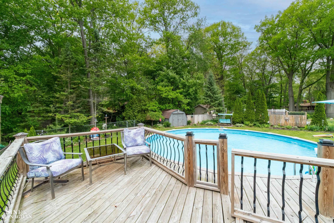
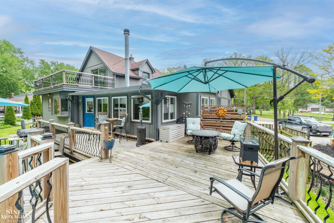
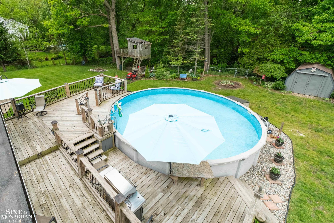
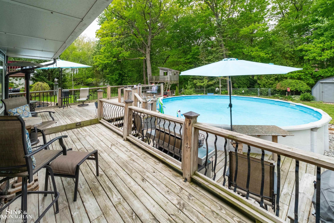
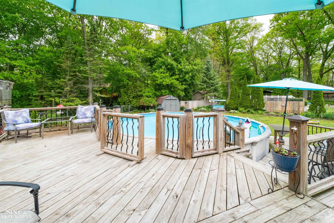
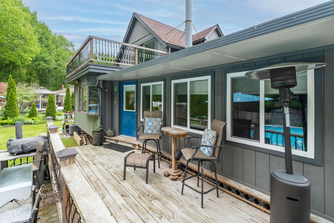
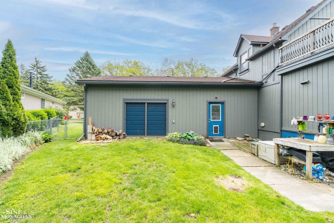
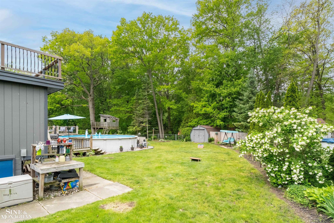
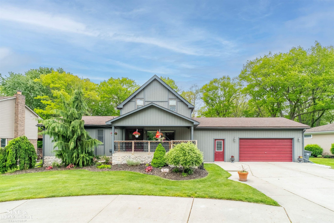
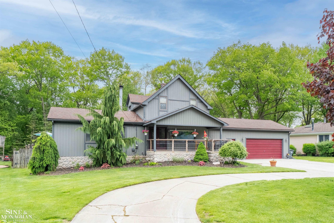
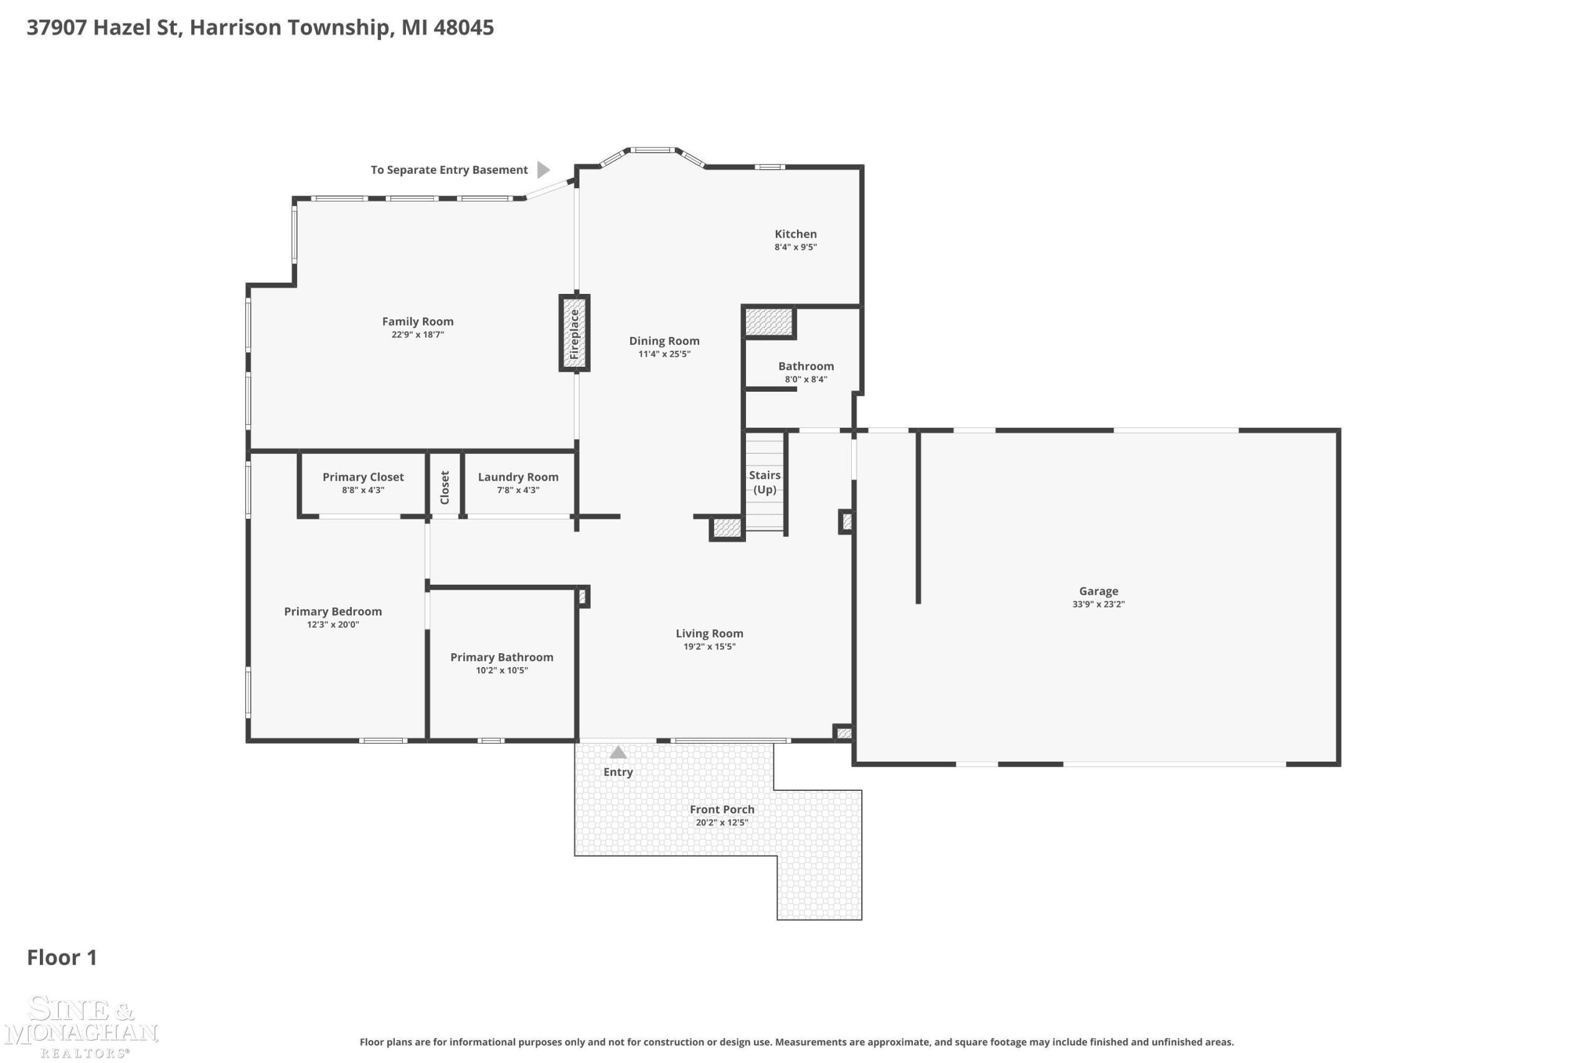
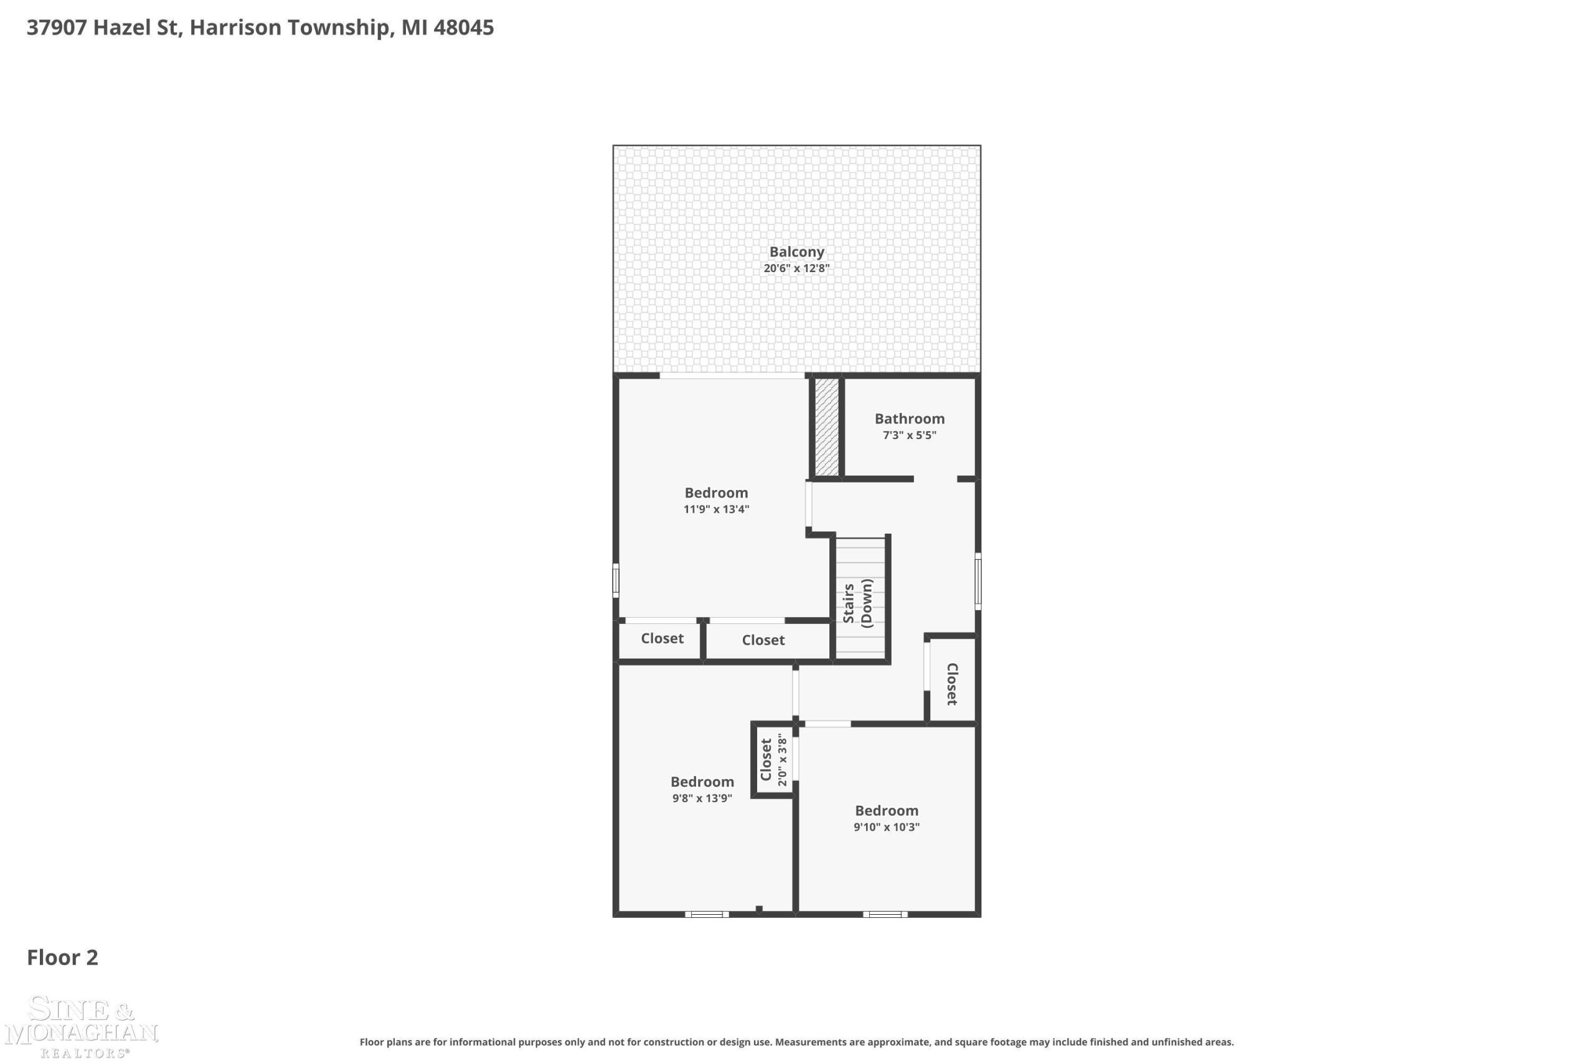
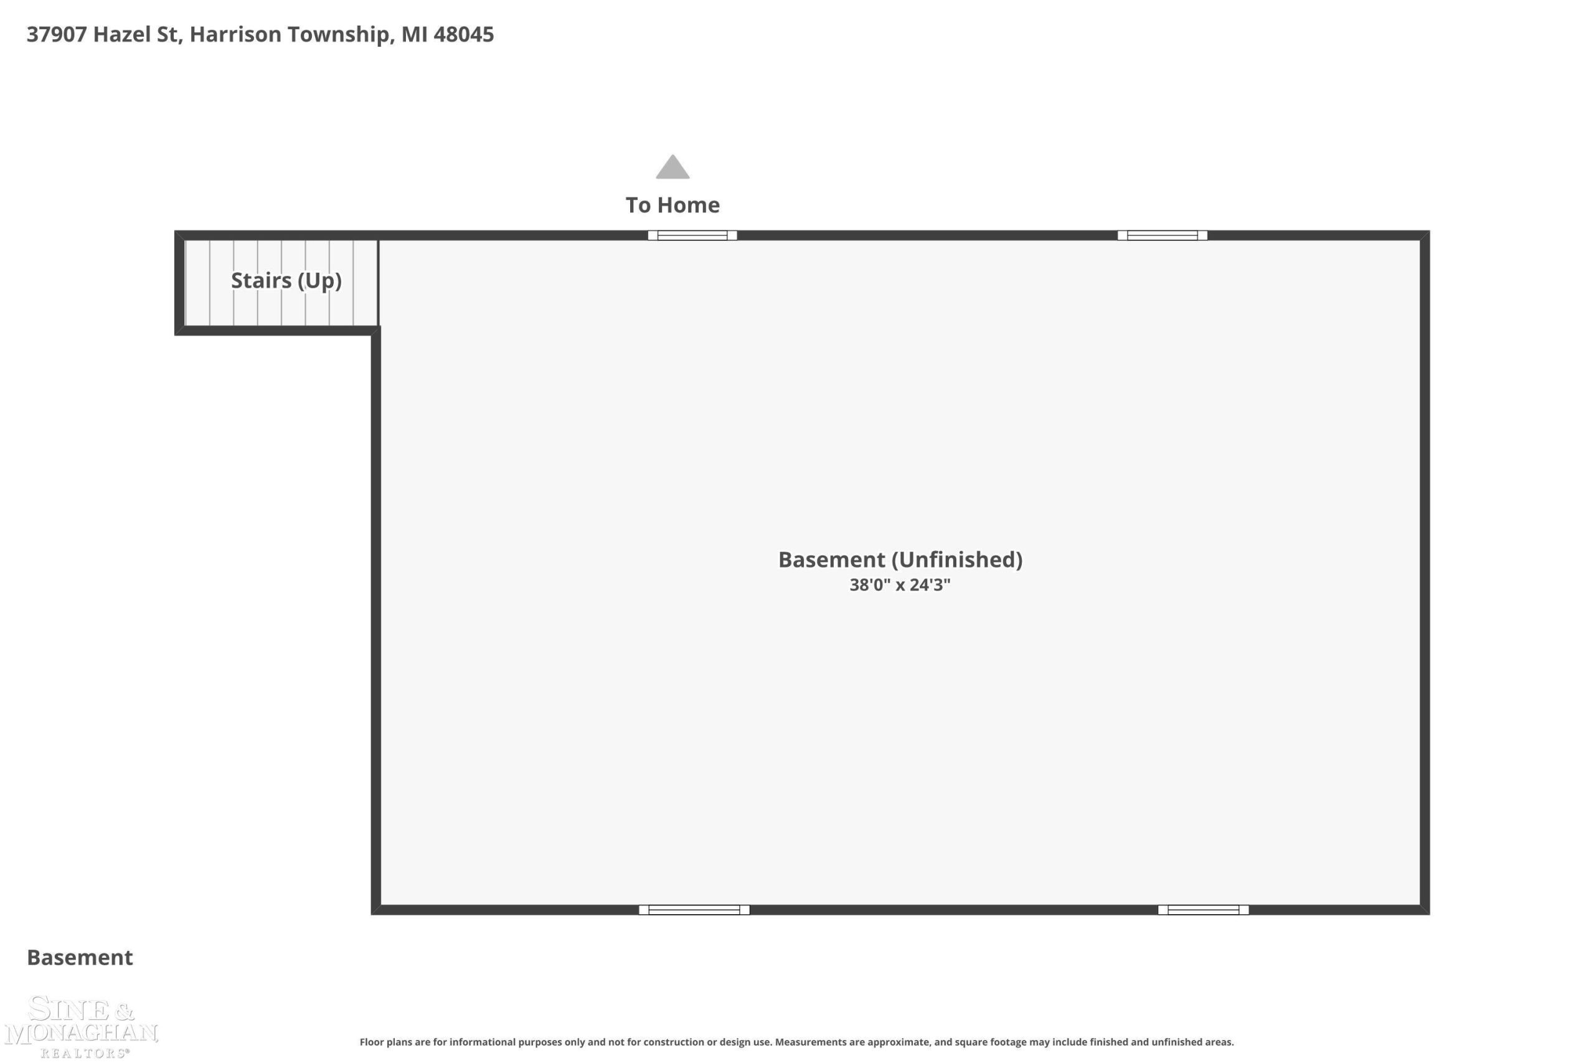
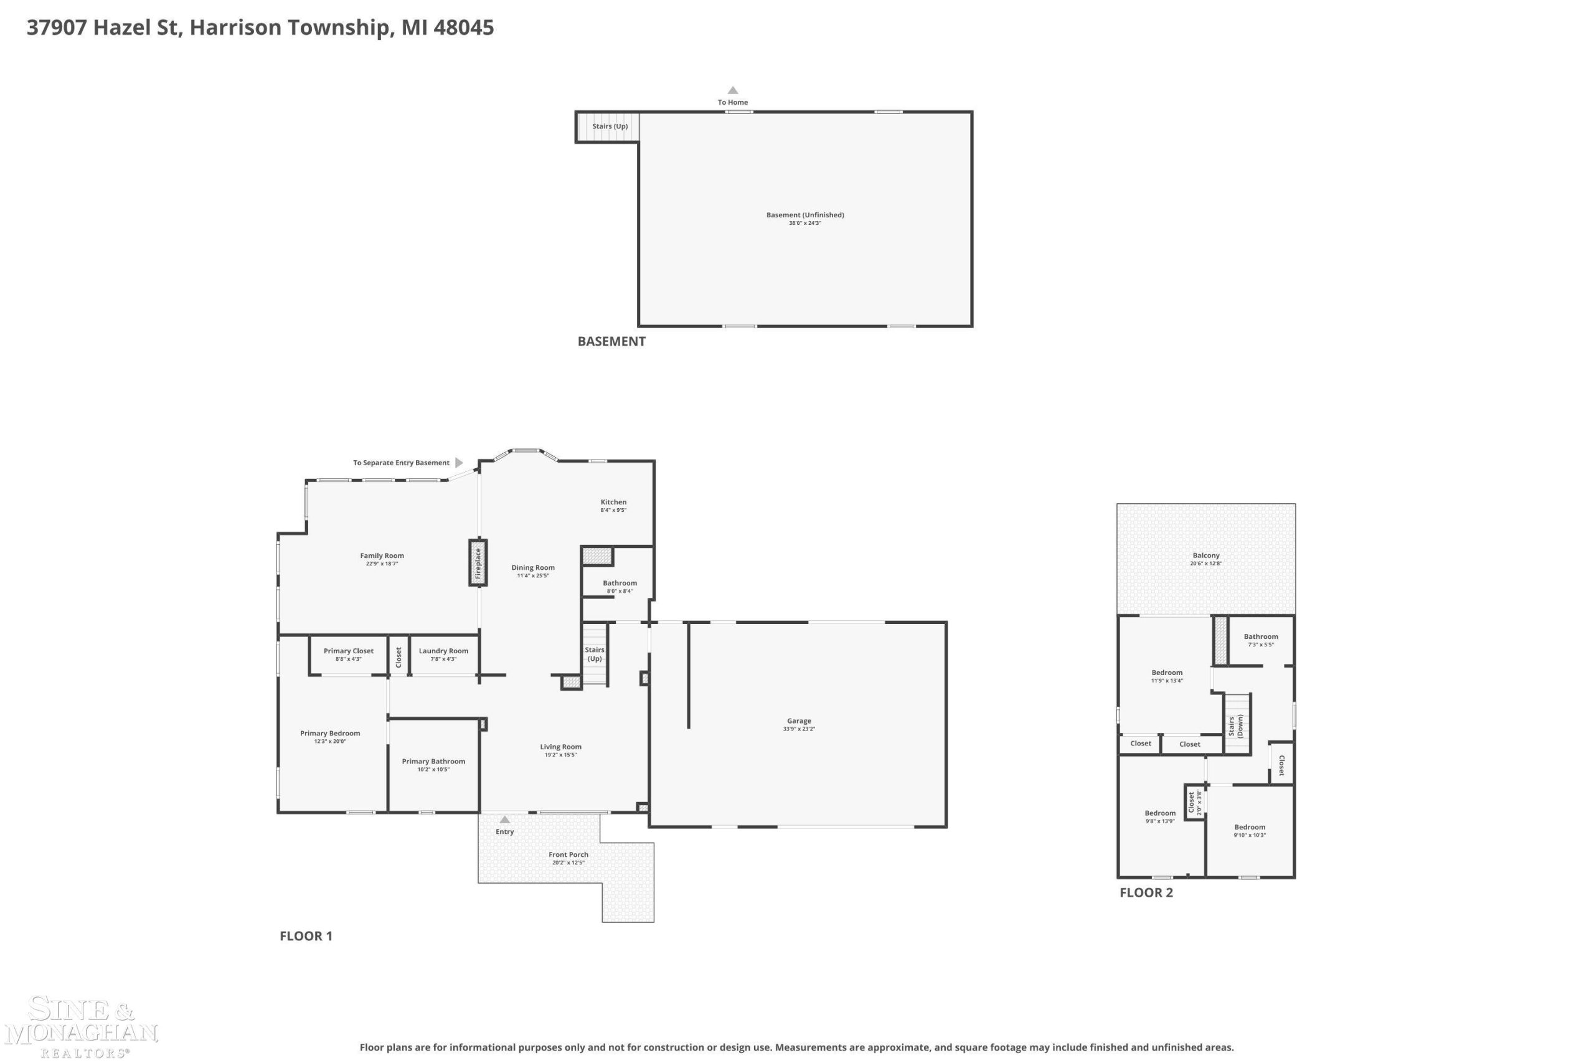
This spacious 4 bedroom home designed for comfortable living and entertaining. The main floor features a bright living room with programmable blinds, while the cozy family room and adjacent kitchen share a charming wood-burning fireplace. The oversized kitchen includes newer appliances, abundant workspace, and a bay window overlooking the beautiful backyard. The first-floor primary suite offers a private retreat featuring a luxurious ensuite bath with a jacuzzi tub, double sinks, large walk-in shower, and an impressive wall of closets. Convenient first floor laundry is located just adjacent to the primary suite. Upstairs, you’ll find three additional bedrooms and a full bath, including one bedroom with a large walk-out balcony perfect for enjoying morning coffee or evening sunsets. Step outside to enjoy summer days in the above-ground pool, installed in 2024. A 2.5-car attached garage provides plenty of room for vehicles, storage and hobbies. This home combines space, functionality, and comfort!