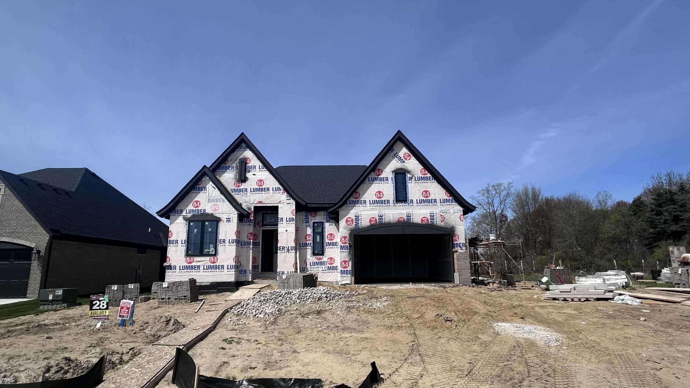
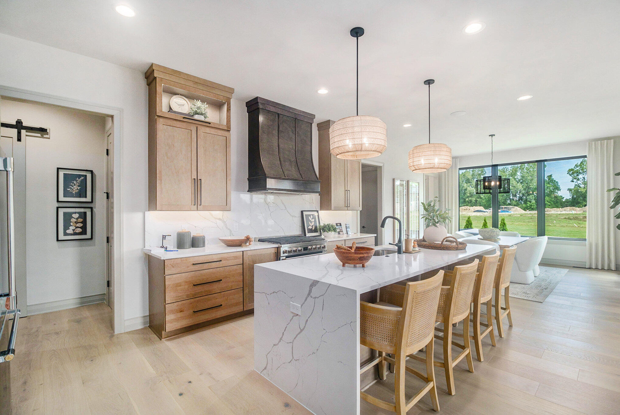
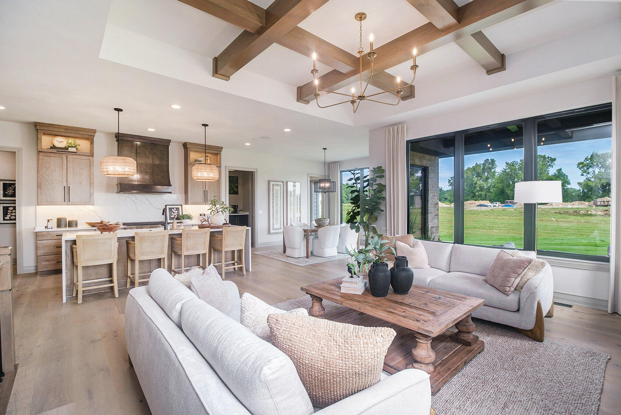
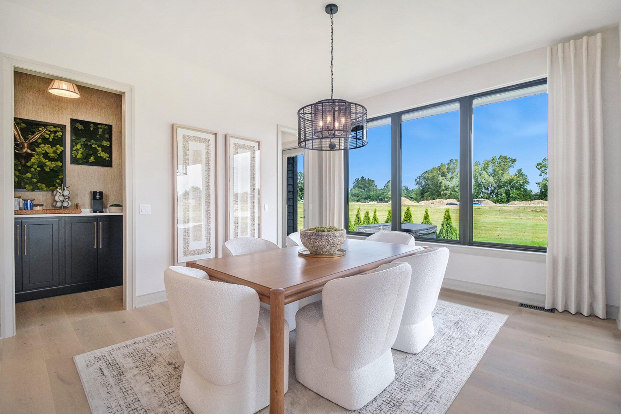
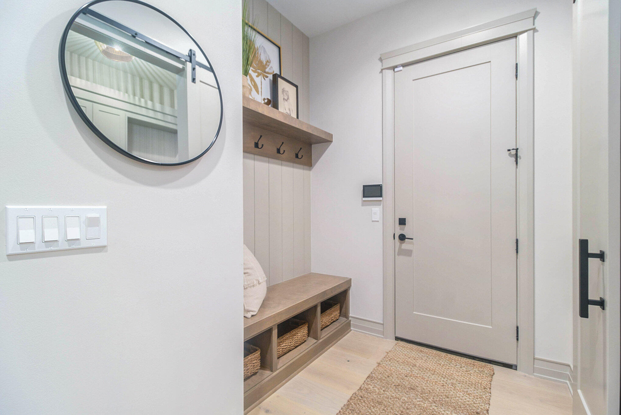
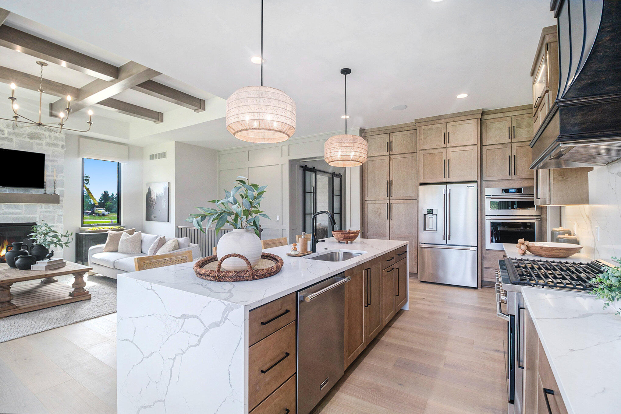
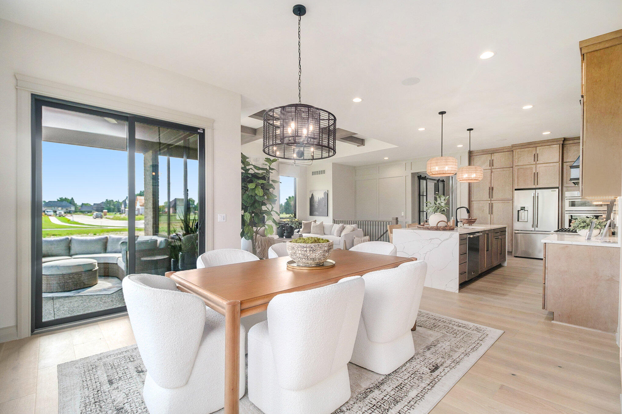
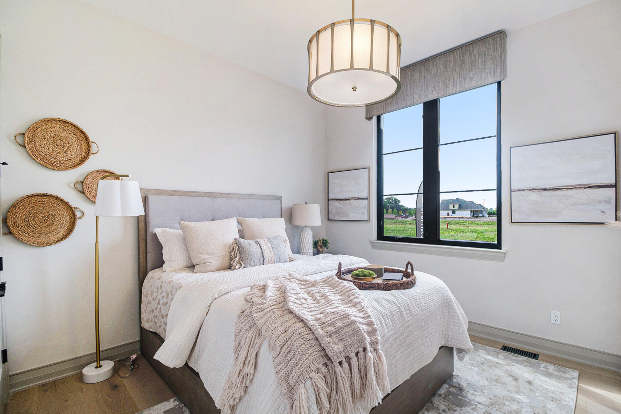
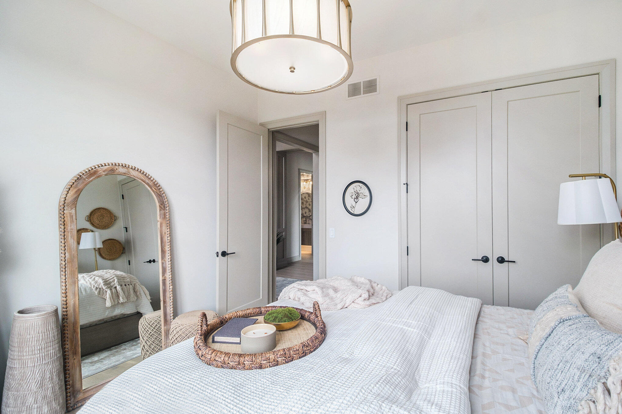
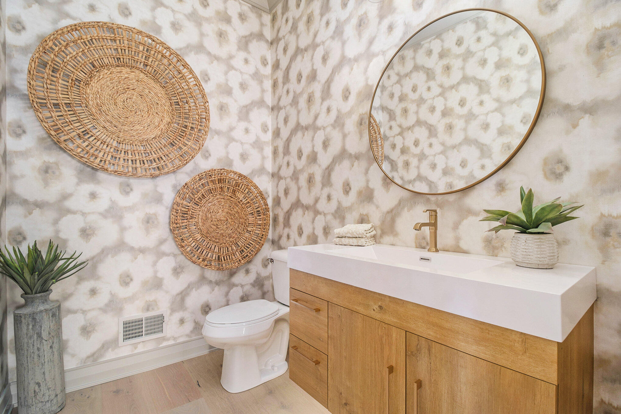
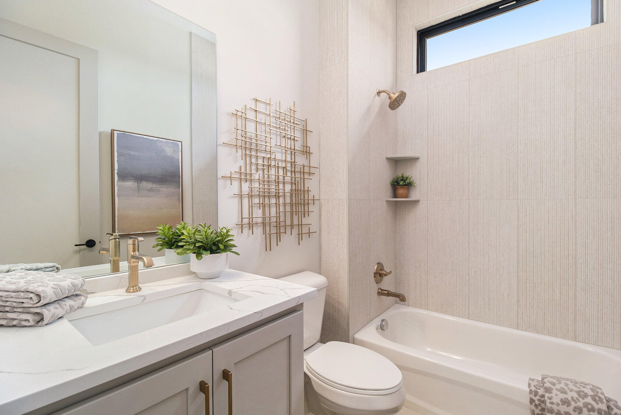
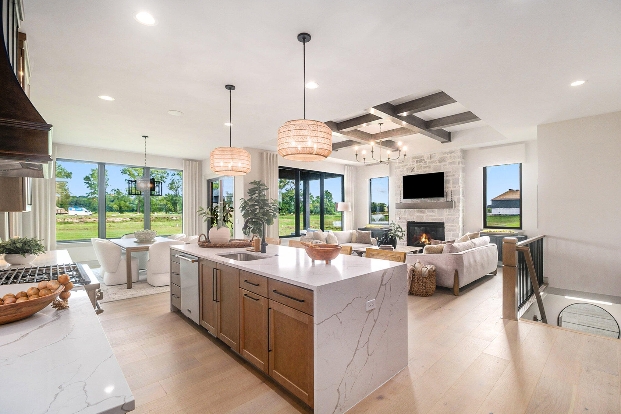
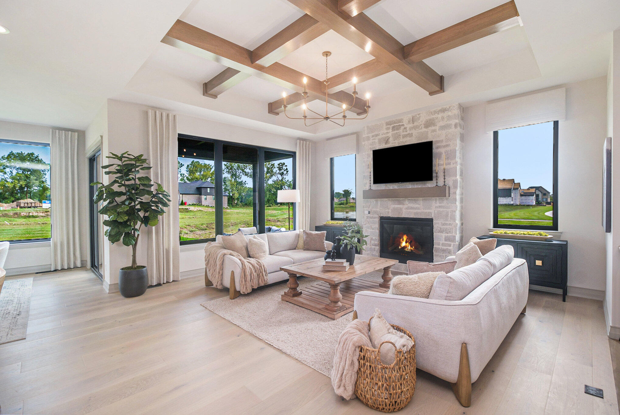
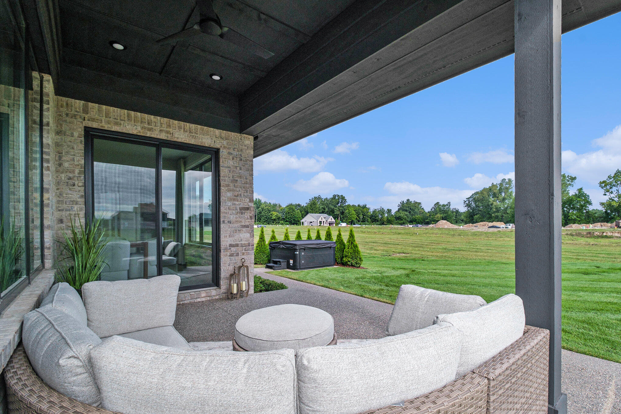
AVAILABLE NOW EST. COMPLETION DATE: AUGUST 2026 COMPLETION. Out most popular ”Kirkwood” floor plan offering 3 bedrooms, 2.5 baths, and near 2,400 sq ft of finished living space. The home features top-tier finishes throughout, including wood flooring and quartz countertops. The gourmet kitchen includes premium cabinetry, stainless steel appliances, a custom wood hood, and beverage center. Soaring 10′ ceilings and 8′ interior doors enhance the open feel. The Owner’s Suite offers a luxurious bath with his-and-hers vanity, spacious walk-in shower, freestanding tub, and dual walk-in closets. Two additional bedrooms are located on a separate wing. Additional highlights include an oversized 2.5-car garage, staircase from the garage to the basement, and a covered patio. Price includes stainless steel kitchen appliances, sod, sprinklers, and front landscaping. Photos shown are of a similar home.