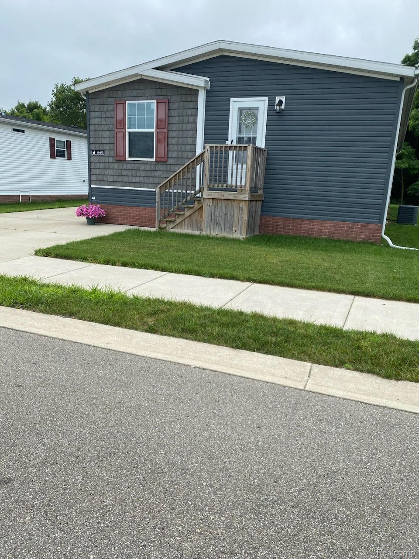
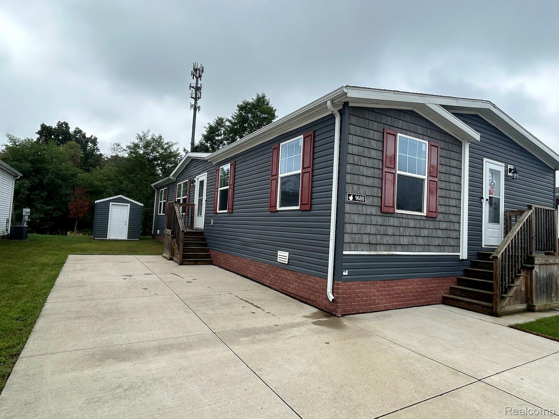
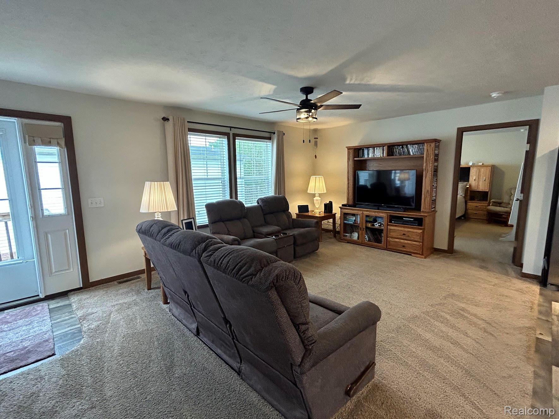
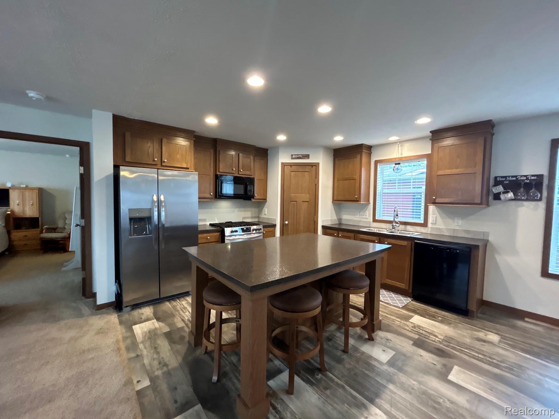
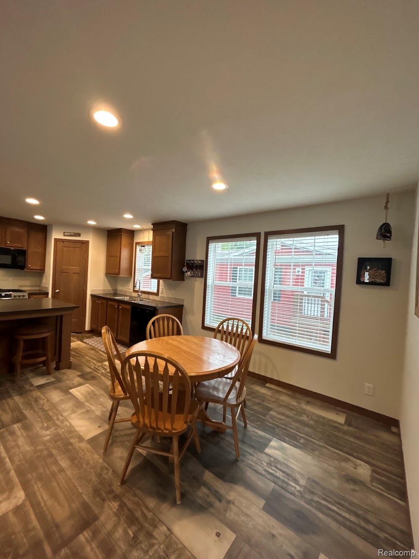
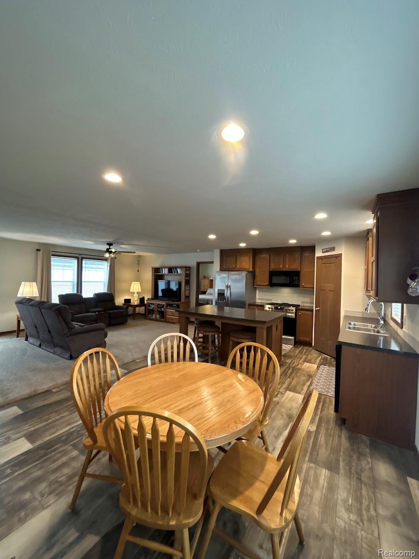
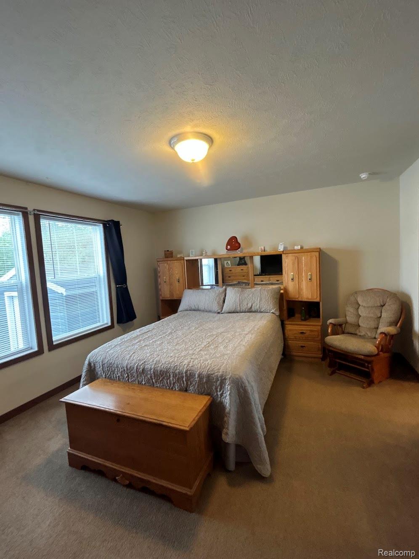
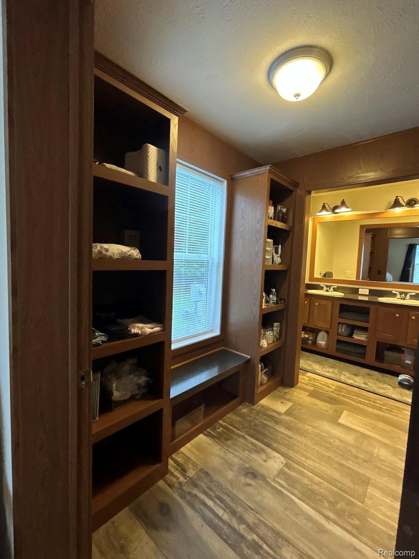
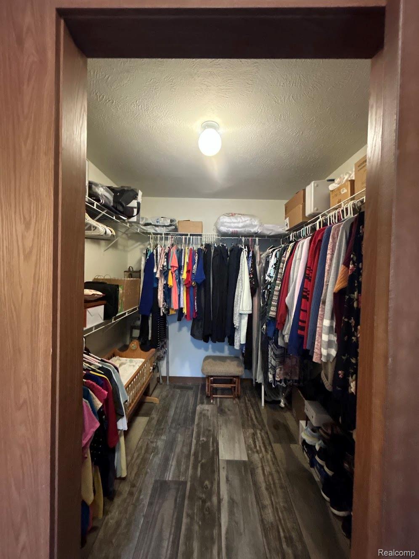
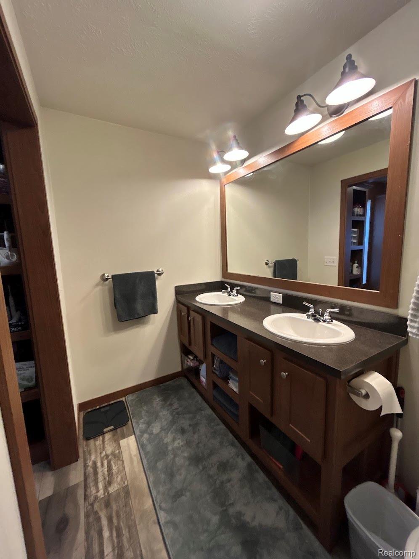
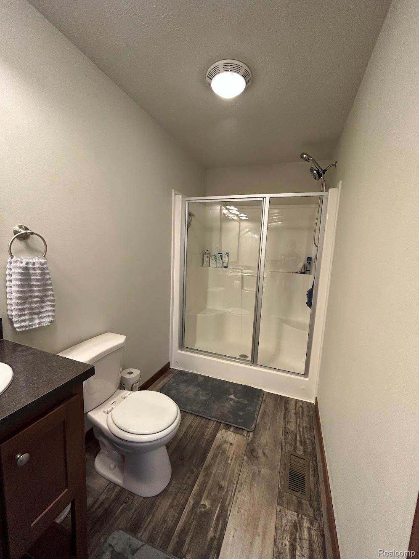
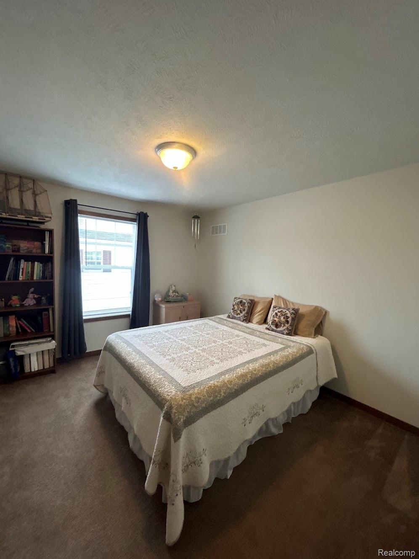
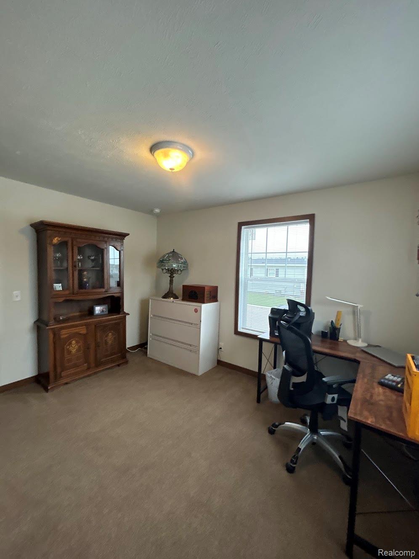
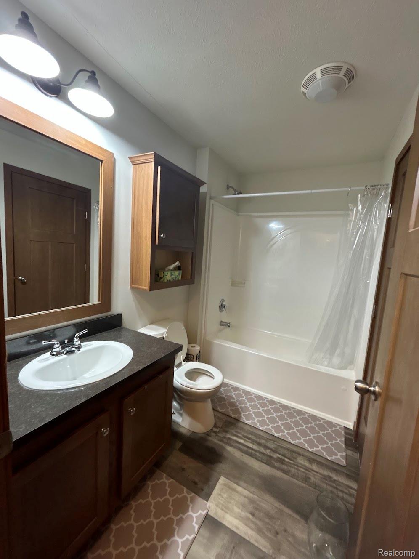
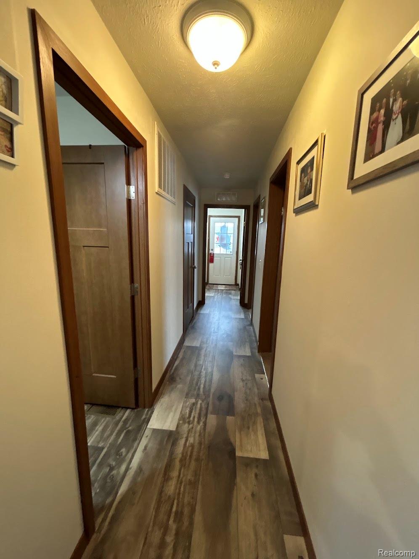
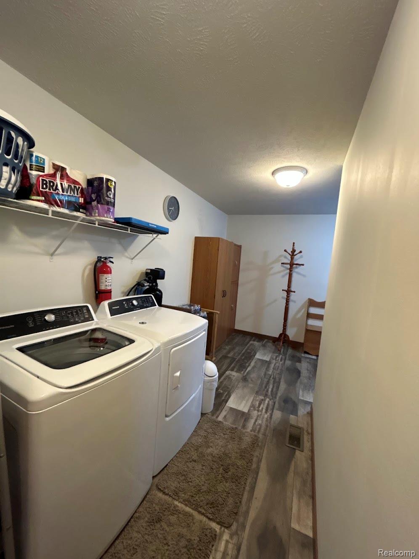
Don’t miss this 3 bedroom, 2 bathroom manufactured home in Cider Mill Crossings! This home offers a spacious floor plan, starting with the large living room that seamlessly flows into the kitchen and dining area. The kitchen features a large center island, abundant cabinetry and large walk-in pantry. The large primary suite is complete with a spacious ensuite bathroom that includes an expansive walk-in closet, dual sinks, walk-in shower and contemporary updates. There are two additional sizable bedrooms that share the second full bath. This home also includes a sizable storage shed and updates include new fridge, dishwasher and water softener (2023), newer coat of paint throughout and recent air duct cleaning! As a resident, you’ll have access to the clubhouse, which can be rented for free, and also features a community pool, splash pad and fitness room. You’ll also have access to the playground, dog park and basketball courts!